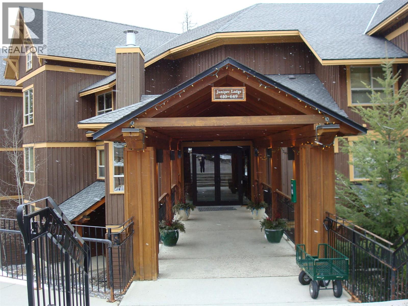
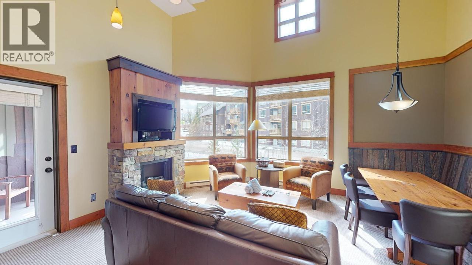
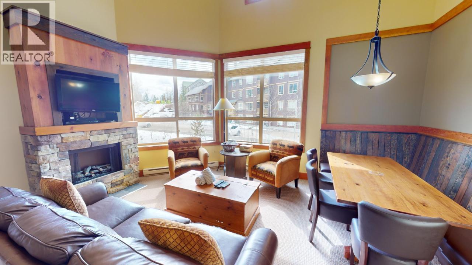
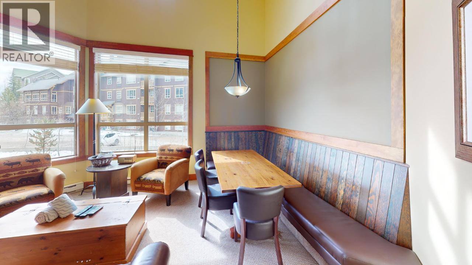
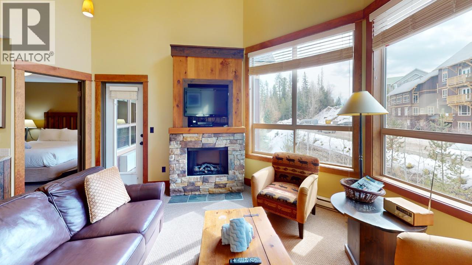
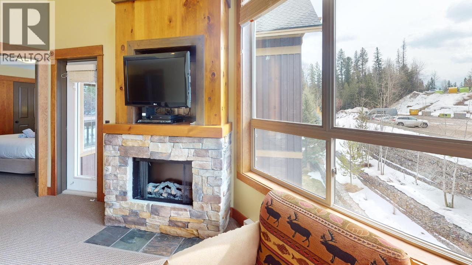
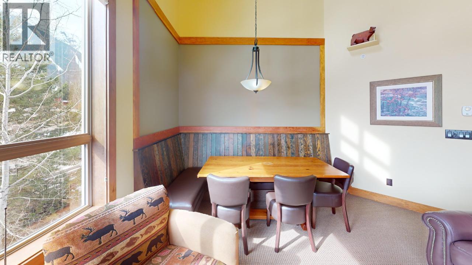
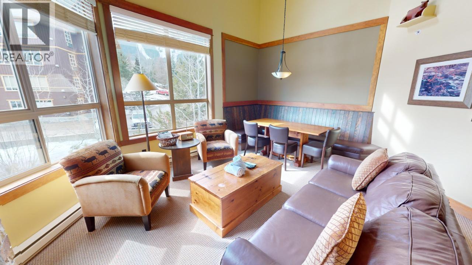



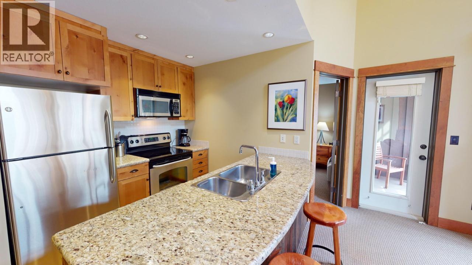
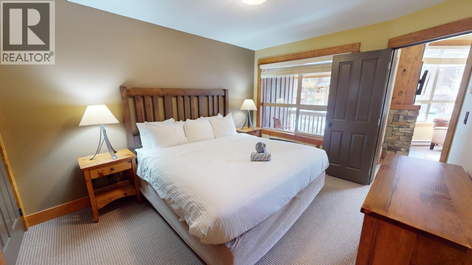
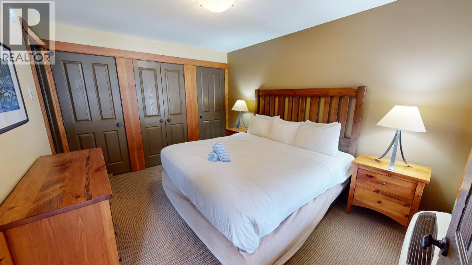
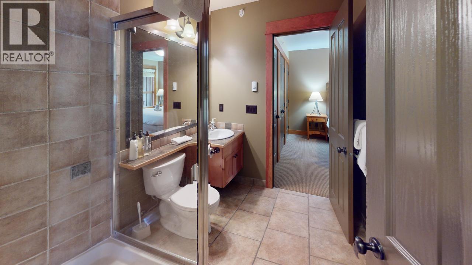
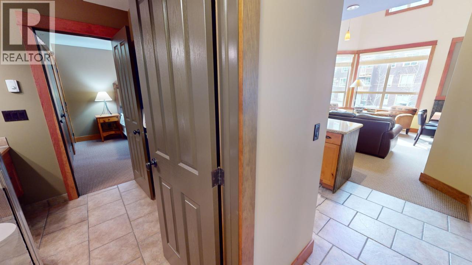
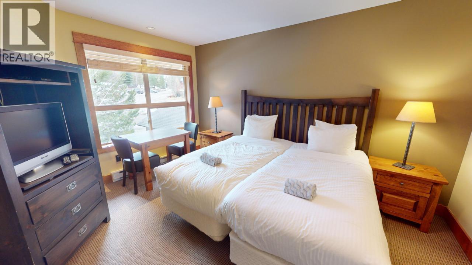
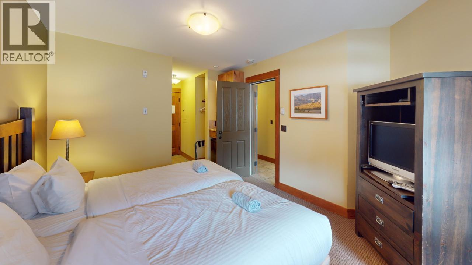
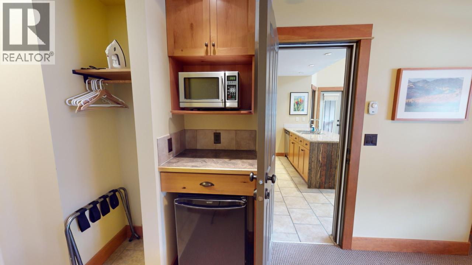
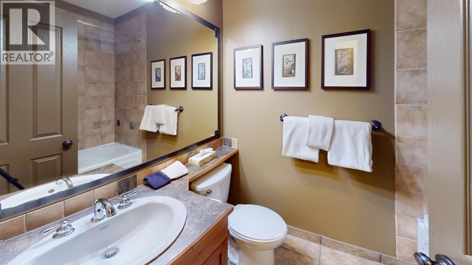
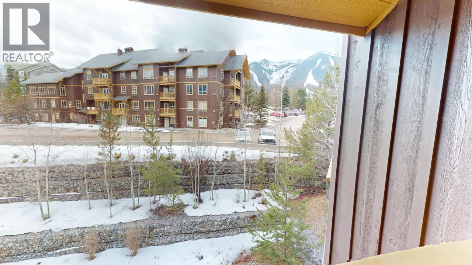
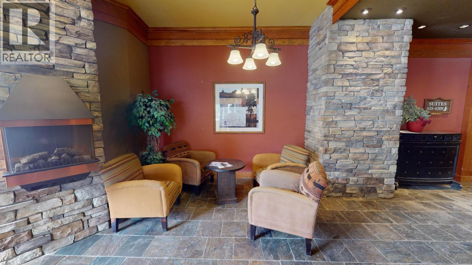
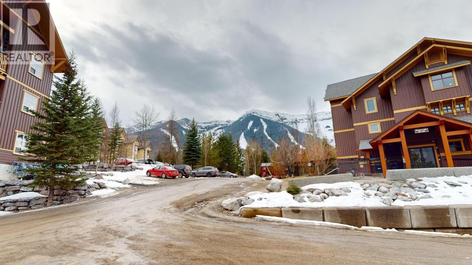

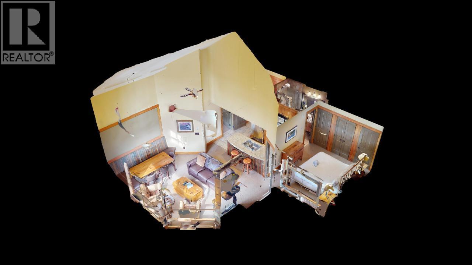
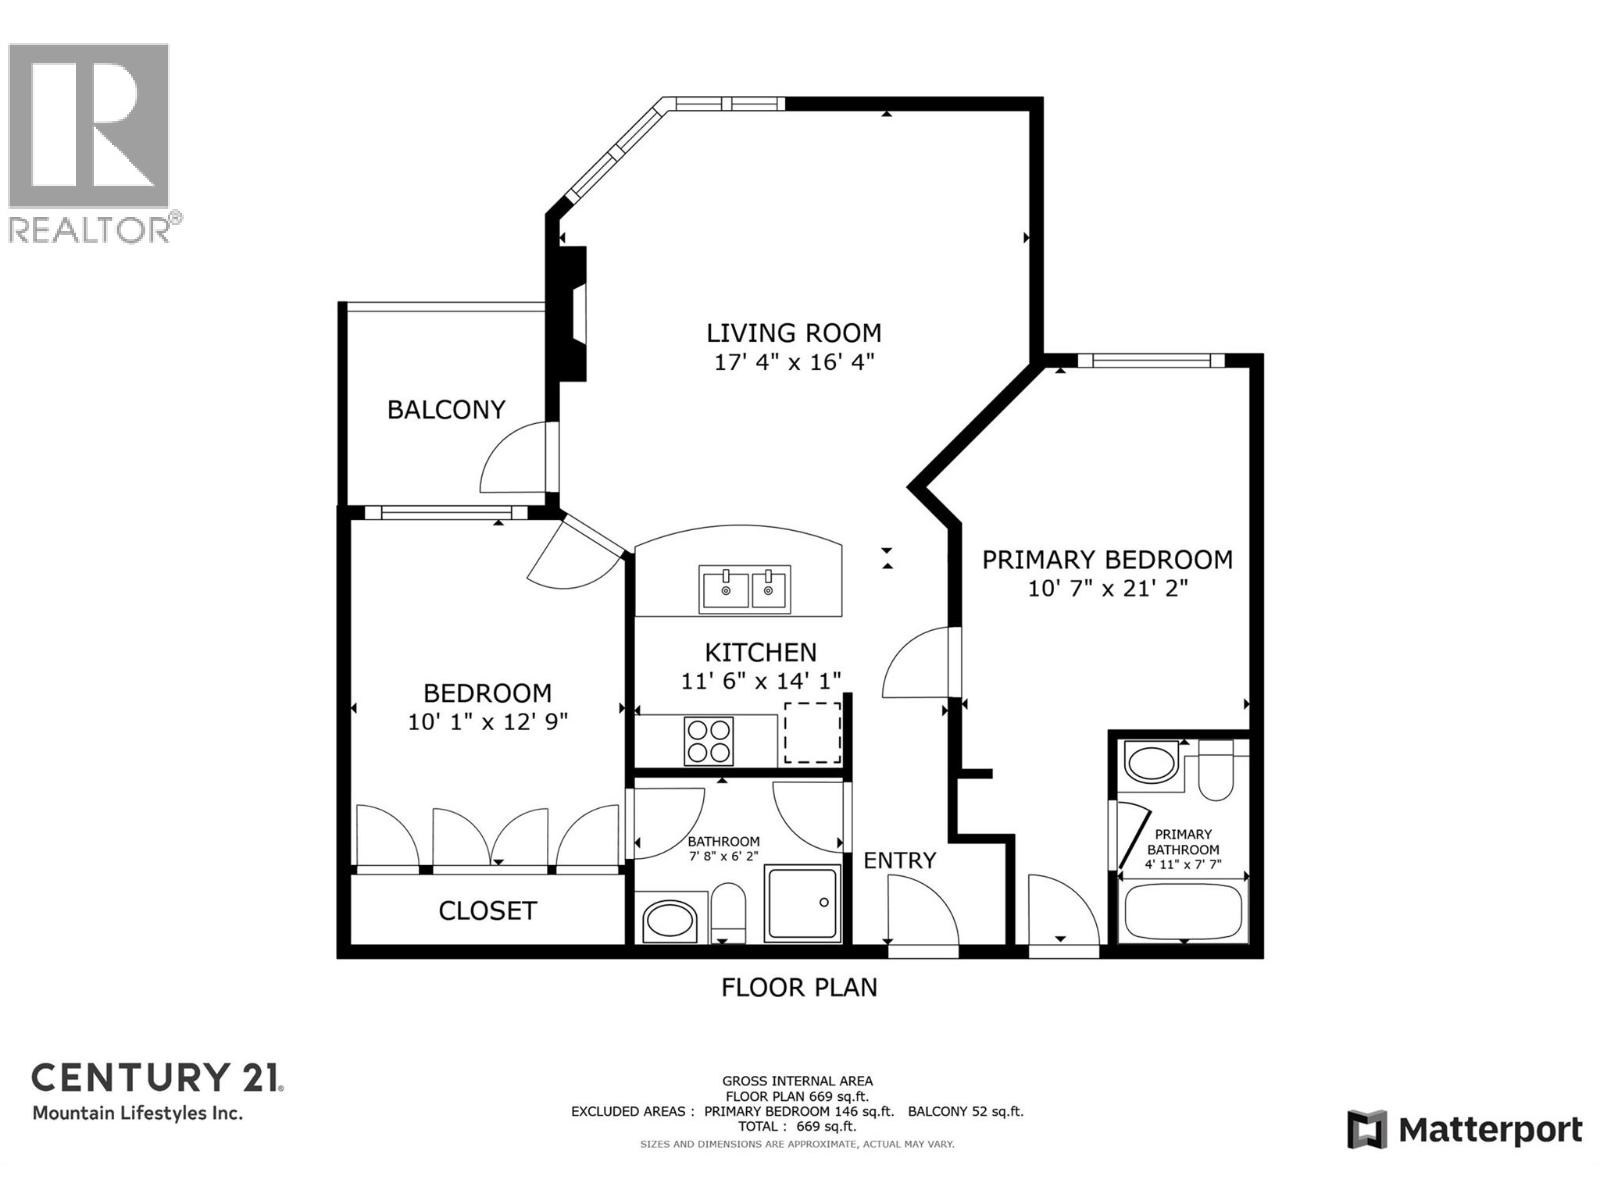
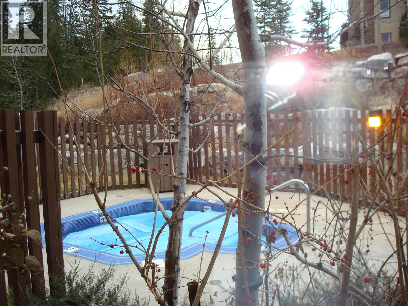
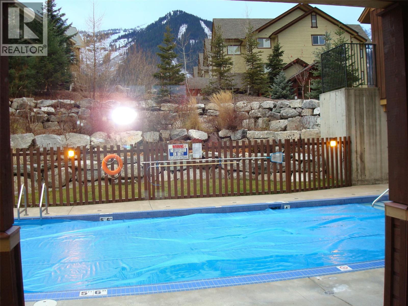
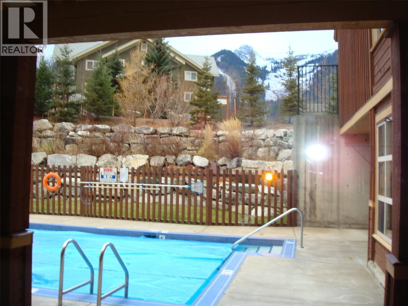
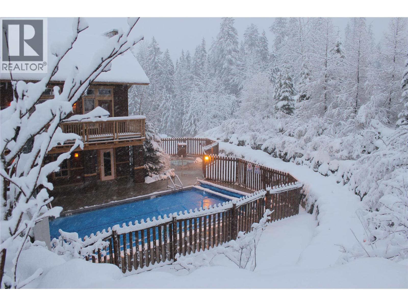

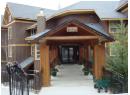
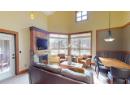
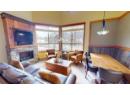
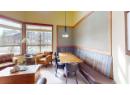
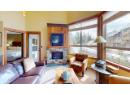
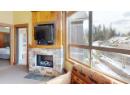
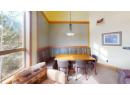
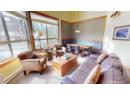
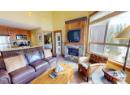
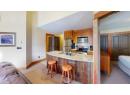
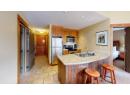
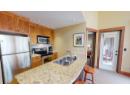
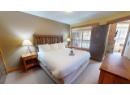
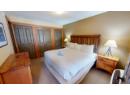
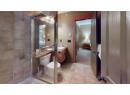
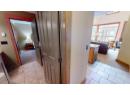
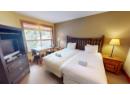
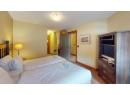
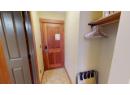
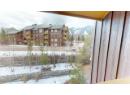
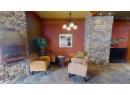
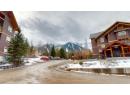
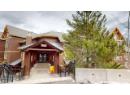
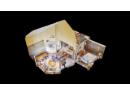
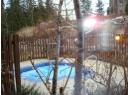
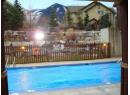
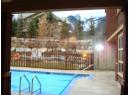
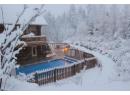
Timberline Juniper Lodge Fractional Ownership - 2-bedroom, 2-bathroom top-floor suite facing the ski hill! Exclusive to this Week C ownership, enjoy year-round access to a personal ski locker for your gear, plus two additional lockers available during your rotation week—an exceptional perk for avid skiers and boarders. This beautifully appointed condo offers the perfect blend of comfort, style, and convenience for your mountain getaway. A soaring vaulted ceiling and oversized windows flood the space with natural light, while the cozy stone fireplace creates a warm alpine ambiance after a day outdoors. The galley kitchen is equipped with stainless steel appliances, granite countertops, and bar seating, ideal for preparing meals or entertaining. Designed to comfortably sleep six, the suite also features in-suite laundry, dedicated owner storage, and a flexible lock-off bedroom with its own private entry—perfect for hosting guests or added privacy. Timberline Lodges elevates the experience with premium amenities including a fitness center, conference room, outdoor hot tubs, and a year-round heated pool. This is a rare opportunity to own a share of a luxurious mountain retreat without the full costs of ownership. GST is not applicable. Secure your place in this exceptional alpine escape today! (id:56537)
Description
Amenities Nearby
Golf Nearby, Park, Recreation, Schools, Shopping, Ski area
Access
Easy access, Highway access
Appliances Included
Refrigerator, Dishwasher, Dryer, Range - Electric, Microwave, Washer
Community Features
Family Oriented, Pets not Allowed, Rentals Allowed With Restrictions
Features
One Balcony
Total Parking Spaces
1
View
Mountain view
Partial Bathrooms
0
Cooling
Wall unit
Fireplace Fuel
Electric
Fireplace Type
Unknown
Flooring
Carpeted, Ceramic Tile
Heating Type
Baseboard heaters, In Floor Heating
Roof Style
Unknown
Roofing Material
Asphalt shingle
Sewer
Municipal sewage system
Utility Water
Community Water User's Utility
4pc Bathroom
Measurements not available
4pc Bathroom
Measurements not available
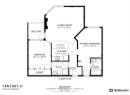
Living room
15'8'' x 11'6''
Primary Bedroom
10'3'' x 12'11''
Kitchen
7'4'' x 8'5''
Dining room
5'3'' x 12'2''
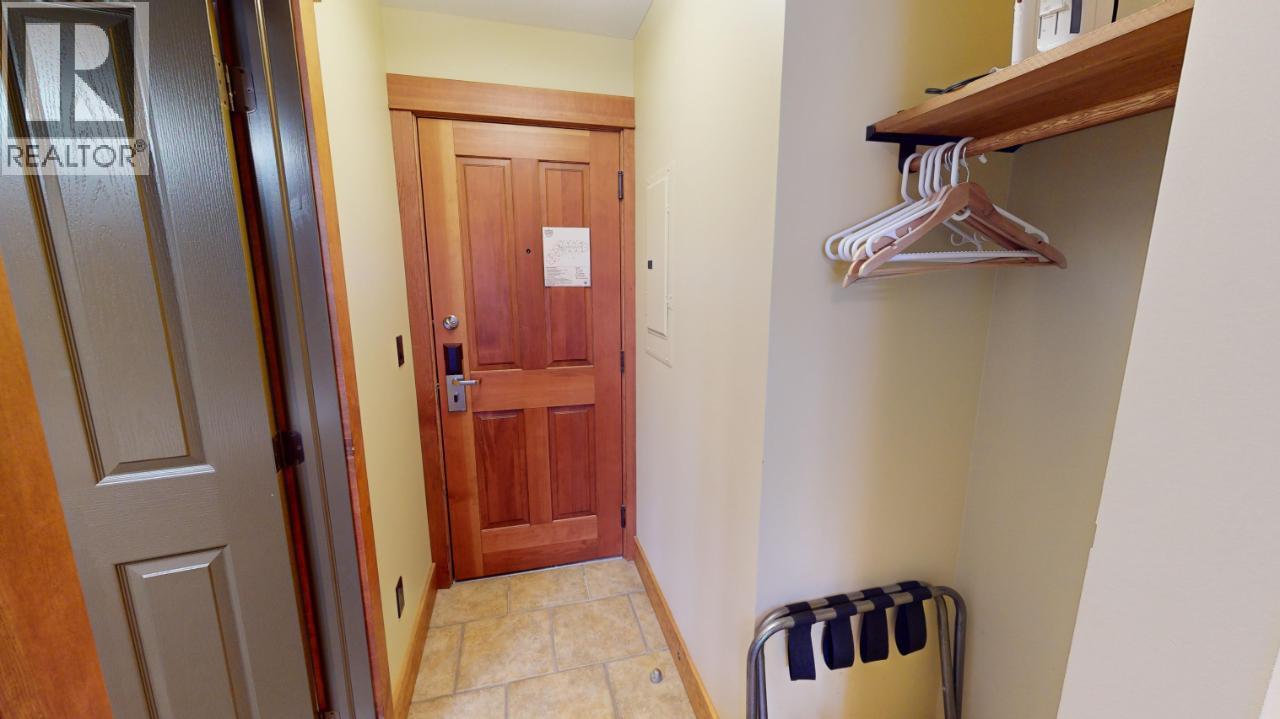
Foyer
8'8'' x 3'3''
Bedroom
10'5'' x 14'0''
