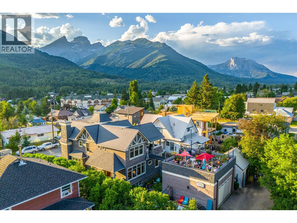
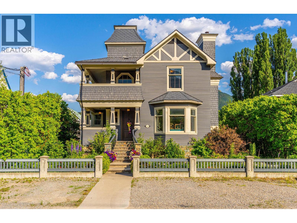
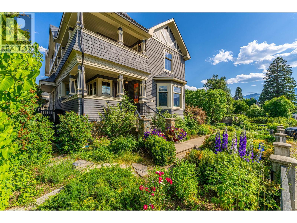
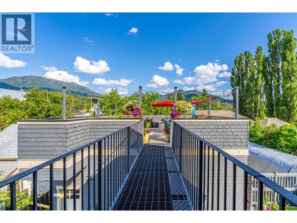
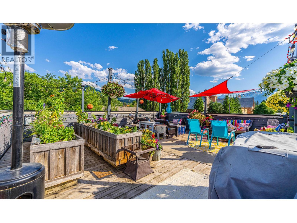
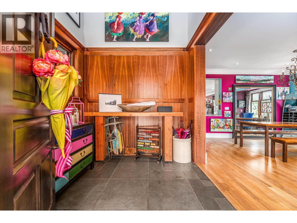
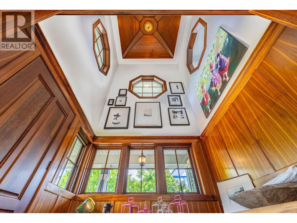
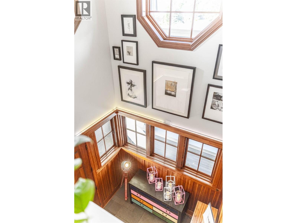
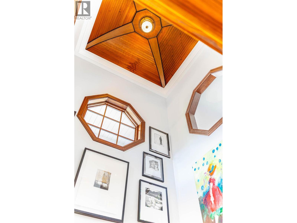
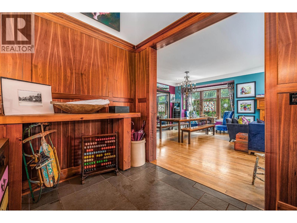
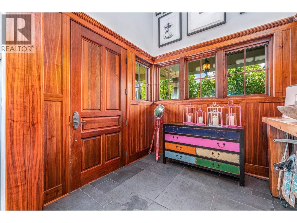
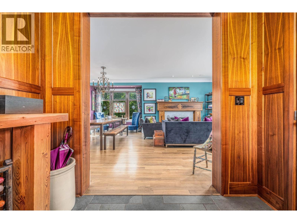
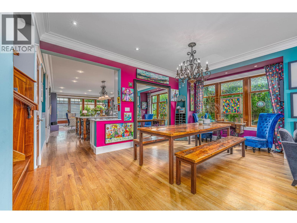
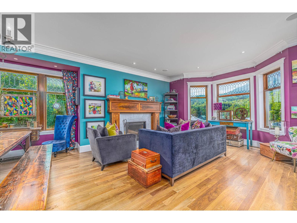
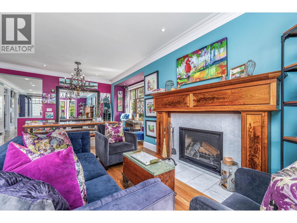
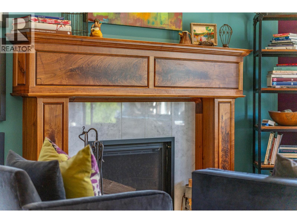
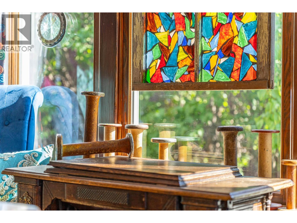
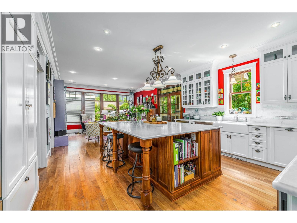
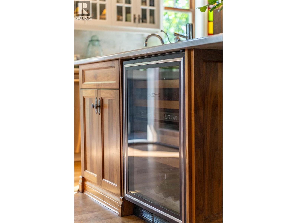
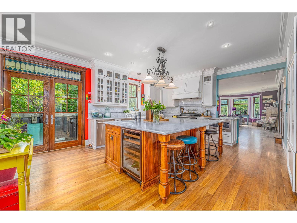
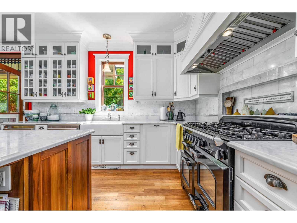
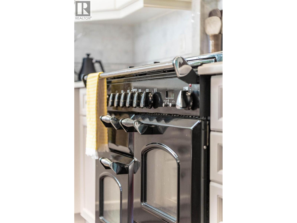
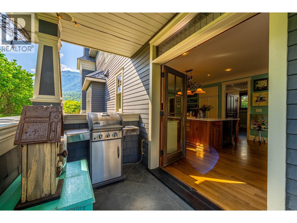
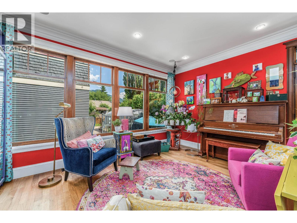
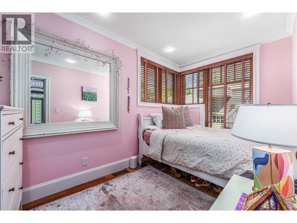
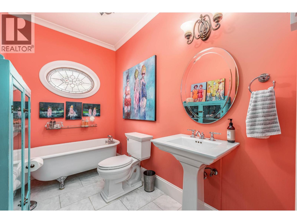
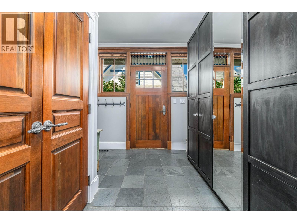
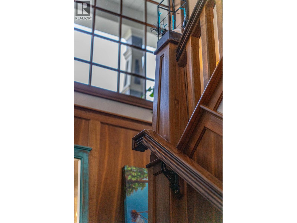
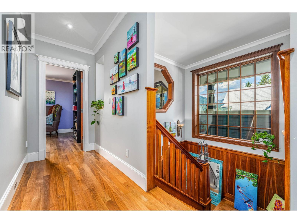
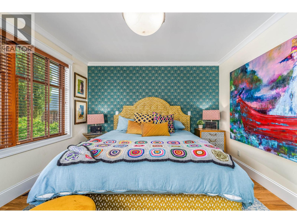
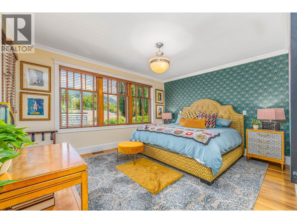
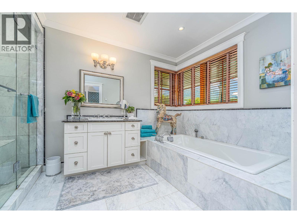
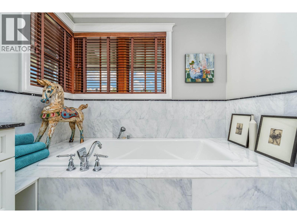
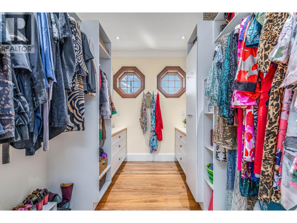
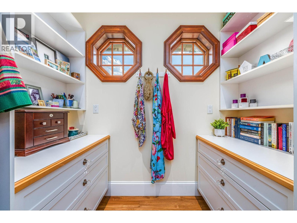
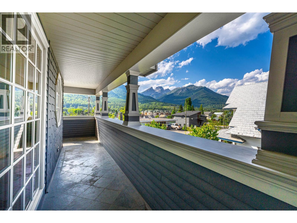
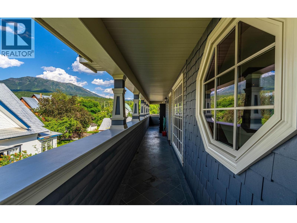
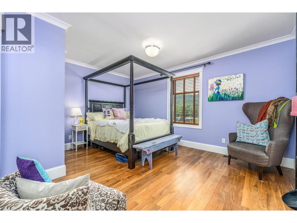
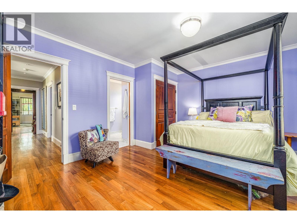
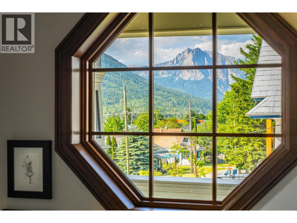
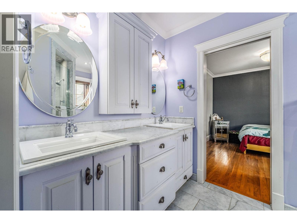
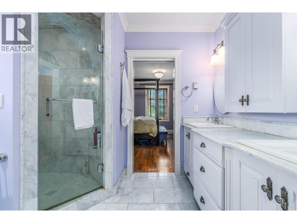
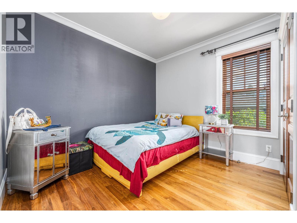
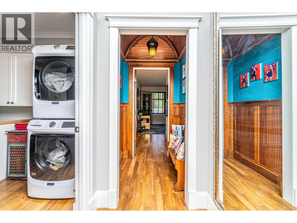
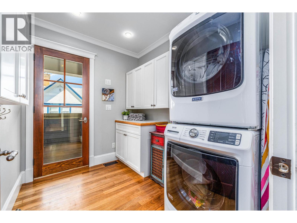
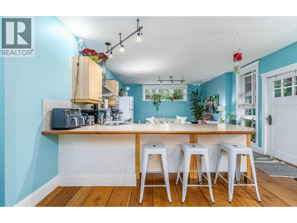
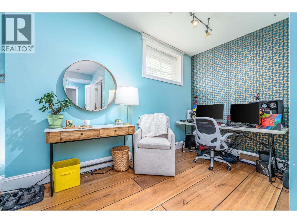
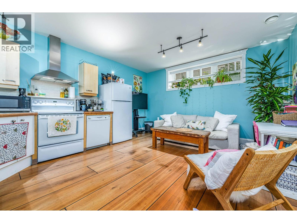
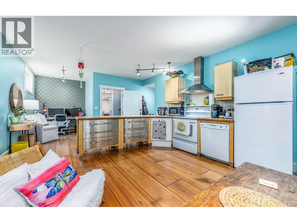
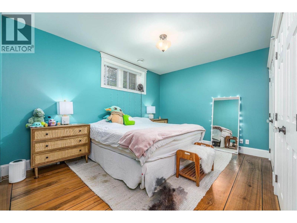
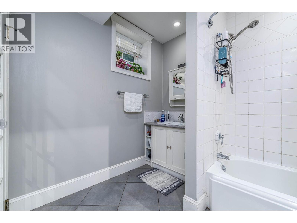
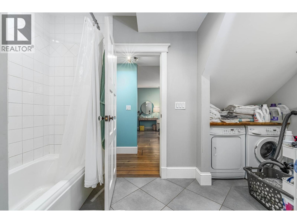
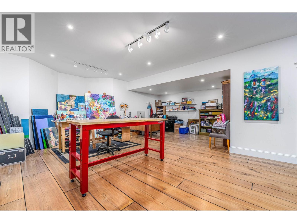
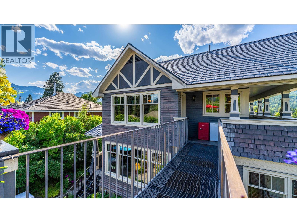
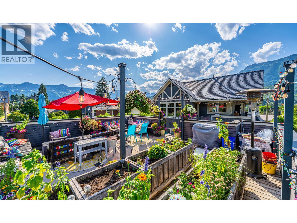
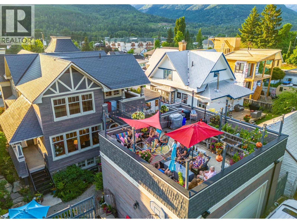
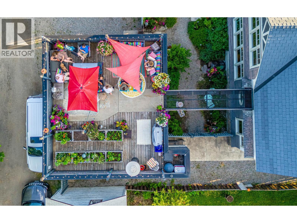
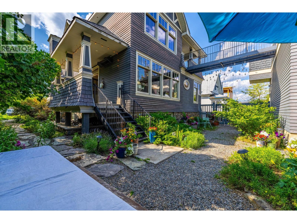
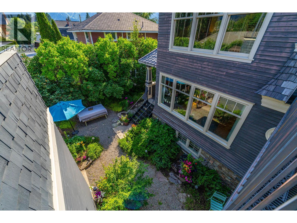
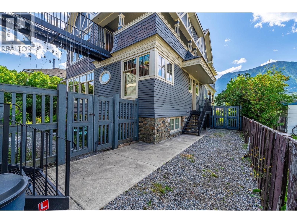
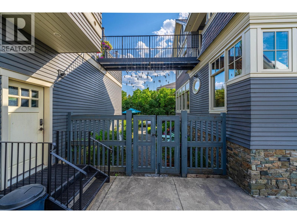
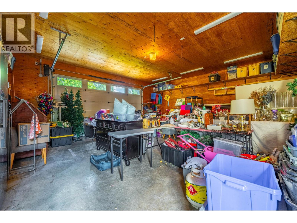
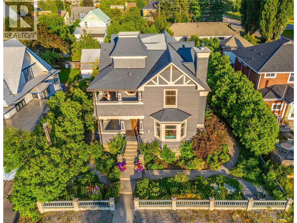
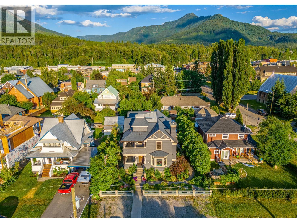
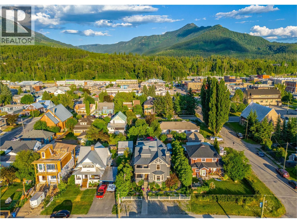
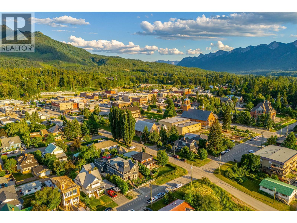
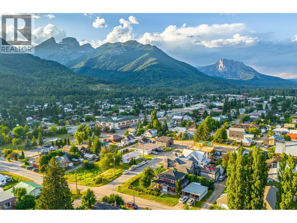
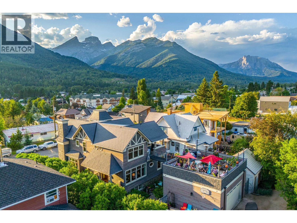
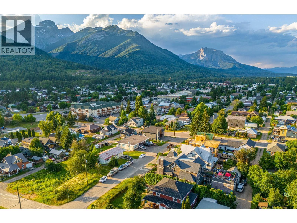
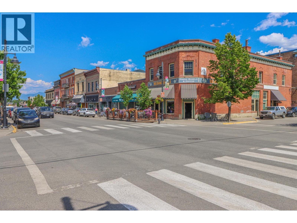
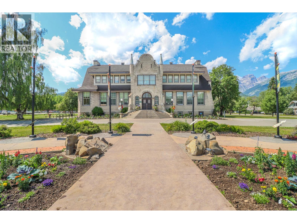
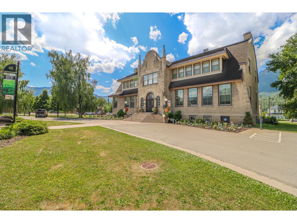
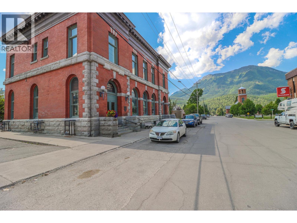
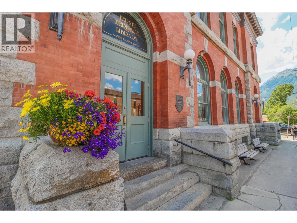
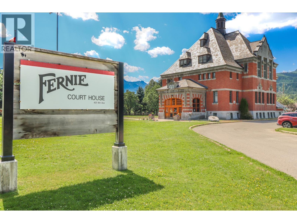
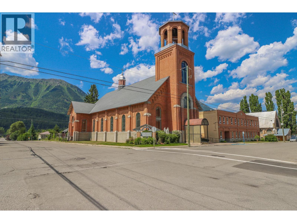
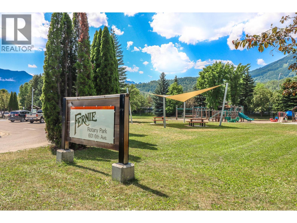
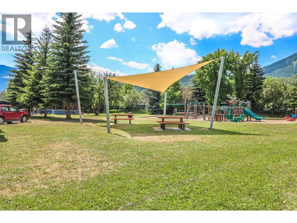
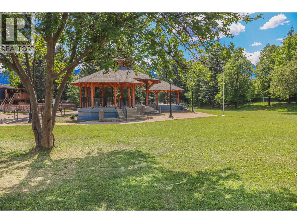
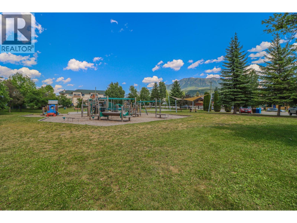
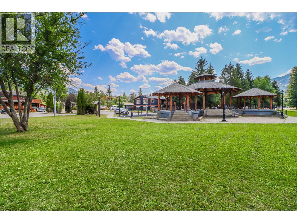
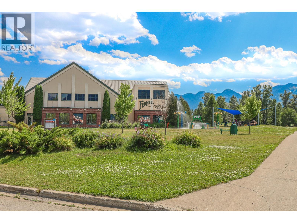
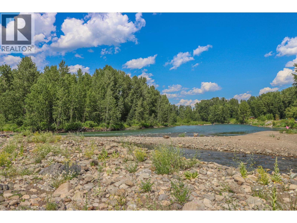
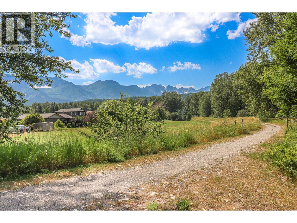
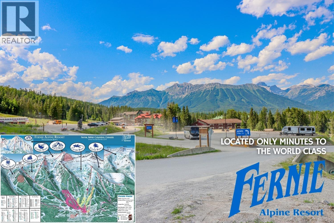
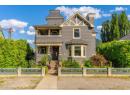
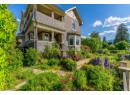
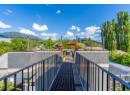
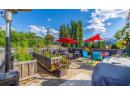
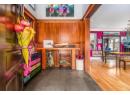
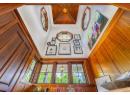
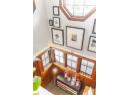
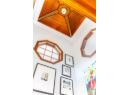
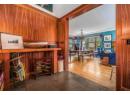
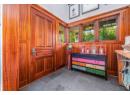
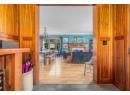
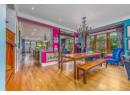
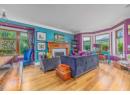
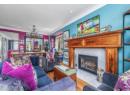
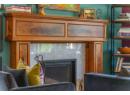
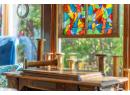
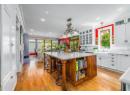
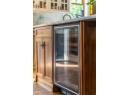
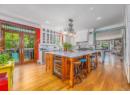
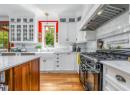
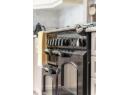
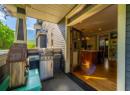
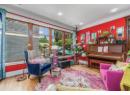
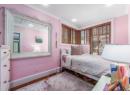
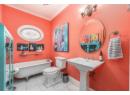
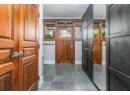
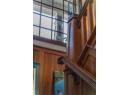
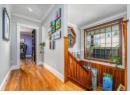
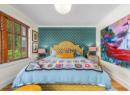
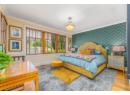
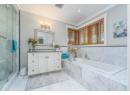
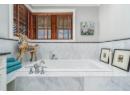
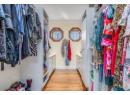
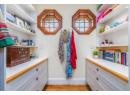
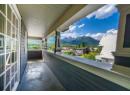
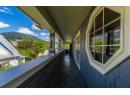
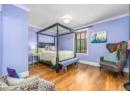
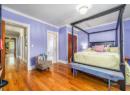
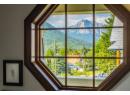
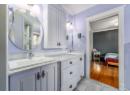
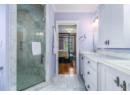
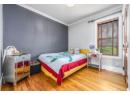
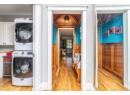
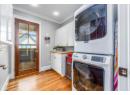
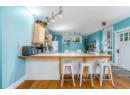
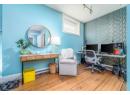
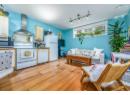
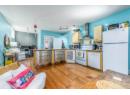
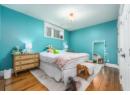
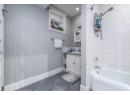
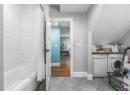
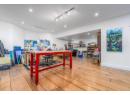
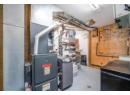
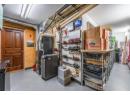
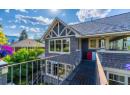
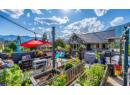
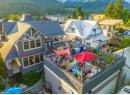
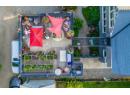
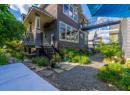
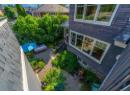
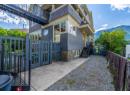
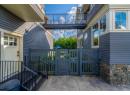
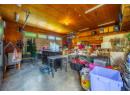
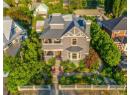
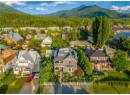
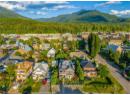
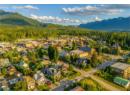
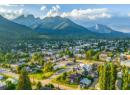
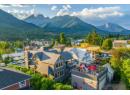
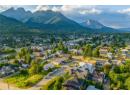
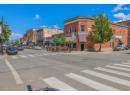
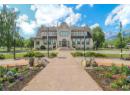
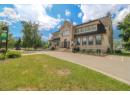
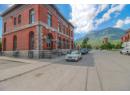
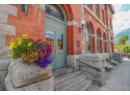
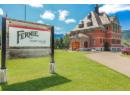
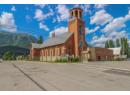
Don't blink! You might miss your chance to own the home you've been dreaming about & waiting for your whole life. Renowned Canadian artist Angela Morgan is selling her beloved home, offering a golden opportunity to own a piece of history, luxury, & creativity combined. If you know Angela?s work, you understand the allure. If not, let us paint a picture for you. This enchanting residence feels right from the moment you step in. Designed for family, friends, entertaining & creating lasting memories, you'll be captivated by the vibrant colors and impeccable craftsmanship throughout. Every inch is a masterpiece, featuring custom walnut woodworking by an artisan who typically works on multi-million-dollar yachts. The chef?s dream kitchen boasts a huge marble island, high-end fixtures, two Bosch dishwashers, an AGA Legacy stove, a KitchenAid fridge, and a wine fridge. Perfect for hosting grand dinners or casual get-togethers. Upstairs, a breezeway leads to a rooftop patio with 360-degree views of the mountains and historic downtown Fernie. The patio is ready for year-round enjoyment, featuring heated concrete walkways and hot tub connections. Despite its complete reconstruction in 2008, the home retains historic charm while boasting modern upgrades. Located steps from Fernie's historic downtown, you can walk to trendy shops, fine dining, parks, the Elk River, the library, city hall, the aquatic center, and more. Plus, you can be on the chairlift at Fernie Alpine Resort in under 10 minutes! Check our listing video to learn more! (id:56537)
Description
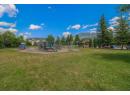
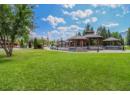
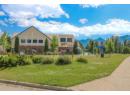
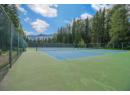
Amenities Nearby
Public Transit, Park, Recreation, Schools, Shopping, Ski area
Access
Easy access
Appliances Included
Refrigerator, Dishwasher, Dryer, Range - Gas, Washer
Community Features
Family Oriented
Features
Central island, One Balcony
Total Parking Spaces
4
View
City view, Mountain view
Partial Bathrooms
0
Cooling
Central air conditioning
Fireplace Fuel
Wood
Fireplace Type
Conventional
Flooring
Hardwood, Other, Slate
Foundation Type
Insulated Concrete Forms
Heating Type
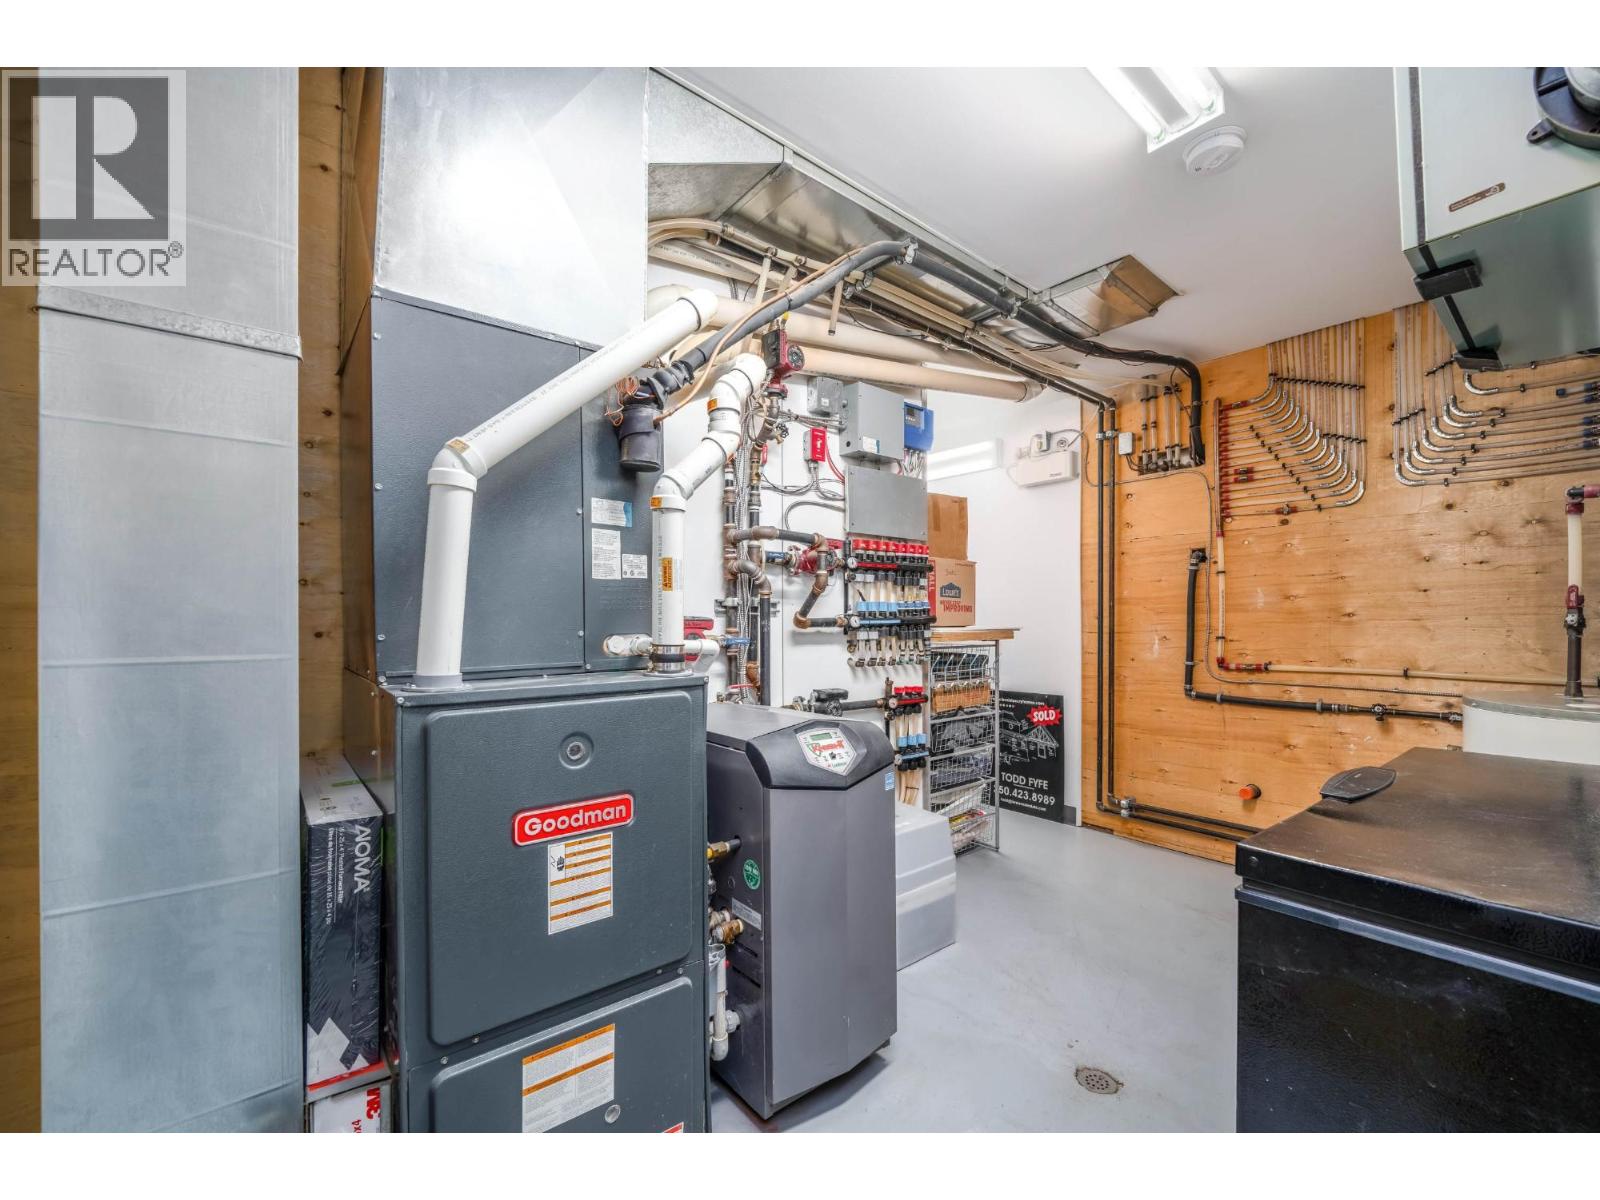
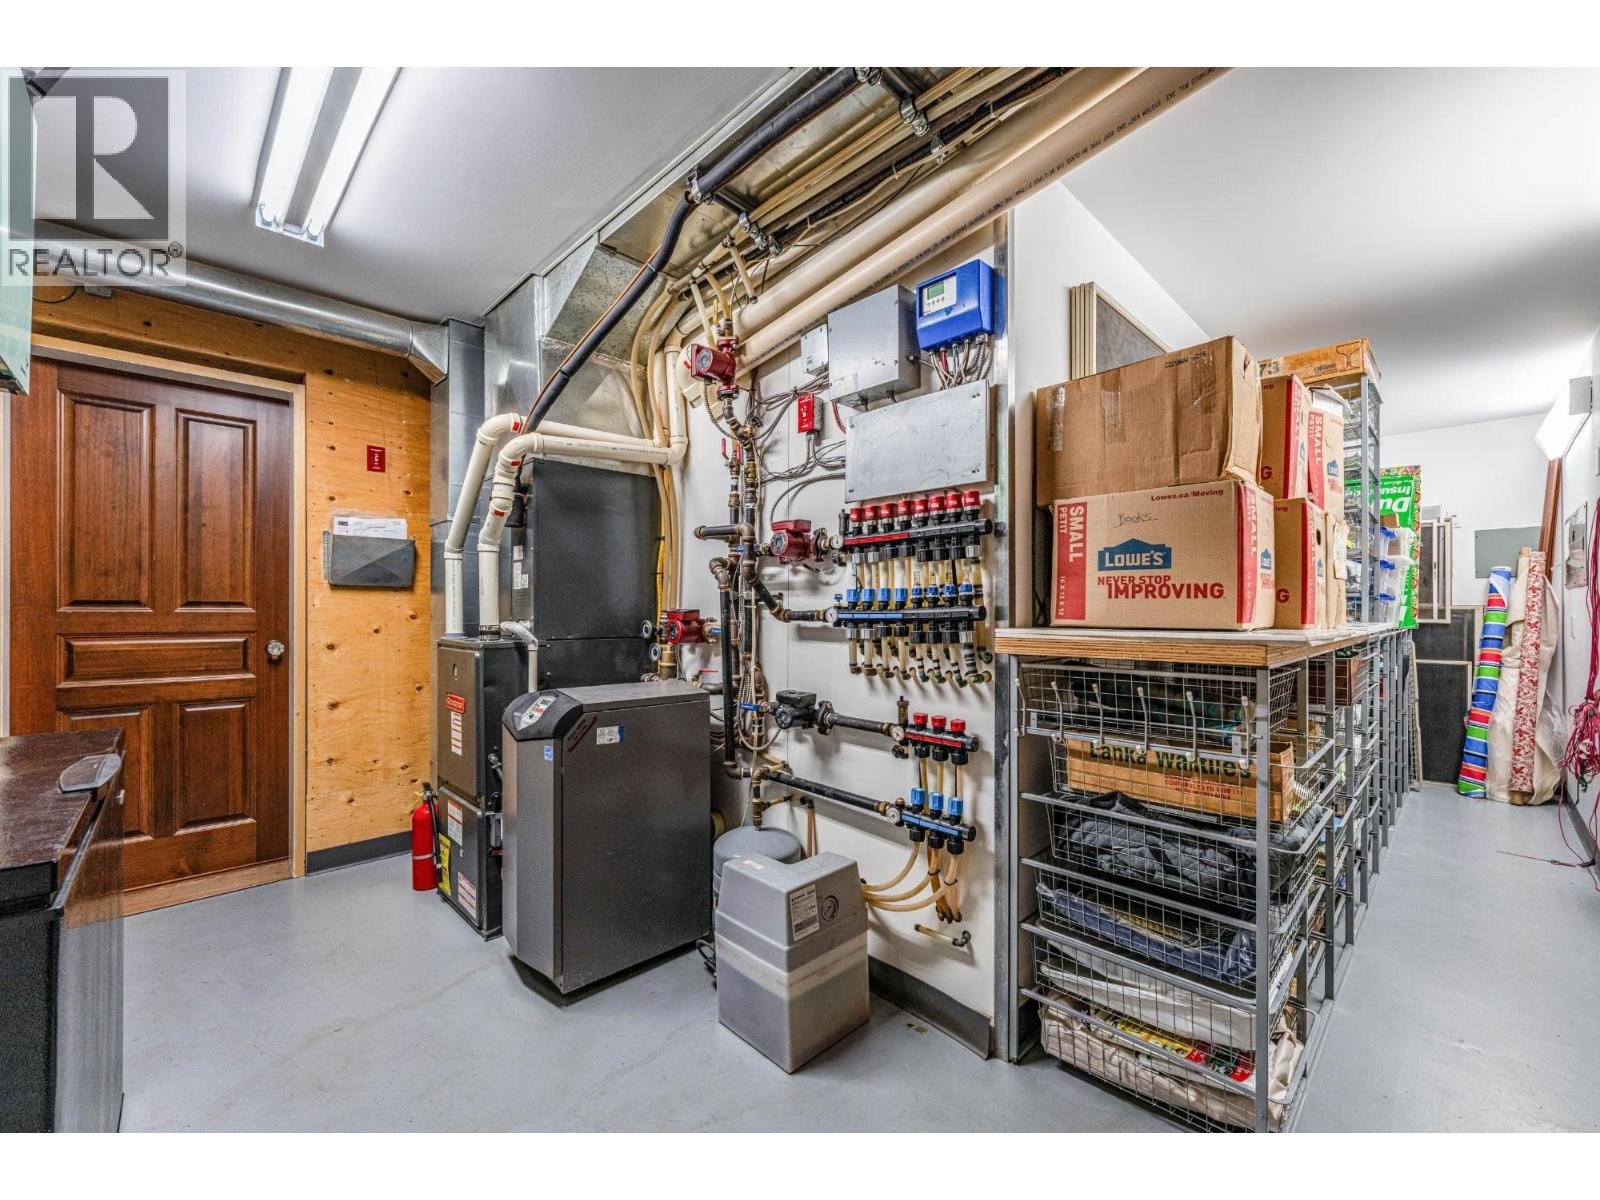
In Floor Heating, Forced air
Roof Style
Unknown
Roofing Material
Unknown
Sewer
Municipal sewage system
Utility Water
Municipal water
Pantry
5'4'' x 8'0''
Living room
14'7'' x 14'7''
Bedroom
7'11'' x 12'10''
4pc Bathroom
Measurements not available
4pc Ensuite bath
Measurements not available
Primary Bedroom
15'5'' x 24'8''
Laundry room
9'0'' x 7'0''
Bedroom
10'11'' x 11'8''
Bedroom
15'5'' x 11'9''
4pc Bathroom
Measurements not available
Kitchen
15'4'' x 23'6''
Recreation room
24'6'' x 24'1''
Storage
13'5'' x 24'1''
Laundry room
6'5'' x 4'1''
Den
6'11'' x 5'10''
Bedroom
13'3'' x 14'4''
4pc Bathroom
Measurements not available
Family room
15'7'' x 9'6''
Kitchen
21'5'' x 18'6''
Dining room
17'4'' x 10'4''
