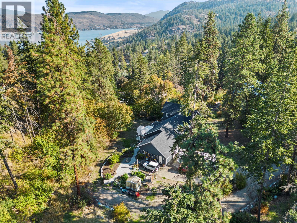
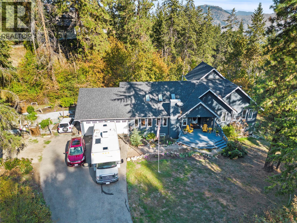
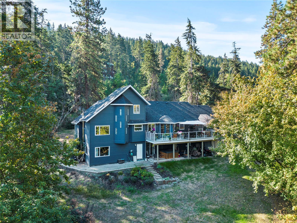
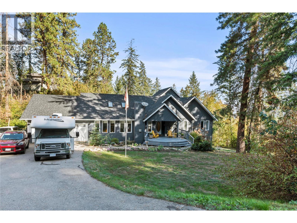
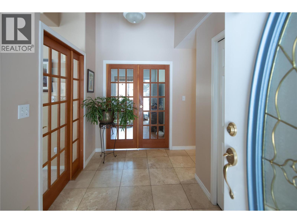
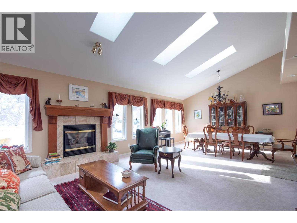
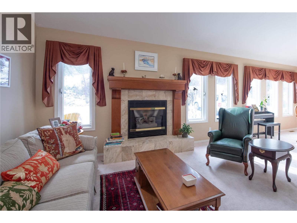
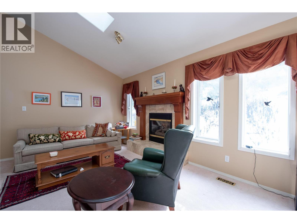
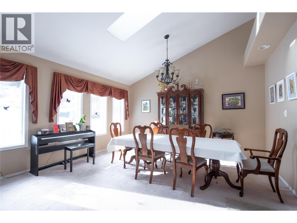
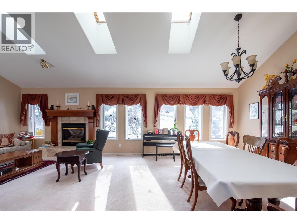
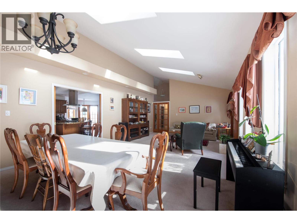
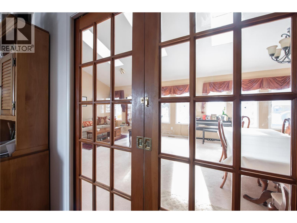
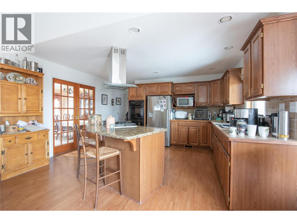
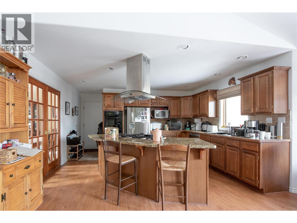
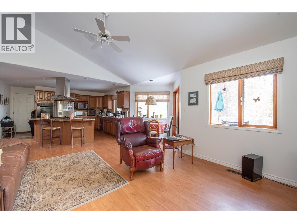
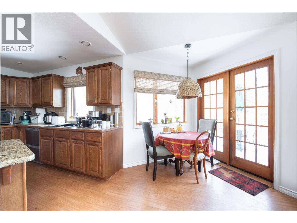
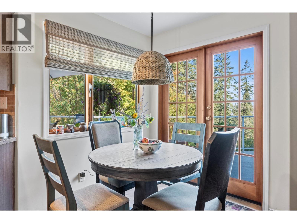
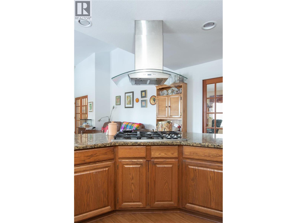
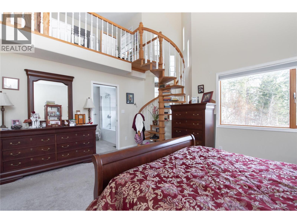

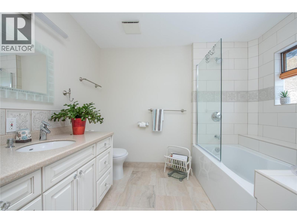
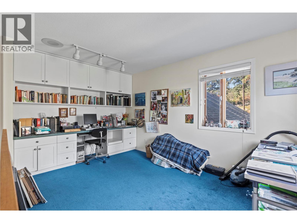
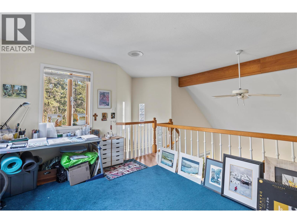
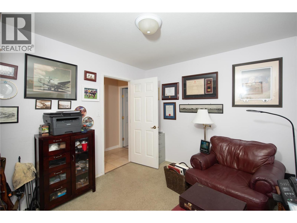
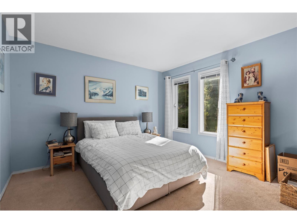
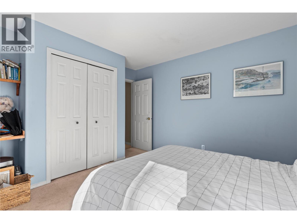
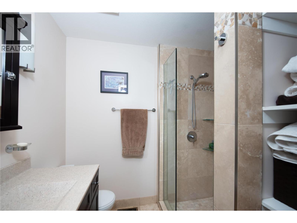
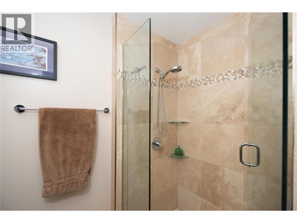
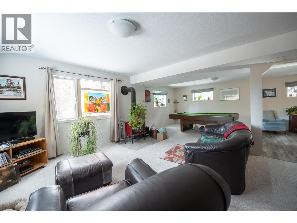
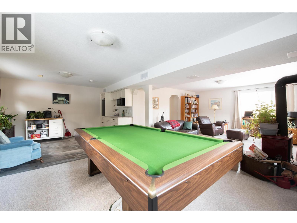
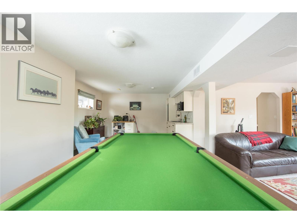
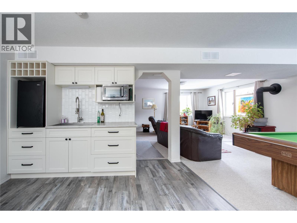
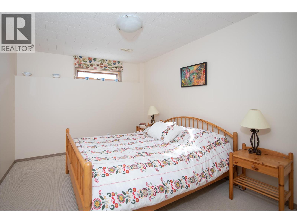
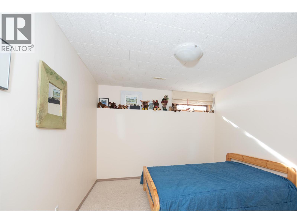
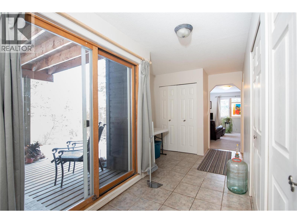
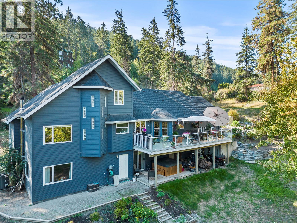
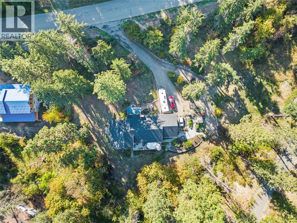
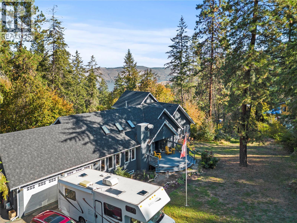
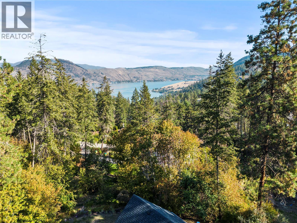
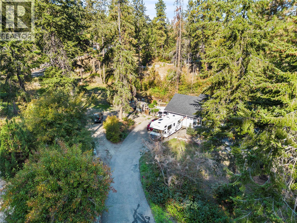
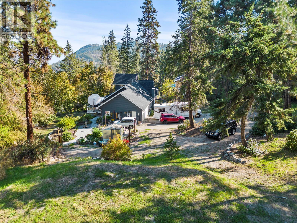
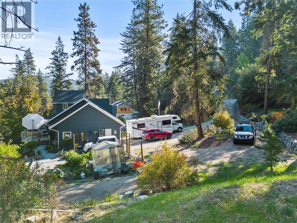
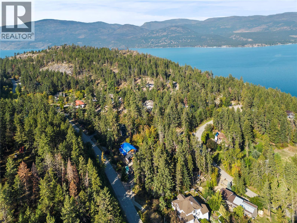
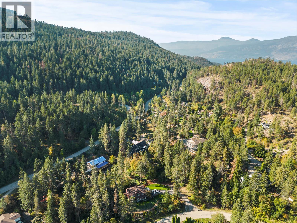
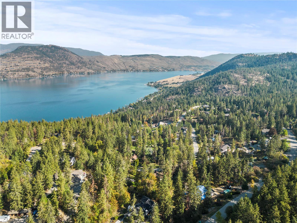
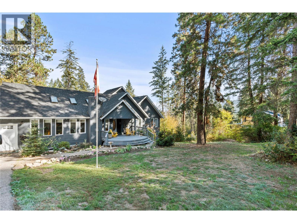
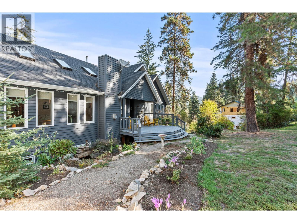
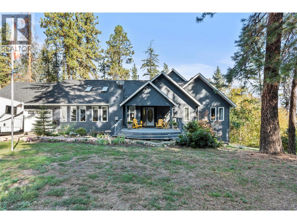
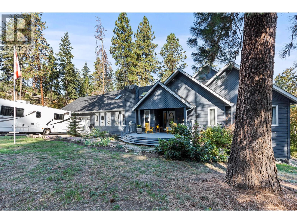
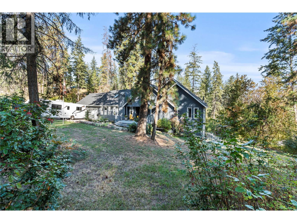
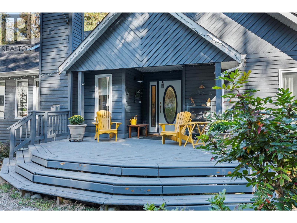
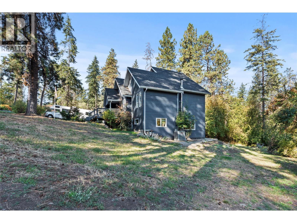
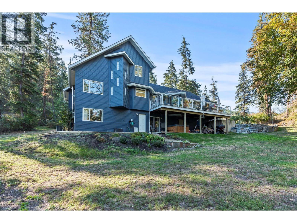
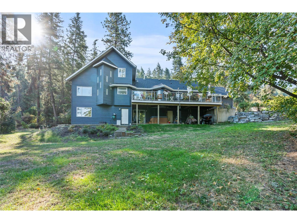
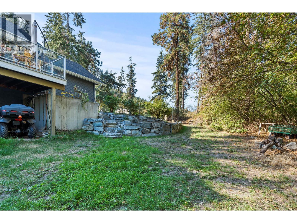
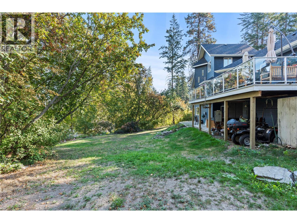
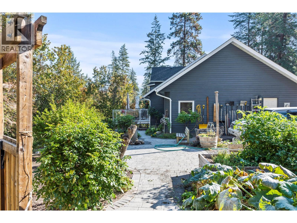
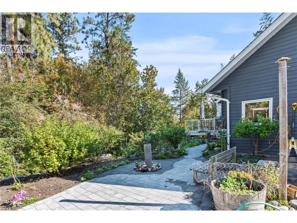
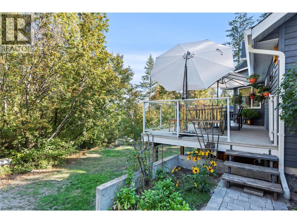
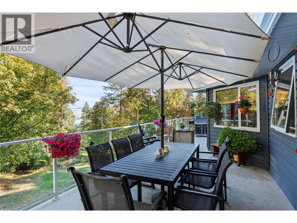
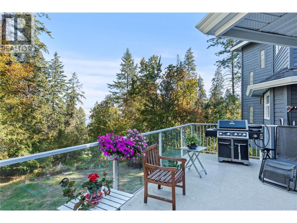
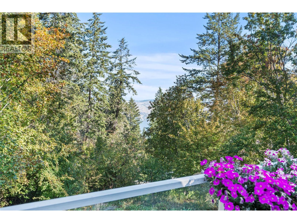

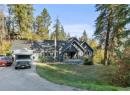
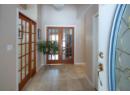
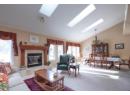
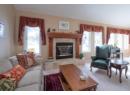
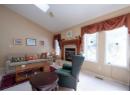
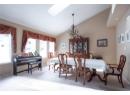
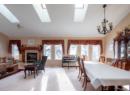
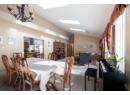
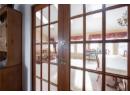
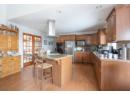
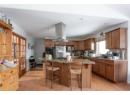
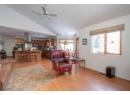
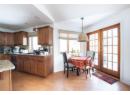
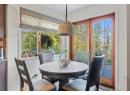
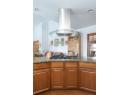
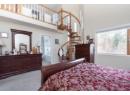
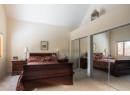
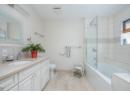
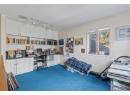
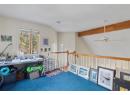
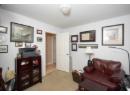
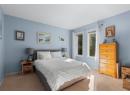
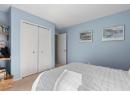
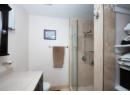
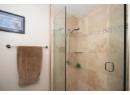
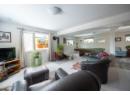
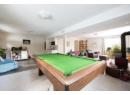
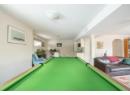
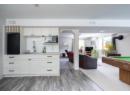
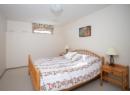
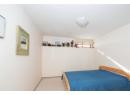
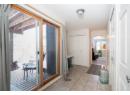
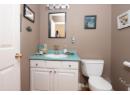
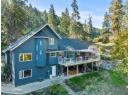
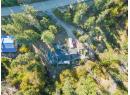
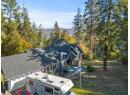
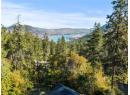
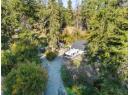
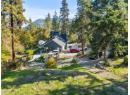
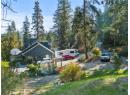
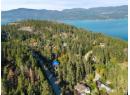
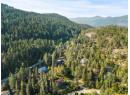
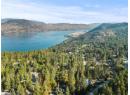
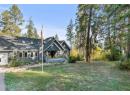
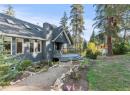
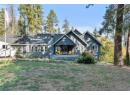
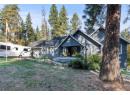
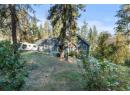
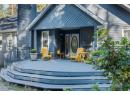
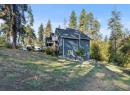
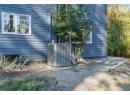
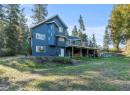
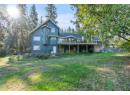
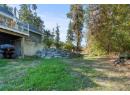
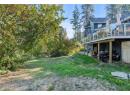
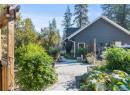
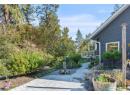
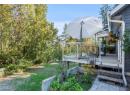
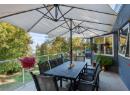
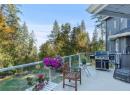
Welcome to Sunset Properties! Prepare to be captivated by this well maintained residence. The exterior of this home has been thoughtfully updated with a modern grey stained cedar finish, creating an inviting first impression. Upon entering, you'll be greeted by an impressive front entrance that unfolds into the main living area. The charm continues as French doors invite you into the updated kitchen, where functionality and style seamlessly blend. Another set of French doors leads to a generously sized deck, perfect for outdoor dining, relaxation, or hosting gatherings. Escape to the master bedroom, a true retreat within this home. It boasts a well-appointed 4-piece ensuite bathroom and a unique spiral staircase that ascends to a delightful office/library loft area, ideal for work or leisurely reading. Descend to the finished basement, a versatile area designed for comfort and convenience. Here, a welcoming wood stove takes center stage, creating an inviting ambiance for cooler evenings. The basement's layout offers flexibility and can easily be customized to suit various needs, adapting to your lifestyle. This picturesque property spans an impressive one acre, providing ample space for all your outdoor interests. For your convenience, detailed floor plans for this remarkable home are readily available, allowing you to visualize its layout and endless possibilities. Don't miss this opportunity to make this exceptional property your own! (id:56537)
Description
Appliances Included
Refrigerator, Dishwasher, Dryer, Washer, Oven - Built-In
Features
Irregular lot size, Central island
Total Parking Spaces
2
View
Lake view, Mountain view
Partial Bathrooms
2
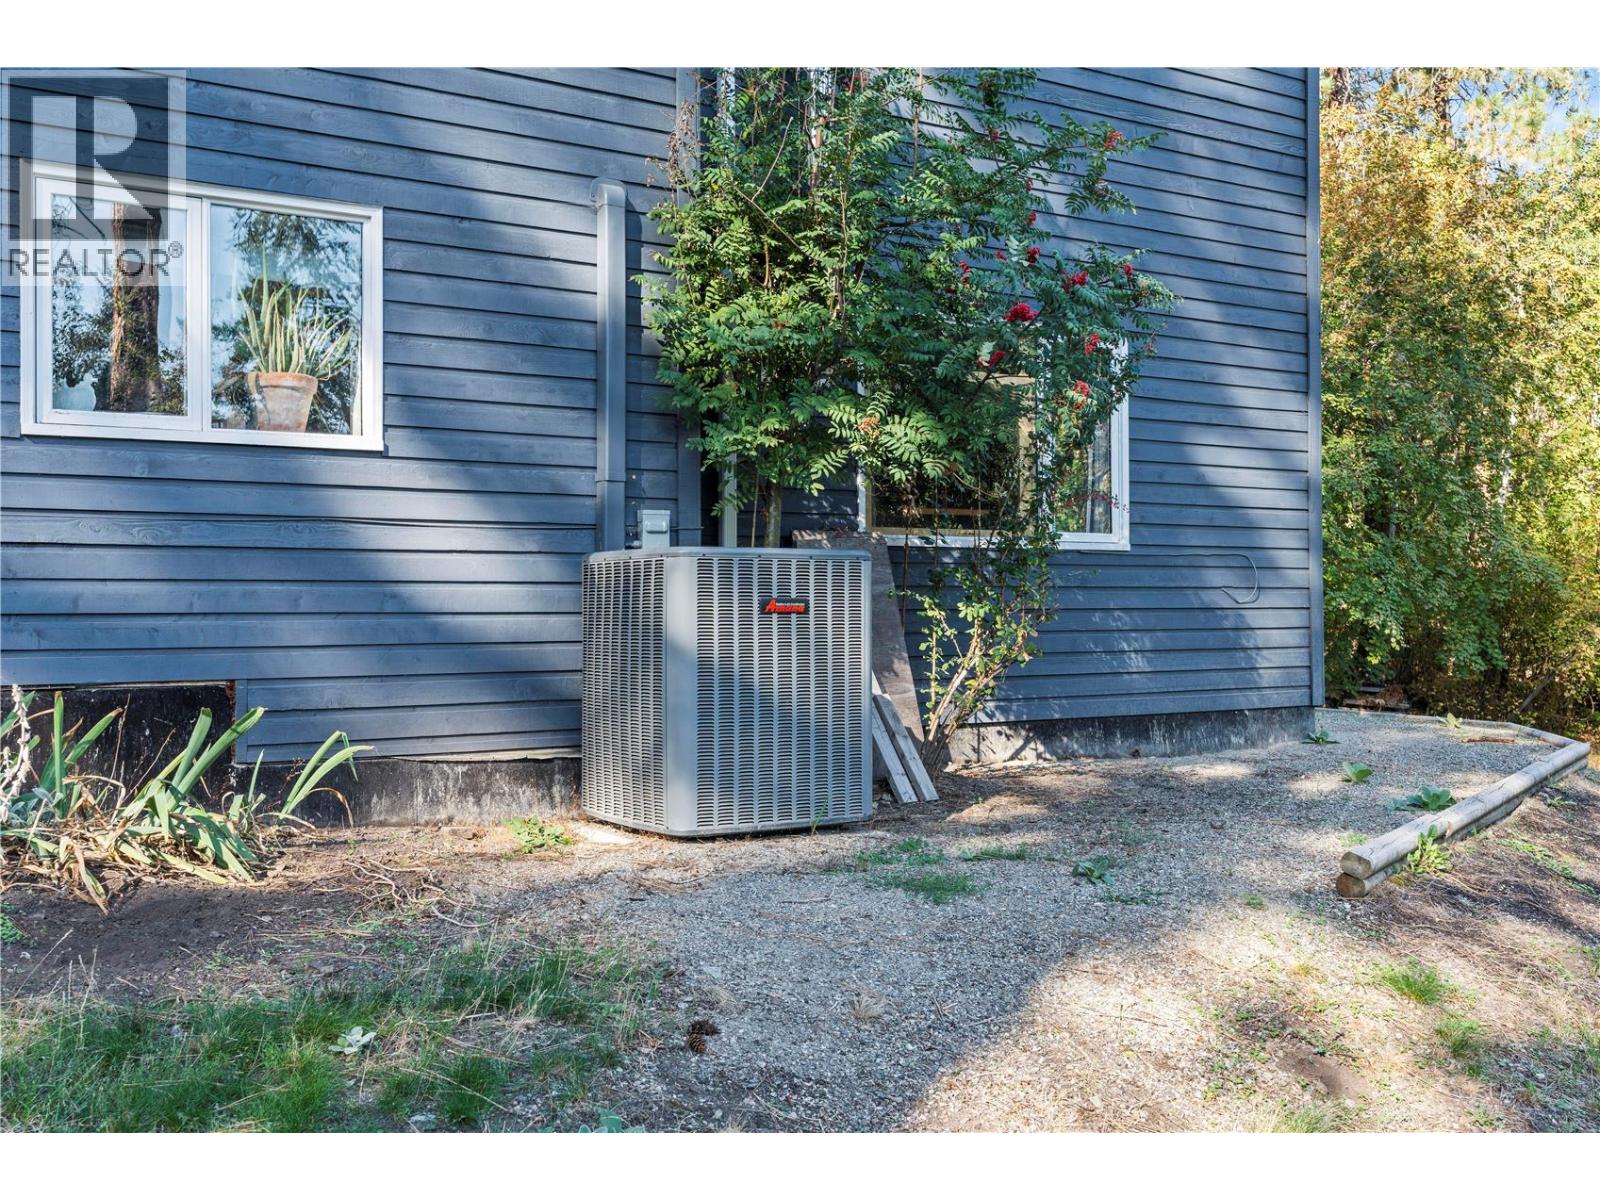
Cooling
Central air conditioning
Fireplace Fuel
Gas,Wood
Fireplace Type
Unknown,Conventional
Flooring
Carpeted, Laminate, Tile
Heating Fuel
Wood
Heating Type
Forced air, Stove, See remarks
Roof Style
Unknown
Roofing Material
Asphalt shingle
Sewer
Septic tank
Utility Water
Irrigation District
Bedroom - Bachelor
14'8'' x 9'4''
3pc Bathroom
6'7'' x 7'5''
Bedroom
12'1'' x 12'2''
Bedroom
12'1'' x 10'4''
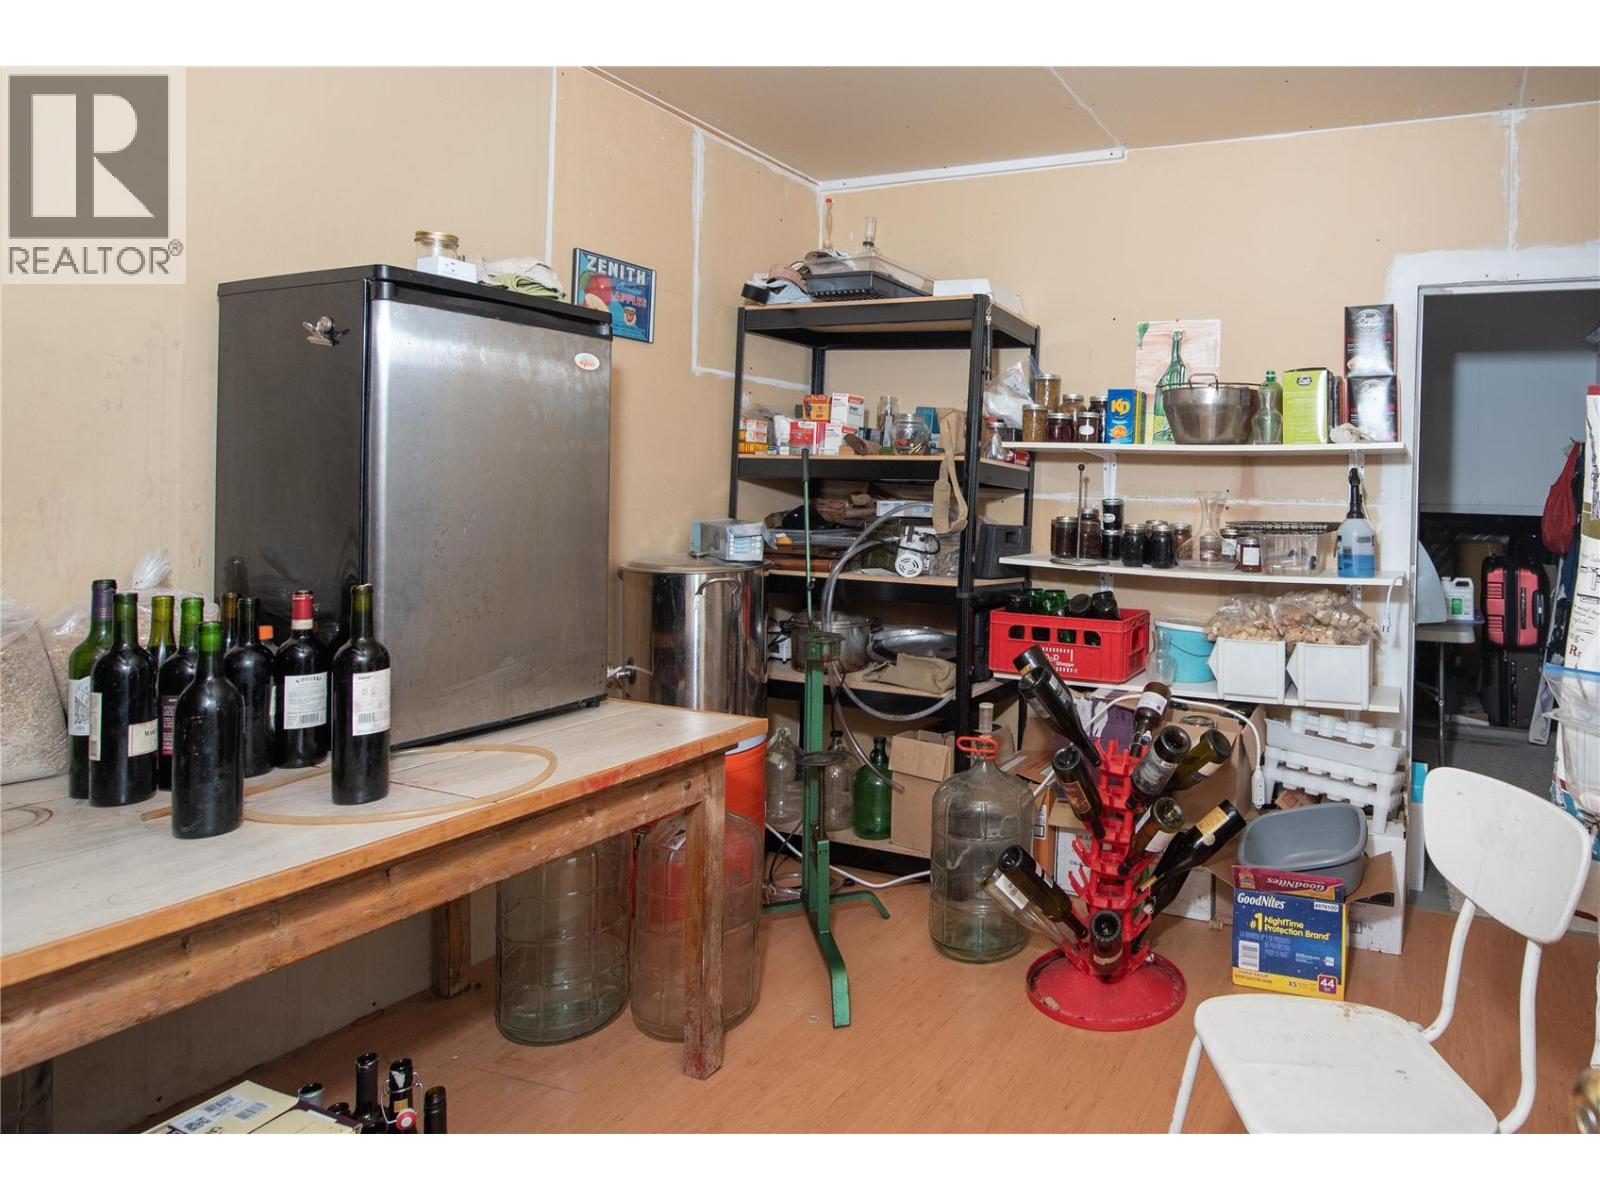
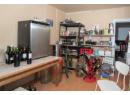
Wine Cellar
10'0'' x 10'7''
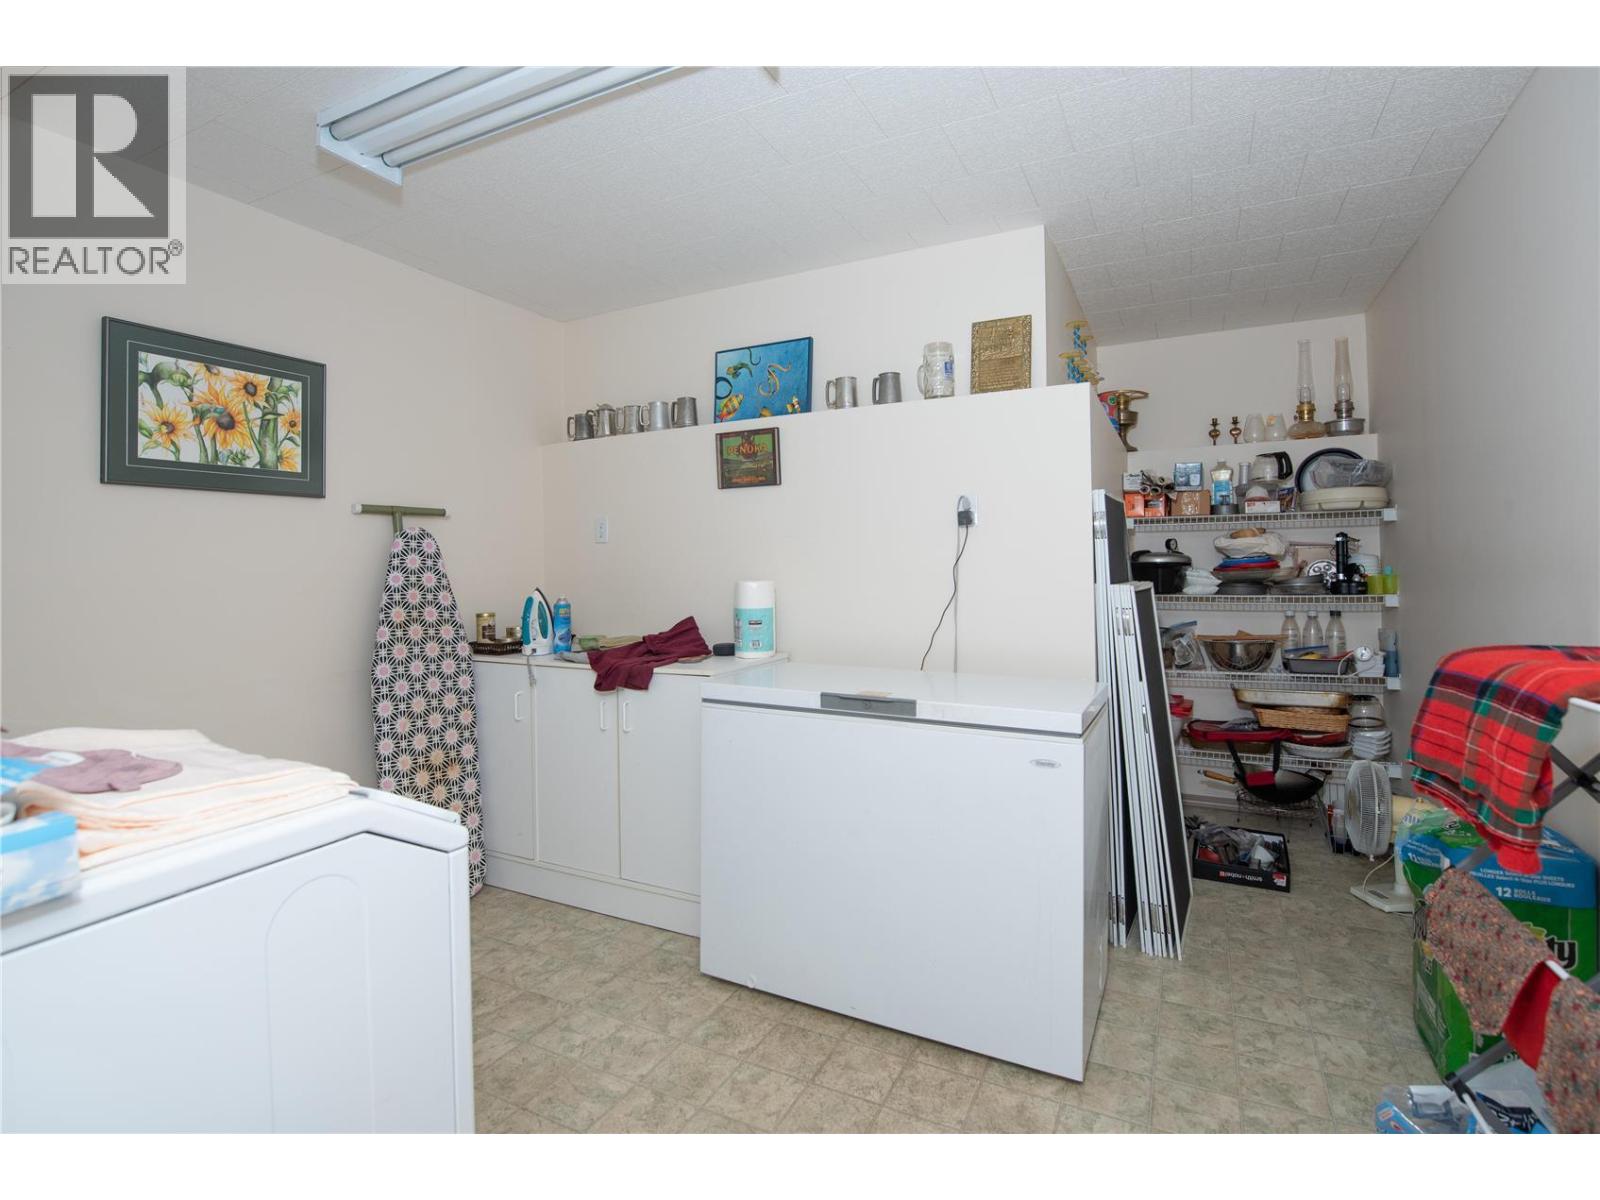
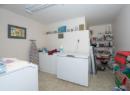
Laundry room
8'9'' x 11'4''
Kitchen
13'7'' x 11'6''
Family room
15'7'' x 15'8''
Games room
11'7'' x 13'7''
Living room
14'8'' x 16'0''
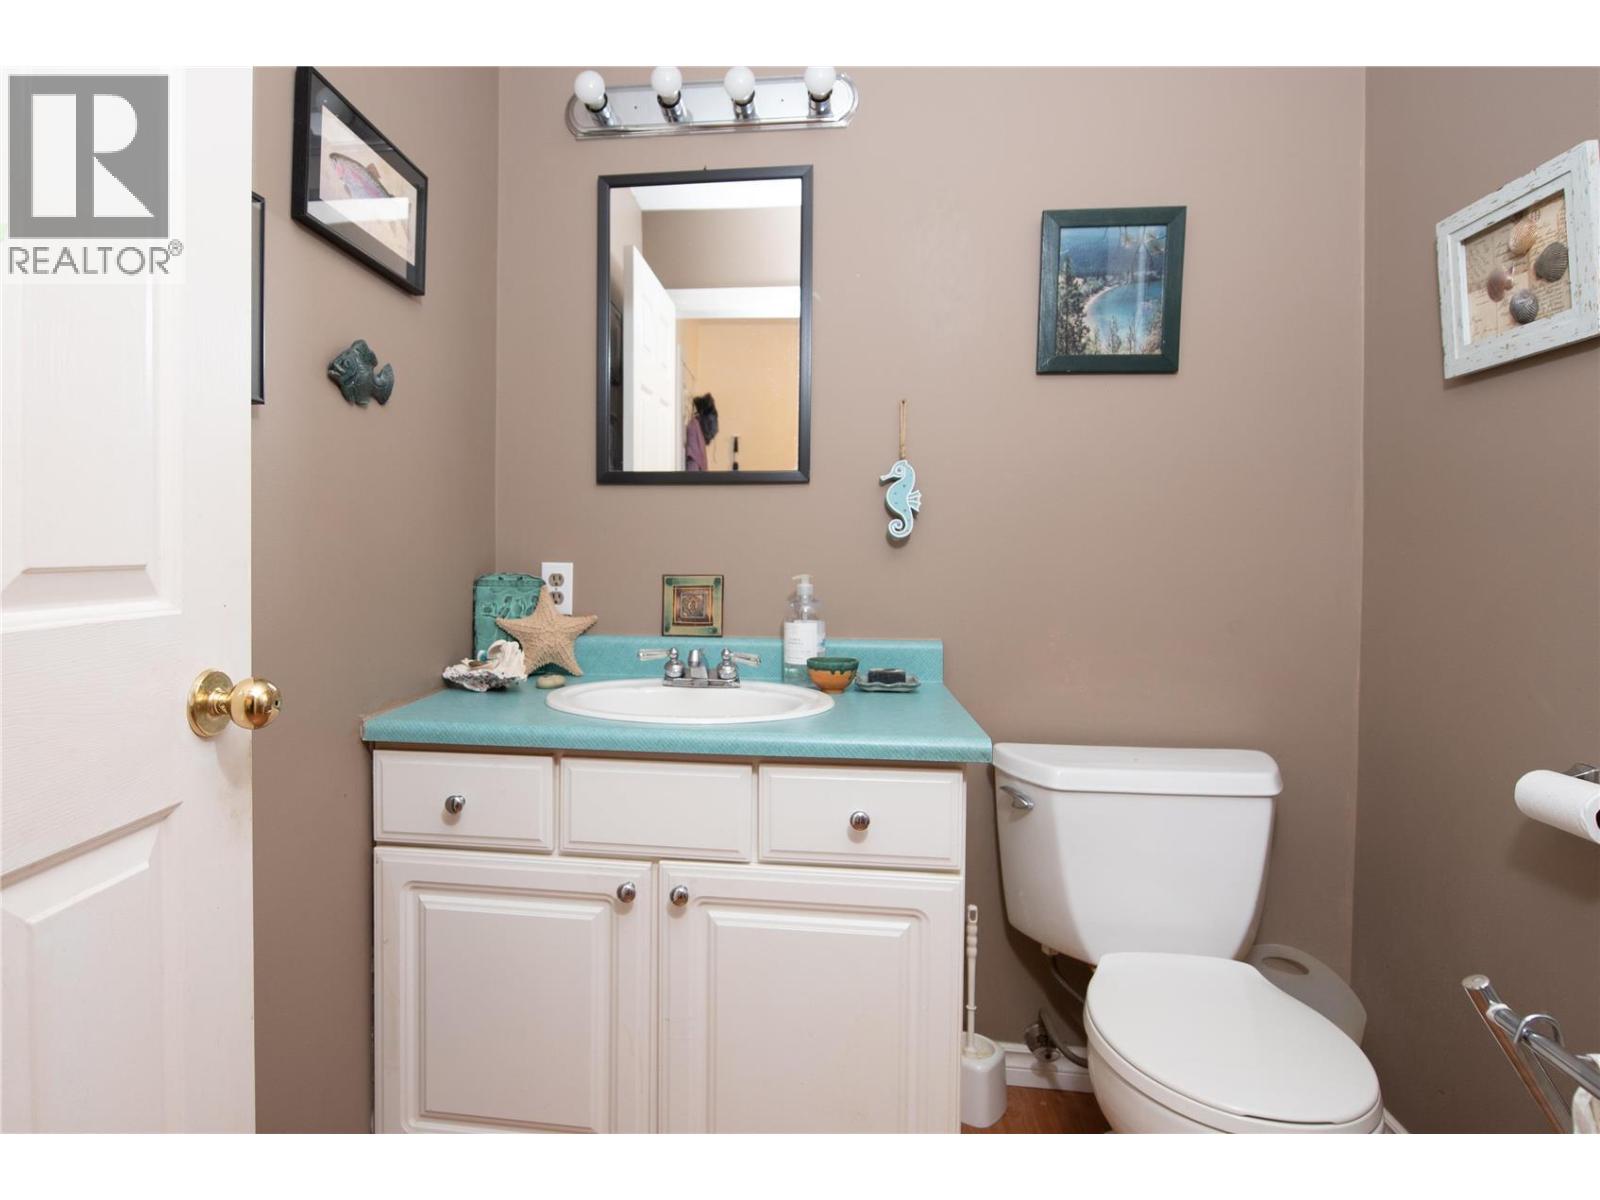
Partial bathroom
5'7'' x 6'0''
Partial bathroom
5'7'' x 6'0''
Dining room
14'8'' x 10'0''
Living room
14'8'' x 16'0''
Dining nook
12'5'' x 17'0''
Kitchen
14'8'' x 12'2''
3pc Bathroom
6'0'' x 7'2''
Den
9'11'' x 10'6''
Bedroom
12'2'' x 11'0''
4pc Ensuite bath
9'8'' x 7'2''
Primary Bedroom
12'9'' x 16'4''
