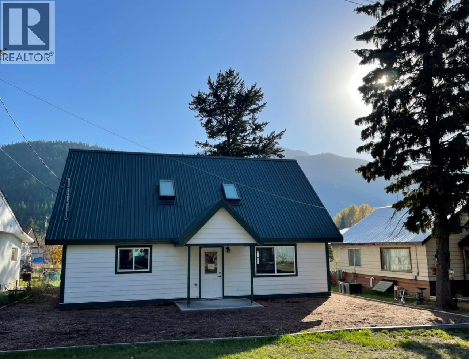
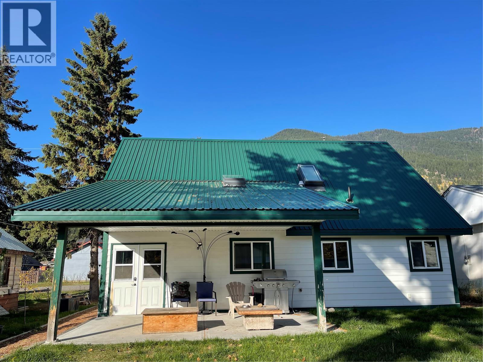
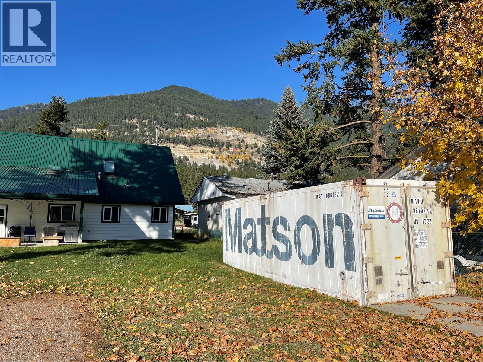
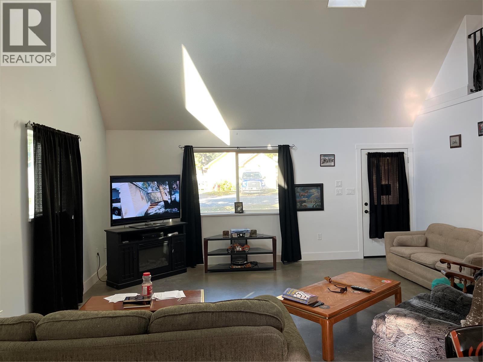
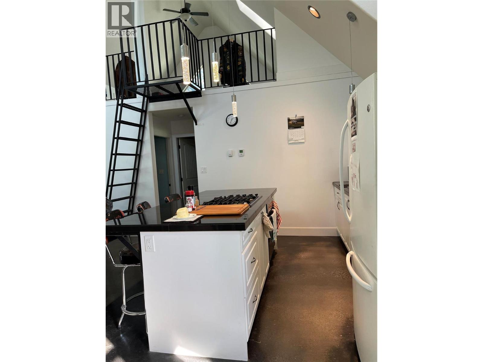
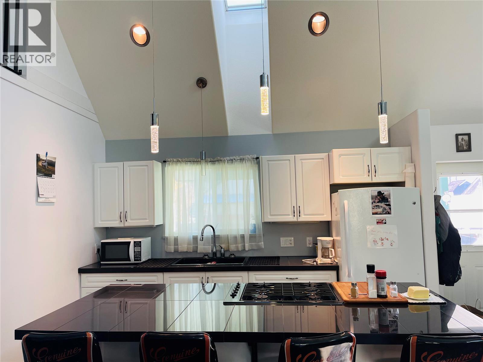
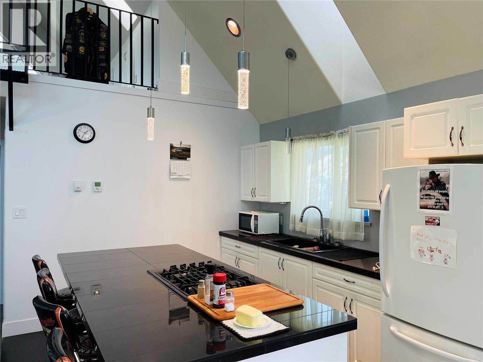
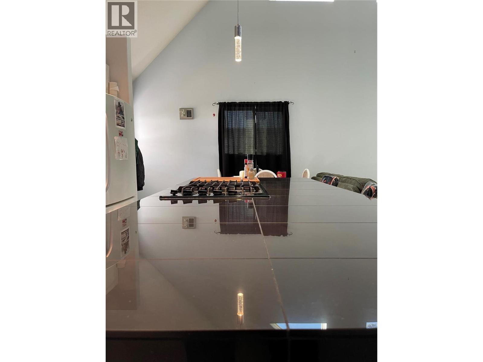
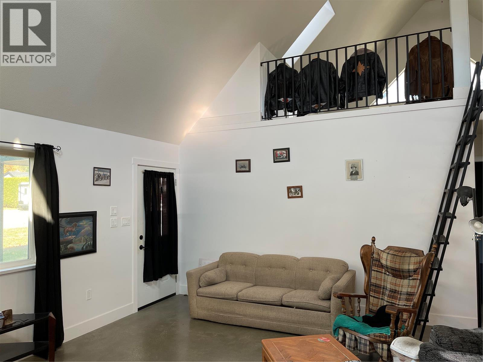
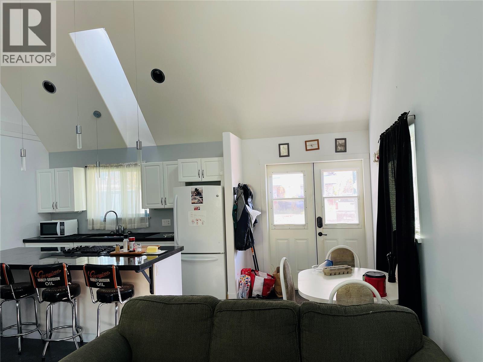
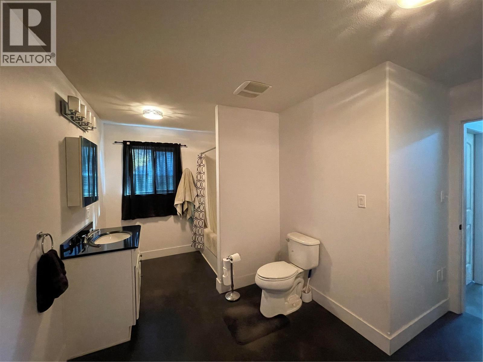
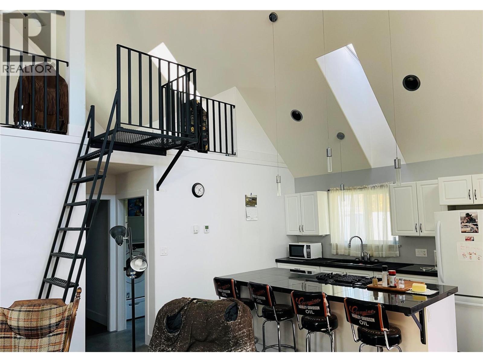
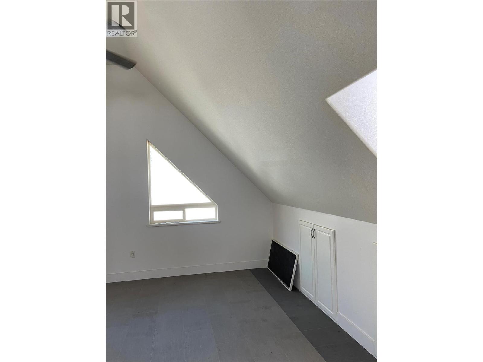
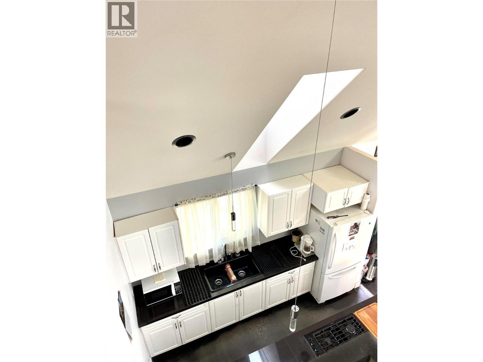
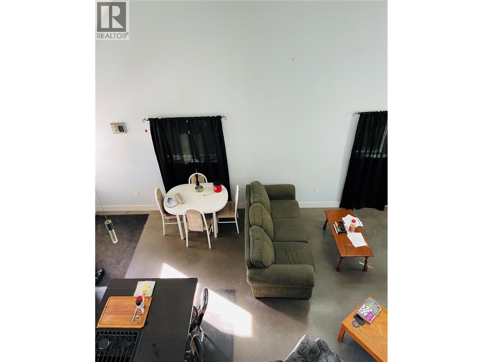
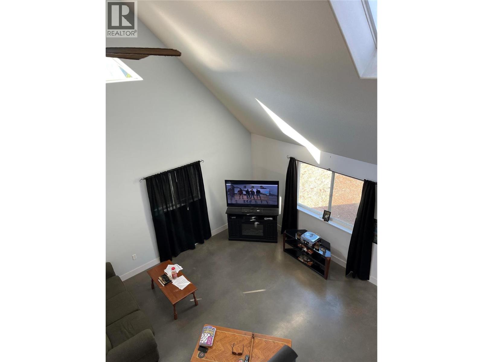
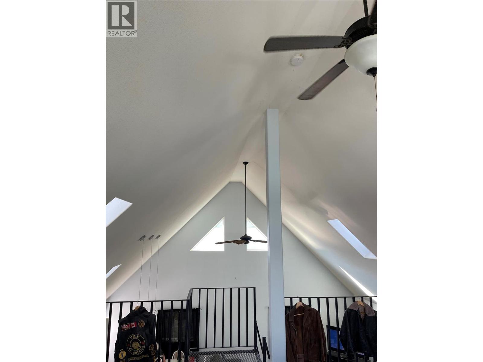
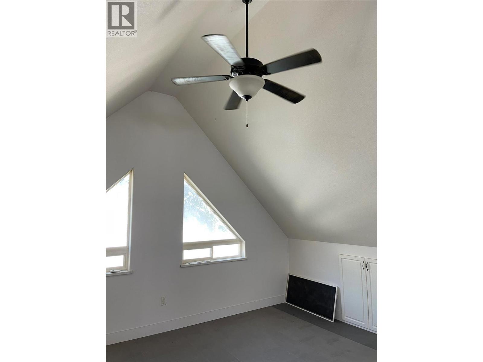
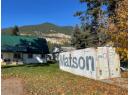
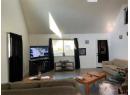
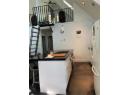
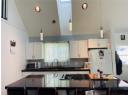
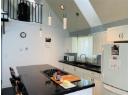
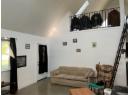
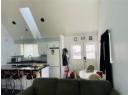
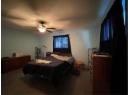
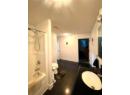
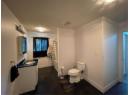
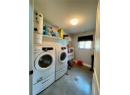
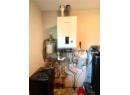
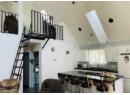
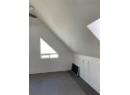
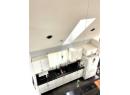
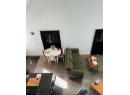
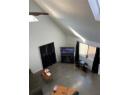
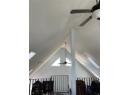
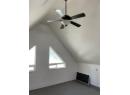
Discover this one-of-a-kind 1-bedroom, 1-bathroom home featuring durable Hardie siding, a sleek metal roof, energy-efficient triple-pane windows, solar skylights, and polished concrete floors with in-floor heating. The kitchen boasts stunning black quartz countertops, while the vaulted ceilings and open-concept design create a spacious and inviting atmosphere. Perfect for retirees, this low-maintenance home offers wheelchair accessibility and a lock-and-leave lifestyle. A custom ladder leads to an open loft adding a unique touch. The property includes a SeaCan for extra storage. This energy-efficient home is move-in ready. Schedule your private viewing today! (id:56537)
Book your private showing with Don Rae, the most experienced condo specialist at Single Family, call 250-864-7337.
Property Details
Amenities Nearby
Park, Schools
Access
Easy access, Highway access
Features
Central island
Total Parking Spaces
3
View
Mountain view, View (panoramic)
Building Information
Partial Bathrooms
0
Flooring
Concrete
Heating Type
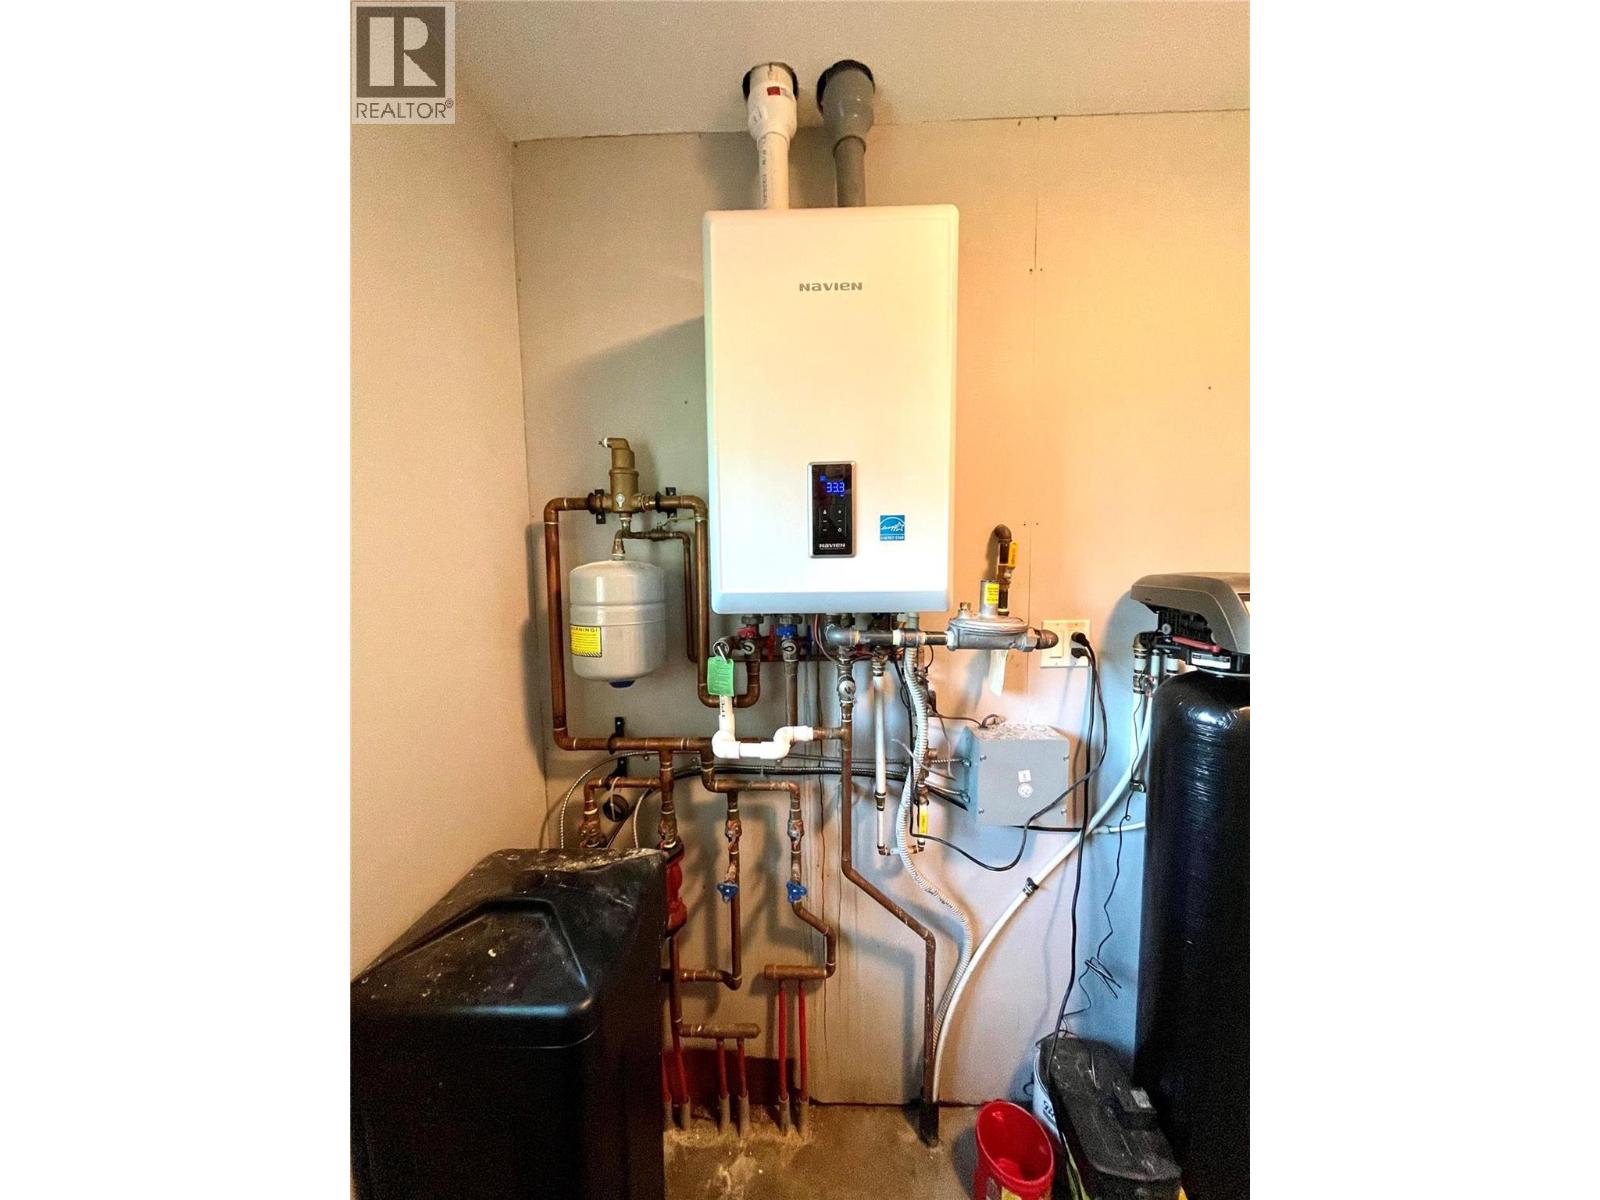
In Floor Heating, See remarks
Roof Style
Unknown
Roofing Material
Metal
Sewer
Septic tank
Utility Water
Municipal water
Rooms
Loft
17'1'' x 15'9''
Dining room
8'0'' x 10'9''
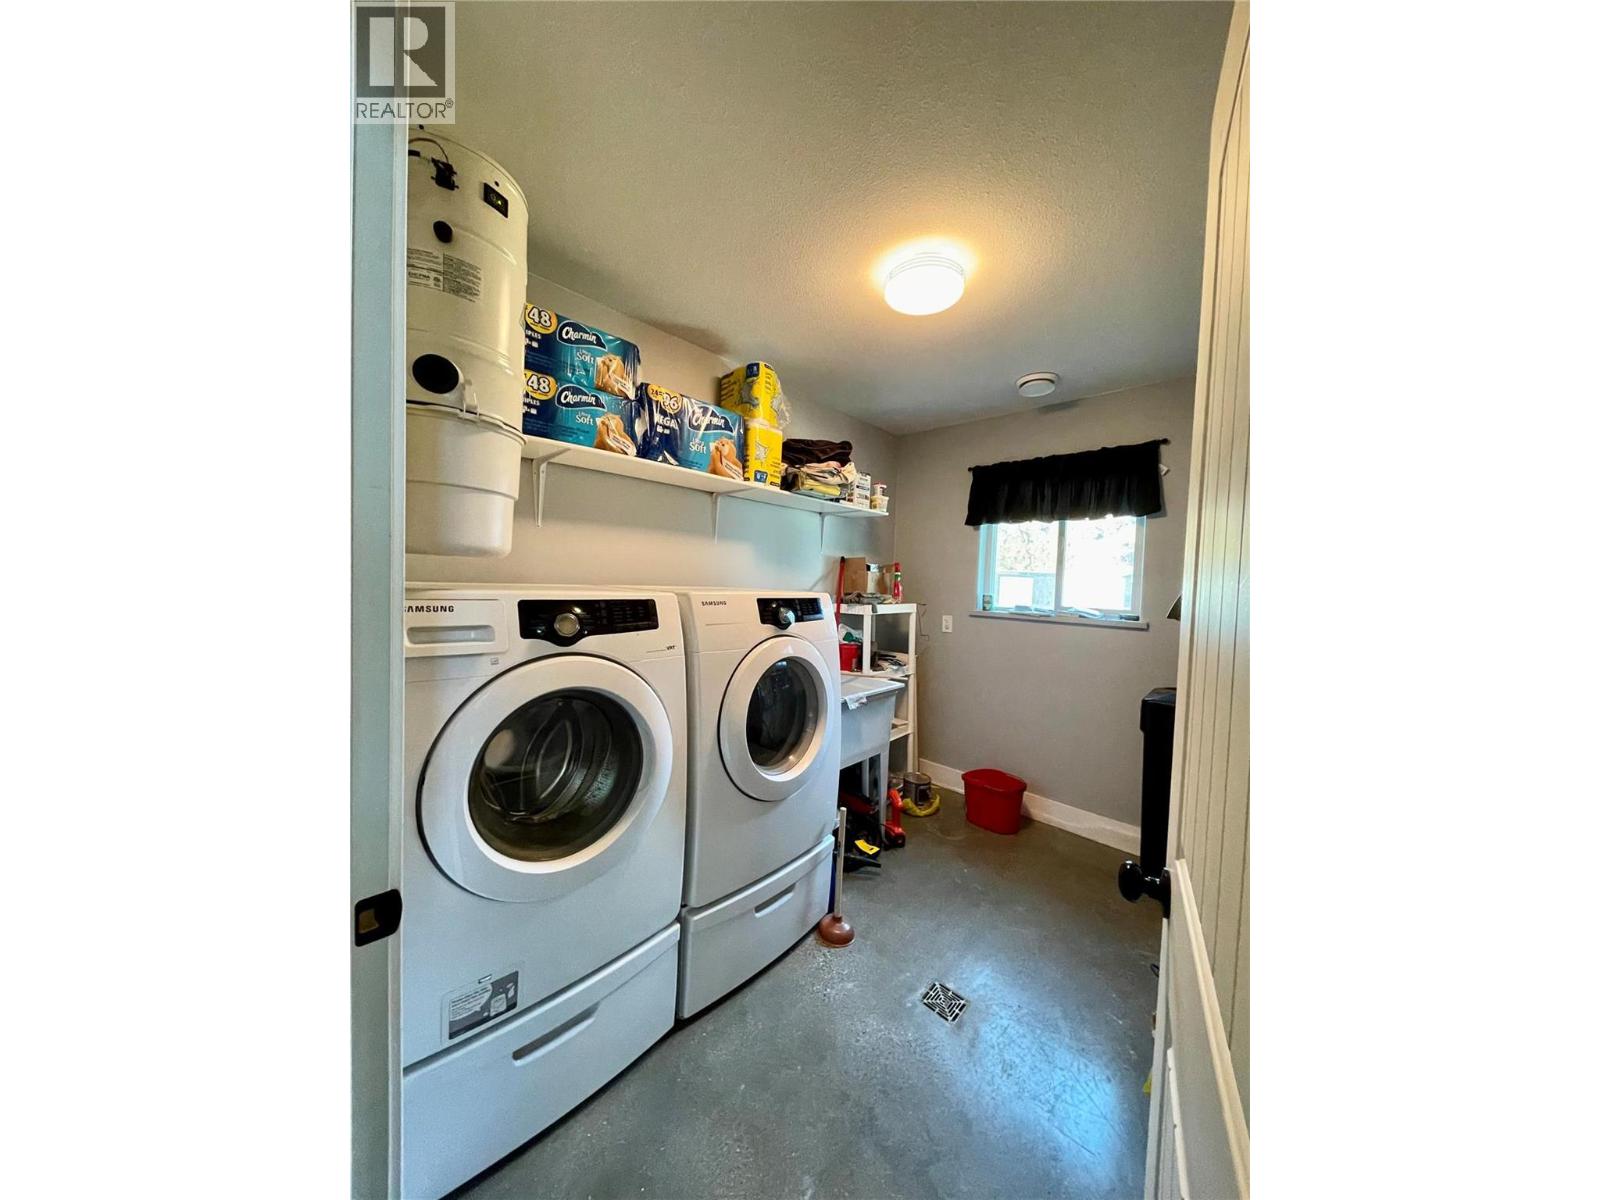
Laundry room
9'10'' x 7'2''
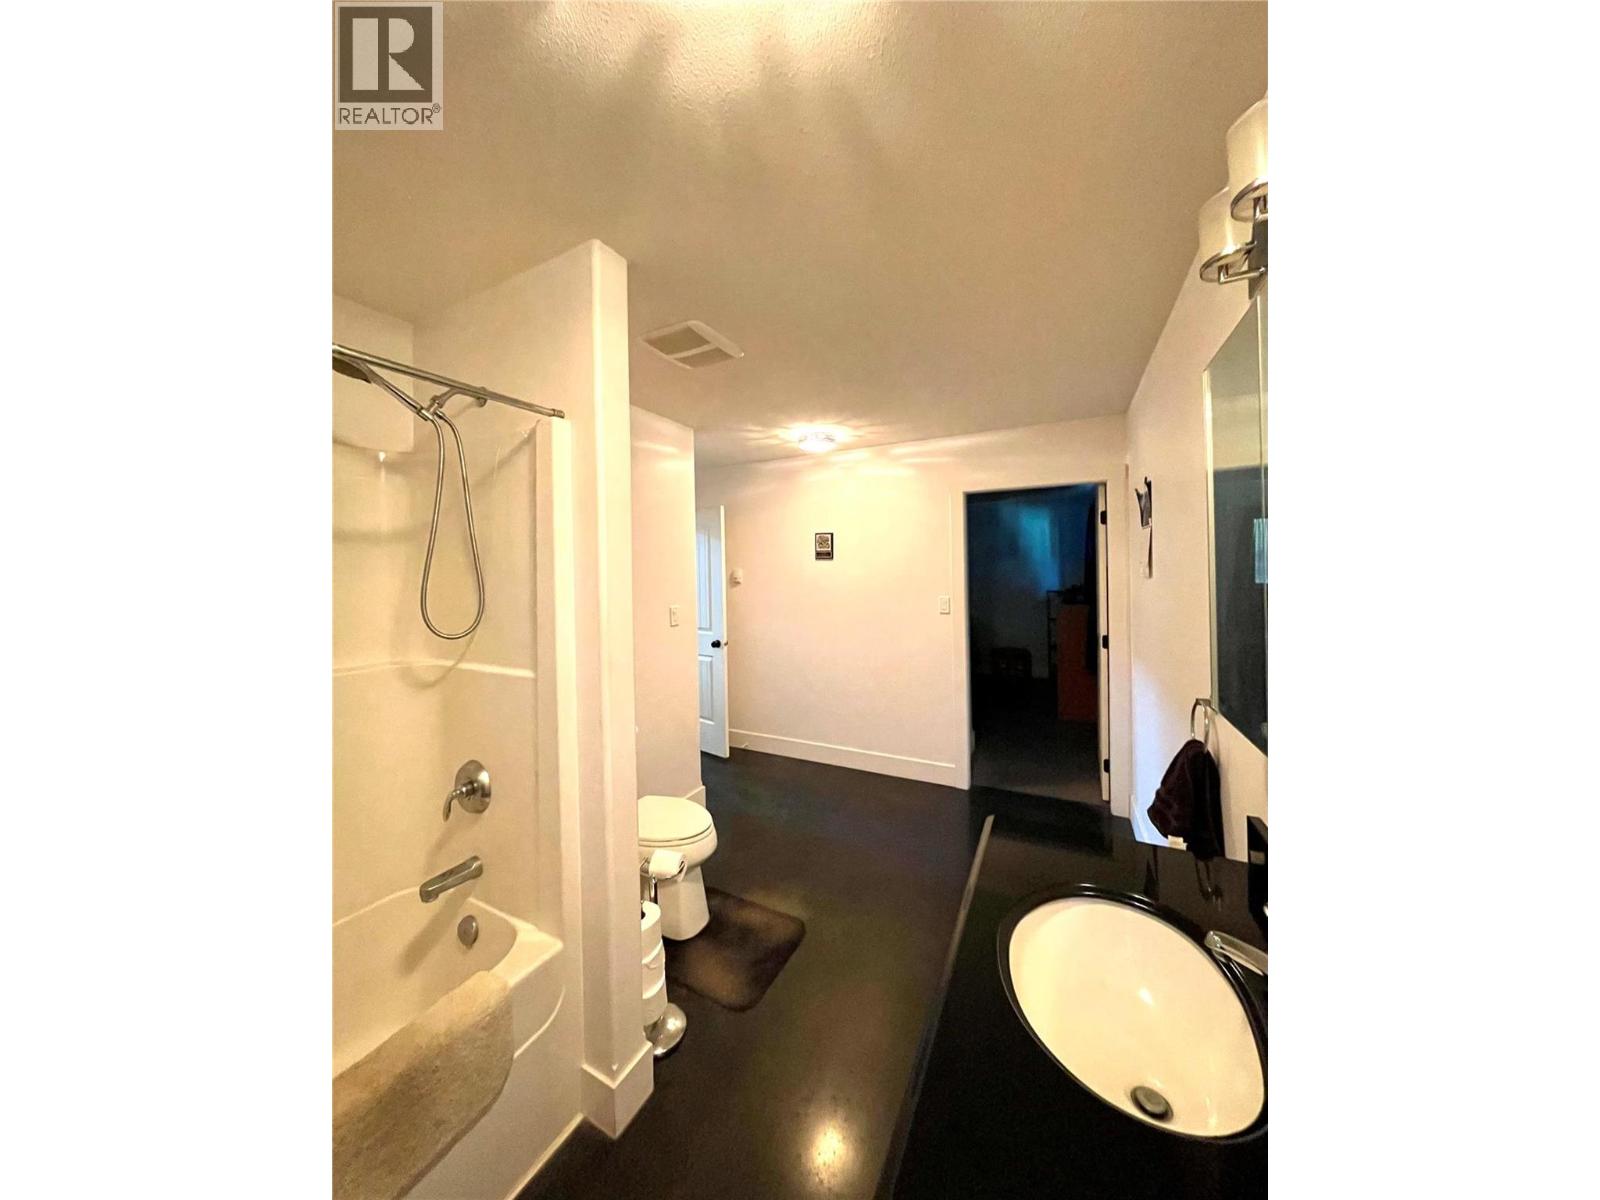
4pc Bathroom
13'7'' x 8'0''
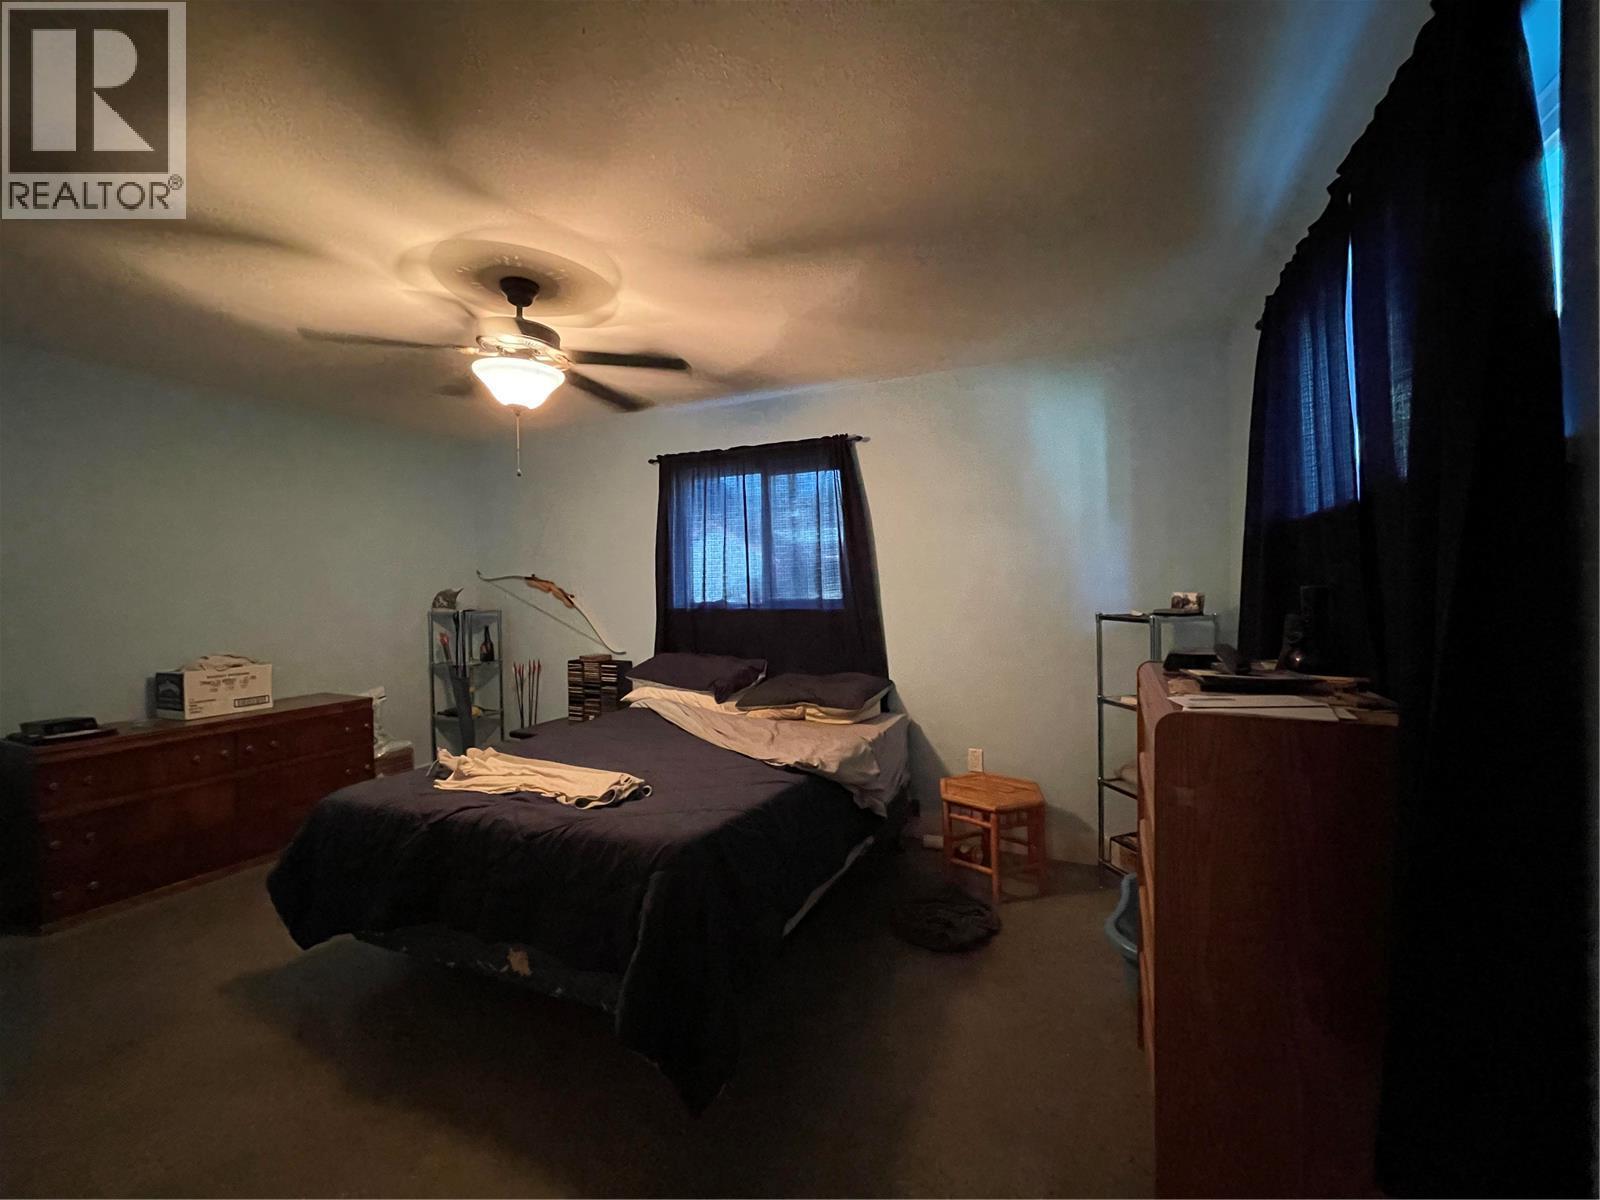
Primary Bedroom
15'8'' x 12'11''
Kitchen
12'1'' x 10'4''
Living room
18'7'' x 15'11''
