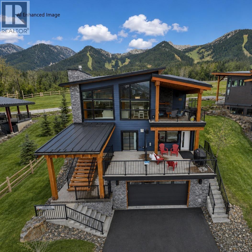
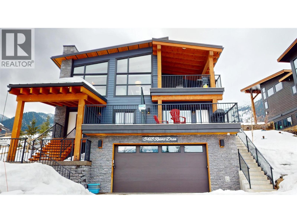
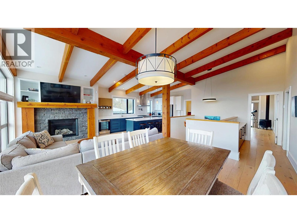
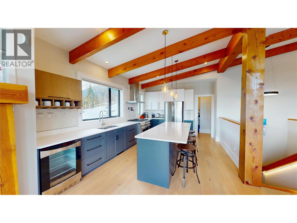
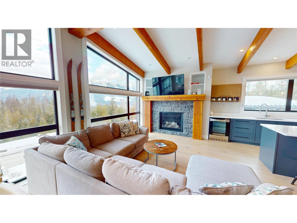
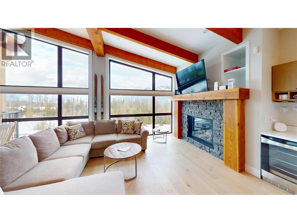
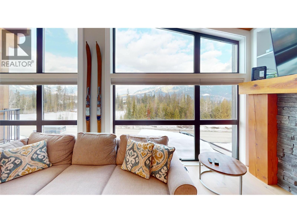
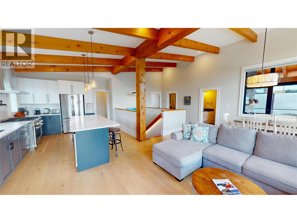
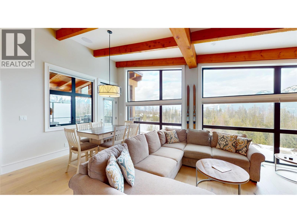
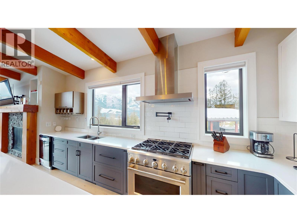
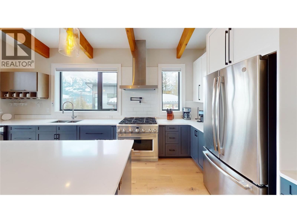
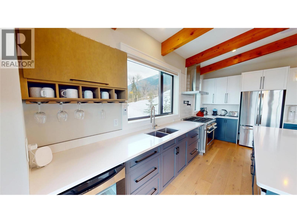
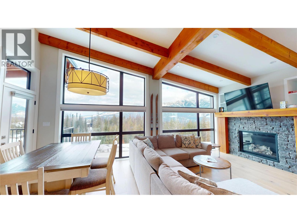
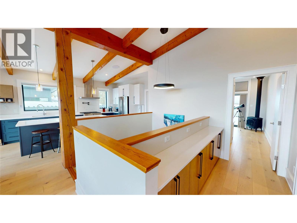
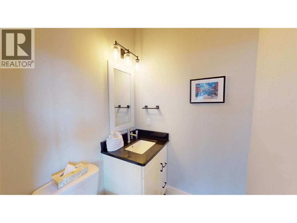
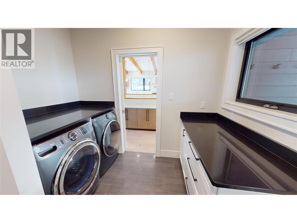
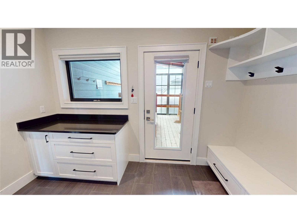
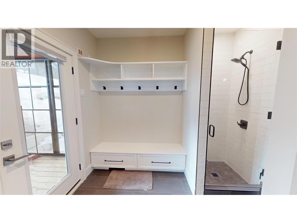
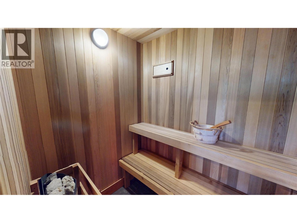
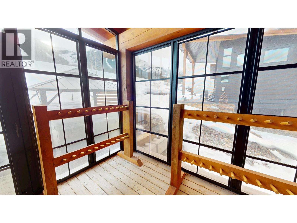
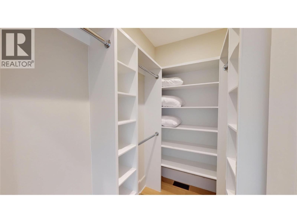
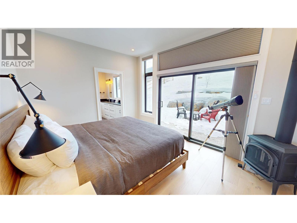
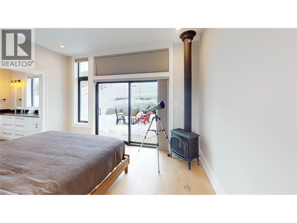
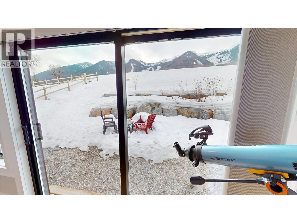
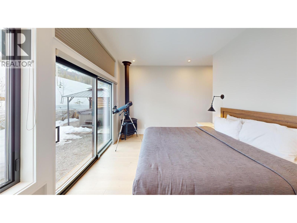
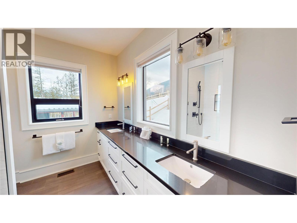
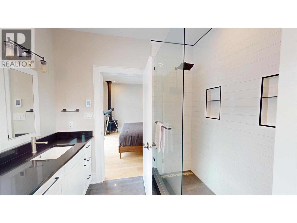
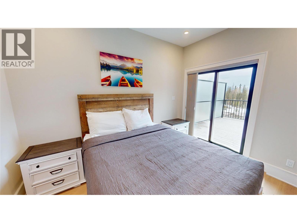
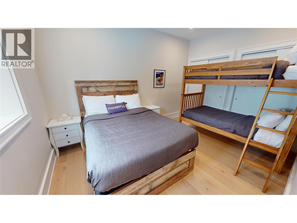
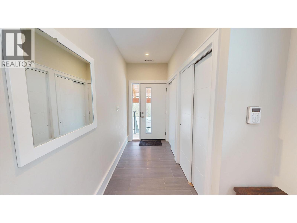
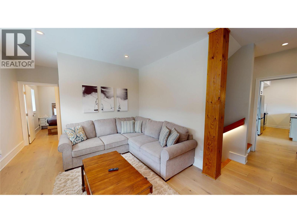
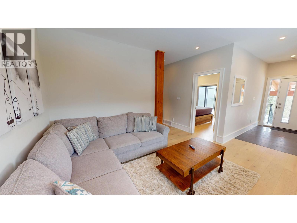
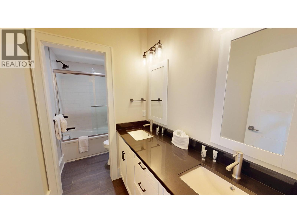
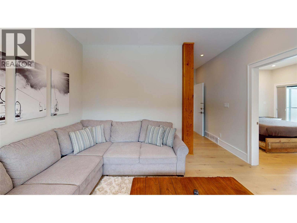
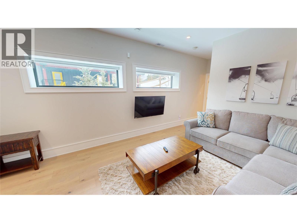
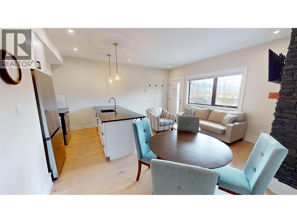
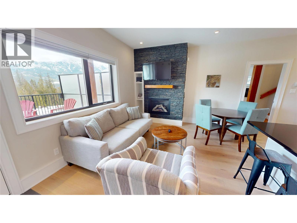
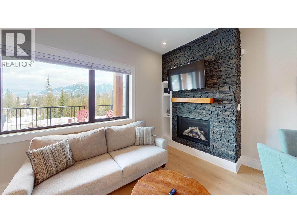
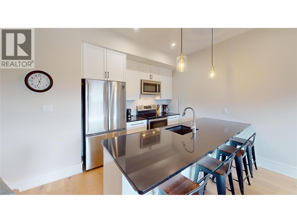
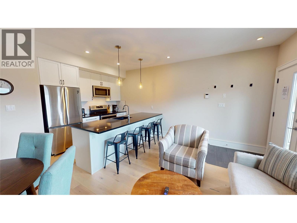
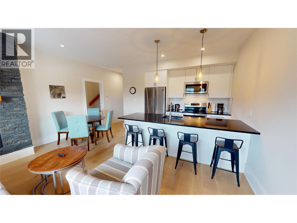
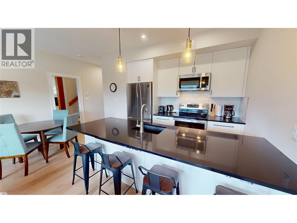
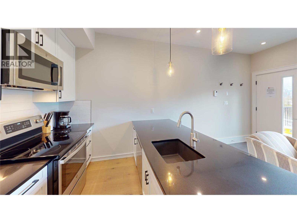
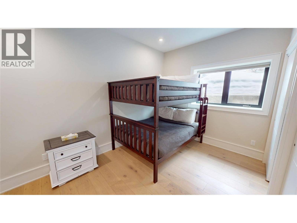
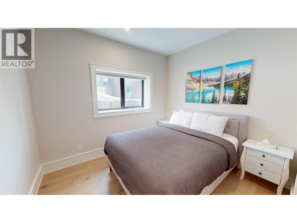
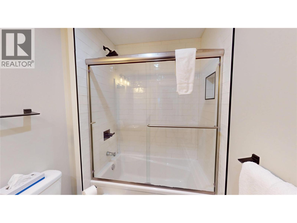
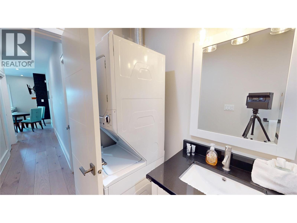
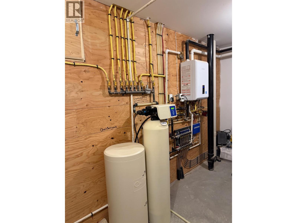
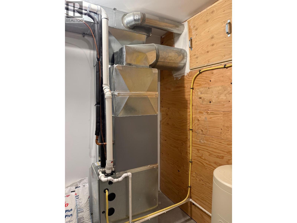
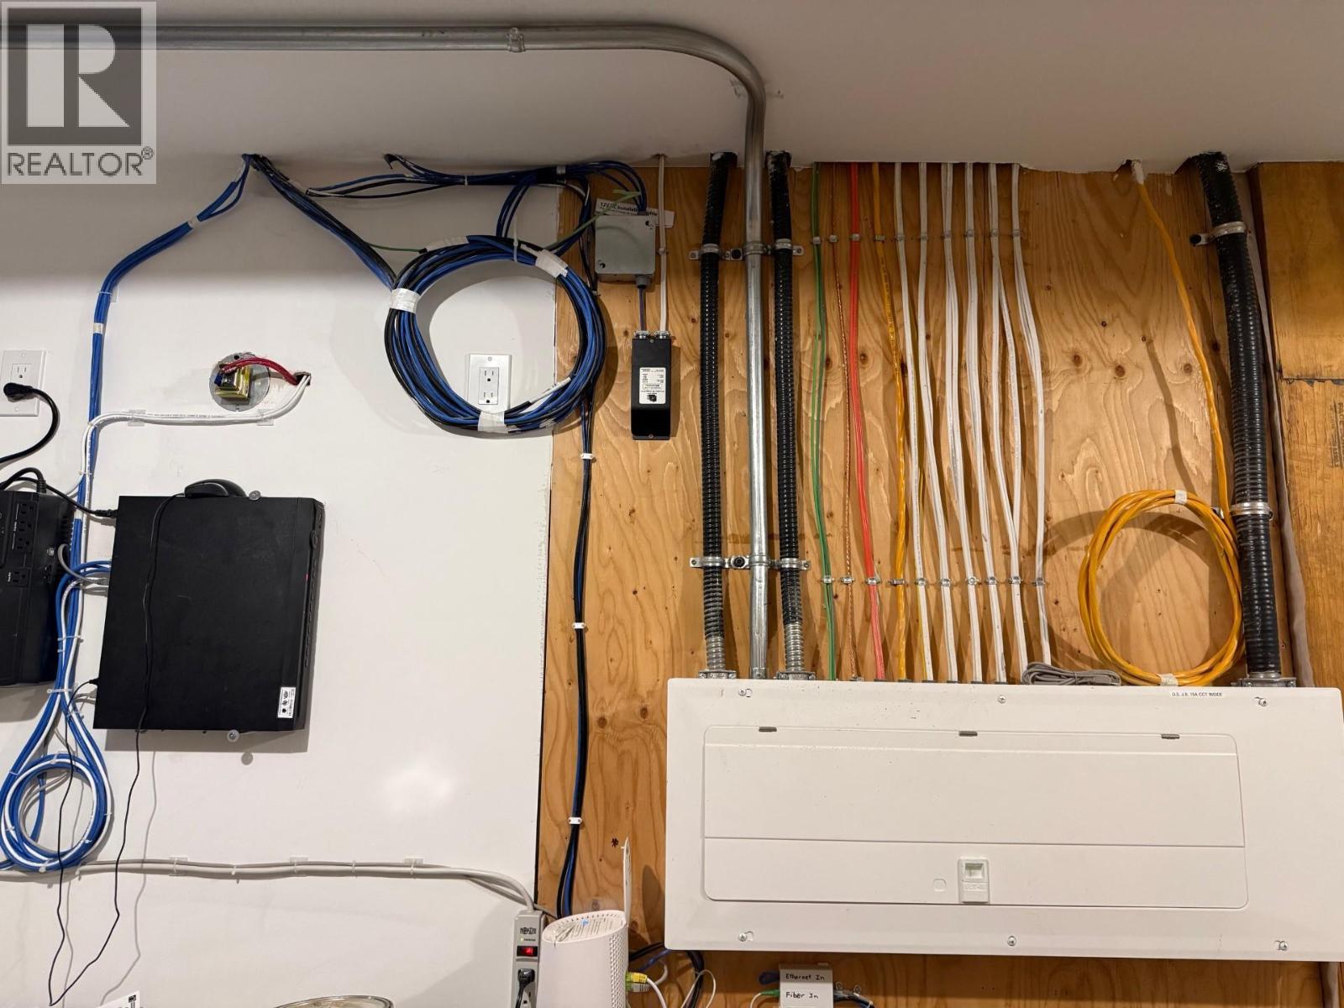
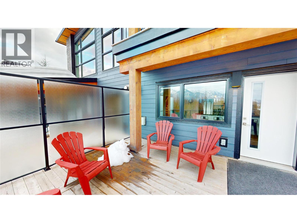
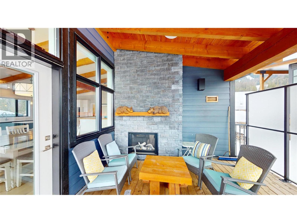
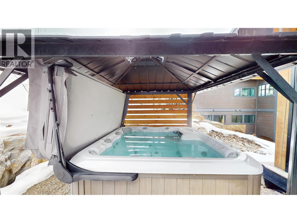
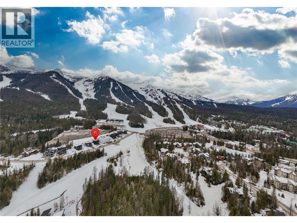
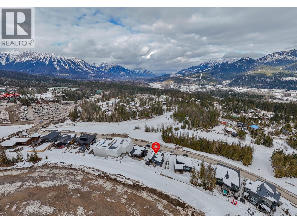
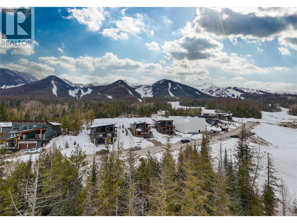
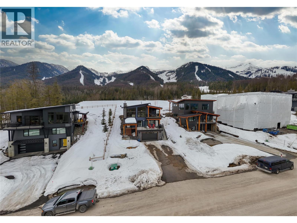
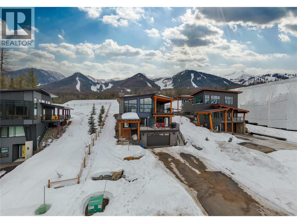
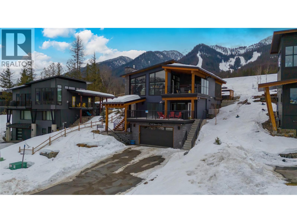
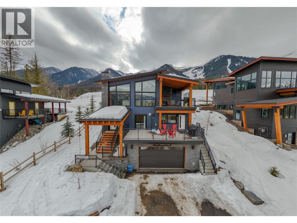
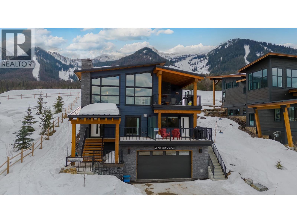
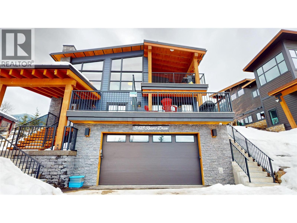
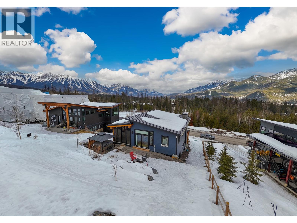
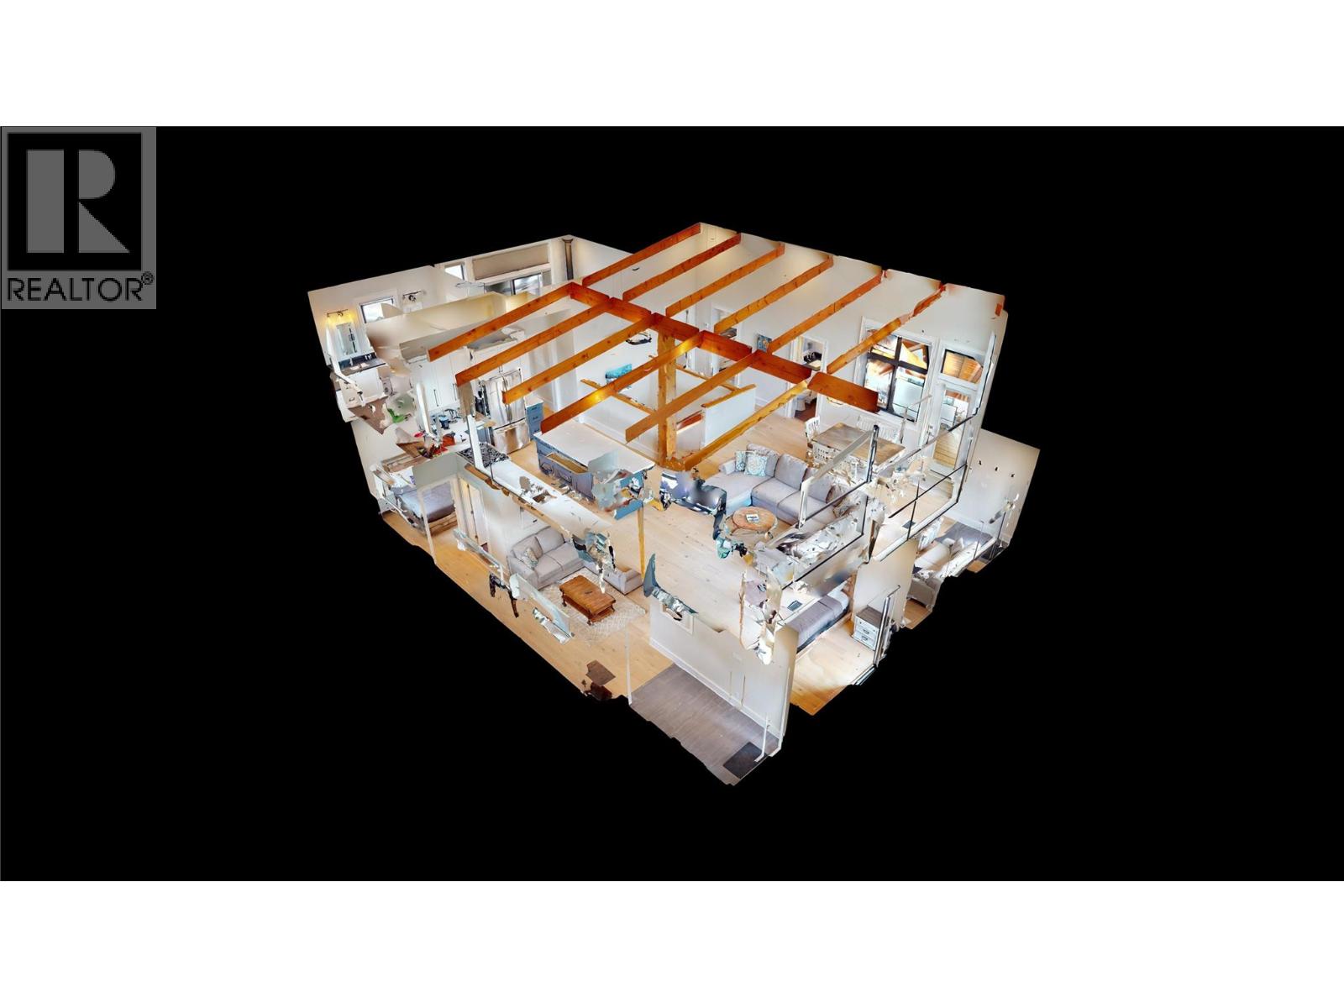
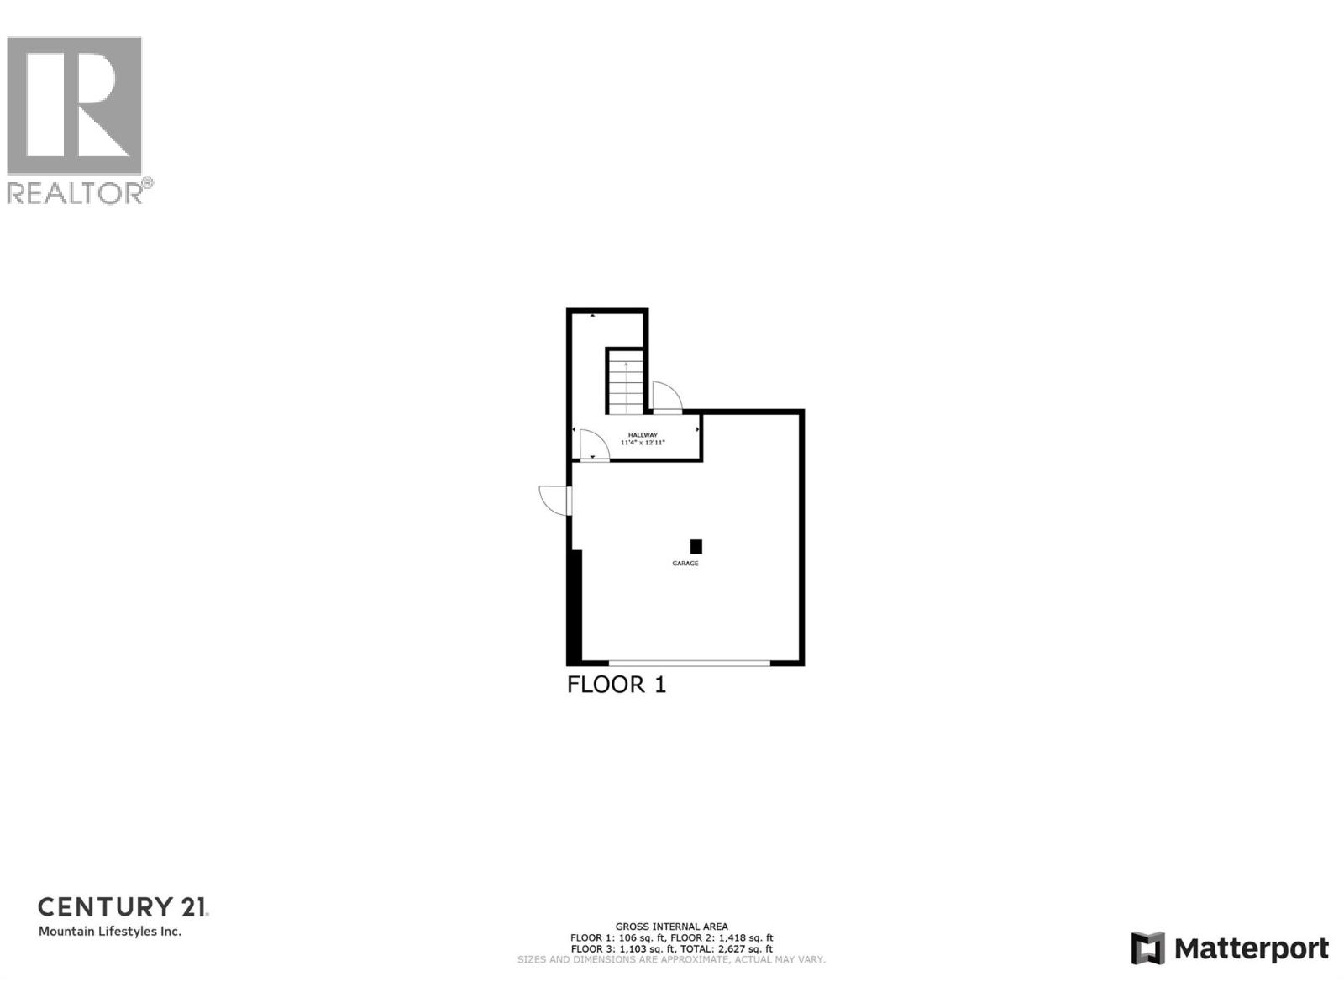
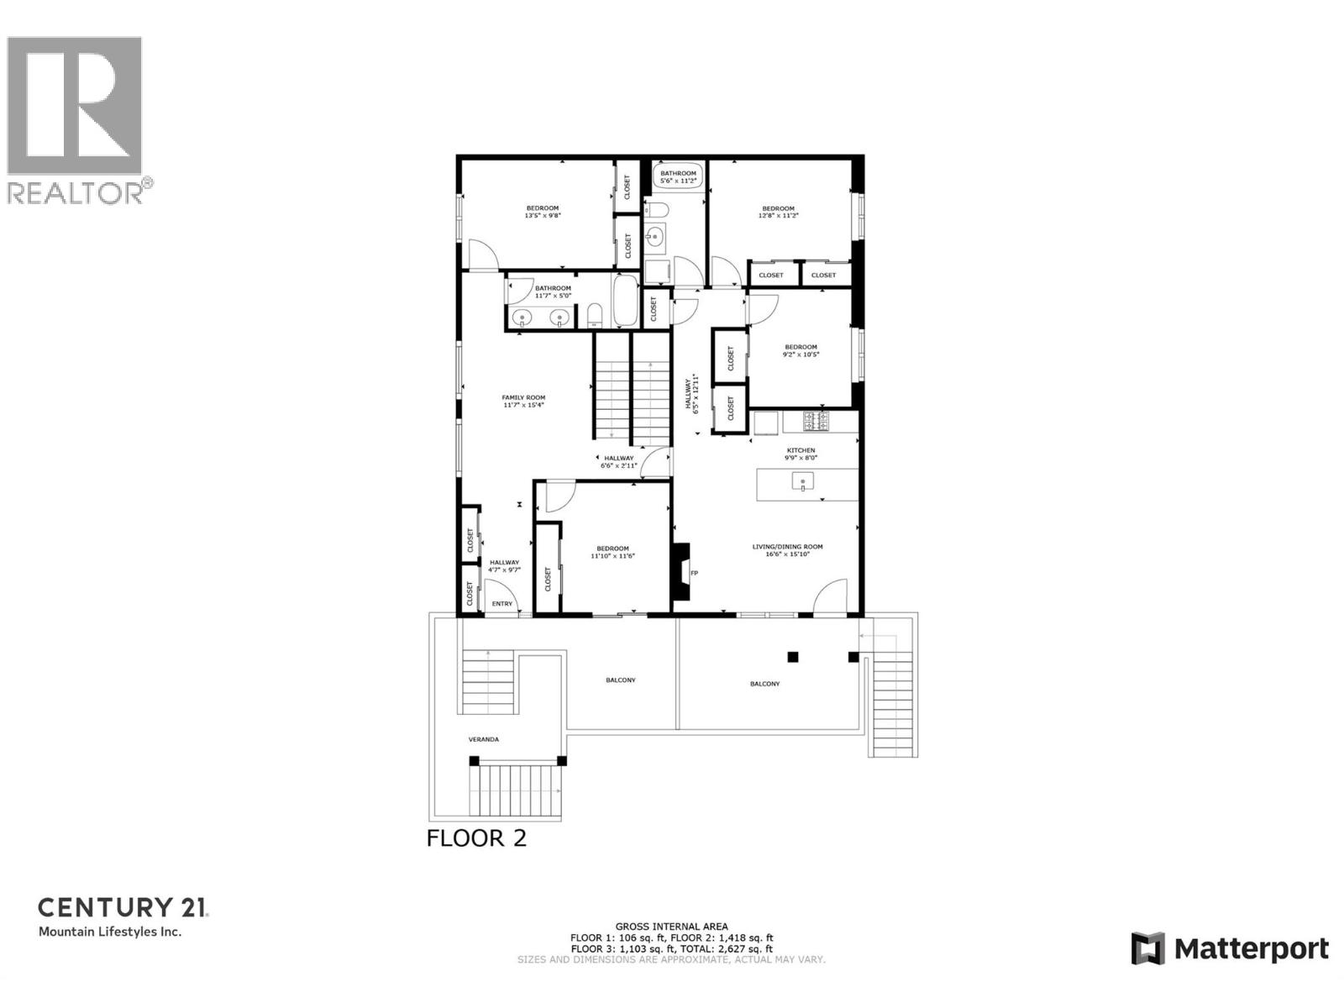
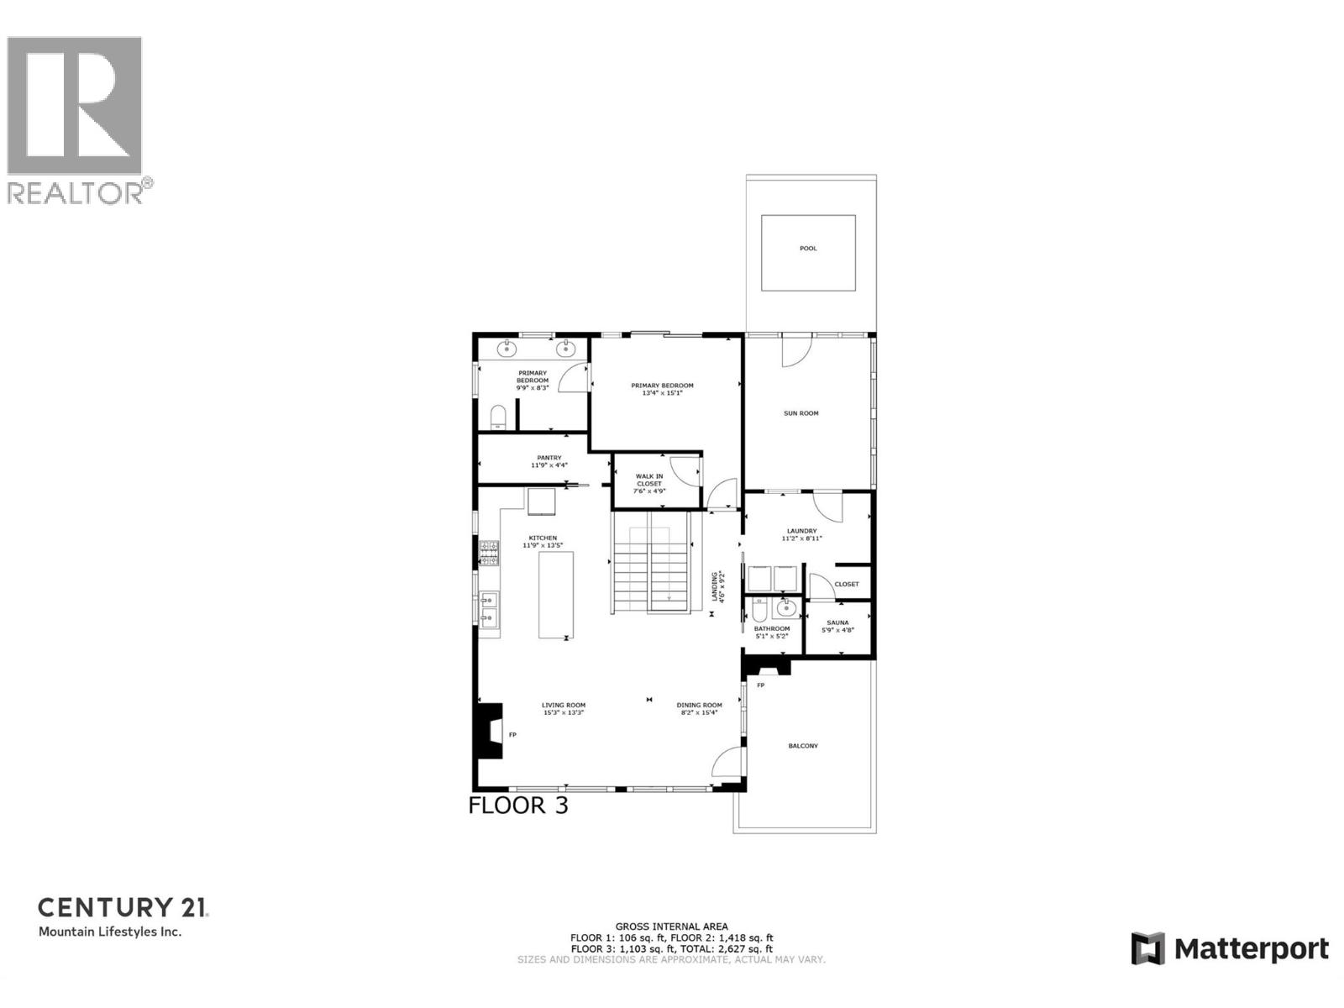
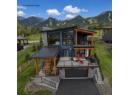
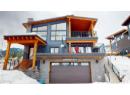
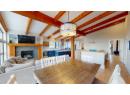
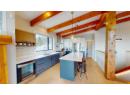
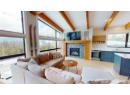
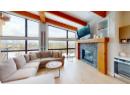
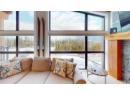
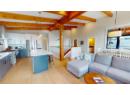
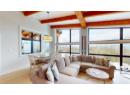
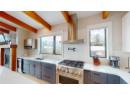
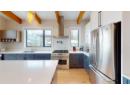
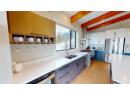
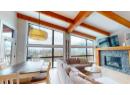
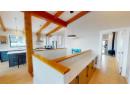
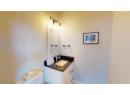
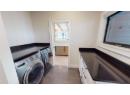
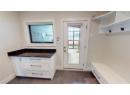
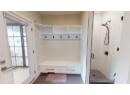
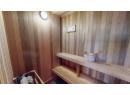
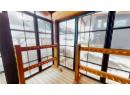
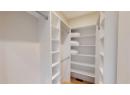
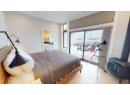
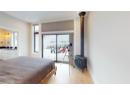
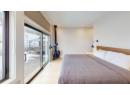
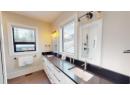
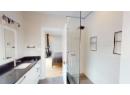
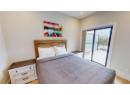
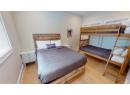
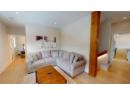
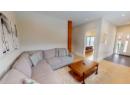
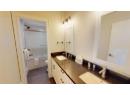
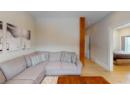
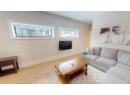
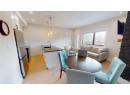
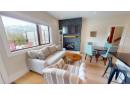
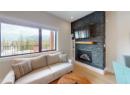
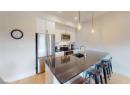
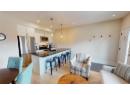
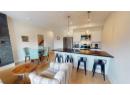
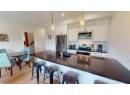
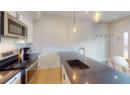
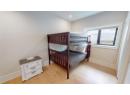
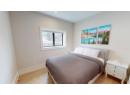
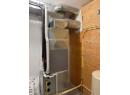
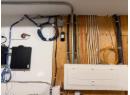
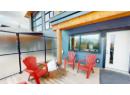
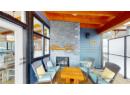
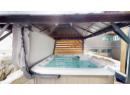
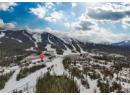
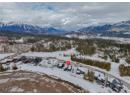
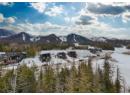
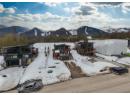
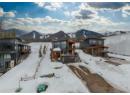
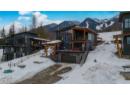
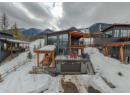
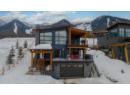
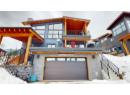
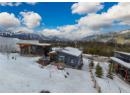
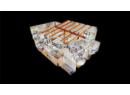
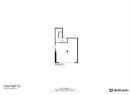
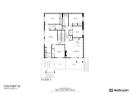
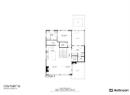
The Timber House – Ultimate Resort Living & Revenue Earner! Welcome to the breathtaking views of the Timber House, an architect-designed 2-dwelling home perched near the top of Fernie Alpine Resort. Offering resort-style living and revenue potential, this property is licensed for Short-Term Rental, blending lifestyle and investment opportunity. Custom built by a professional Ontario Builder. The 3-bedroom main house features a cozy family room, 2 bedrooms, and a full bathroom on the main floor. One bedroom boasts patio doors leading to a private front deck. The vaulted fir timber great room is the heart of the home, offering a spacious living area, stone fireplace, high-end kitchen, pantry, and dining area that opens to a covered deck with another stone fireplace. A powder bath, charging station, laundry, shower, sauna, and outdoor gear room leading to the hot tub complete the top level. The primary bedroom offers a walk-in closet, full en-suite, freestanding fireplace, and hot tub access. Off of the oversized double garage is a utility/storage room and cold storage. The legal 2-bedroom suite, accessible internally from the main house and an exterior entrance, offers a private deck, living room, stone fireplace, dining area, kitchen, 2 bedrooms, bathroom, and laundry—perfect for a nanny, parents or extra income. Built for the owners, with great attention to detail, this low-maintenance, energy-efficient home is ideal for resort life. Don’t miss this special property. Potential for Vendor TB financing. GST is applicable. (id:56537)
Description
Amenities Nearby
Recreation, Ski area
Appliances Included
Refrigerator, Dishwasher, Range - Electric, Range - Gas, Microwave, Hood Fan, Washer & Dryer, Washer/Dryer Stack-Up, Water softener, Wine Fridge
Community Features
Pets Allowed, Rentals Allowed
Features
Cul-de-sac, Central island, Two Balconies
Total Parking Spaces
6
View
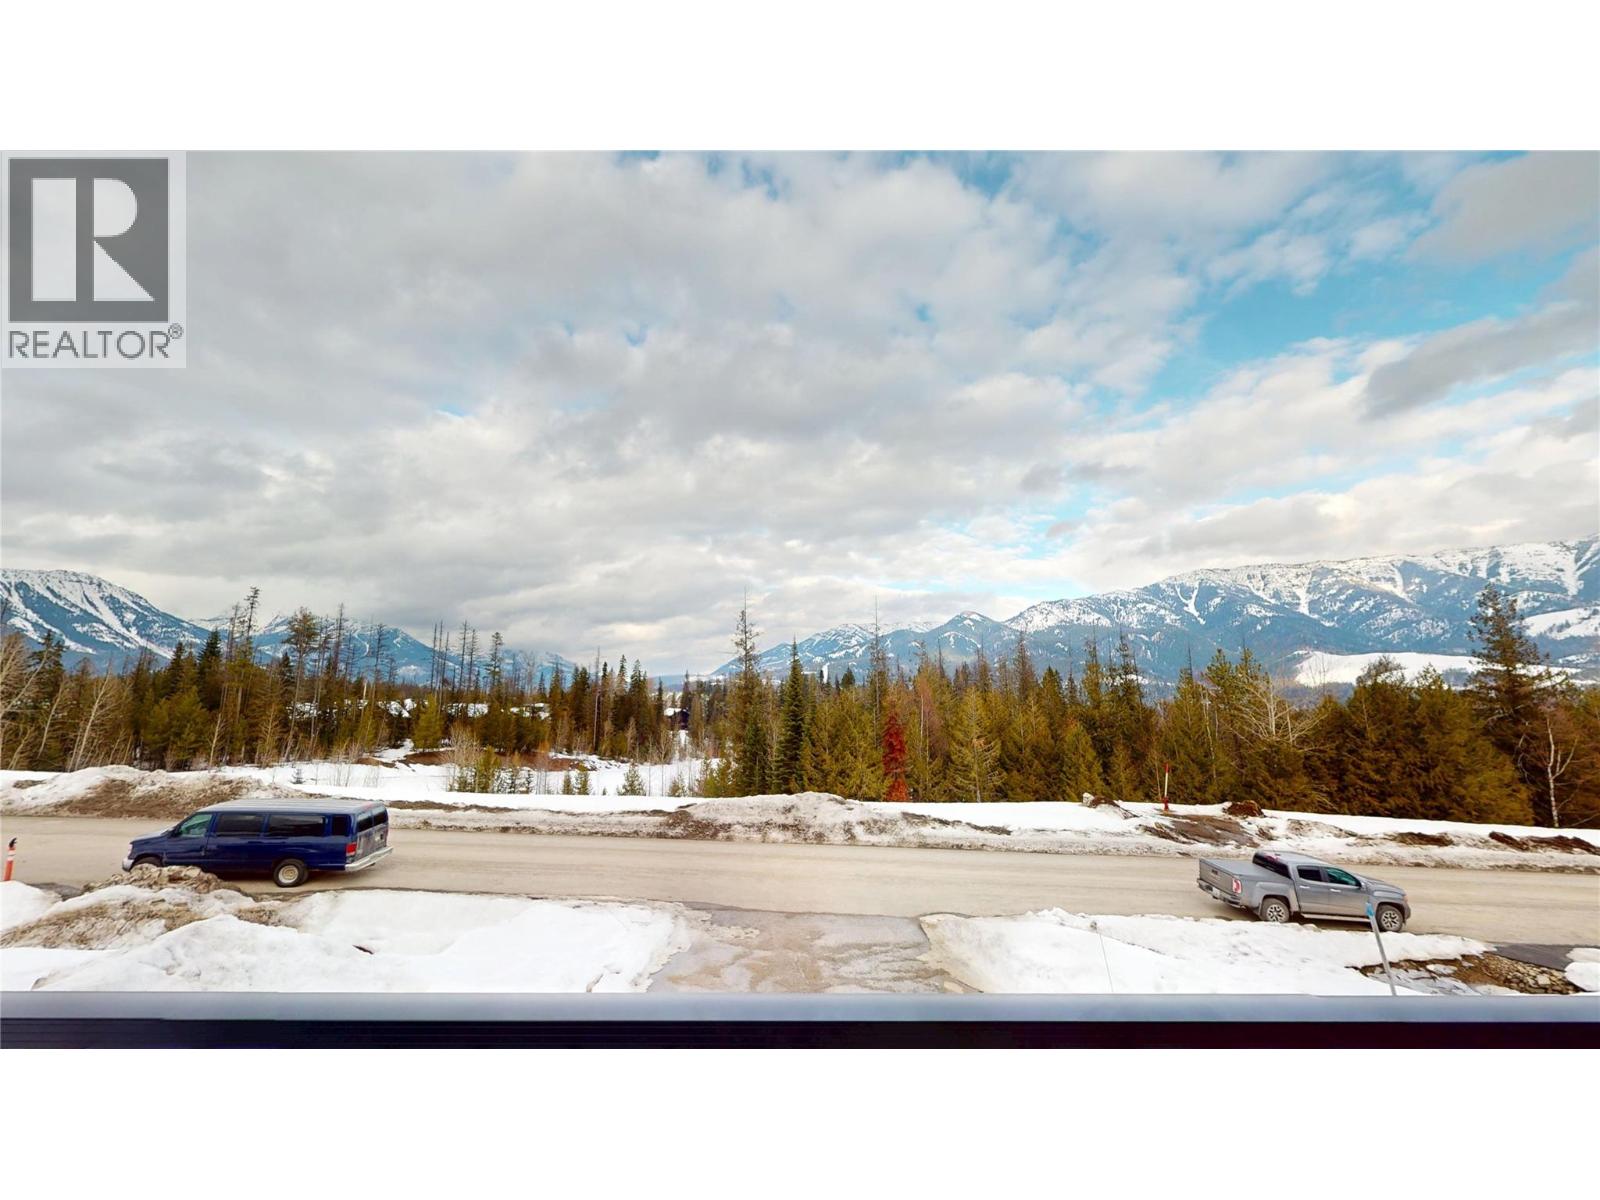
Mountain view
Architecture Style
Contemporary
Partial Bathrooms
1
Cooling
Central air conditioning
Fire Protection
Security system
Fireplace Fuel
Gas
Fireplace Type
Unknown
Flooring
Hardwood, Tile
Heating Fuel
Other
Heating Type
Forced air
Roof Style
Unknown
Roofing Material
Metal
Sewer
See remarks
Utility Water
Private Utility
Bedroom
9'7'' x 13'6''
Bedroom
11'7'' x 11'5''
Family room
13'0'' x 11'6''
Foyer
13'0'' x 4'7''
Bedroom
14'11'' x 12'7''
Bedroom
10'7'' x 9'1''
Full bathroom
Measurements not available
Living room
16'7'' x 10'0''
Primary Bedroom
15'9'' x 13'8''
Other
9'1'' x 4'7''
Sauna
5'9'' x 4'7''
Mud room
9'4'' x 6'3''
Laundry room
4'11'' x 9'1''
2pc Bathroom
Measurements not available
Pantry
11'8'' x 4'5''
Kitchen
17'7'' x 12'4''
Dining room
15'9'' x 8'7''
Living room
13'6'' x 11'3''
4pc Ensuite bath
Measurements not available
Other
12' x 12'
Storage
6'6'' x 3'5''
Utility room
16'0'' x 8'10''
Kitchen
16'7'' x 8'1''
4pc Bathroom
Measurements not available
