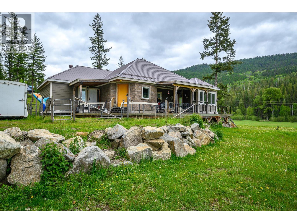
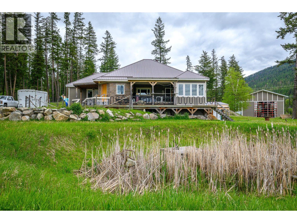
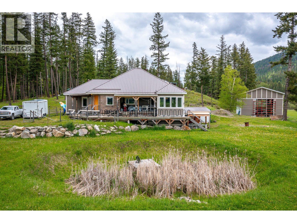
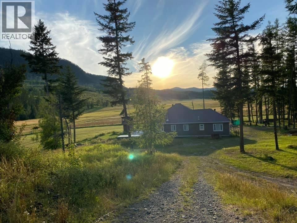
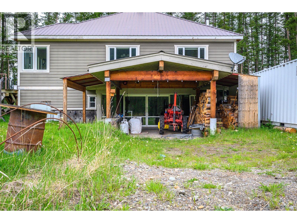
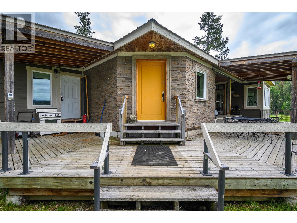
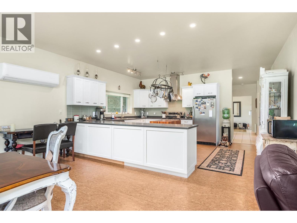
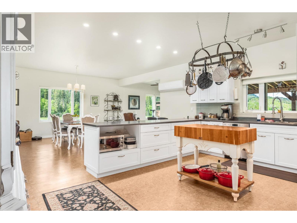
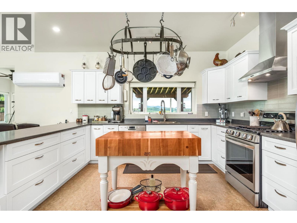
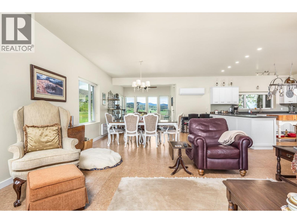
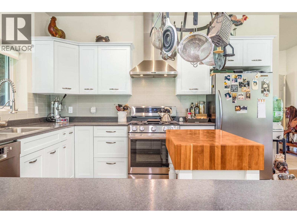
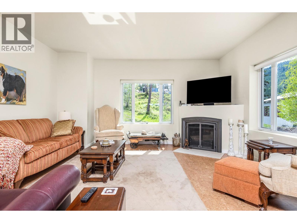
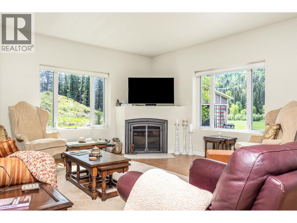
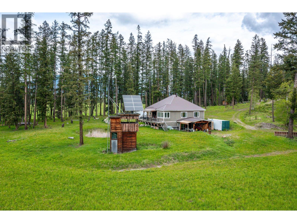
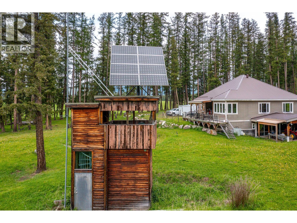
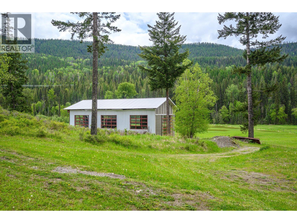
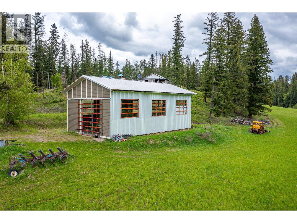
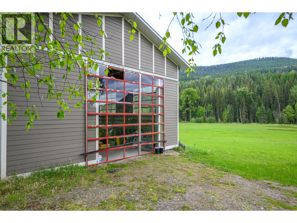
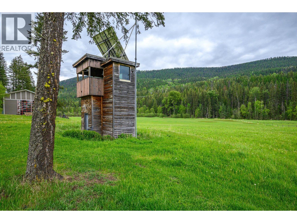
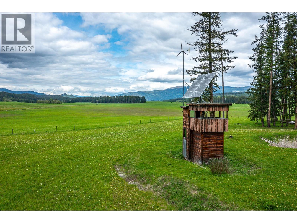
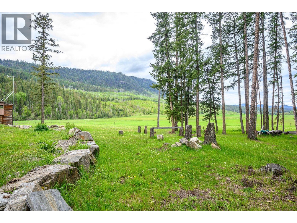
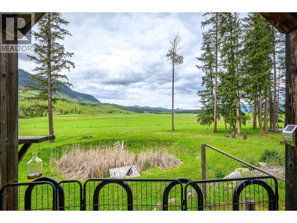
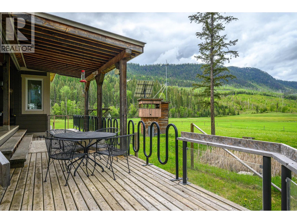
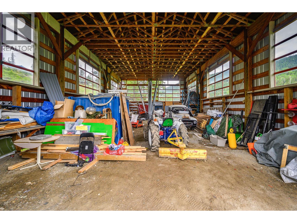
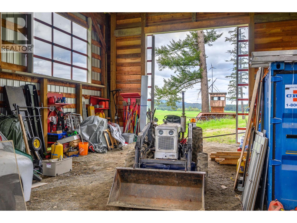
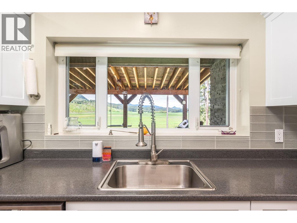
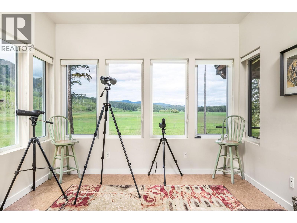
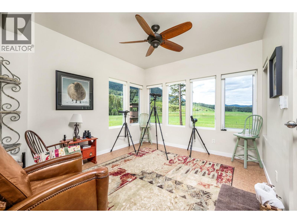
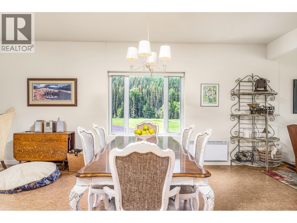
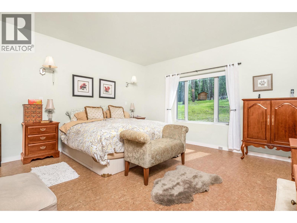
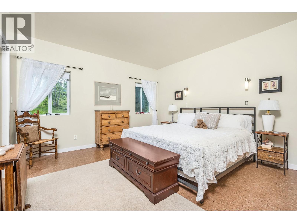
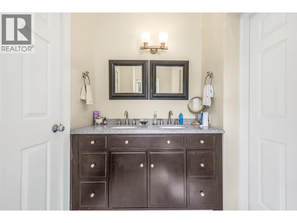
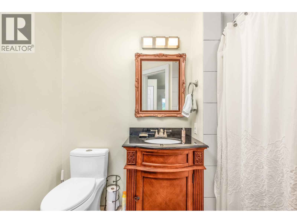
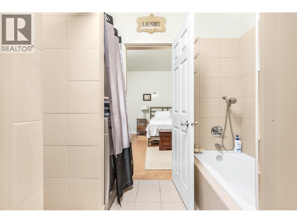
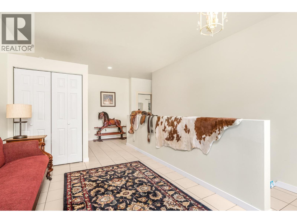
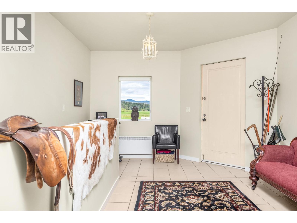
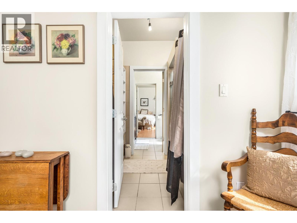
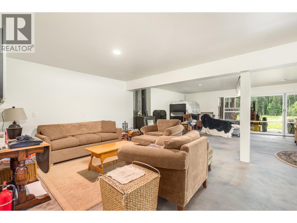
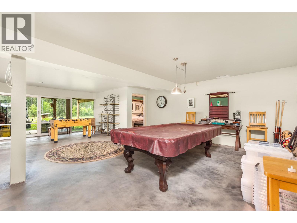
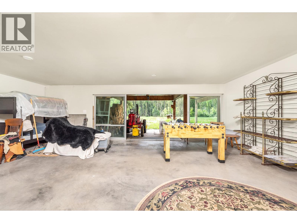
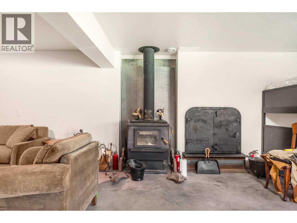
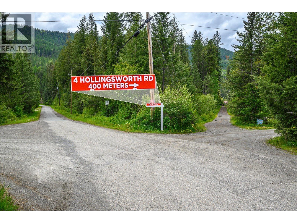
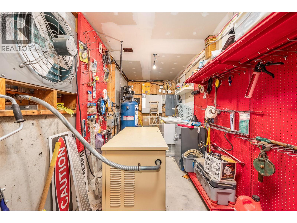
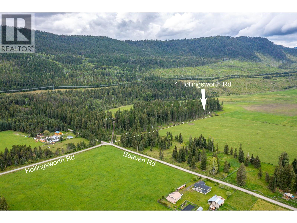
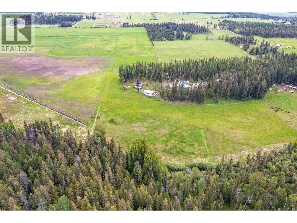
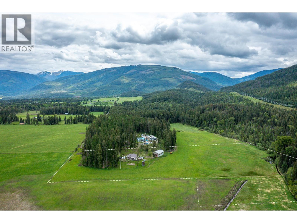
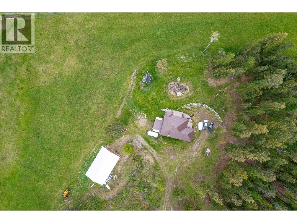
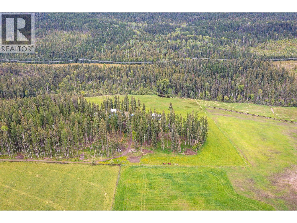
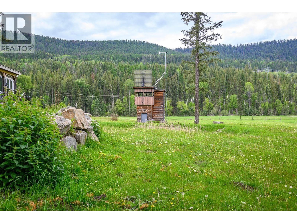
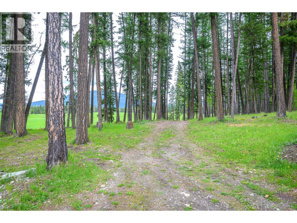
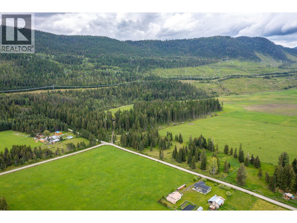
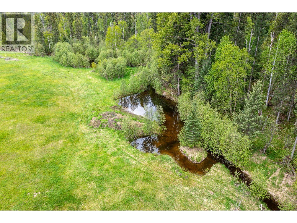
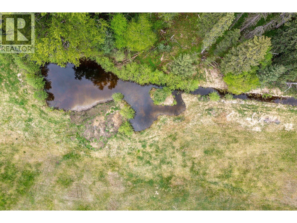
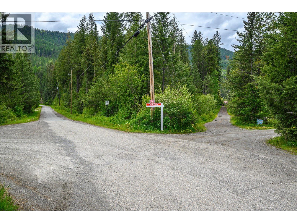
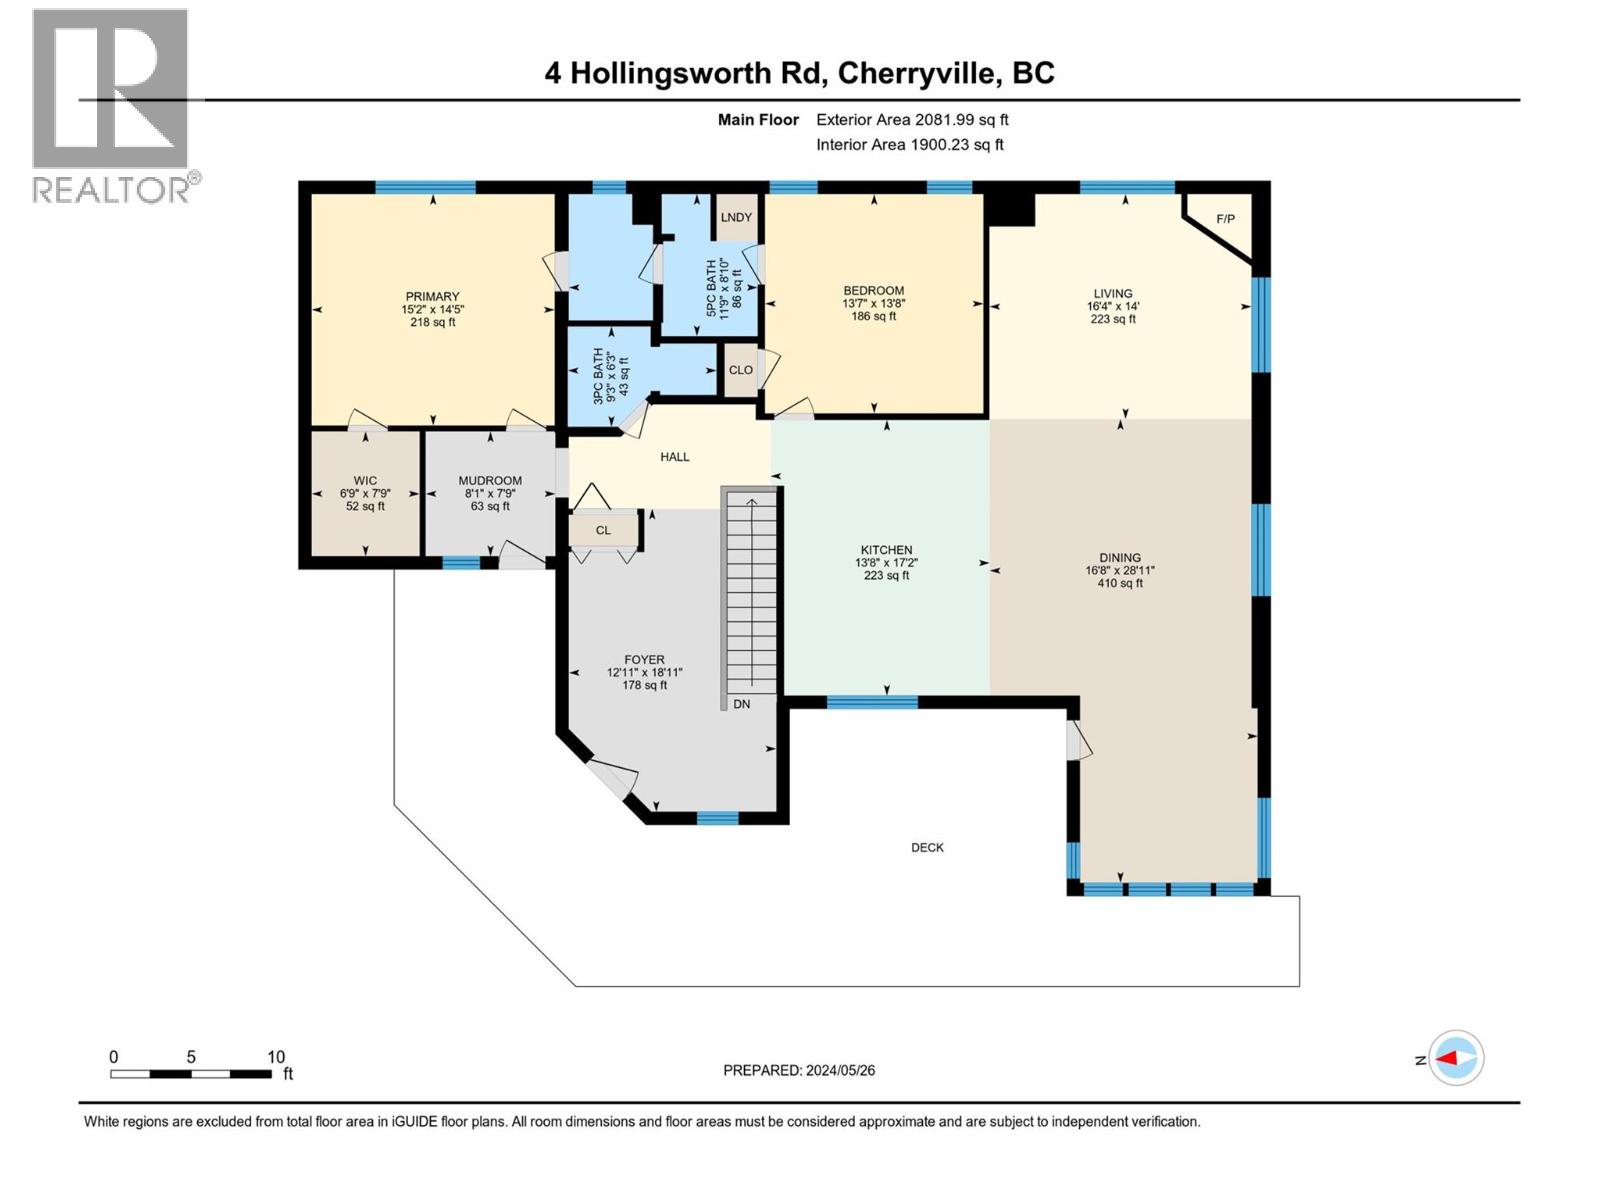
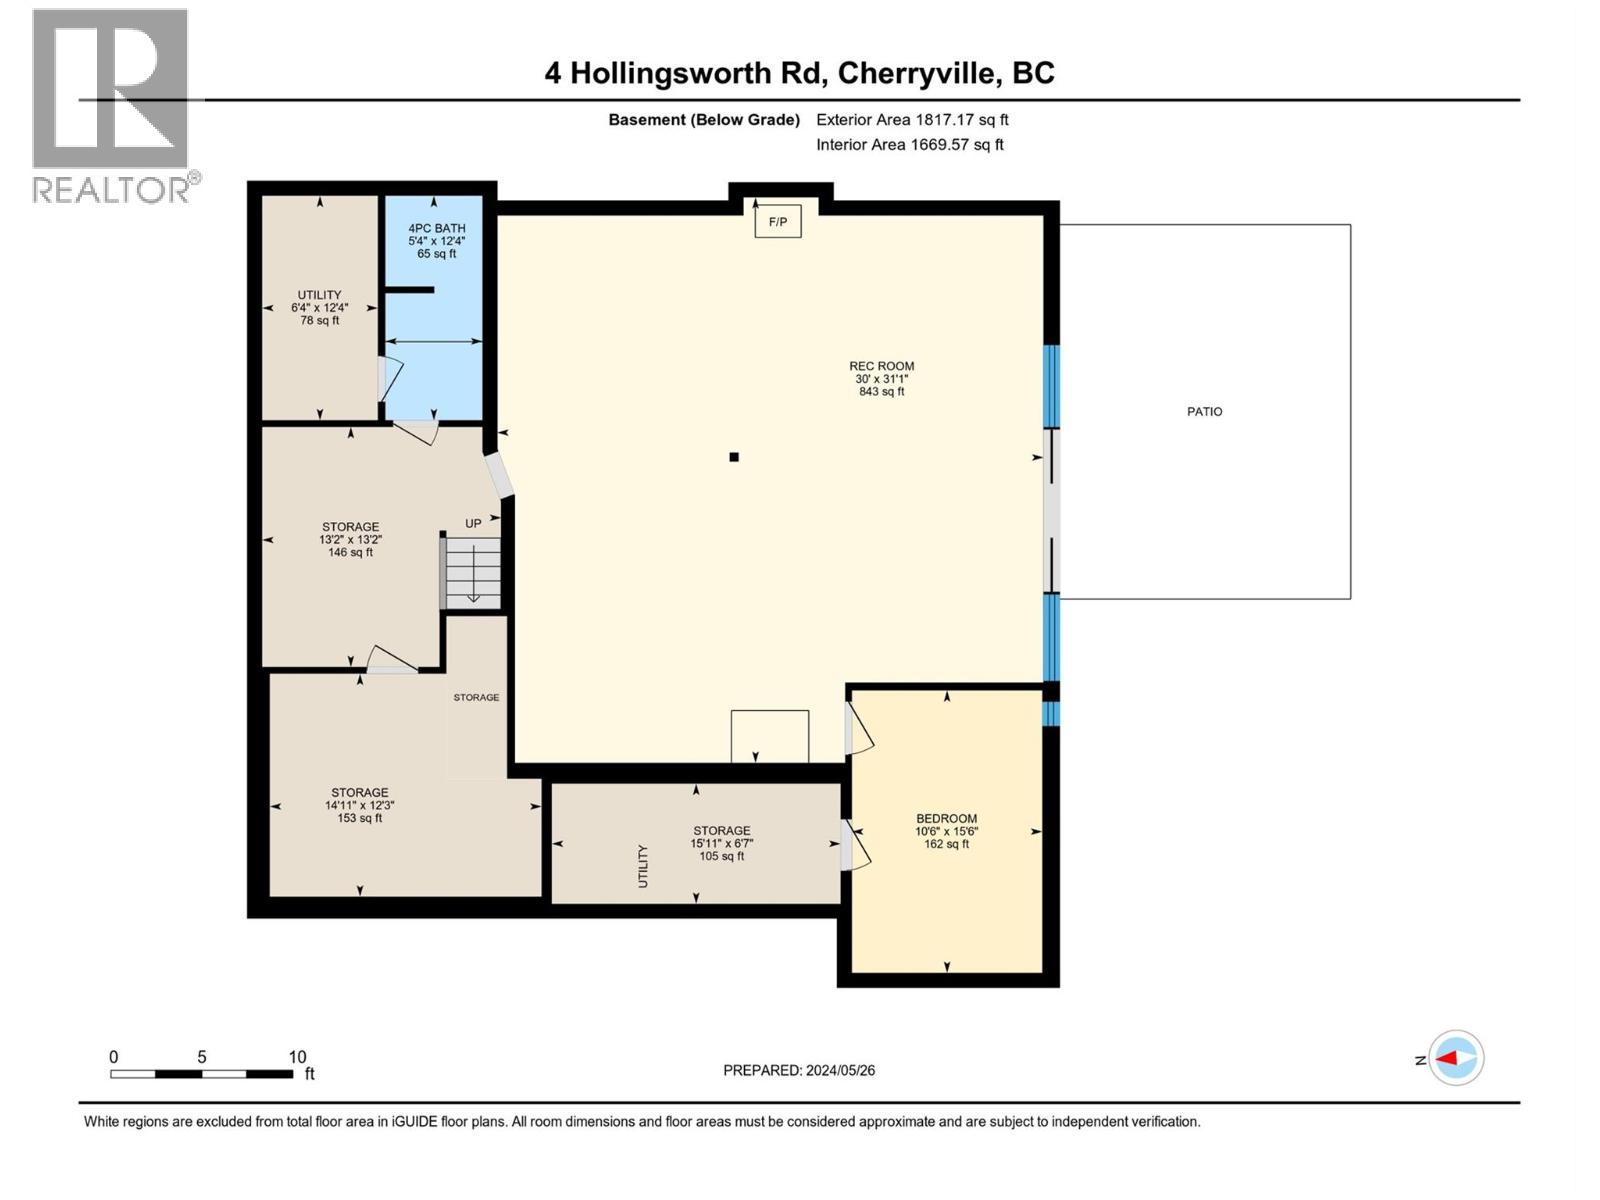
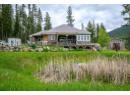
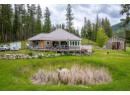
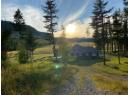
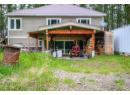
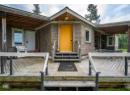
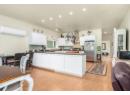
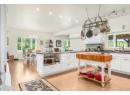
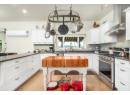
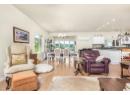
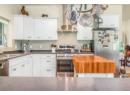
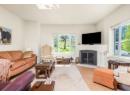
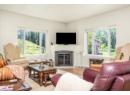
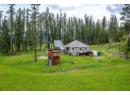
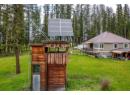
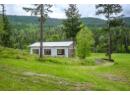
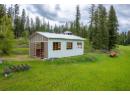
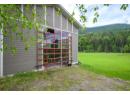
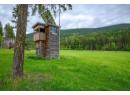
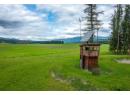
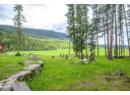
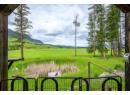
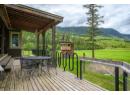
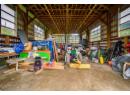
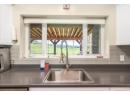
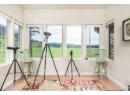
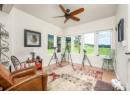
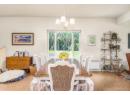
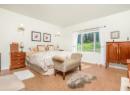
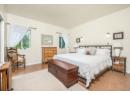
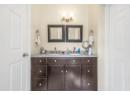
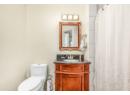
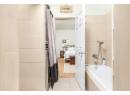
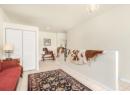
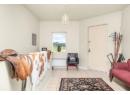
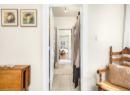
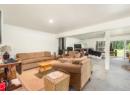
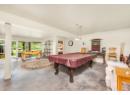
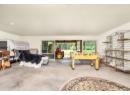
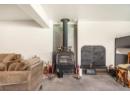
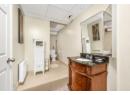
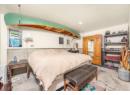
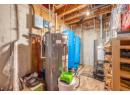
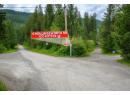
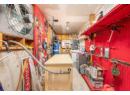
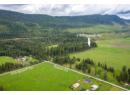
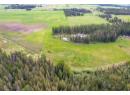
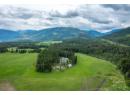
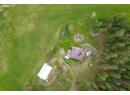
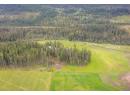
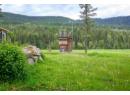
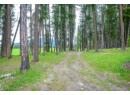
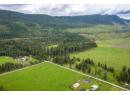
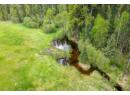

Beautiful private 14-acre rural retreat—ideal for a hobby farm or world-class hunting right from your backyard. Meticulously crafted 3-bedroom, 3-bathroom home offering over 3,800 sq. ft. of living space. The open-concept design features a chef-inspired kitchen with a brand-new gas stove, custom cabinetry, and ample counter space, perfect for entertaining. Spacious living room with a premium gas fireplace adds warmth and comfort. Built for efficiency and durability with 10-inch-thick walls, 3/4-inch sheathing, R28 wall insulation, and R40 ceiling insulation for exceptional year-round comfort. This means better energy efficiency, keeping utility costs low and comfort high, no matter the season. Multiple heat sources include electric, gas, and wood for full seasonal flexibility. Property includes solar infrastructure and a 7.5KW propane backup generator system (ready to connect), offering excellent off-grid capability and peace of mind. Outdoor features include an elevated hunting platform, abundant wildlife, and Jacks Creek runs along the southern boundary, enhancing privacy, recreation, and natural beauty. Additional highlights: 283-ft drilled well with strong water supply and storage capacity, plus a massive 34’ x 60’ shop with 20’ ceilings and oversized 15’ x 16’ door—ideal for heavy equipment, storage, or serious workspace. (id:56537)
Description
Appliances Included
Refrigerator, Dishwasher, Range - Gas, Washer & Dryer
Features
Balcony
Total Parking Spaces
6
Architecture Style
Ranch
Partial Bathrooms
1
Cooling
Heat Pump
Flooring
Porcelain Tile, Vinyl
Heating Fuel
Wood
Heating Type
Baseboard heaters, Heat Pump, Stove
Roof Style
Unknown
Roofing Material
Metal
Sewer
Septic tank
Utility Water
Well
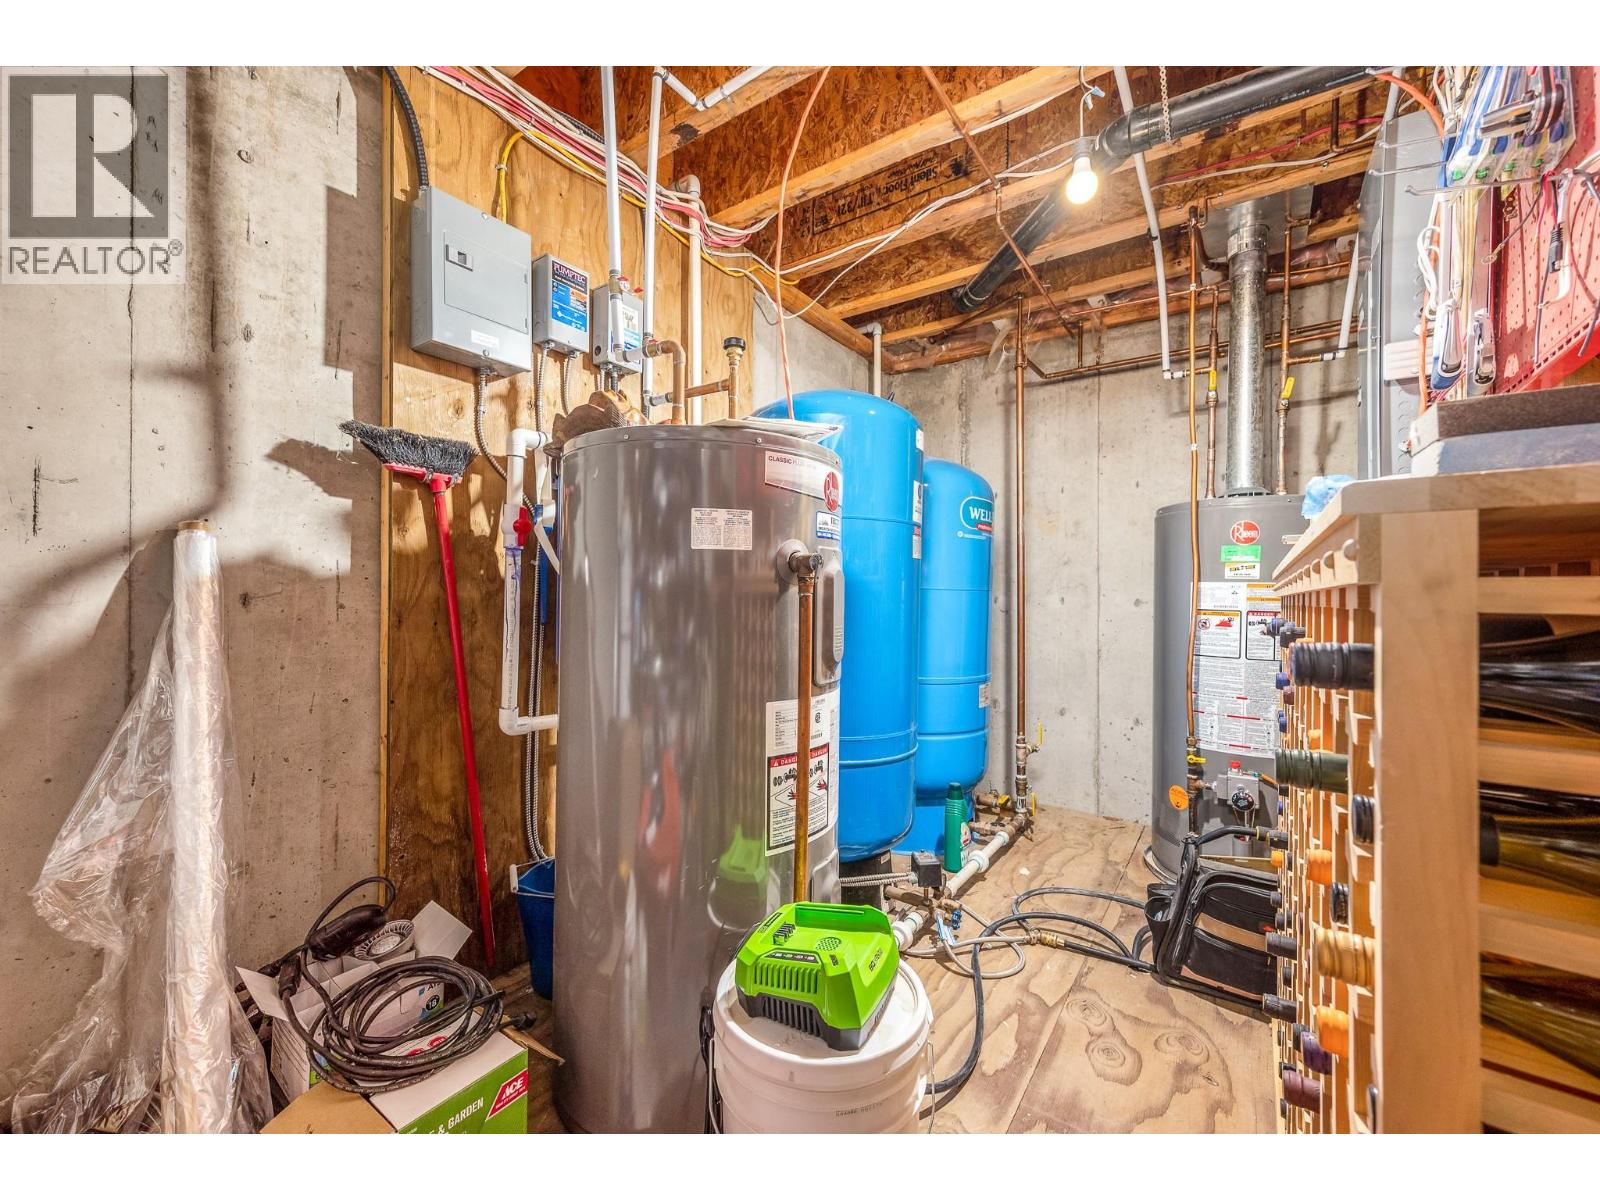
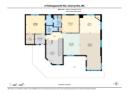
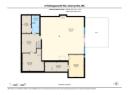
Utility room
12'4'' x 6'4''
Storage
6'7'' x 15'11''
Storage
12'3'' x 14'11''
Storage
13'2'' x 13'2''
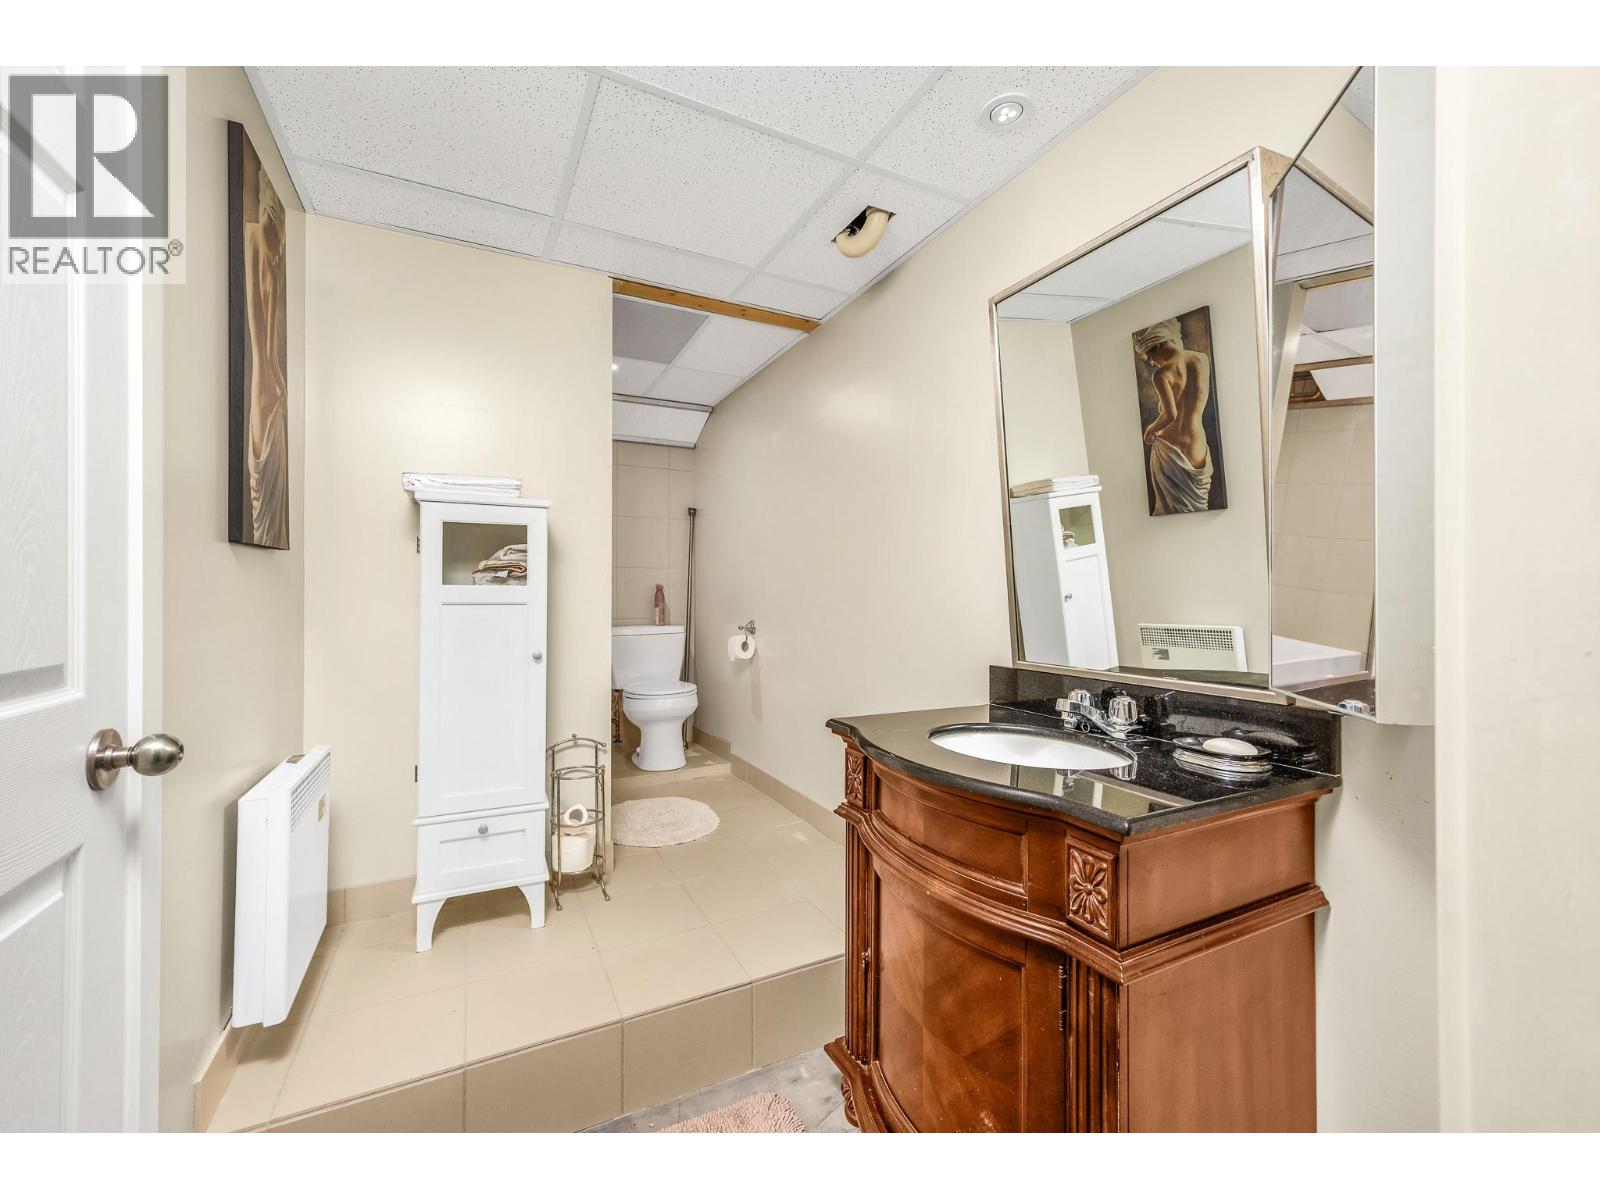
4pc Bathroom
12'4'' x 5'4''
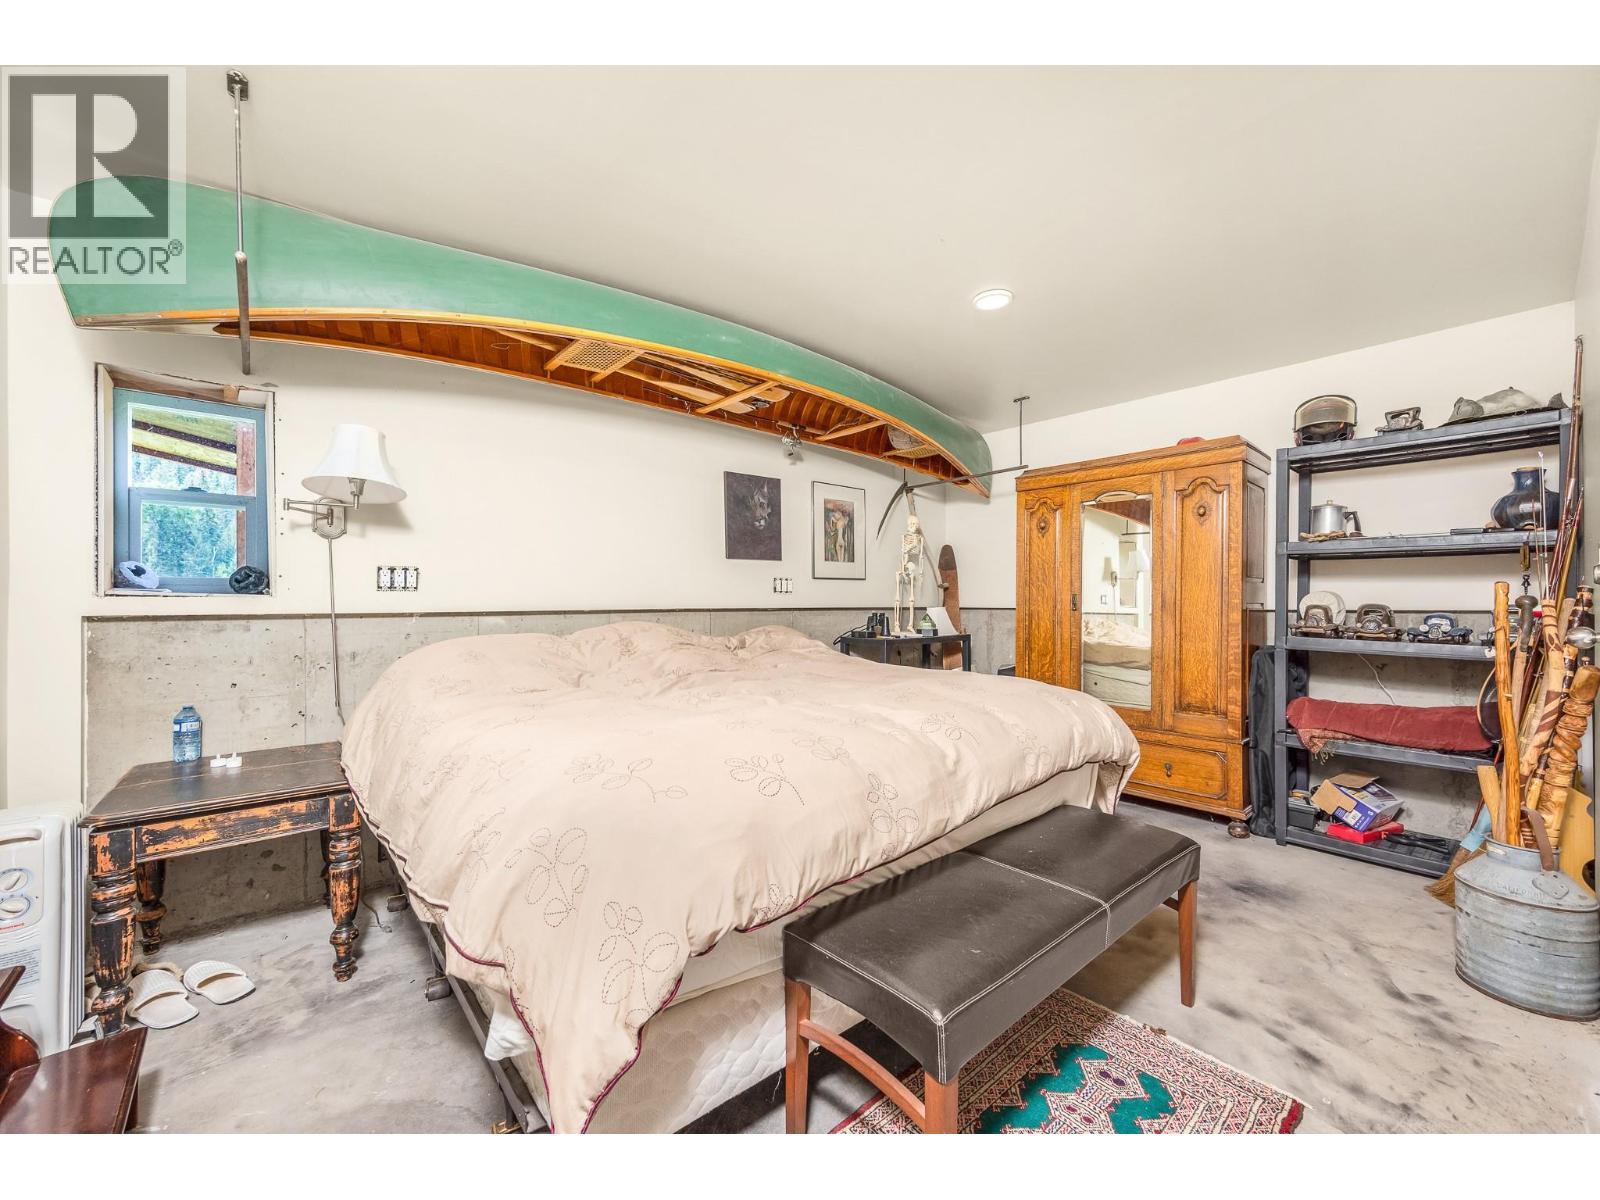
Bedroom
15'6'' x 10'6''
Recreation room
31'1'' x 30'
Mud room
7'9'' x 8'1''
Foyer
18'11'' x 12'11''
3pc Bathroom
6'3'' x 9'3''
5pc Bathroom
8'10'' x 11'9''
Bedroom
13'8'' x 13'7''
Other
7'9'' x 6'9''
Primary Bedroom
14'5'' x 15'2''
Dining room
28'11'' x 16'8''
Living room
14' x 16'4''
Kitchen
17'2'' x 13'8''
