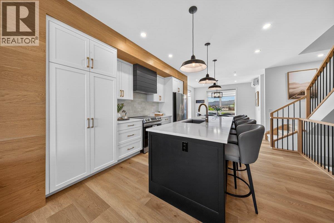
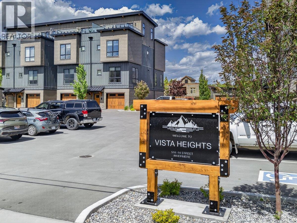
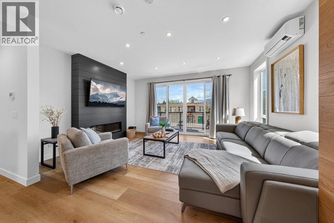
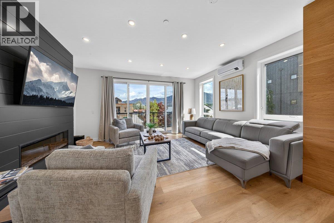
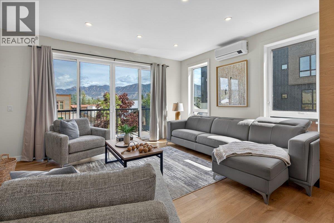
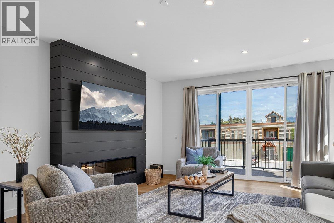
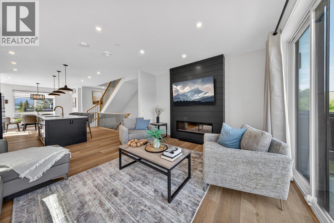
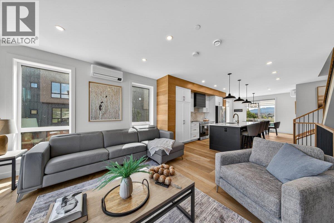
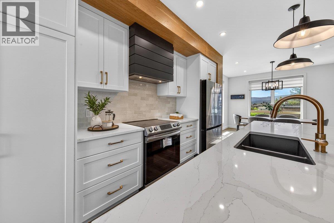
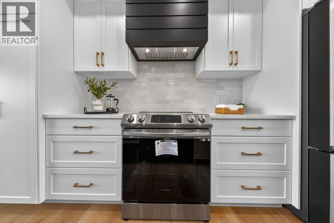
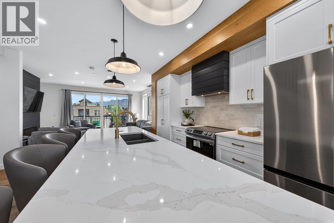
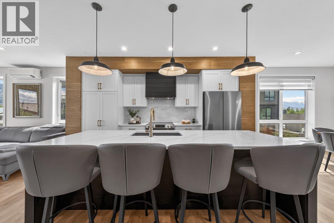
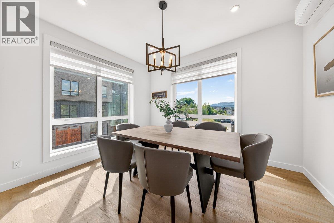
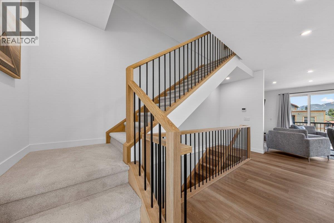
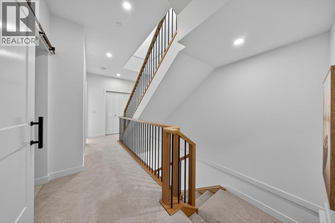
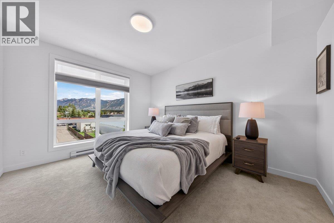
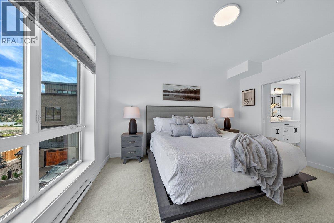
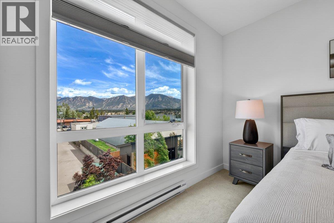
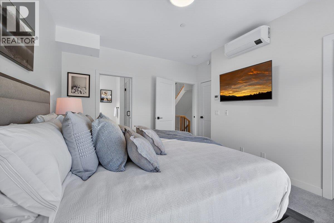
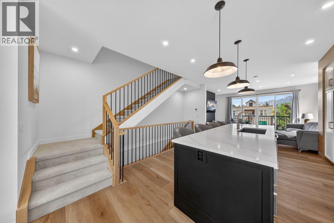
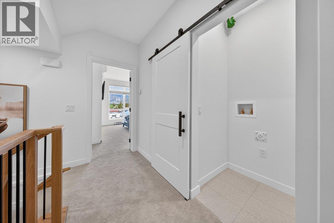
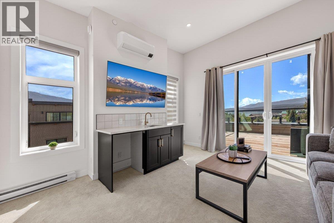
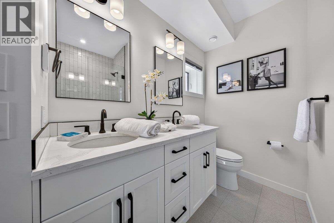
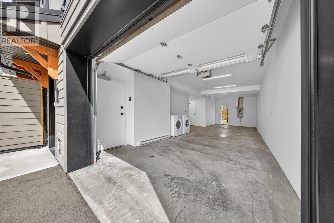
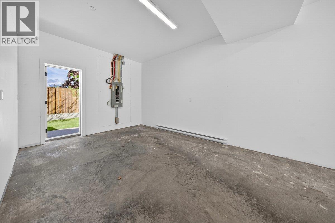
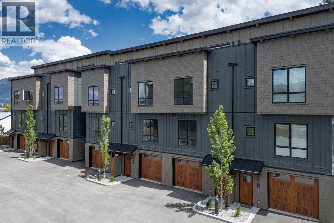
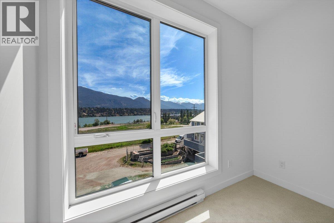
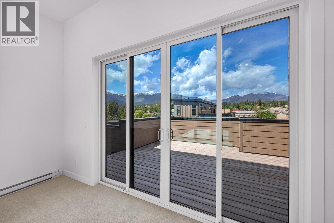
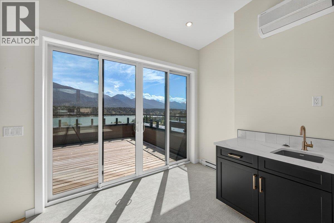
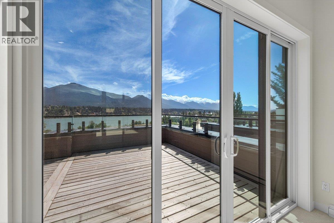
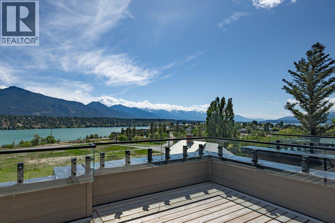
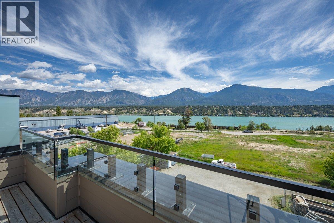
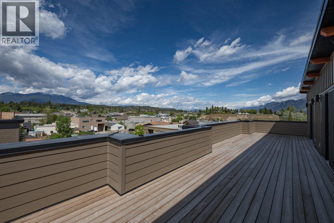
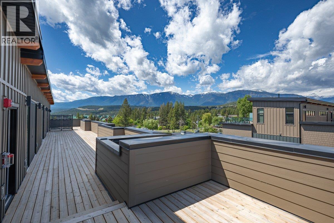
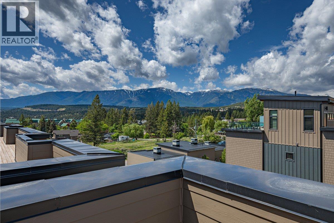
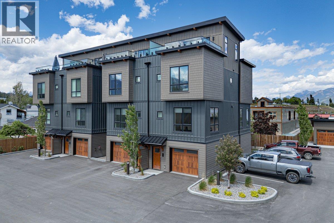
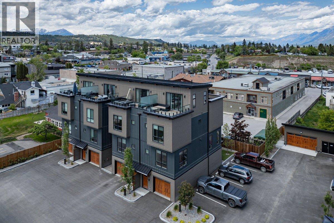
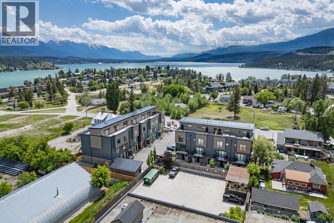
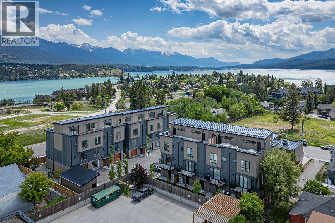
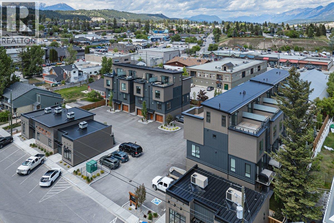
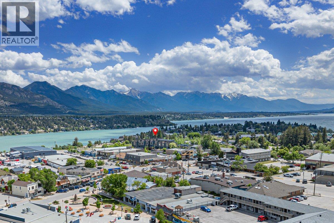
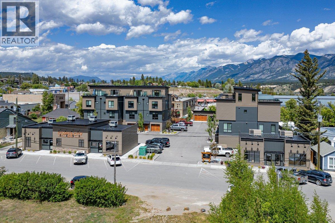
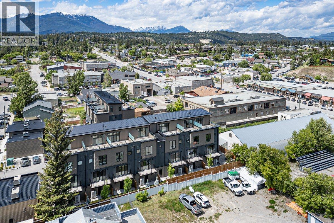
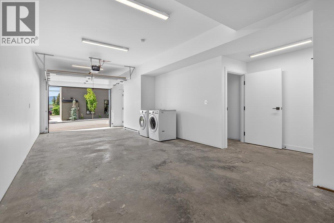
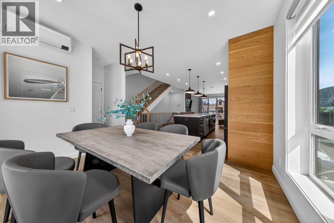
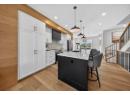
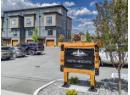
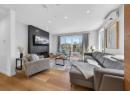
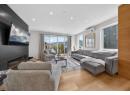
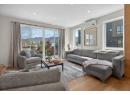
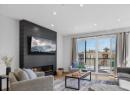
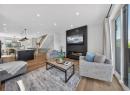
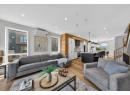
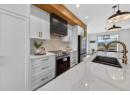
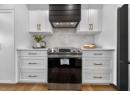
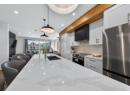
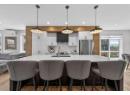
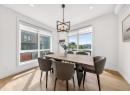
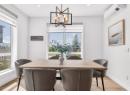
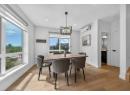
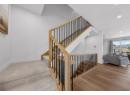
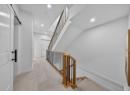
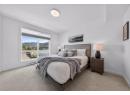
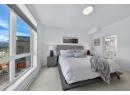
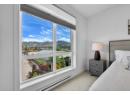
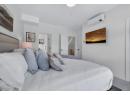
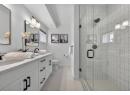
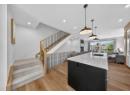
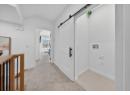
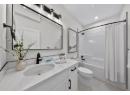
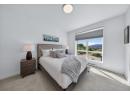
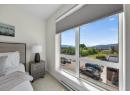
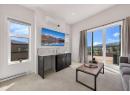
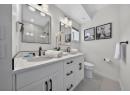
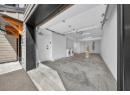
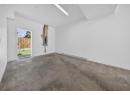
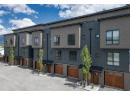
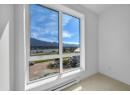
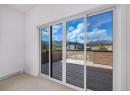
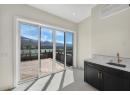
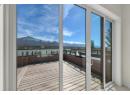
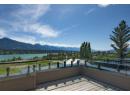
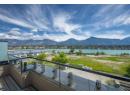
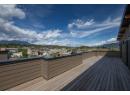
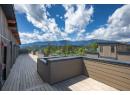
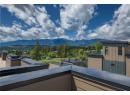
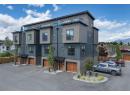
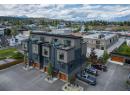
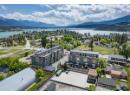
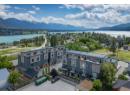
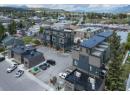
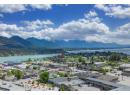
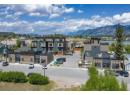
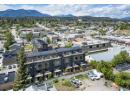
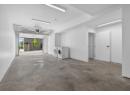
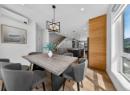
Discover lakeside luxury at Vista Heights, an exclusive enclave of eleven townhomes where modern design meets ultimate convenience—right in the heart of downtown Invermere, just steps from the water. Each home boasts a private rooftop patio with panoramic mountain and lake views, perfect for relaxation or entertaining. In the new phase, enjoy an expansive, double-length garage designed to fit two medium-sized vehicles or even a boat, complete with additional under-stair storage for all your gear. Step inside to a welcoming second level with an open-concept kitchen, dining, and living area anchored by a cozy fireplace. Elevate your lifestyle on the versatile fourth level, where you can add an extra bedroom—maximizing your investment—or create a custom mini-bar lounge. Already equipped with a mini-bar, this space is ideal for sipping morning coffee at sunrise, soaking up the midday sun, or unwinding with a sunset cocktail. Situated within walking distance of dining, beaches, and much more—and just a short drive to world-class golf and skiing—Vista Heights promises carefree living in a lakeside setting. With no rental restrictions, it’s more than just a home; it’s a luxurious, worry-free lifestyle. Don’t miss your chance to be part of the first phase of ownership in this exceptional community. Welcome to the life you’ve envisioned. (id:56537)
Description
Amenities Nearby
Golf Nearby, Recreation, Shopping, Ski area
Access
Easy access
Features
Three Balconies
Total Parking Spaces
3
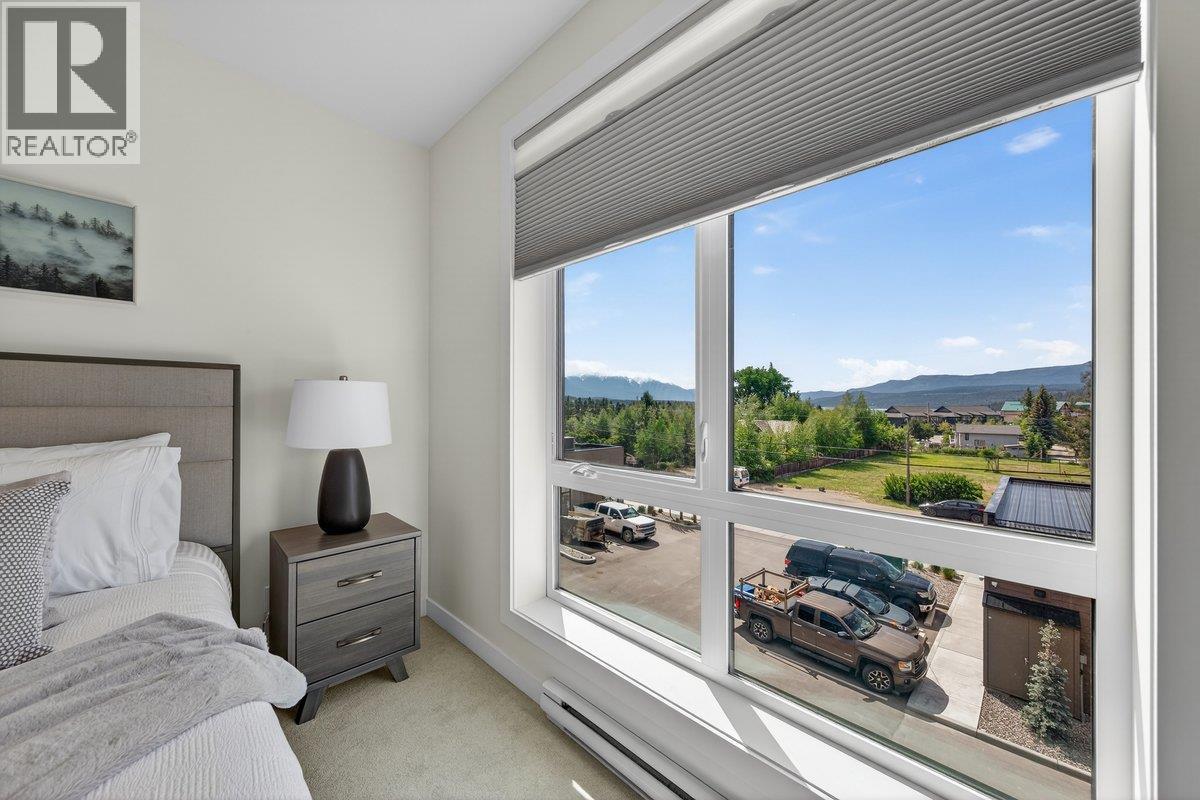
View
City view, Lake view, Mountain view, Valley view, View (panoramic)
Architecture Style
Contemporary
Partial Bathrooms
1
Cooling
Wall unit
Fireplace Fuel
Electric
Fireplace Type
Unknown
Flooring
Carpeted, Tile, Vinyl
Foundation Type
Insulated Concrete Forms
Heating Type
Baseboard heaters, Heat Pump
Roof Style
Unknown
Roofing Material
Metal
Sewer
Municipal sewage system
Utility Water
Municipal water
Foyer
8'0'' x 4'0''
Loft
13'4'' x 14'0''
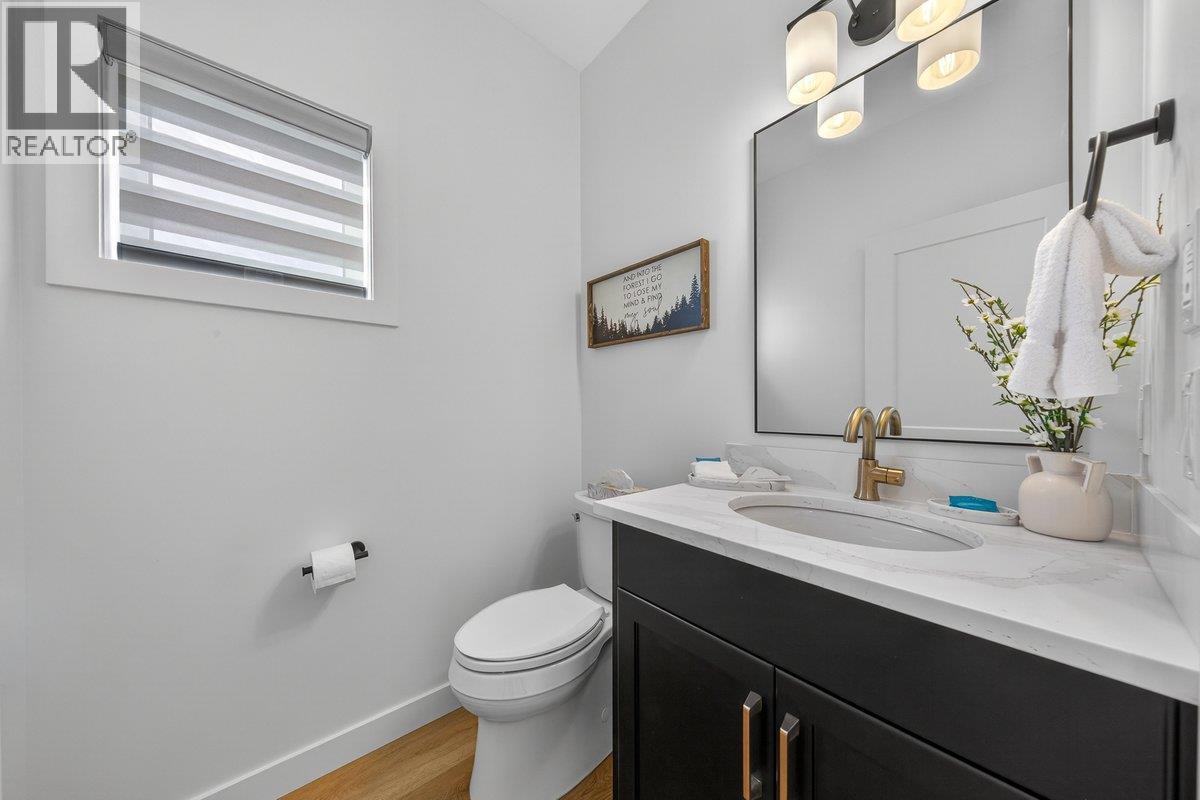
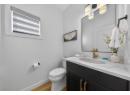
2pc Bathroom
Measurements not available
Living room
16'3'' x 12'5''
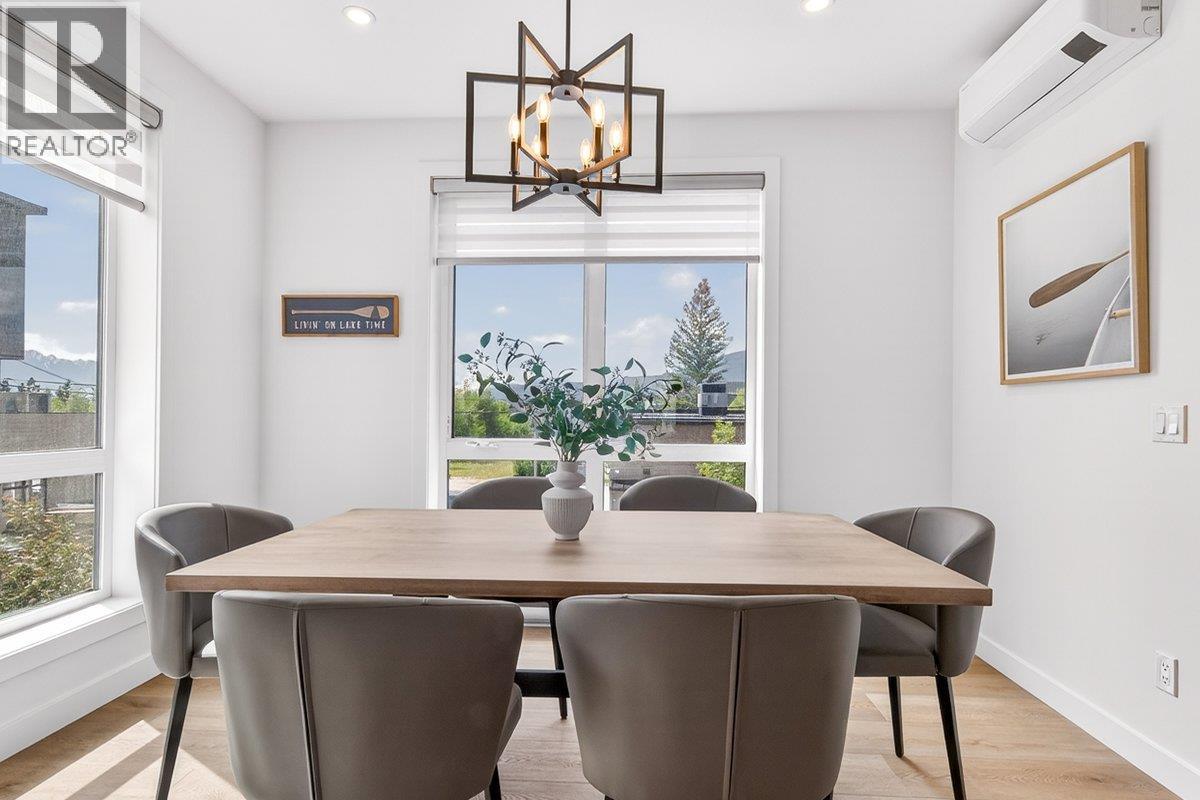
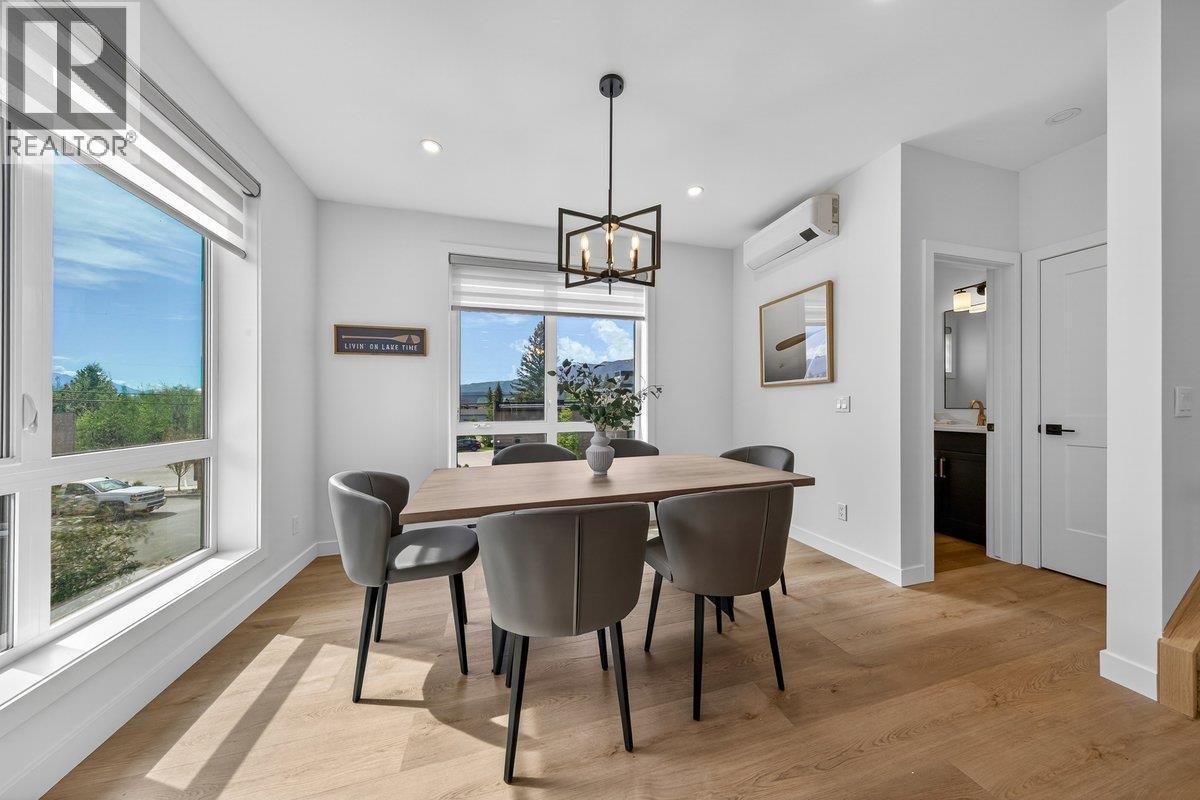
Dining room
10'7'' x 11'7''
Kitchen
11'5'' x 15'0''
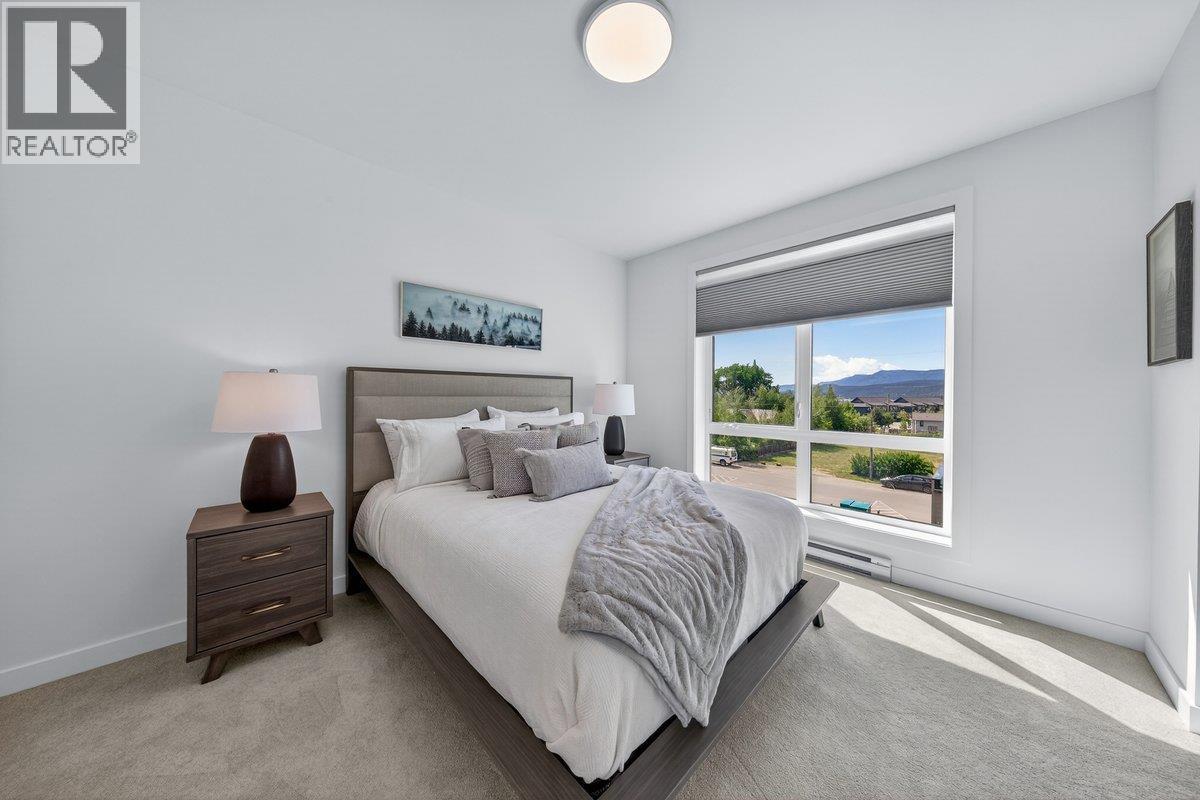
Bedroom
10'7'' x 11'7''
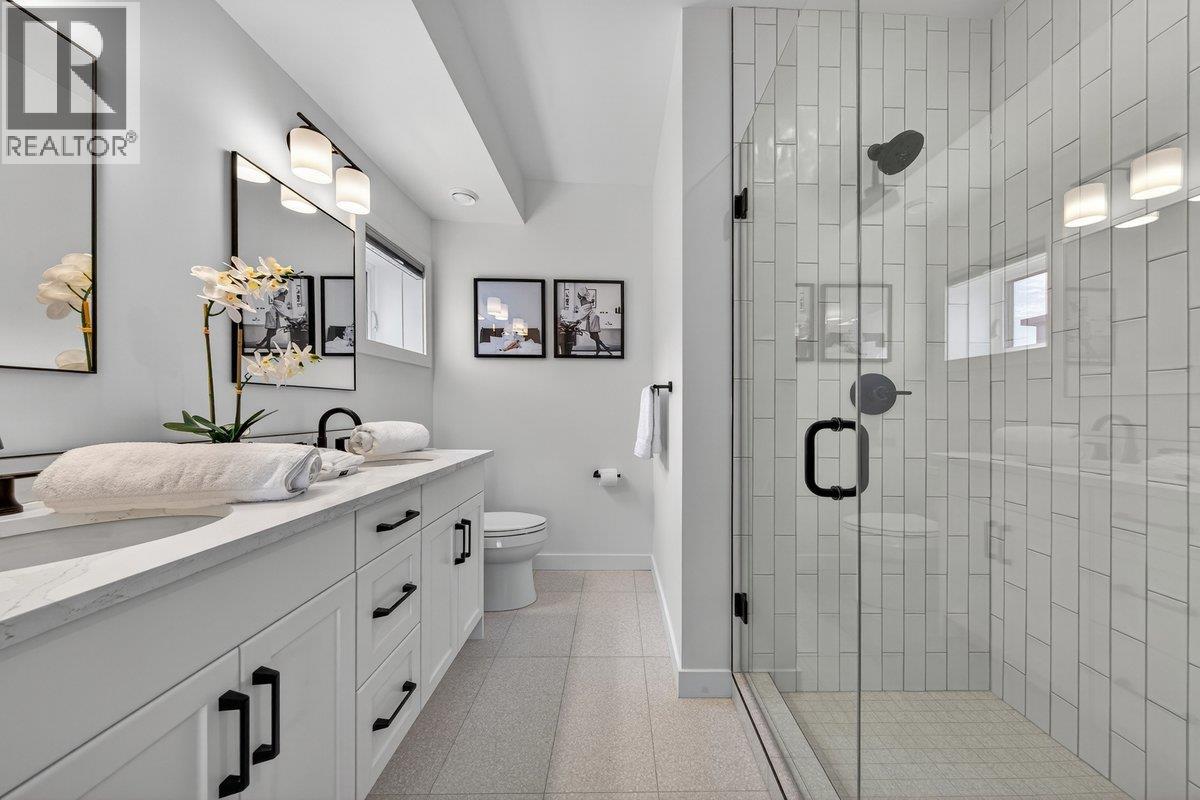
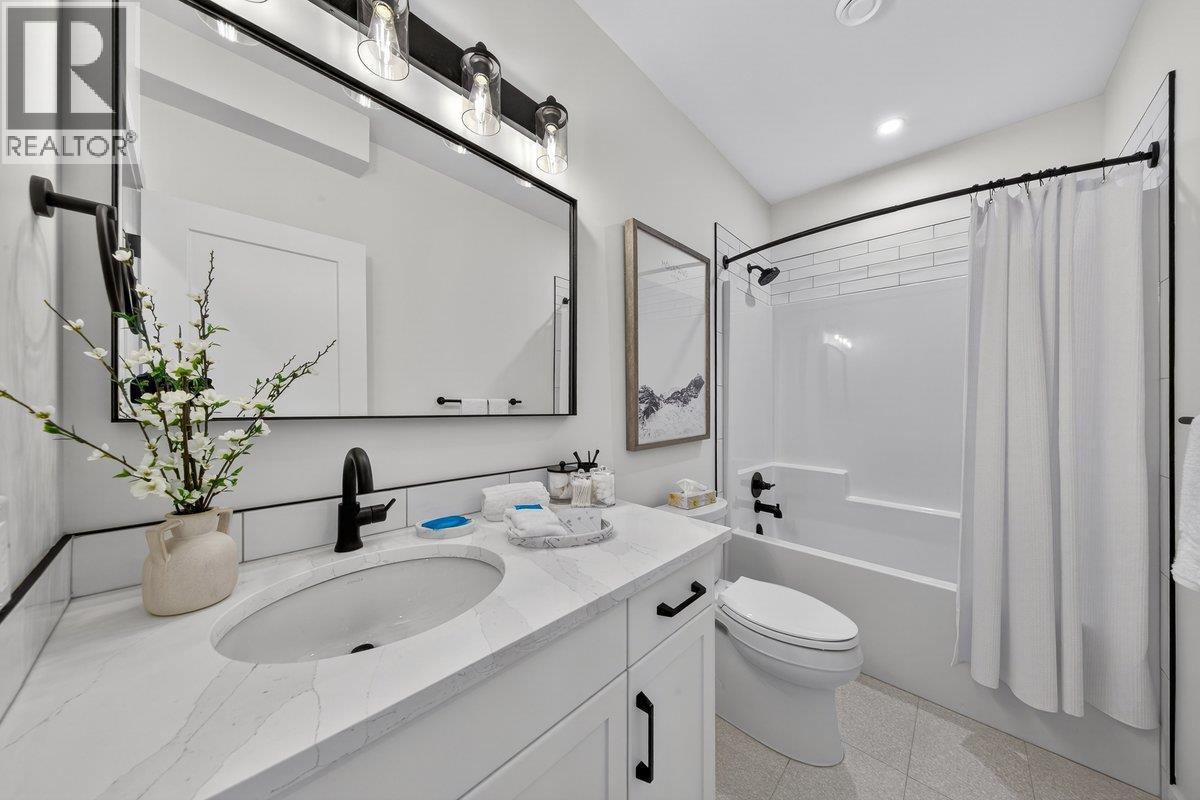
4pc Ensuite bath
Measurements not available
Primary Bedroom
12'5'' x 14'0''
4pc Bathroom
Measurements not available
