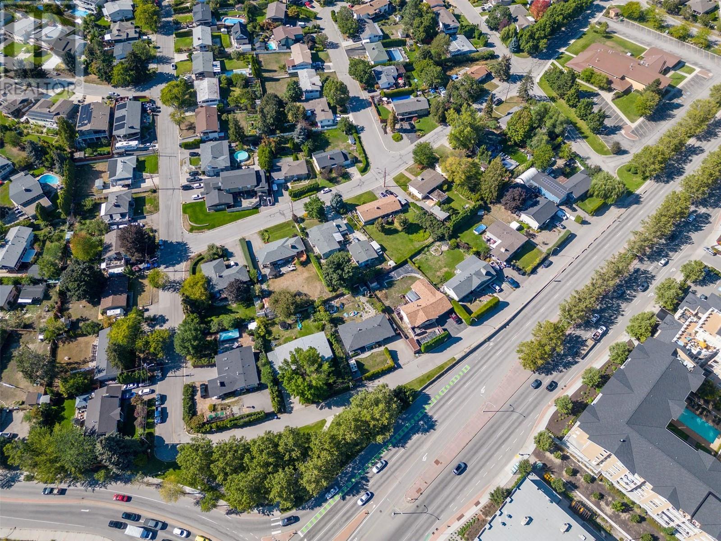
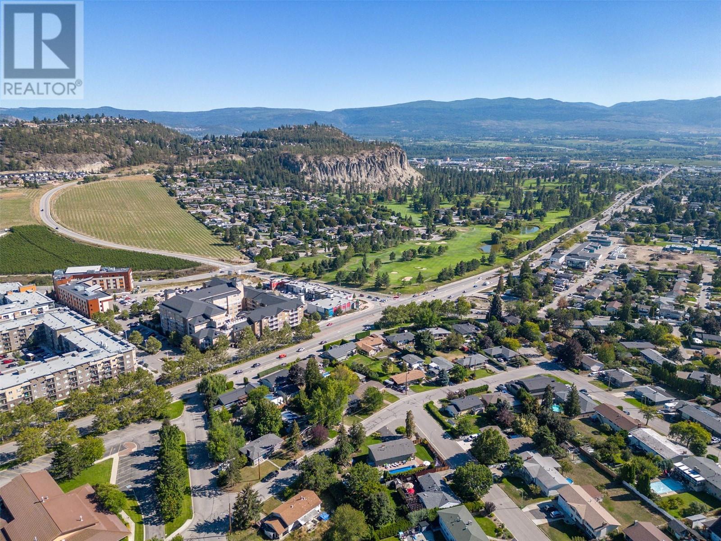
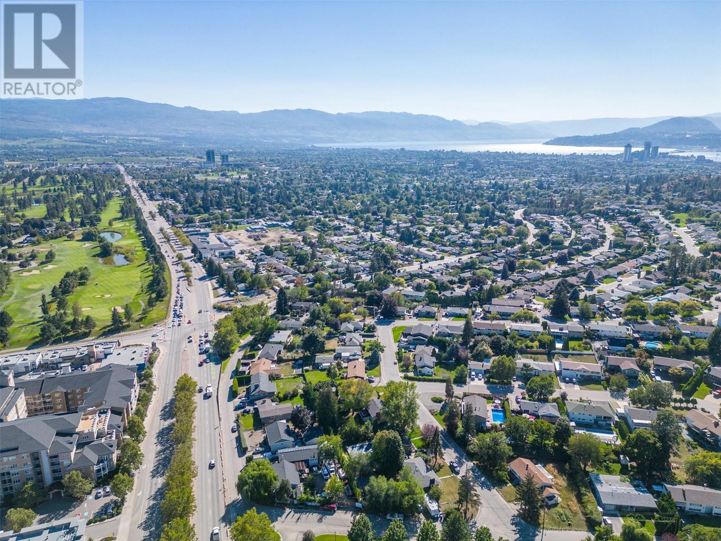
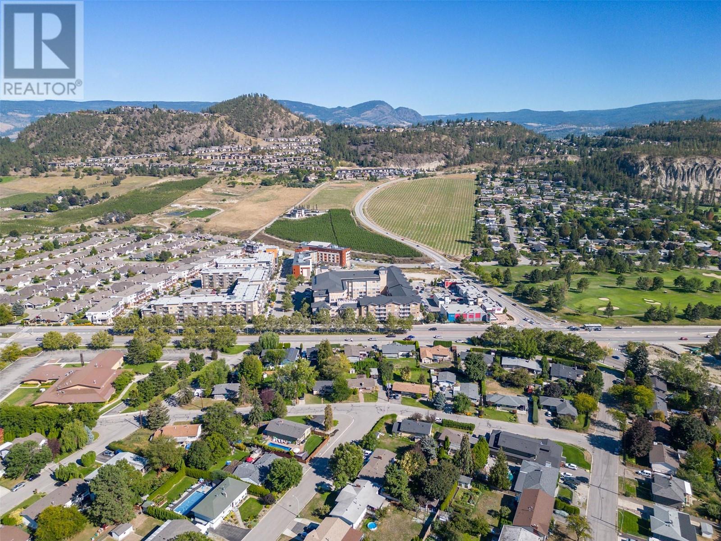
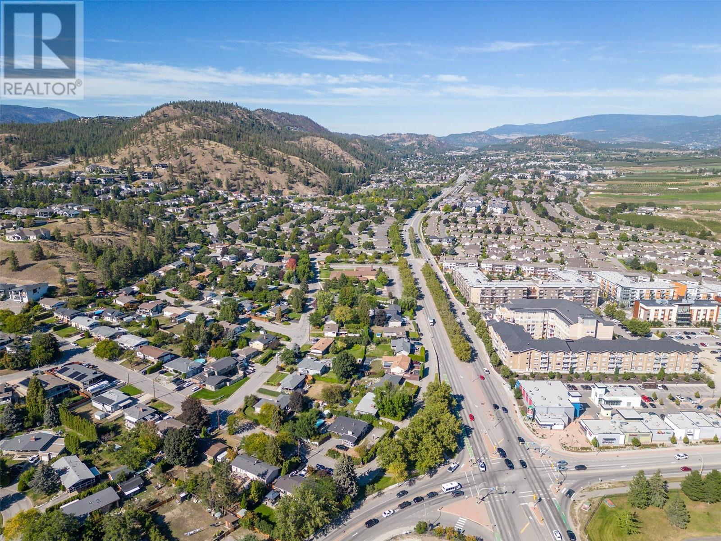
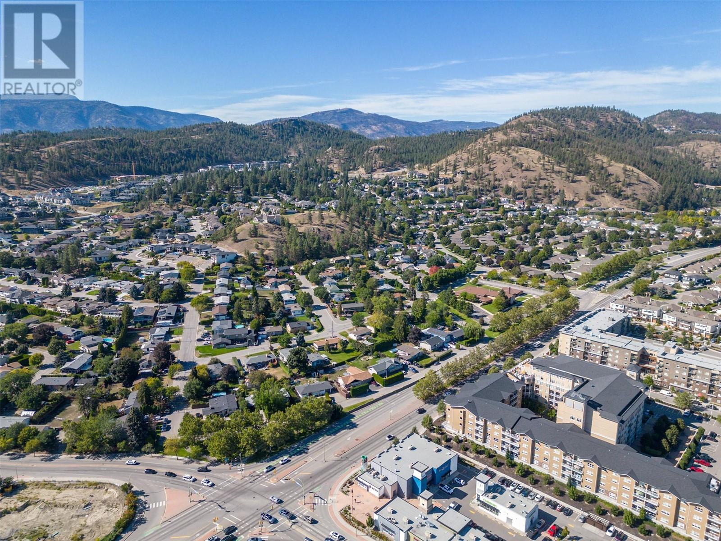
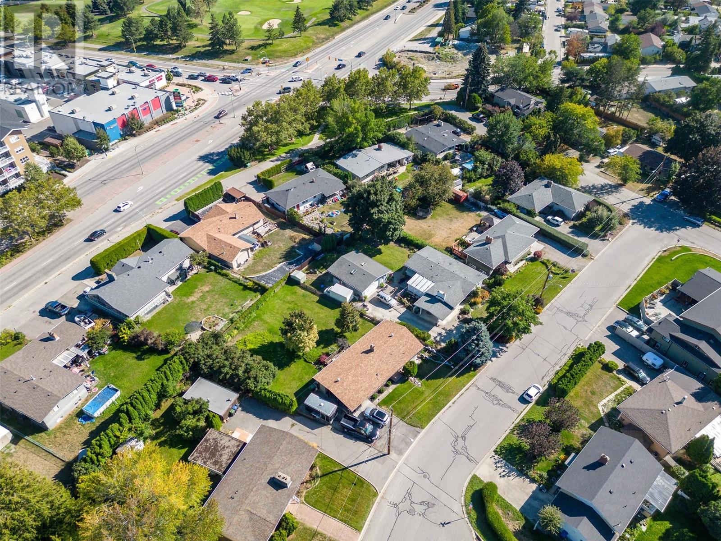
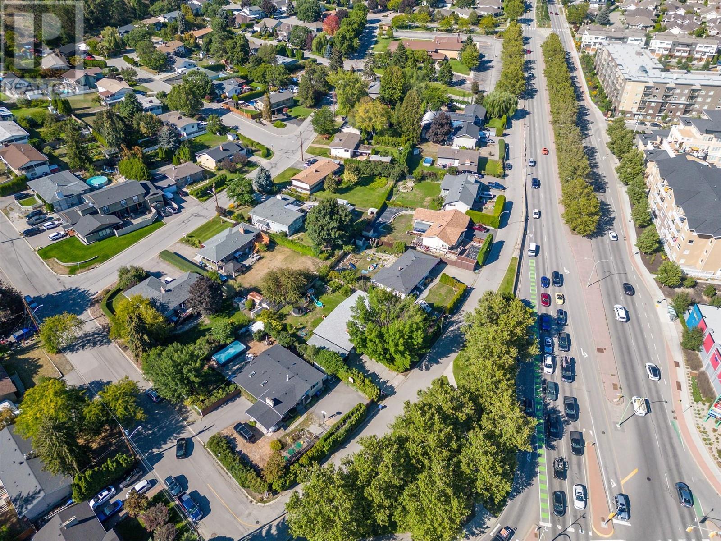
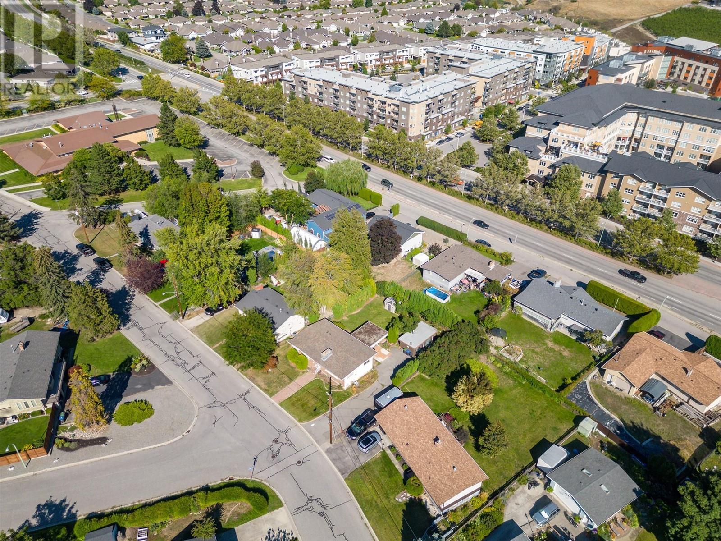
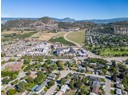
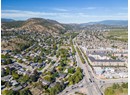
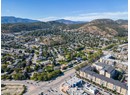
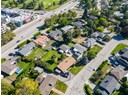
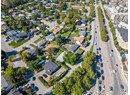
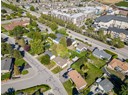
Welcome to this exciting development opportunity! Prime location in old Glenmore. Positioned on a transportation corridor with easy access to downtown Kelowna, UBCO campus and Kelowna International airport. Potential is available for rezoning to MF3, allowing up to 6 stories residential with various commercial uses permitted. Walking distance to elementary and middle schools, amenities, Knox mountain and Dilworth hiking trails, Kelowna Golf and Country Club and on city biking routes. Further attractions are the stunning views of Knox mountain, Dilworth cliffs and views of Lake Okanagan. (id:56537)
Book your private showing with Don Rae, the most experienced condo specialist at Single Family, call 250-864-7337.
Property Details
Amenities Nearby
Schools, Shopping
Community Features
Family Oriented
Total Parking Spaces
0
View
Mountain view
Building Information
Partial Bathrooms
0
Cooling
Central air conditioning
Fireplace Fuel
Gas
Fireplace Type
Unknown
Heating Type
See remarks
Roof Style
Unknown
Roofing Material
Asphalt shingle
Sewer
Municipal sewage system
Utility Water
Municipal water
Rooms
Bedroom
13'0'' x 8'0''
Full bathroom
11'0'' x 3'8''
Laundry room
5'0'' x 6'0''
Bedroom
12'0'' x 11'0''
Family room
32'2'' x 12'3''
3pc Bathroom
8'2'' x 5'0''
Full bathroom
8'0'' x 11'0''
Bedroom
10'0'' x 9'2''
Bedroom
12'9'' x 10'2''
Primary Bedroom
13'10'' x 11'3''
Kitchen
12'9'' x 12'10''
Dining room
12'6'' x 9'0''
Living room
19'2'' x 13'3''
