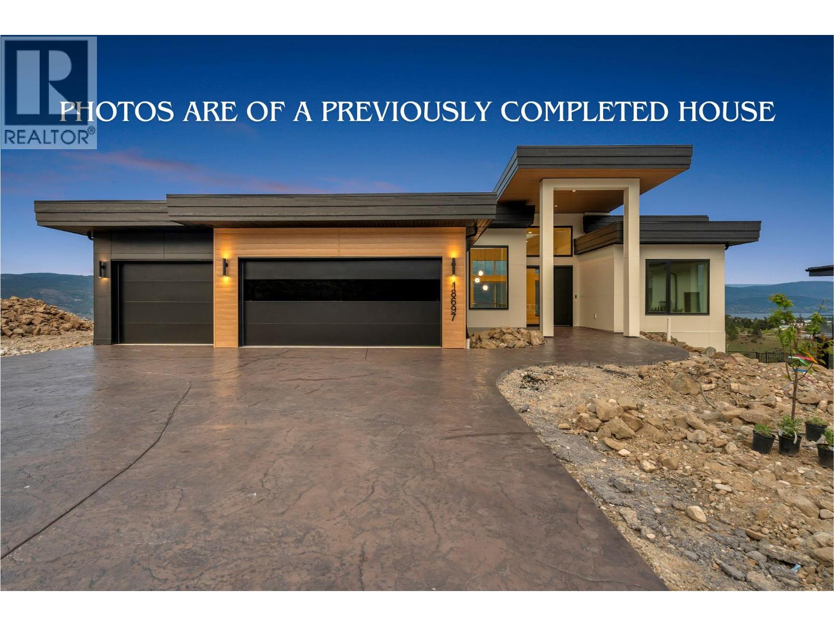
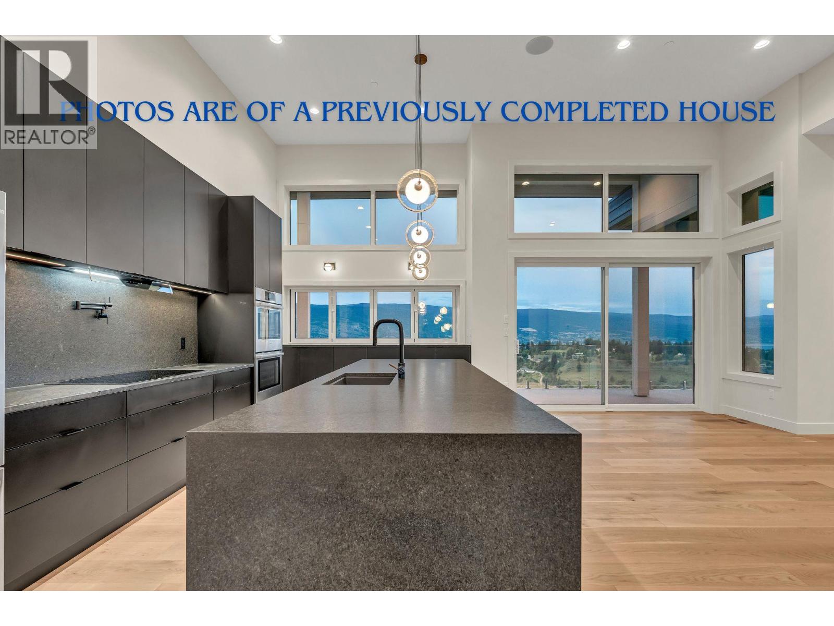
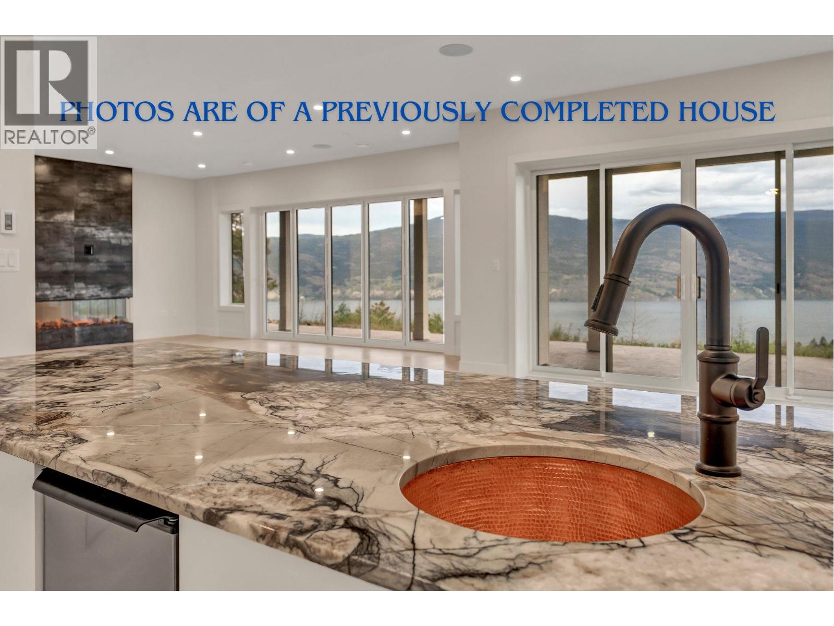
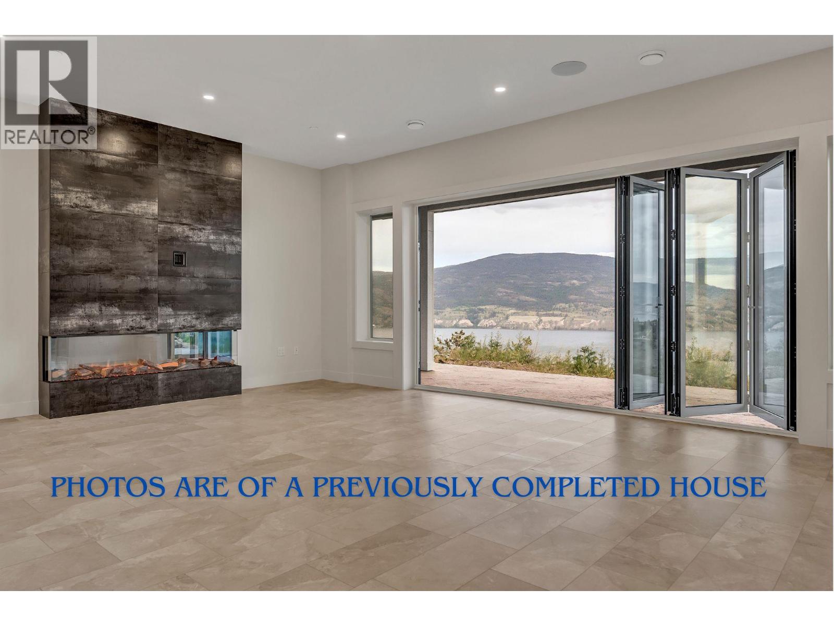
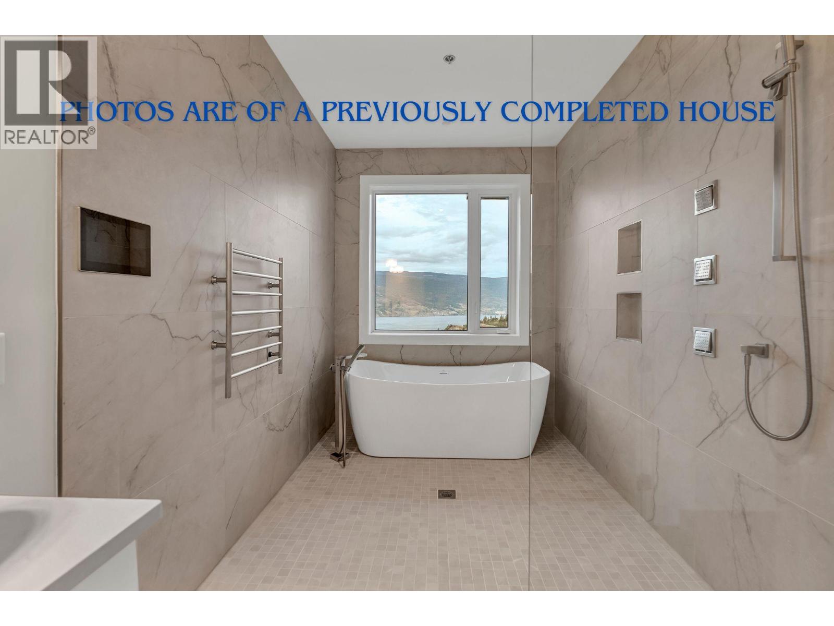
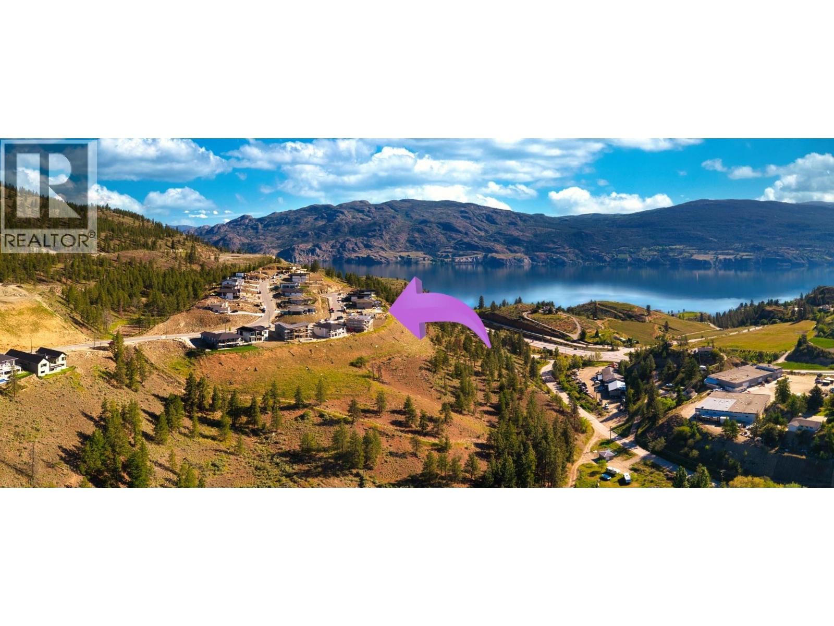
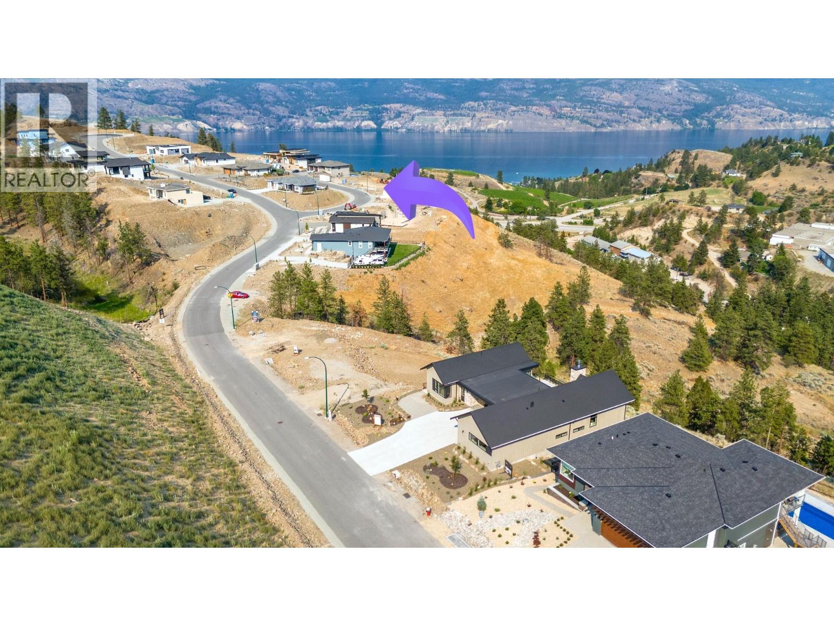
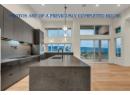
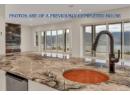
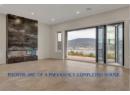
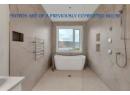
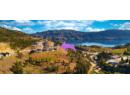
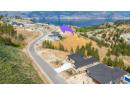
Welcome to Net-Zero Ready cost efficiencies! This home, currently nearing lock-up stage of construction, offers future-focused, energy-efficient living with unmatched lake views in a quality controlled single-family neighborhood. Featuring “out the door” access to hundreds of acres of undeveloped Crown land with trails overlooking Okanagan Lake. Whether you're entertaining on your private lakeview deck looking at the lights of Naramata, or enjoying your morning stroll in nature, your next chapter begins here in one of the Okanagan’s most sought-after new communities: Hunters Hill—inspired by nature, built for comfort, and rooted in community. The town of Summerland is known for its clean, quiet beaches, glorious vineyards, friendly wineries & main street shops. This new home will reflect a modern approach to Okanagan luxury, with high-quality finishes, smart design, and careful attention to comfort and style. The main living space welcomes you with vaulted ceilings and expansive folding glass doors that will bathe the interior in natural light AND create a seamless transition to the spacious covered deck—perfect for Okanagan indoor-outdoor living. The ground floor will feature an exercise room, recreation room, wine room, PLUS a self-contained legal suite with a private entry. PRICE PLUS GST. PHOTOS ARE OF A PREVIOUSLY COMPLETED HOUSE BY THIS BUILDER AT HUNTERS HILL, USED HERE FOR ILLUSTRATION PURPOSES TO PREVIEW THE QUALITY OF WORK. THE ROOM DIMENSIONS WERE OBTAINED FROM BUILD PLANS. (id:56537)
Description
Amenities Nearby
Airport, Recreation, Schools, Shopping, Ski area
Community Features
Family Oriented
Total Parking Spaces
3
View
Lake view, Mountain view, View (panoramic)
Waterfront
Other
Architecture Style
Contemporary
Partial Bathrooms
0
Cooling
Heat Pump
Fire Protection
Sprinkler System-Fire, Smoke Detector Only
Fireplace Fuel
Gas
Fireplace Type
Unknown
Heating Fuel
Electric
Heating Type
In Floor Heating, Heat Pump
Sewer
Municipal sewage system
Utility Water
Municipal water
Bedroom
13'3'' x 12'
Full bathroom
9'4'' x 5'
Bedroom
12'3'' x 11'7''
Utility room
9'2'' x 7'6''
Recreation room
22'4'' x 20'2''
Exercise room
17'4'' x 12'1''
Wine Cellar
14'10'' x 9'8''
Den
13'3'' x 9'8''
Full bathroom
8'10'' x 5'10''
Great room
14' x 16'10''
Foyer
8'7'' x 14'10''
Dining room
11'8'' x 13'10''
Kitchen
11'8'' x 15'11''
Laundry room
11'1'' x 9'6''
Pantry
6'11'' x 10'
Primary Bedroom
14'4'' x 18'2''
Full ensuite bathroom
7' x 18'1''
Living room
14'10'' x 23'3''
Bedroom
12' x 12'7''
Full bathroom
8'1'' x 5'
Other
14'2'' x 4'6''
Bedroom
14' x 13'7''
