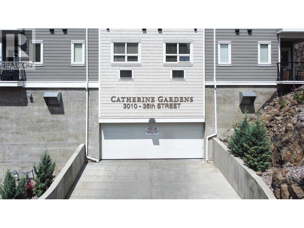
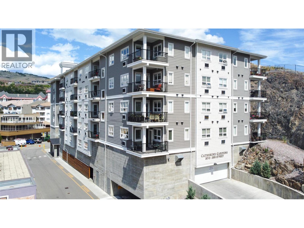
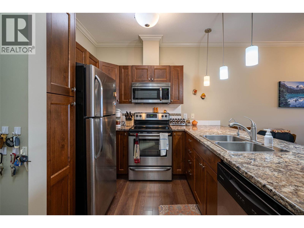
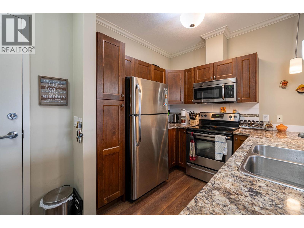
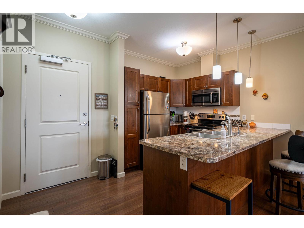
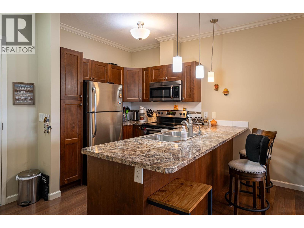
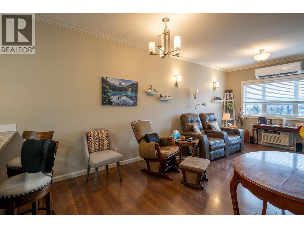
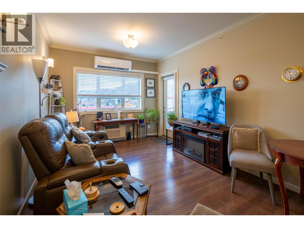
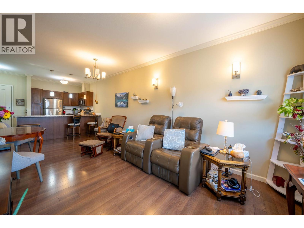

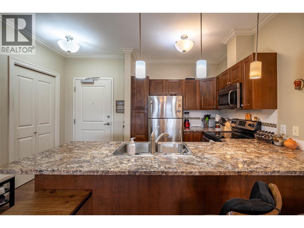
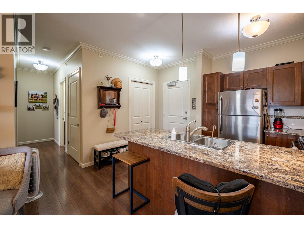
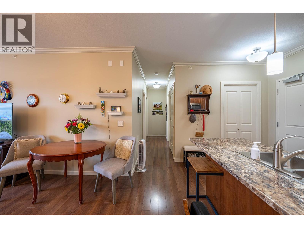
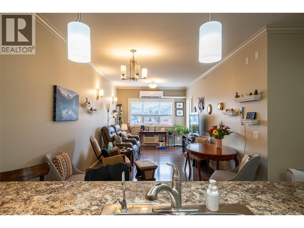
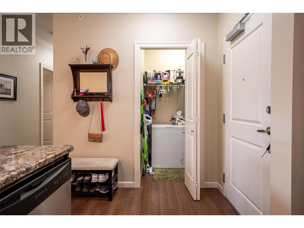
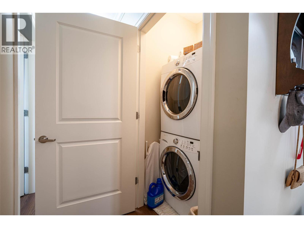
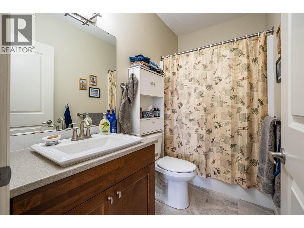
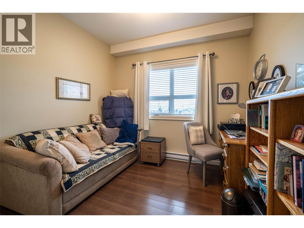
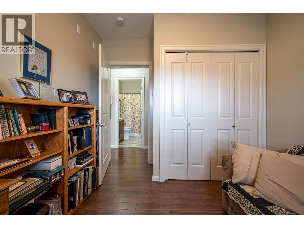
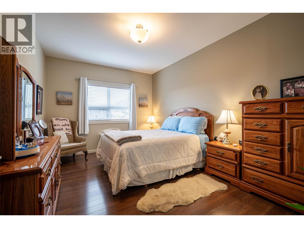
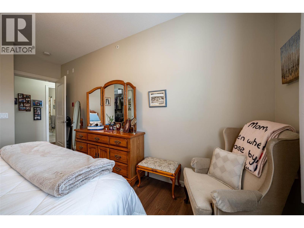
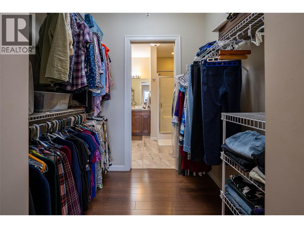
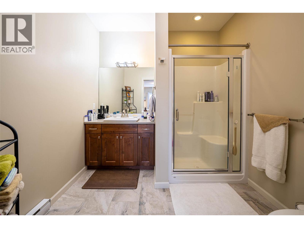
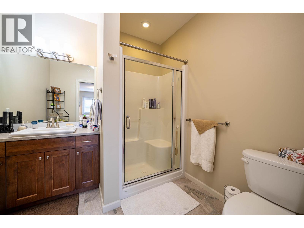
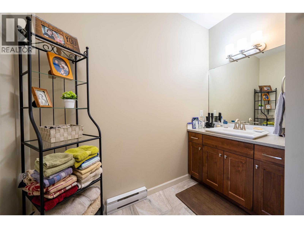
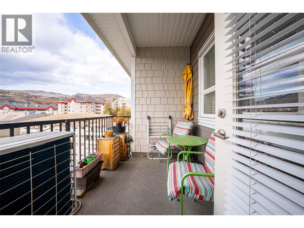
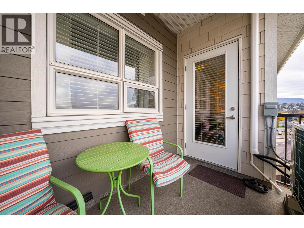
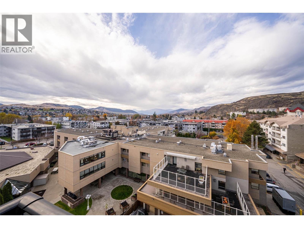
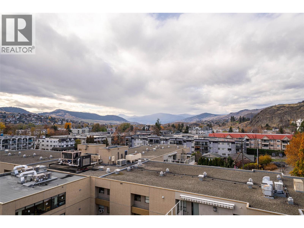
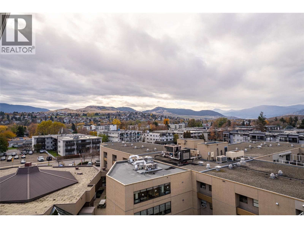
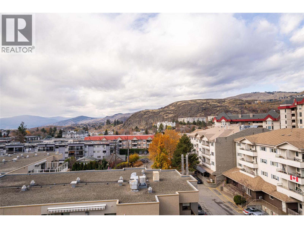
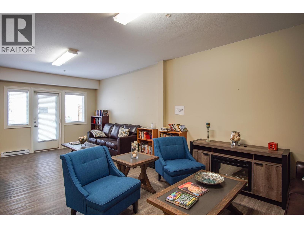
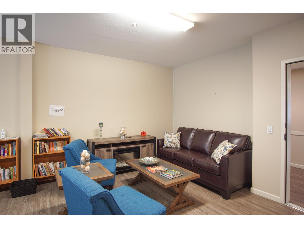
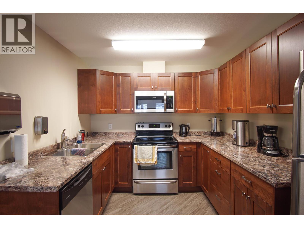
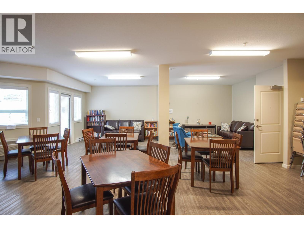
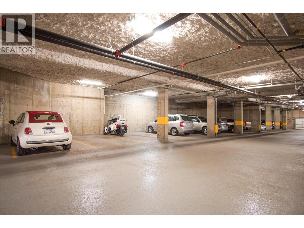
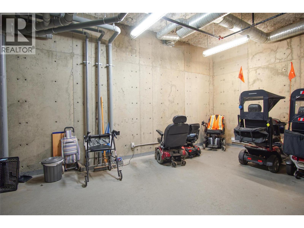
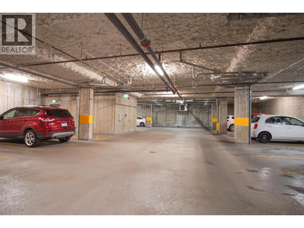
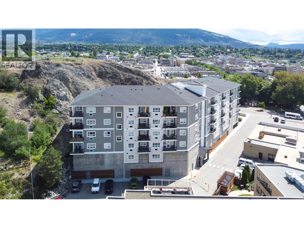
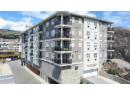
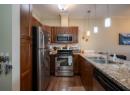
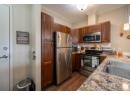
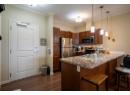
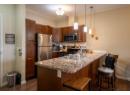
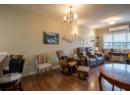
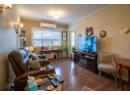
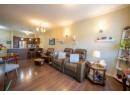
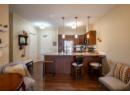
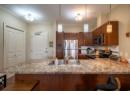
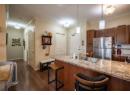
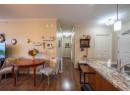
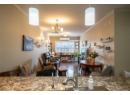
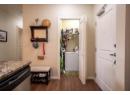
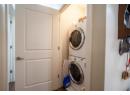
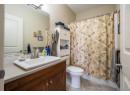
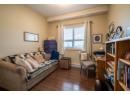
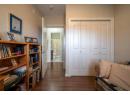
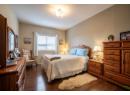
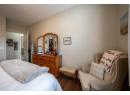
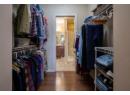
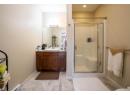
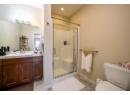
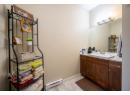
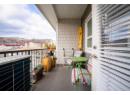
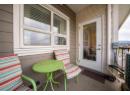
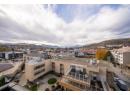
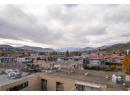
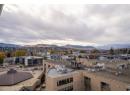
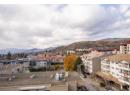
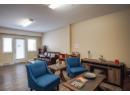
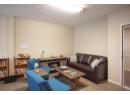
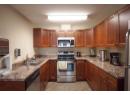
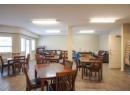
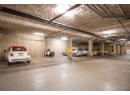
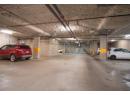
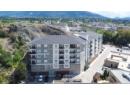
Rarely available, bright top floor unit with beautiful city and peek-a-boo lake views. This spacious 2 bdrm/2bath suite offers an open floor plan with a u-shaped kitchen complete with 4 stainless appliances. A deck is located off the the living room where you can sit outside & enjoy the views. The master can easily accommodate a king bed, has a walk-thru closet that connects to the xtra lrg ensuite bath w/walk-in shower. The second bedroom is a decent size and the main bath does offer a tub for the occasional soak. Secure u/g parking + a downtown location just a few minutes to all shopping! Catherine Gardens is a non-profit society dedicated to providing affordable 55+ housing with a carefree lifestyle & peace of mind of a newer building. No responsibility to sit on a strata council & a maintenance/occupancy fee that covers TAXES, water, sewer, garbage, snow removal, hot water, electrical/plumbing maintenance & repairs, appliance repairs/replacement & landscaping. You pay content/deductible insurance, hydro, cable & telephone only! No property purchase tax & 1 Year Schubert Center Membership. Building is pet friendly so bring your dog or cat! (id:56537)
Description
Amenities Nearby
Shopping
Access
Easy access
Appliances Included
Refrigerator, Dishwasher, Dryer, Range - Electric, Microwave, Washer
Community Features
Adult Oriented, Pets Allowed, Seniors Oriented
Features
One Balcony
Total Parking Spaces
1
View
View (panoramic)
Partial Bathrooms
0
Cooling
Wall unit
Fire Protection
Sprinkler System-Fire
Flooring
Ceramic Tile, Laminate
Heating Fuel
Electric
Heating Type
Baseboard heaters
Roof Style
Unknown
Roofing Material
Asphalt shingle
Sewer
Municipal sewage system
Utility Water
Municipal water
Other
5'10'' x 7'0''
4pc Bathroom
5'0'' x 8'10''
Bedroom
12'8'' x 9'8''
3pc Ensuite bath
7'8'' x 8'6''
Primary Bedroom
15'0'' x 11'0''
Dining room
9'10'' x 10'10''
Kitchen
9'0'' x 8'10''
Living room
11'0'' x 10'10''
