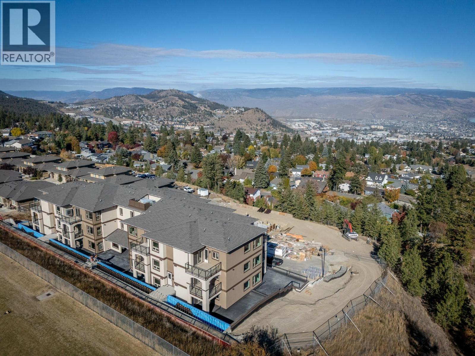

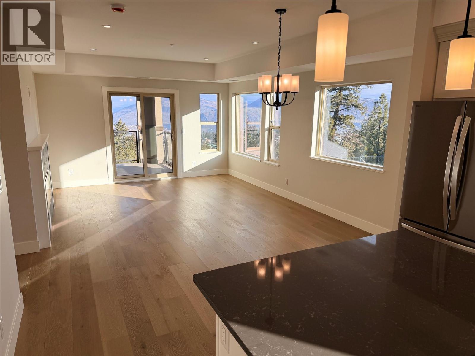
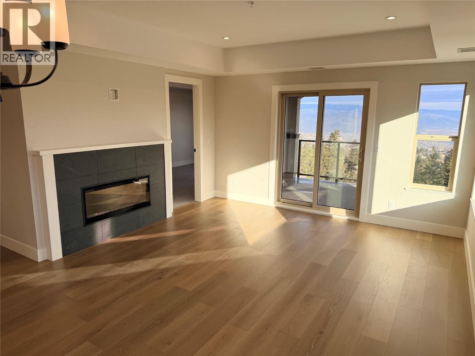
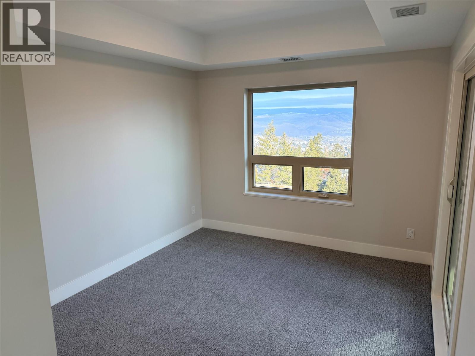
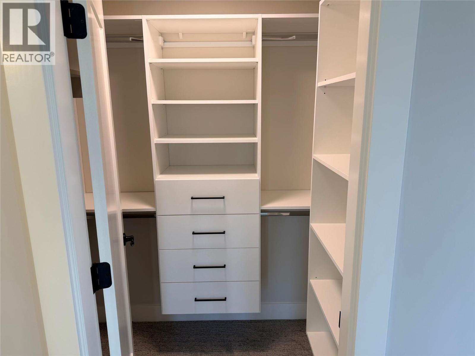
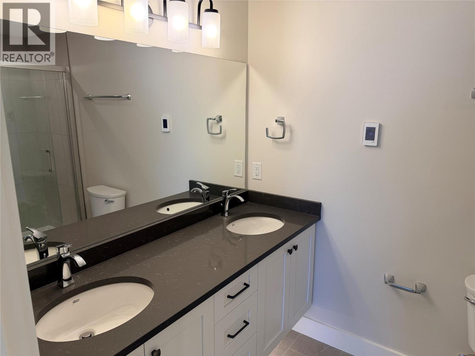
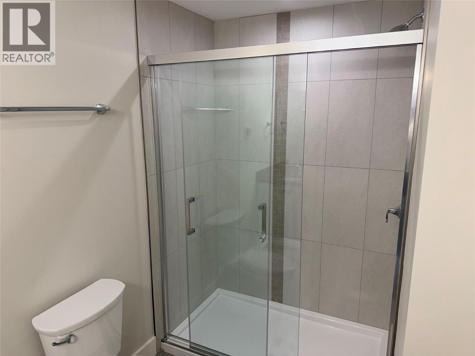
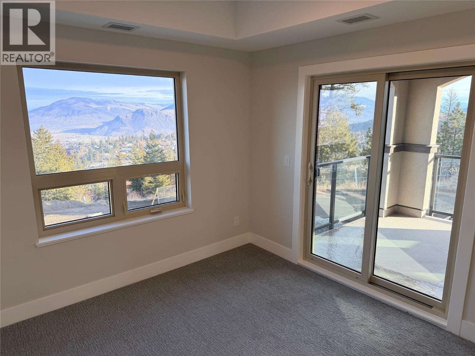

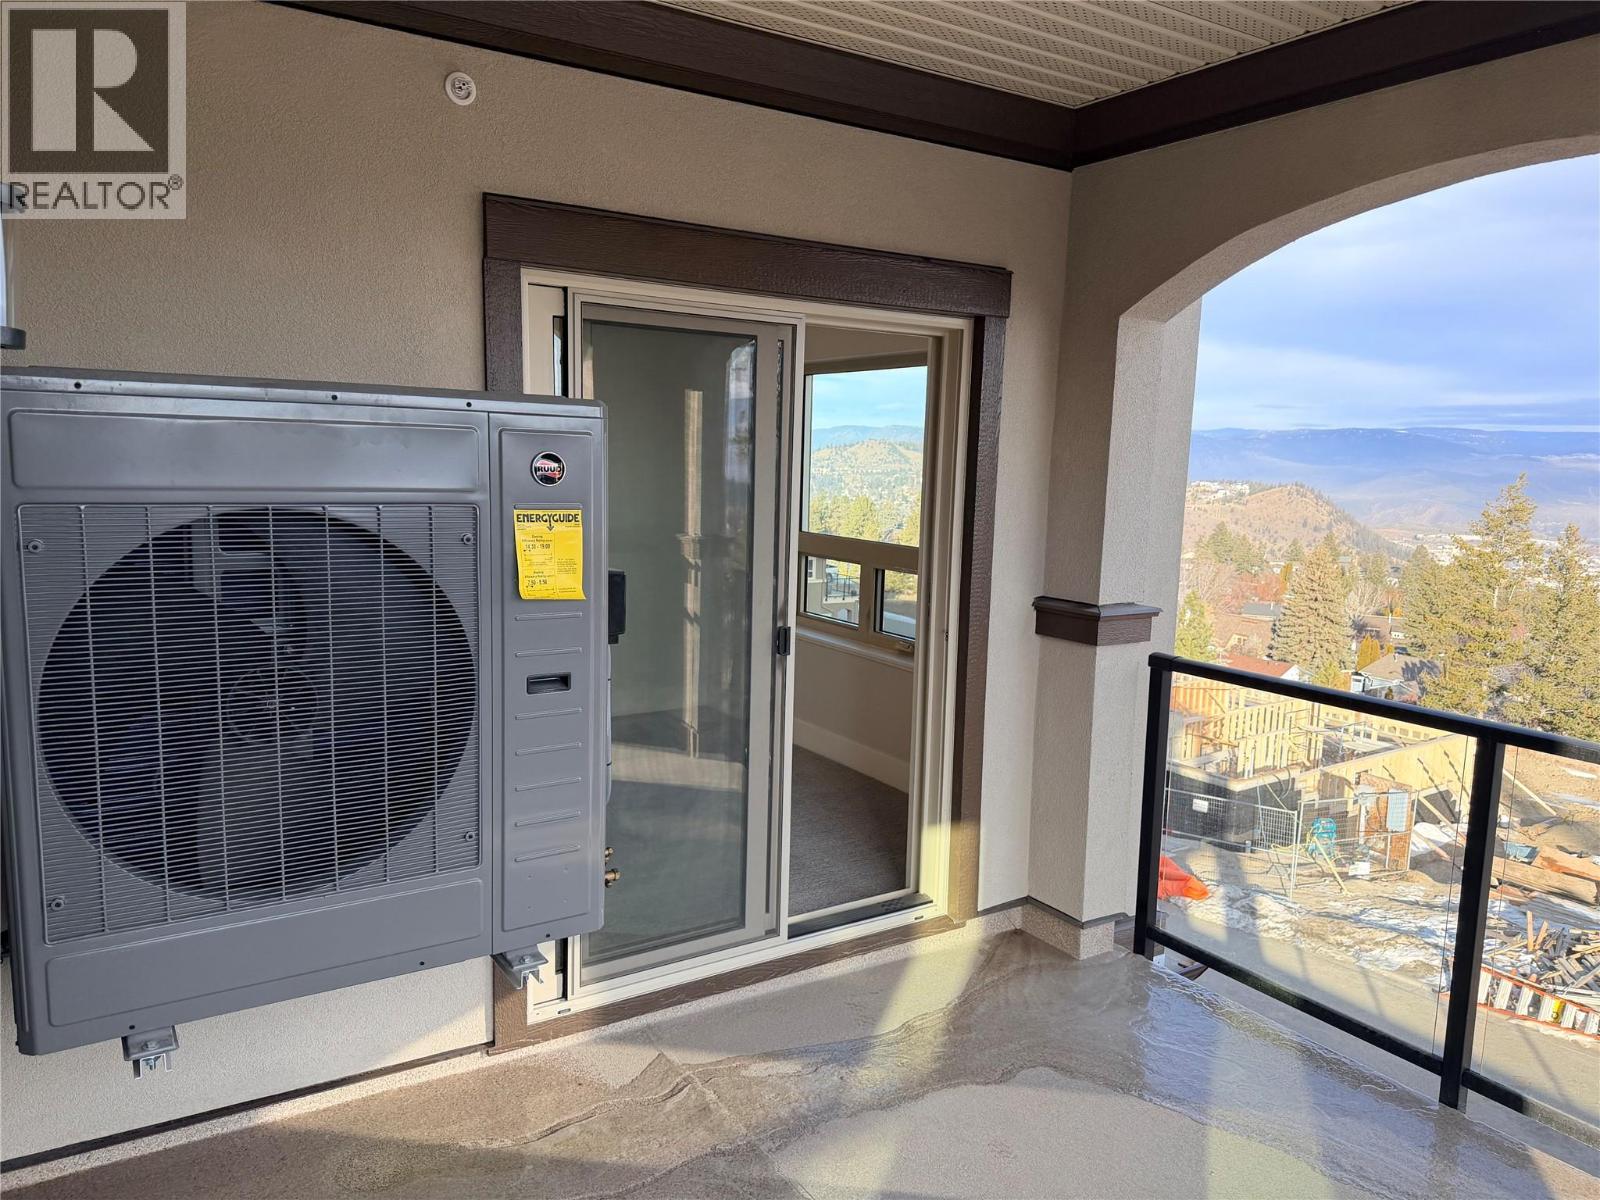
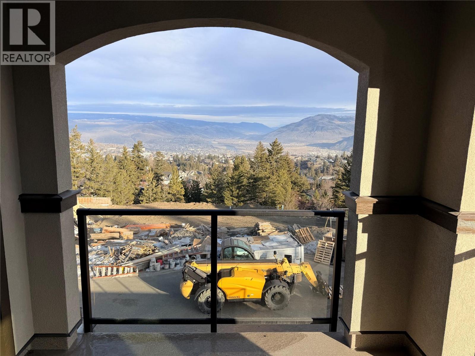
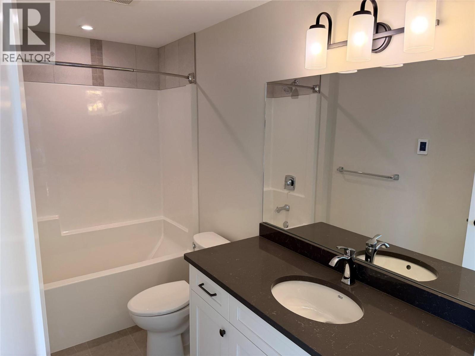
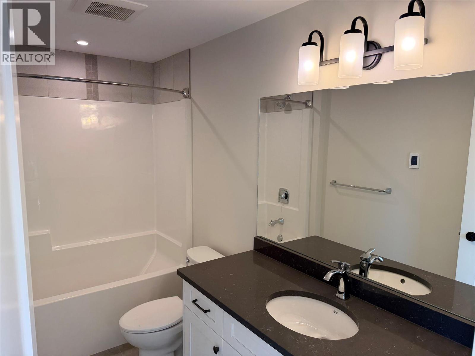
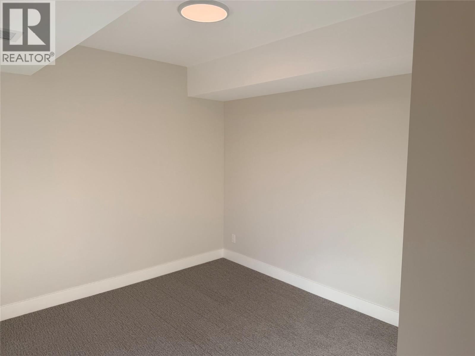
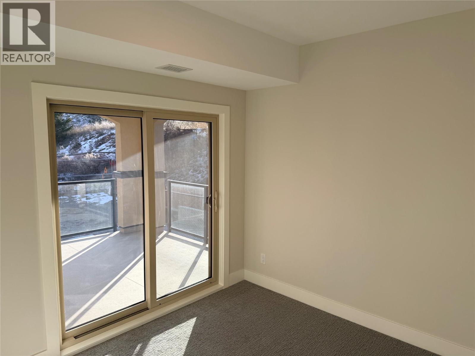
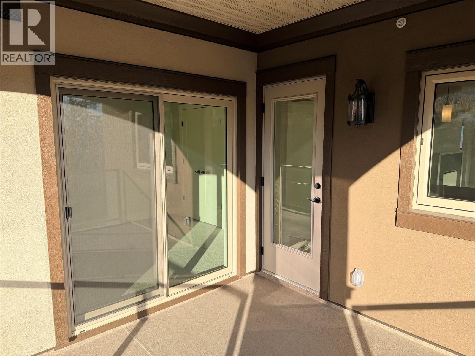
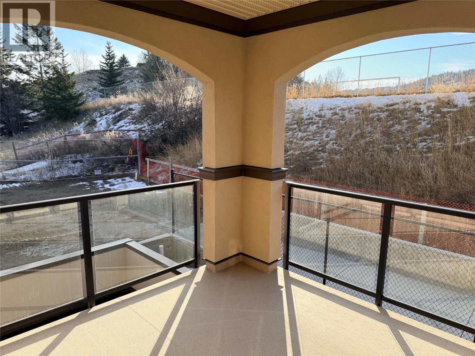
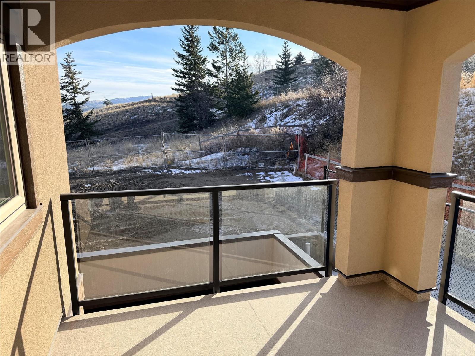
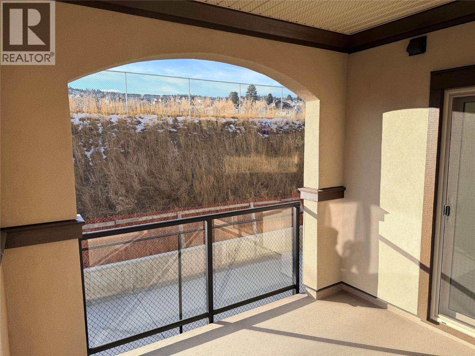
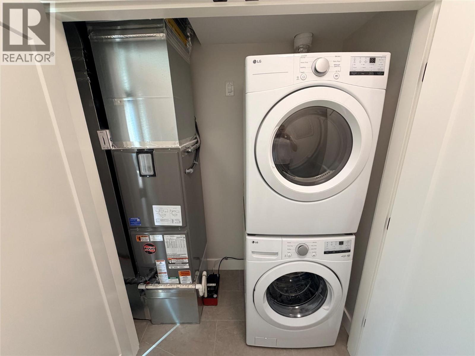
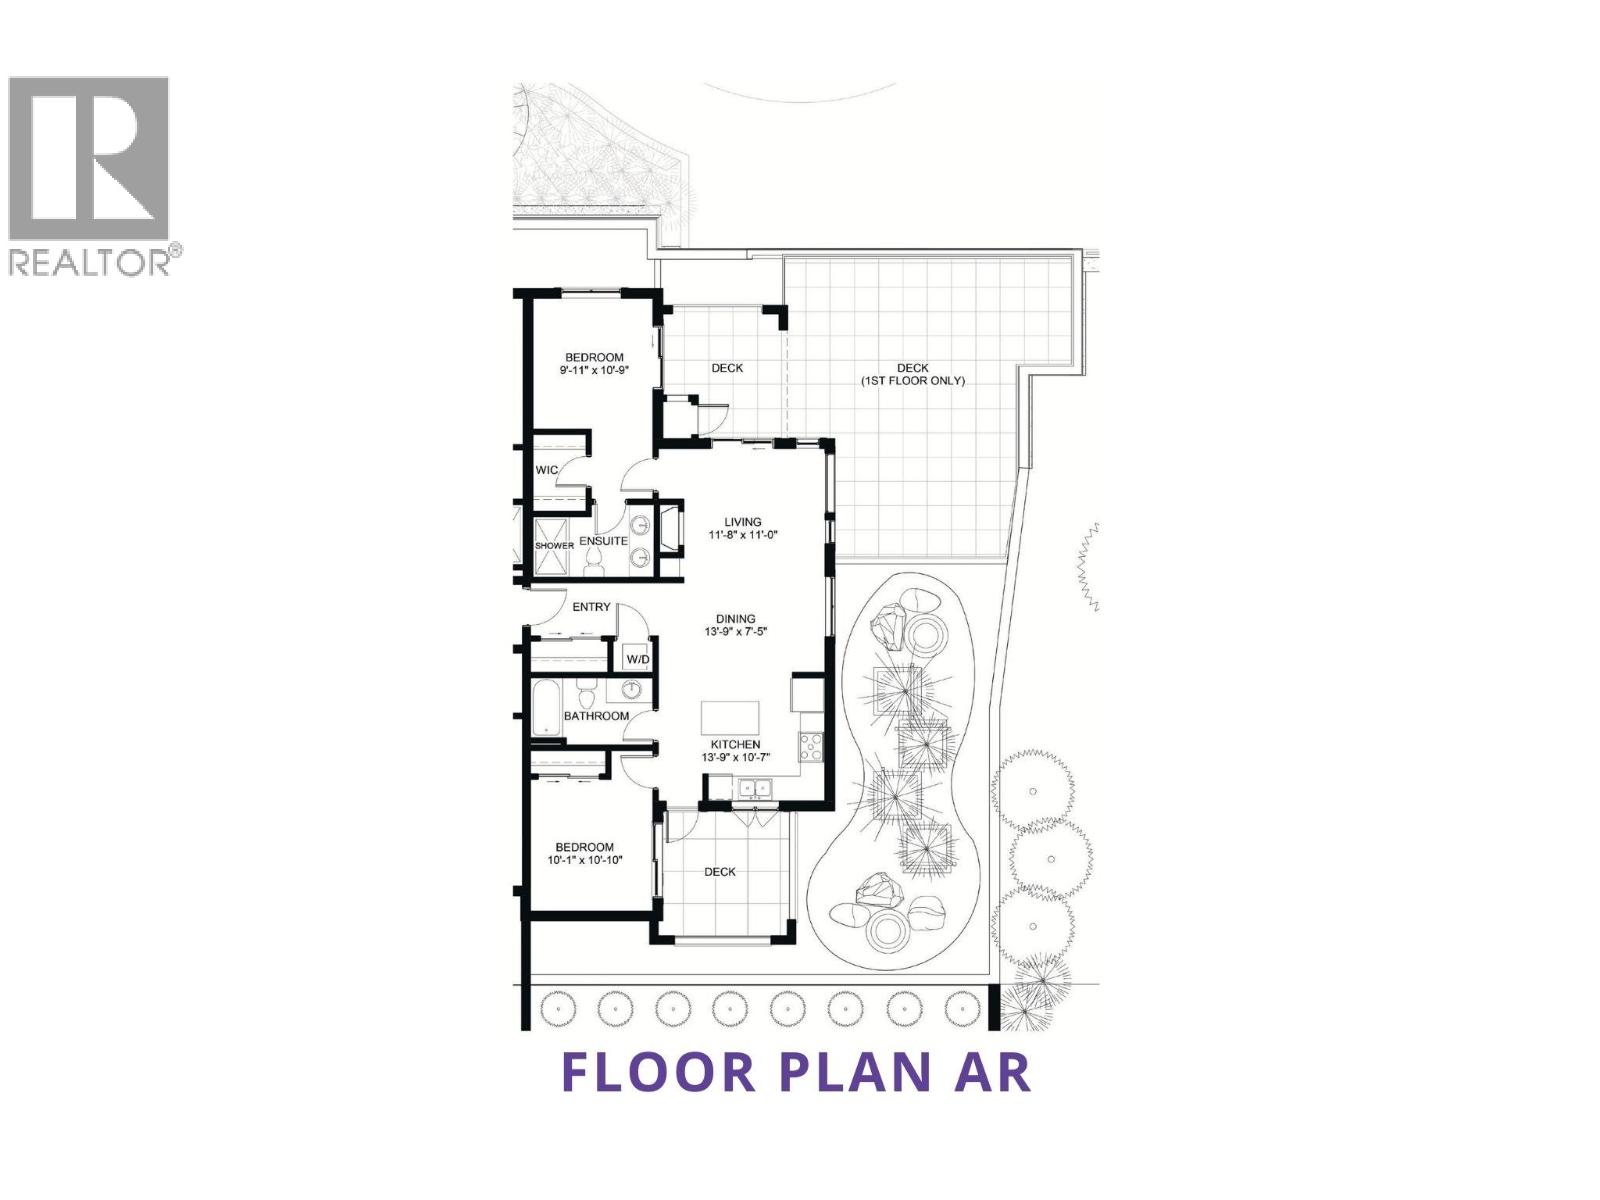
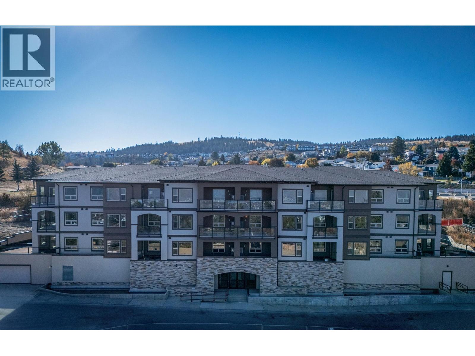
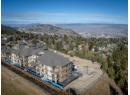
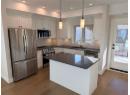
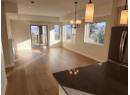
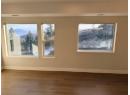
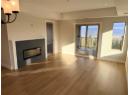
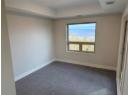
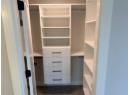
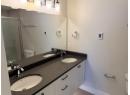
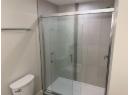
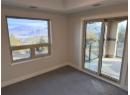
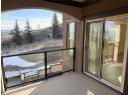
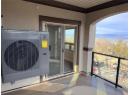
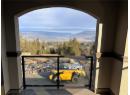
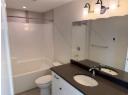
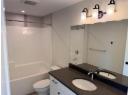
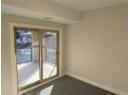
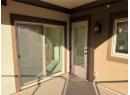
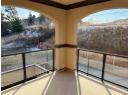
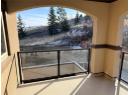
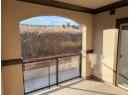
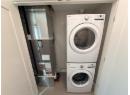
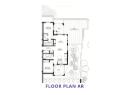
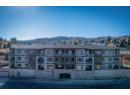
12-months of strata fees pre-paid on this unit when purchased! Downsize without compromise in this beautifully appointed second floor 2-bedroom, 2 bathroom suite at The Villas. With 929 sq. ft. of refined living space and a generous outdoor area, this home offers engineered hardwood flooring, quartz countertops, soft-close cabinetry, and a full stainless steel appliance package. Enjoy a spacious ensuite with dual sinks, heated tile floors, and a rain shower with bench. Community is at the heart of The Villas, with a shared garden, orchard, meeting spaces, and walkable amenities that foster connection. Secure underground parking, bike storage, and in-suite laundry complete this ideal downsizing opportunity. Appointments required for viewings, contact Listing Agent for available times. (id:56537)
Description
Total Parking Spaces
1
Architecture Style
Ranch
Partial Bathrooms
0
Cooling
Heat Pump
Fireplace Fuel
Electric
Fireplace Type
Unknown
Heating Type
Heat Pump
Sewer
Municipal sewage system
Utility Water
Municipal water
Bedroom
10'1'' x 10'10''
4pc Bathroom
Measurements not available
Kitchen
13'9'' x 10'7''
Dining room
13'9'' x 7'5''
Living room
11'8'' x 11'0''
4pc Ensuite bath
Measurements not available
Primary Bedroom
9'11'' x 10'9''
