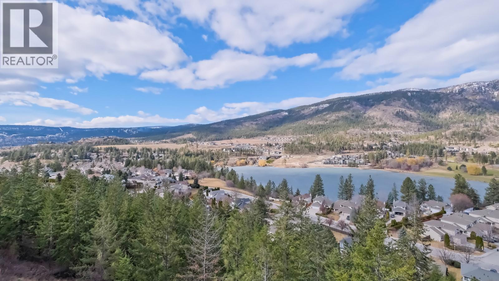
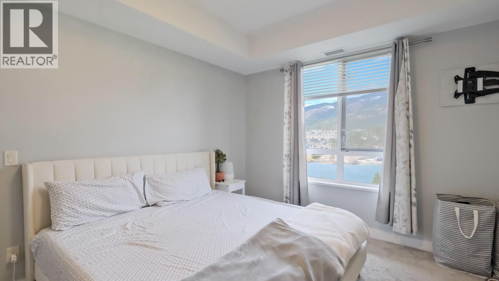
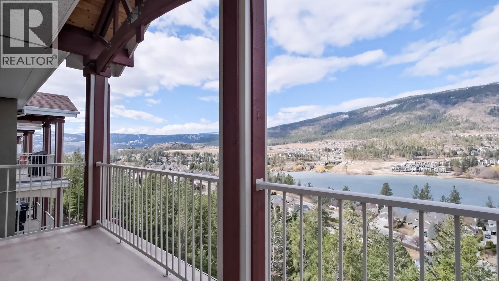
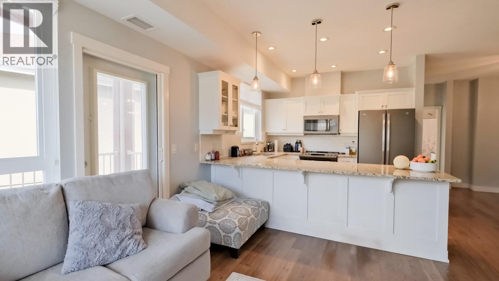
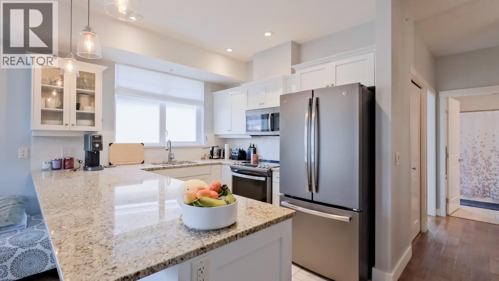
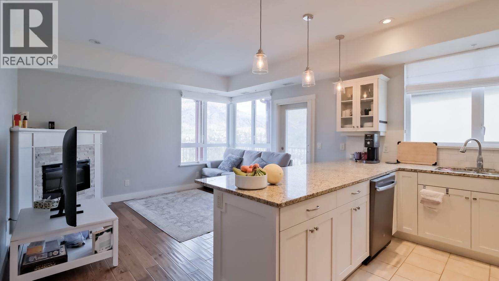

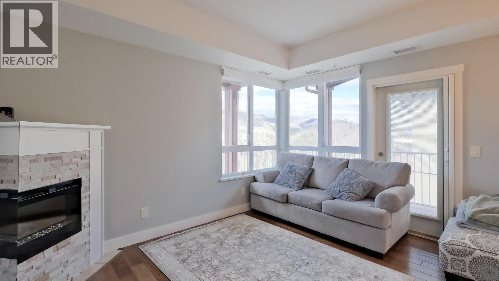
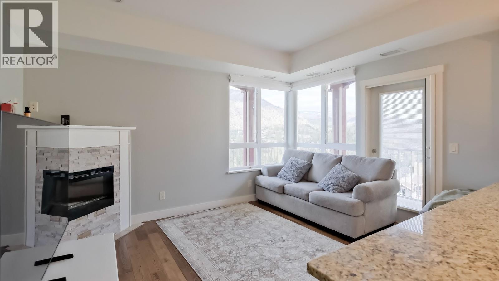

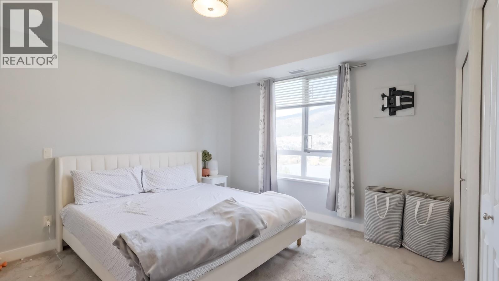
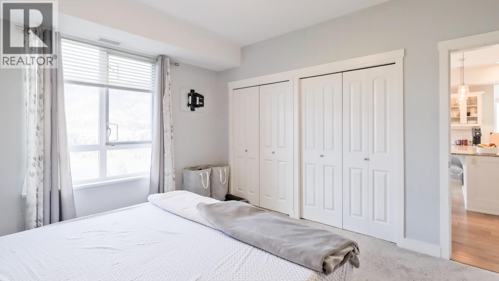

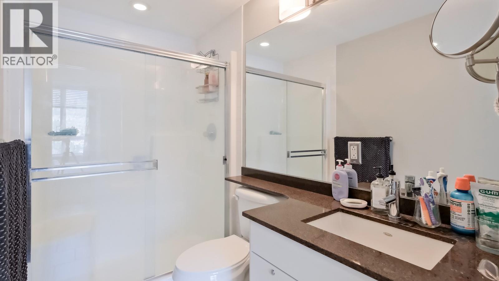
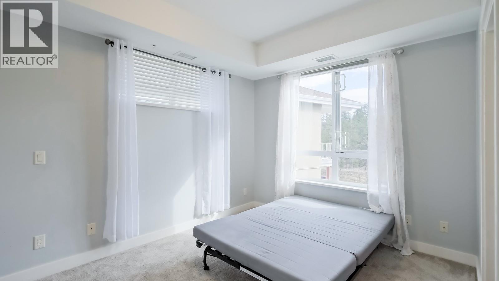
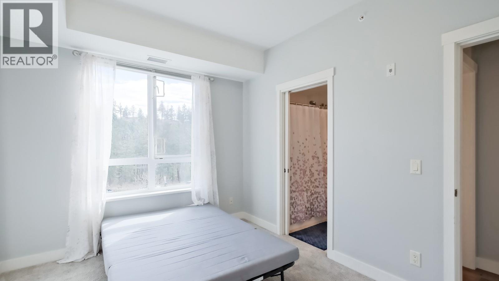

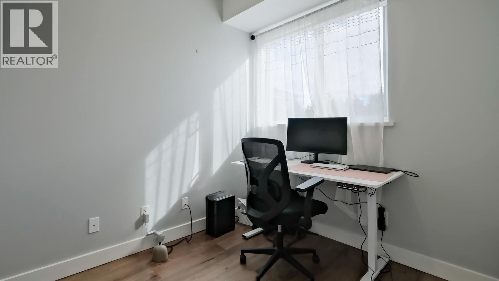
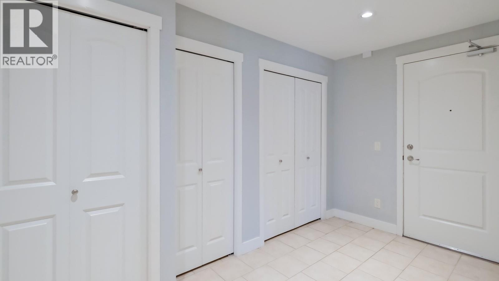
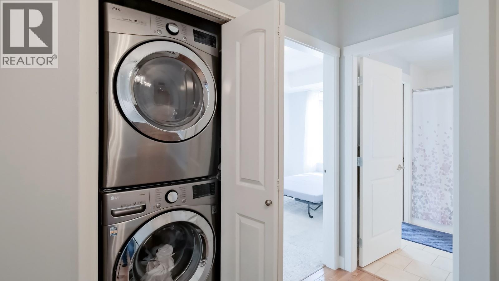

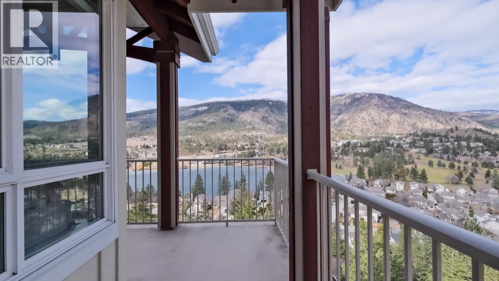
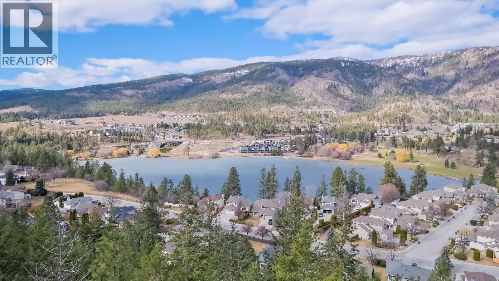
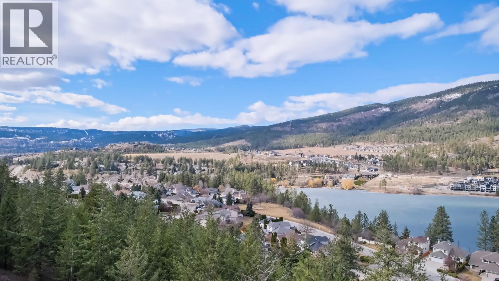


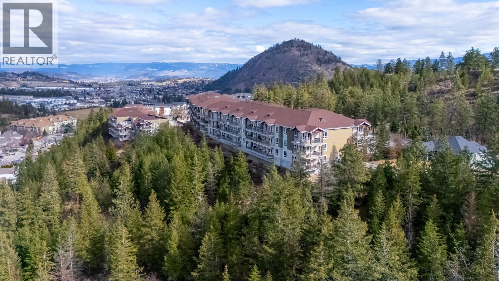
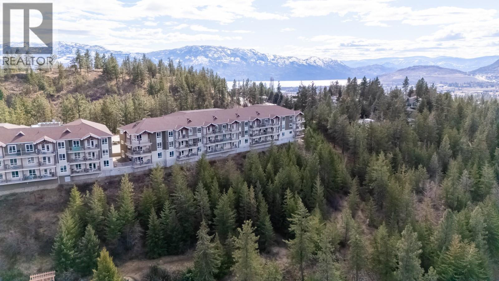
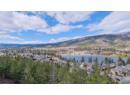
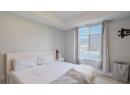
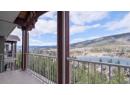
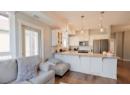
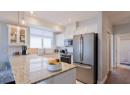
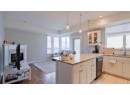
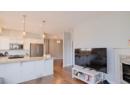
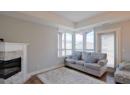
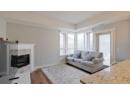
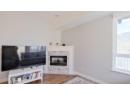
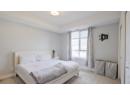
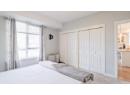
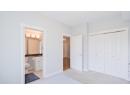
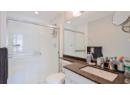
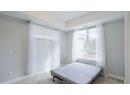
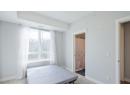
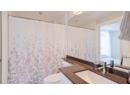
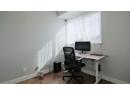
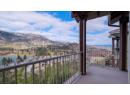
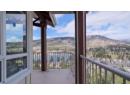

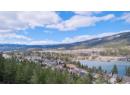

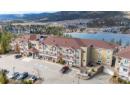
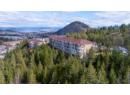
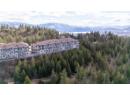
Top floor corner unit with amazing views of Shannon Lake. Overlooking the serene lake and surrounding greenspace, this beautifully updated 2 bedroom + den condo (easily a 3rd bedroom) offers a spacious, well-designed floor plan in a highly sought after complex. As a top floor corner home with no neighbours on three sides, it’s exceptionally quiet with excellent soundproofing and an added sense of privacy. The primary bedroom is a true retreat, featuring a full ensuite, custom closets, and breathtaking lake views, while the second bedroom includes convenient cheater access to the main bath. The den, complete with a window, comfortably functions as a home office or third bedroom. Thoughtful upgrades throughout include granite countertops, modern appliances, updated flooring, stylish blinds, a cozy fireplace, and custom closet shelving. Step outside to an oversized deck backing onto peaceful greenspace - perfect for relaxing or entertaining while enjoying the views. The complex offers secure underground parking, a pool, hot tub, guest suite, and is pet-friendly, delivering an ideal blend of comfort, privacy, and lifestyle in an unbeatable setting. (id:56537)
Description
Features
Central island, One Balcony
Total Parking Spaces
1
View
Lake view, Mountain view, View (panoramic)
Architecture Style
Ranch
Partial Bathrooms
0
Cooling
Central air conditioning
Fire Protection
Sprinkler System-Fire, Smoke Detector Only
Fireplace Fuel
Unknown
Fireplace Type
Decorative
Flooring
Carpeted, Hardwood, Tile
Heating Type
Forced air, Hot Water, See remarks
Roof Style
Unknown
Roofing Material
Asphalt shingle
Sewer
Municipal sewage system
Utility Water
Municipal water
Foyer
6'5'' x 12'2''
Bedroom
9'9'' x 7'9''
3pc Bathroom
4'11'' x 8'7''
Bedroom
9'8'' x 12'11''
3pc Ensuite bath
4'10'' x 8'9''
Primary Bedroom
11'8'' x 13'10''
Dining room
12'5'' x 9'11''
Living room
13'10'' x 10'6''
Kitchen
9'11'' x 9'8''
