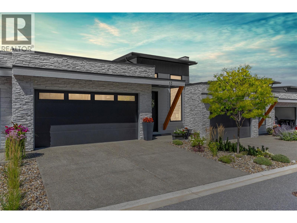
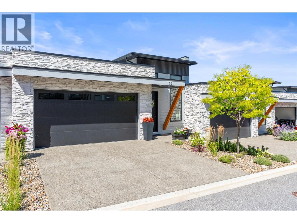
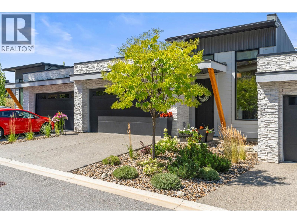
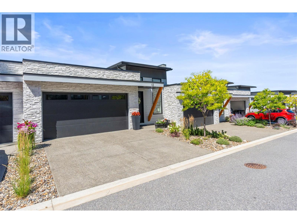
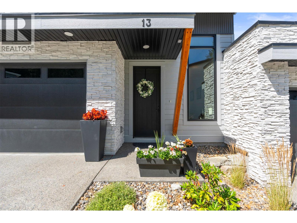
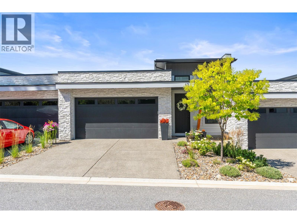
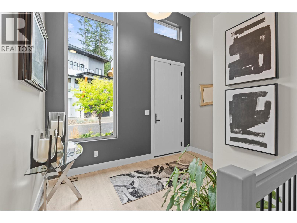
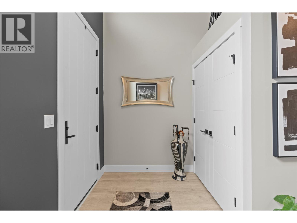
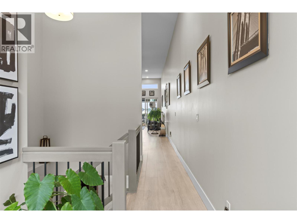
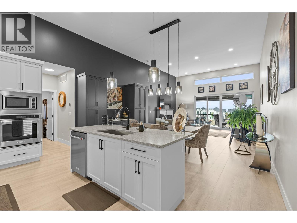
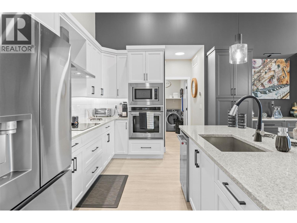
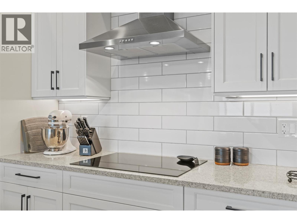
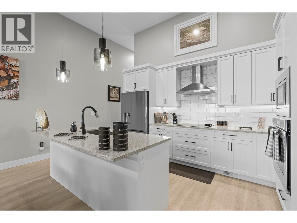
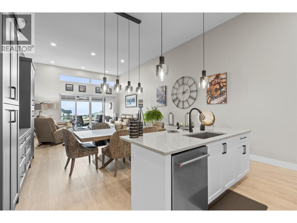
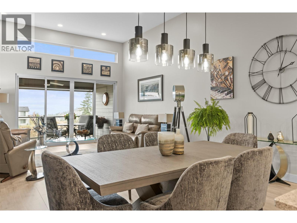
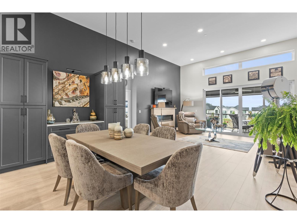
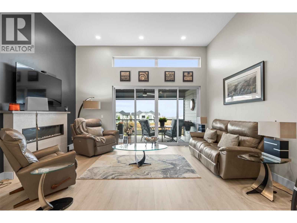
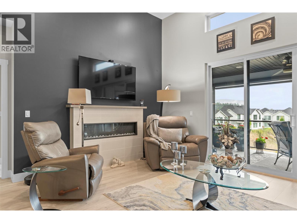
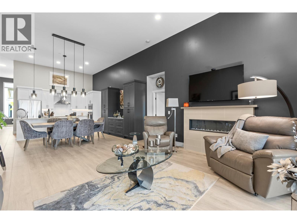

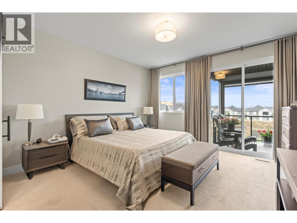
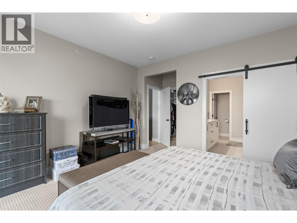
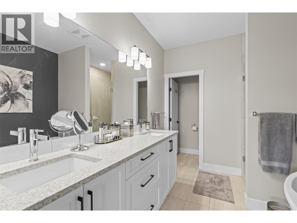
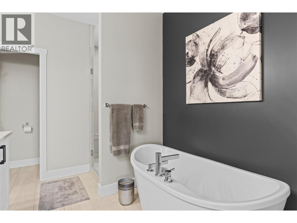
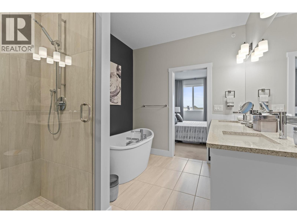
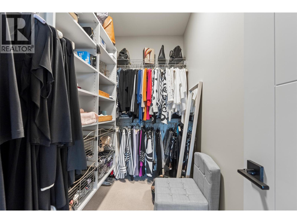
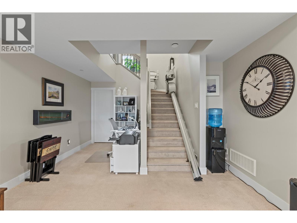
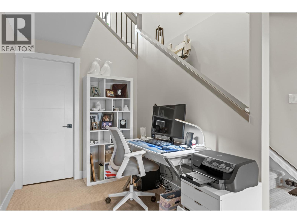
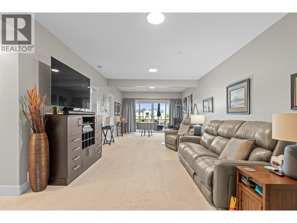
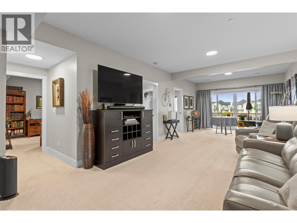
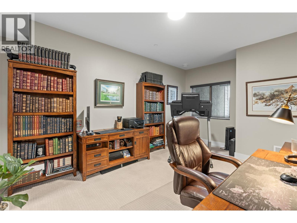
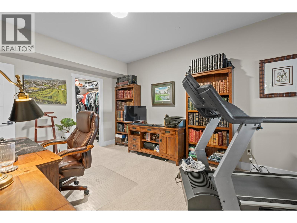
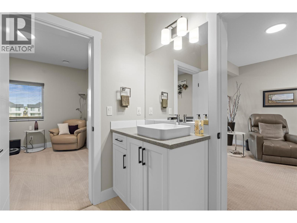
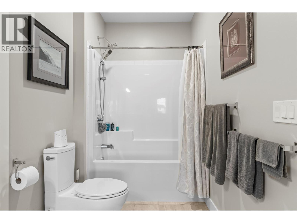
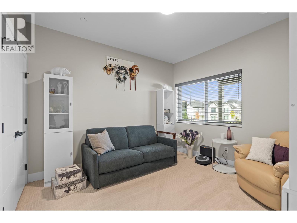
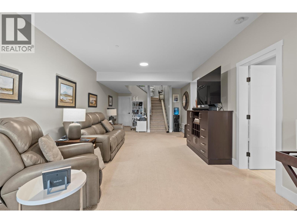
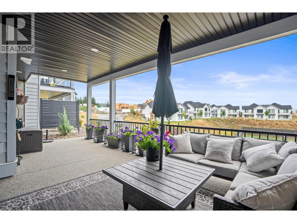
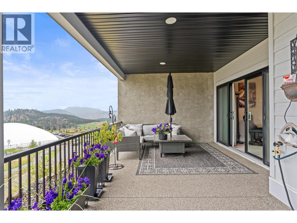
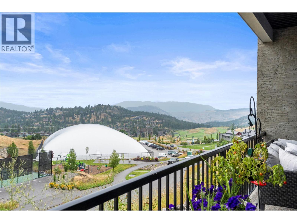
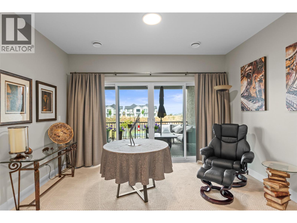
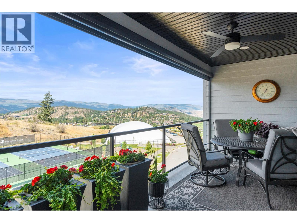
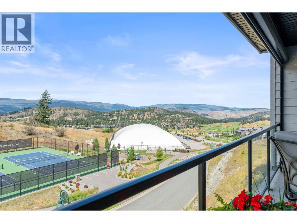
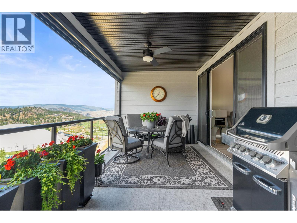
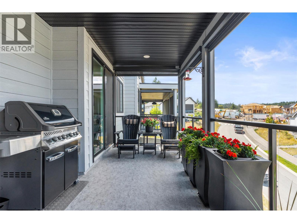
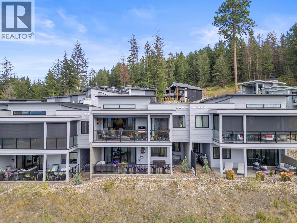
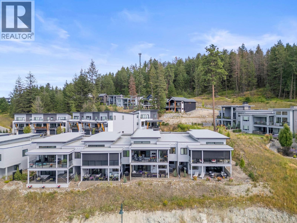
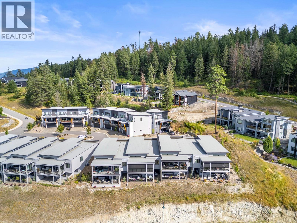
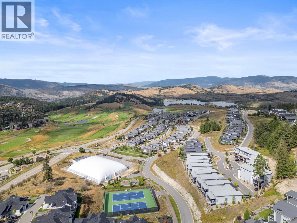
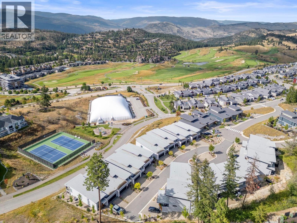
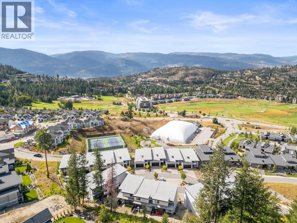
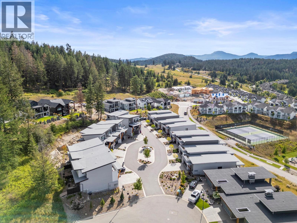
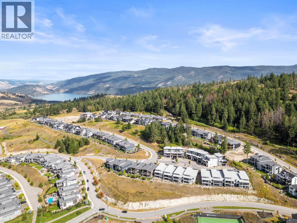
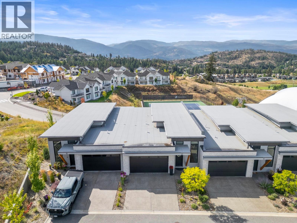
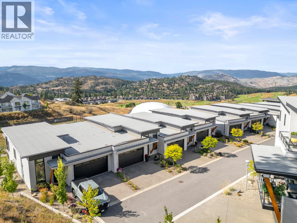
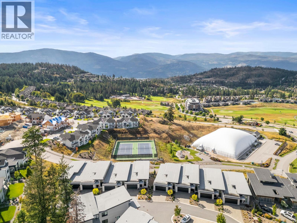
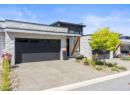
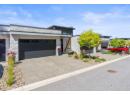
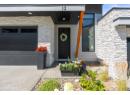
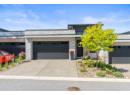
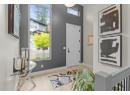
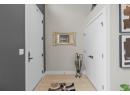
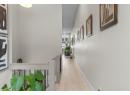
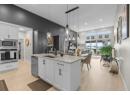
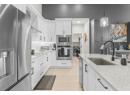
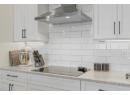
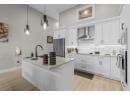
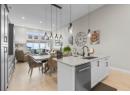
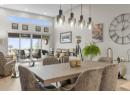
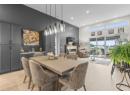
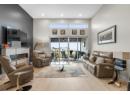
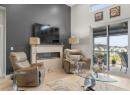
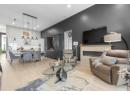
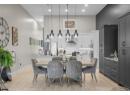
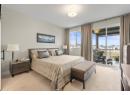
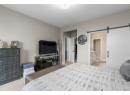
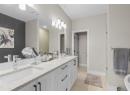
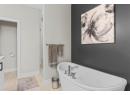
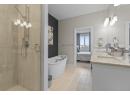
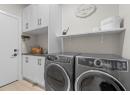
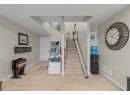
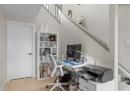
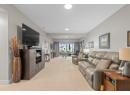
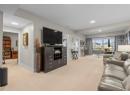
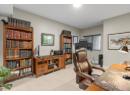
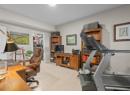
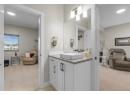
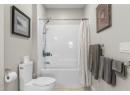
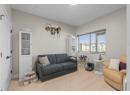
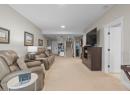
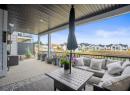
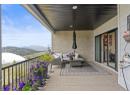
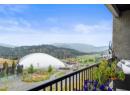
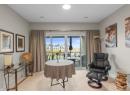
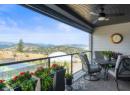
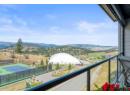
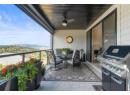
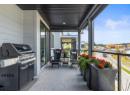
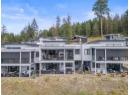
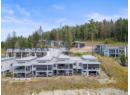
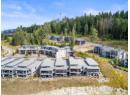
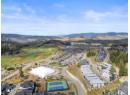

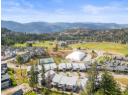
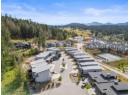
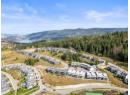
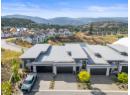

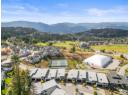
Resort-style living, elevated. Welcome to 13–269 Diamond Way—an exceptional townhome tucked inside the iconic Predator Ridge community. With West Coast architecture, modern elegance, and panoramic views, this 3-bedroom, 3-bath home is your gateway to Okanagan luxury. Soaring vaulted ceilings and expansive windows flood the open-concept living space with natural light, while high-end finishes and a neutral palette set a refined tone throughout. The chef’s kitchen is a showstopper—quartz countertops, stainless steel appliances, and a generous island perfect for morning coffee or evening wine with friends. The primary suite is pure serenity with spa-inspired touches, double vanity, walk-in shower, and access to your private patio. Two additional bedrooms offer space for guests or a home office. Step outside to your covered outdoor living area, where views and quiet evenings await. Enjoy access to two championship golf courses, a state-of-the-art fitness centre, tennis courts, pools, restaurants, and an award-winning spa—all within walking distance. Miles of nature trails and a strong sense of community make this more than a home—it’s a lifestyle. Whether you’re searching for a year-round residence or the ultimate seasonal escape, this rare opportunity in Predator Ridge delivers. Live where others vacation. Every day. (id:56537)
Description
Amenities Nearby
Golf Nearby, Recreation
Access
Easy access
Community Features
Pets Allowed With Restrictions
Features
Central island
Total Parking Spaces
4
View
Mountain view, Valley view, View (panoramic)
Architecture Style
Ranch
Partial Bathrooms
1
Cooling
Central air conditioning
Fire Protection
Sprinkler System-Fire, Smoke Detector Only
Fireplace Fuel
Electric
Fireplace Type
Unknown
Flooring
Carpeted, Laminate, Tile
Heating Type
Forced air, See remarks
Roof Style
Unknown
Roofing Material
Asphalt shingle
Sewer
Municipal sewage system
Utility Water
Municipal water
Storage
7'10'' x 10'7''
Utility room
5'4'' x 11'6''
Bedroom
16'2'' x 11'3''
4pc Bathroom
12'6'' x 5'5''
Bedroom
11'6'' x 10'6''
Recreation room
38'5'' x 12'10''
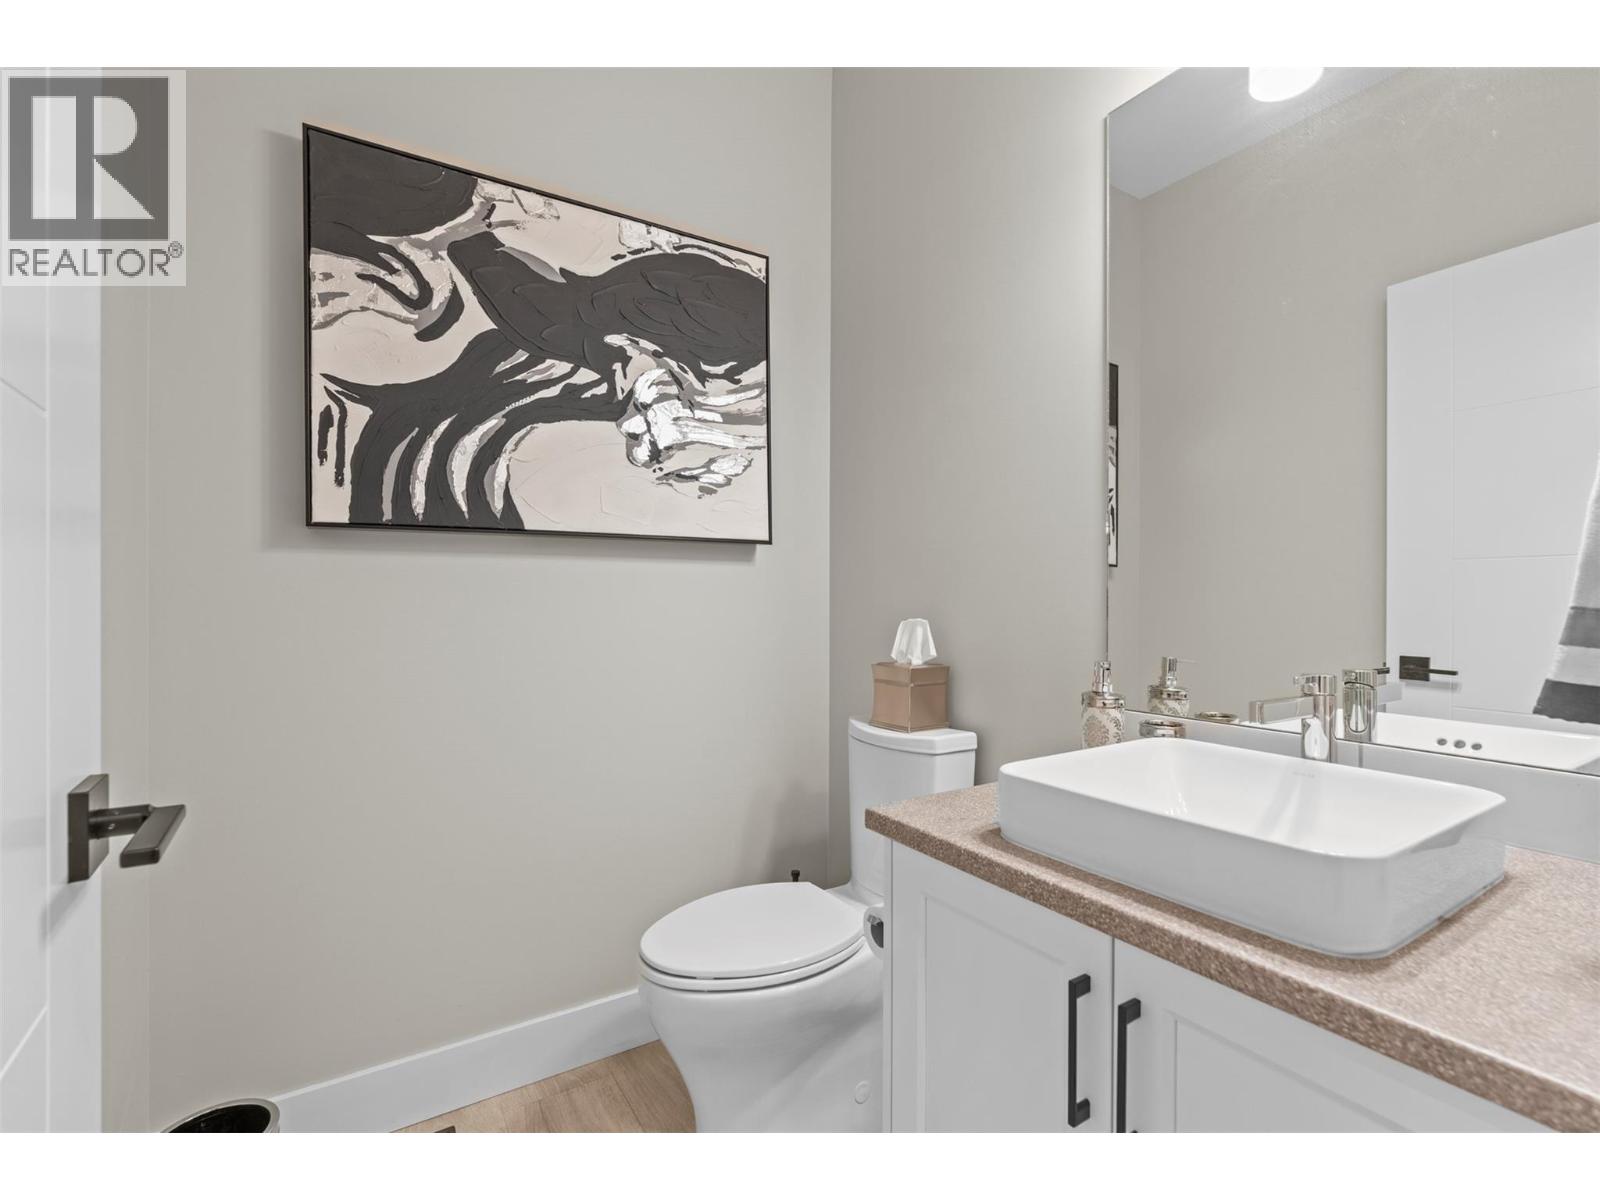
2pc Bathroom
5'5'' x 4'11''
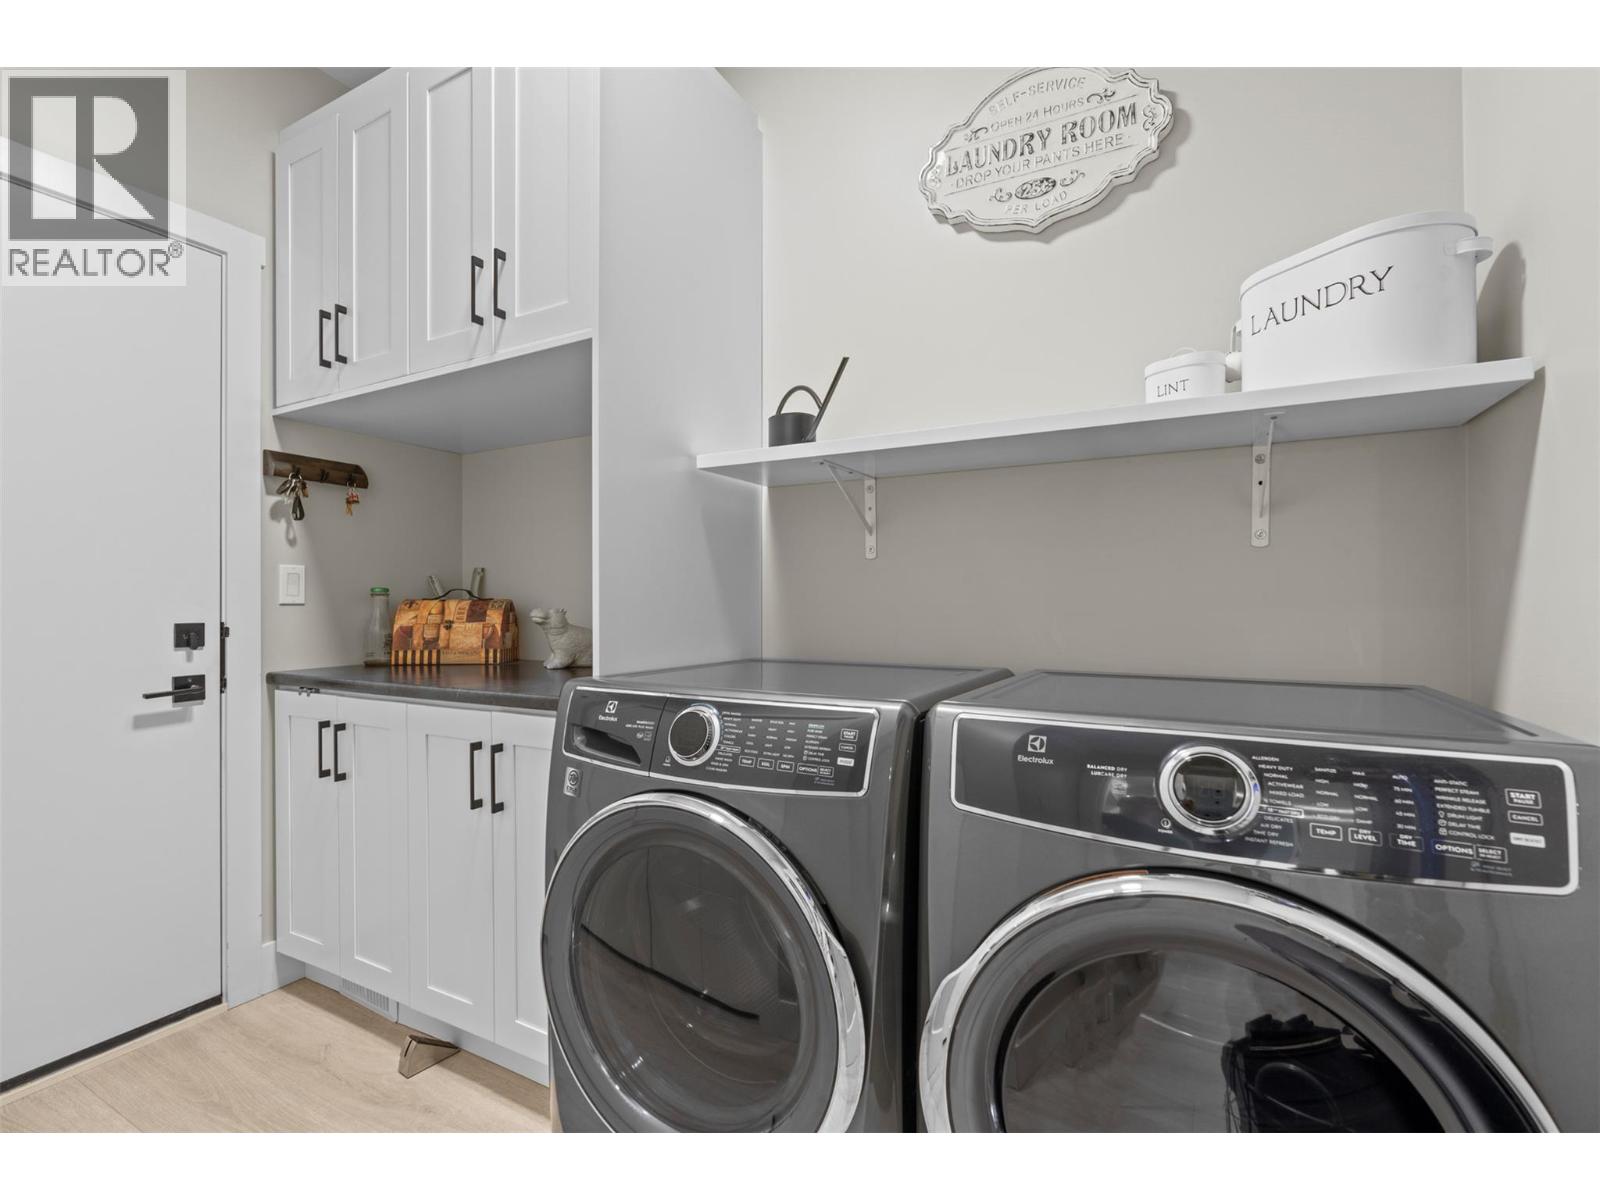
Laundry room
9'2'' x 8'
Other
9'6'' x 4'11''
5pc Ensuite bath
13'3'' x 8'3''
Primary Bedroom
13'3'' x 13'5''
Living room
15'1'' x 18'2''
Dining room
10'4'' x 17'
Kitchen
9'1'' x 17'
Foyer
8'6'' x 11'7''
