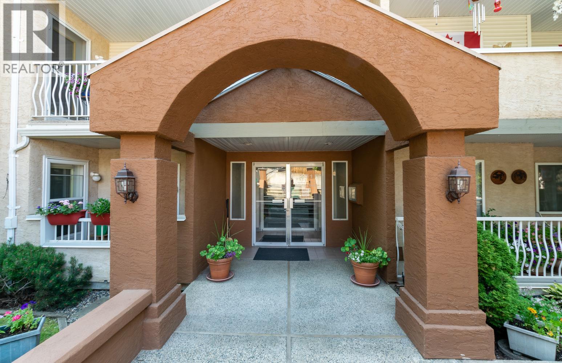
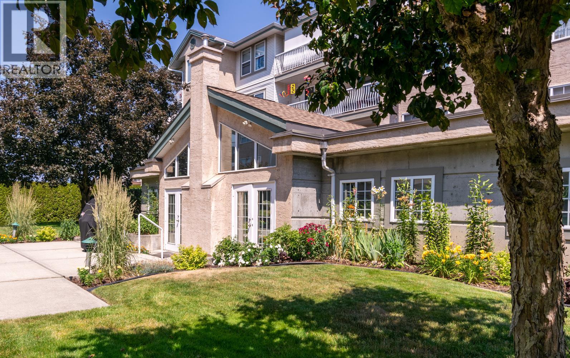
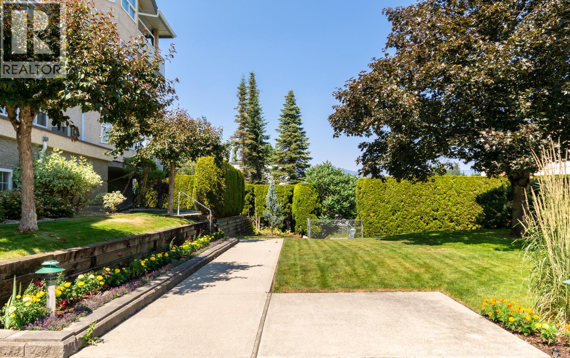
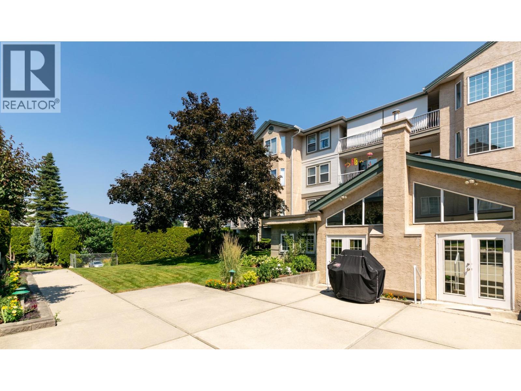
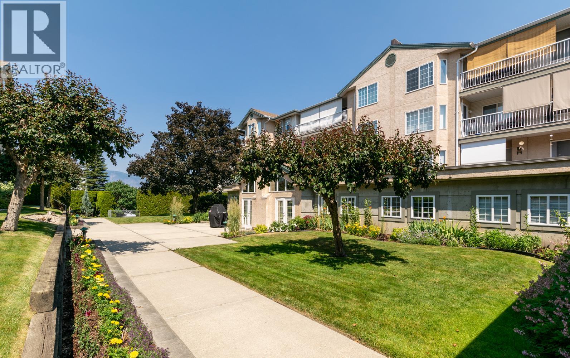
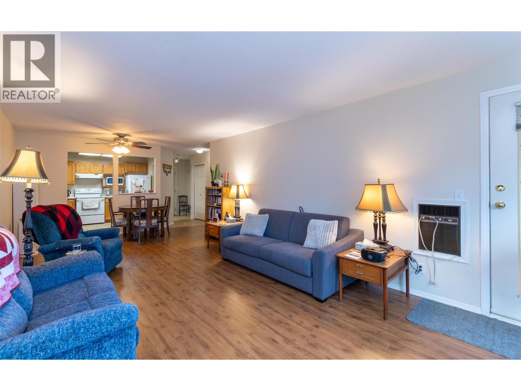
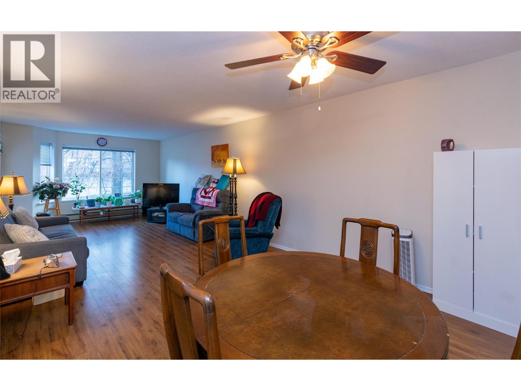
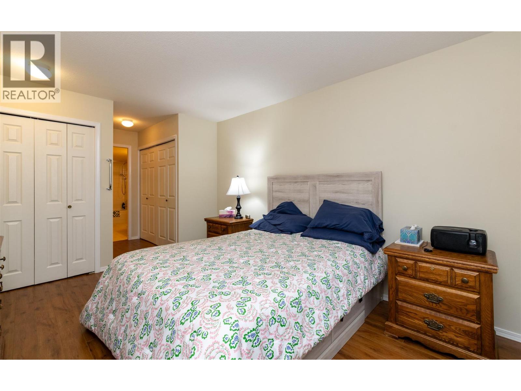
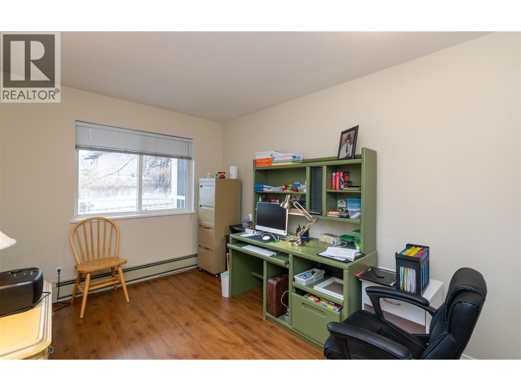
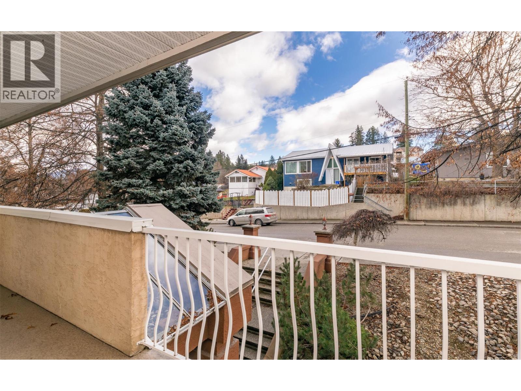
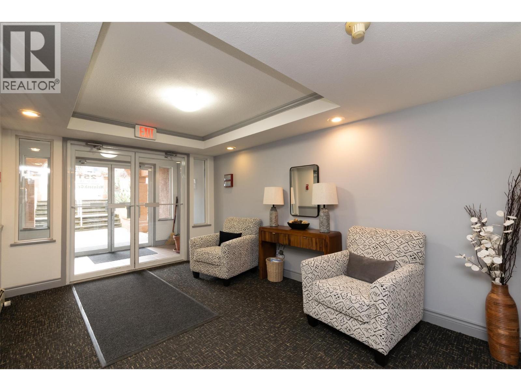
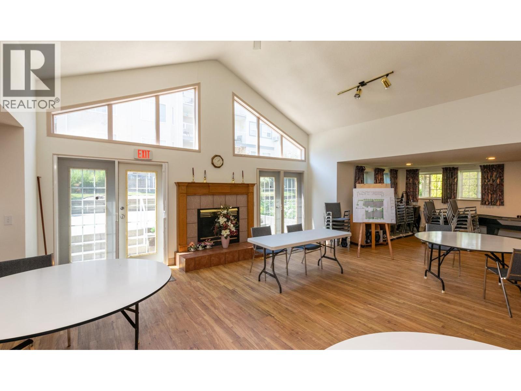
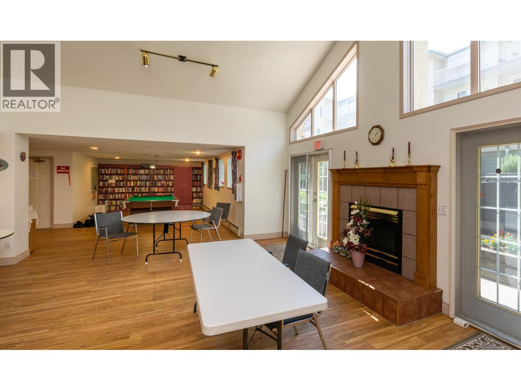
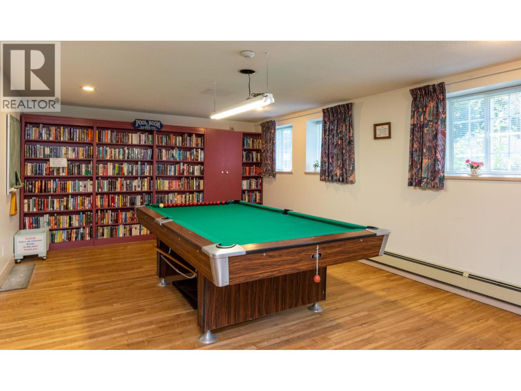
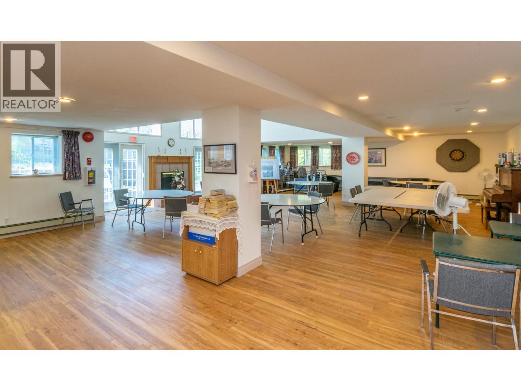
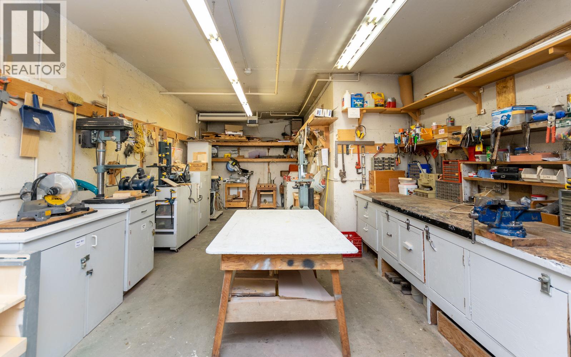
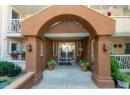
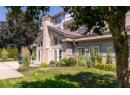
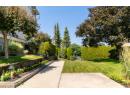
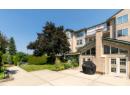
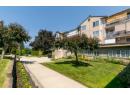
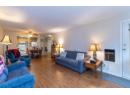
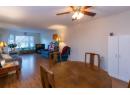
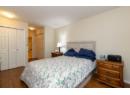
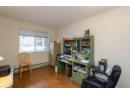
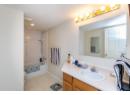
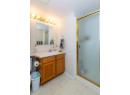
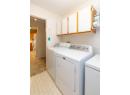
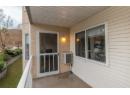
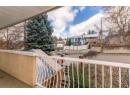
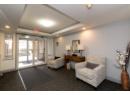
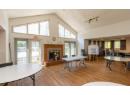
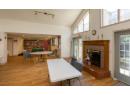
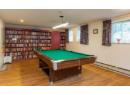
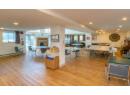
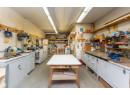
Rare Opportunity at McIntosh Grove! Discover spacious, carefree living in this pristine 2-bedroom, 2-bathroom home, perfectly situated just steps from the vibrant energy of downtown amenities, transit, and entertainment. This isn't just a condo; it’s a lifestyle community featuring rare amenities like a fully-stocked resident workshop for the DIY enthusiast, a large social rec room with a pool table and kitchen facilities, and a dedicated BBQ area for hosting friends. Between the buildings, you’ll find a beautifully landscaped, sunny courtyard—a private oasis for your morning coffee. Whether you’re looking for a quiet retreat or a social hub, this well-maintained building offers the perfect balance of comfort and convenience. Don’t miss out on this exceptional lifestyle—book your private tour today! (id:56537)
Description
Community Features
Pets not Allowed, Seniors Oriented
Structure
Clubhouse
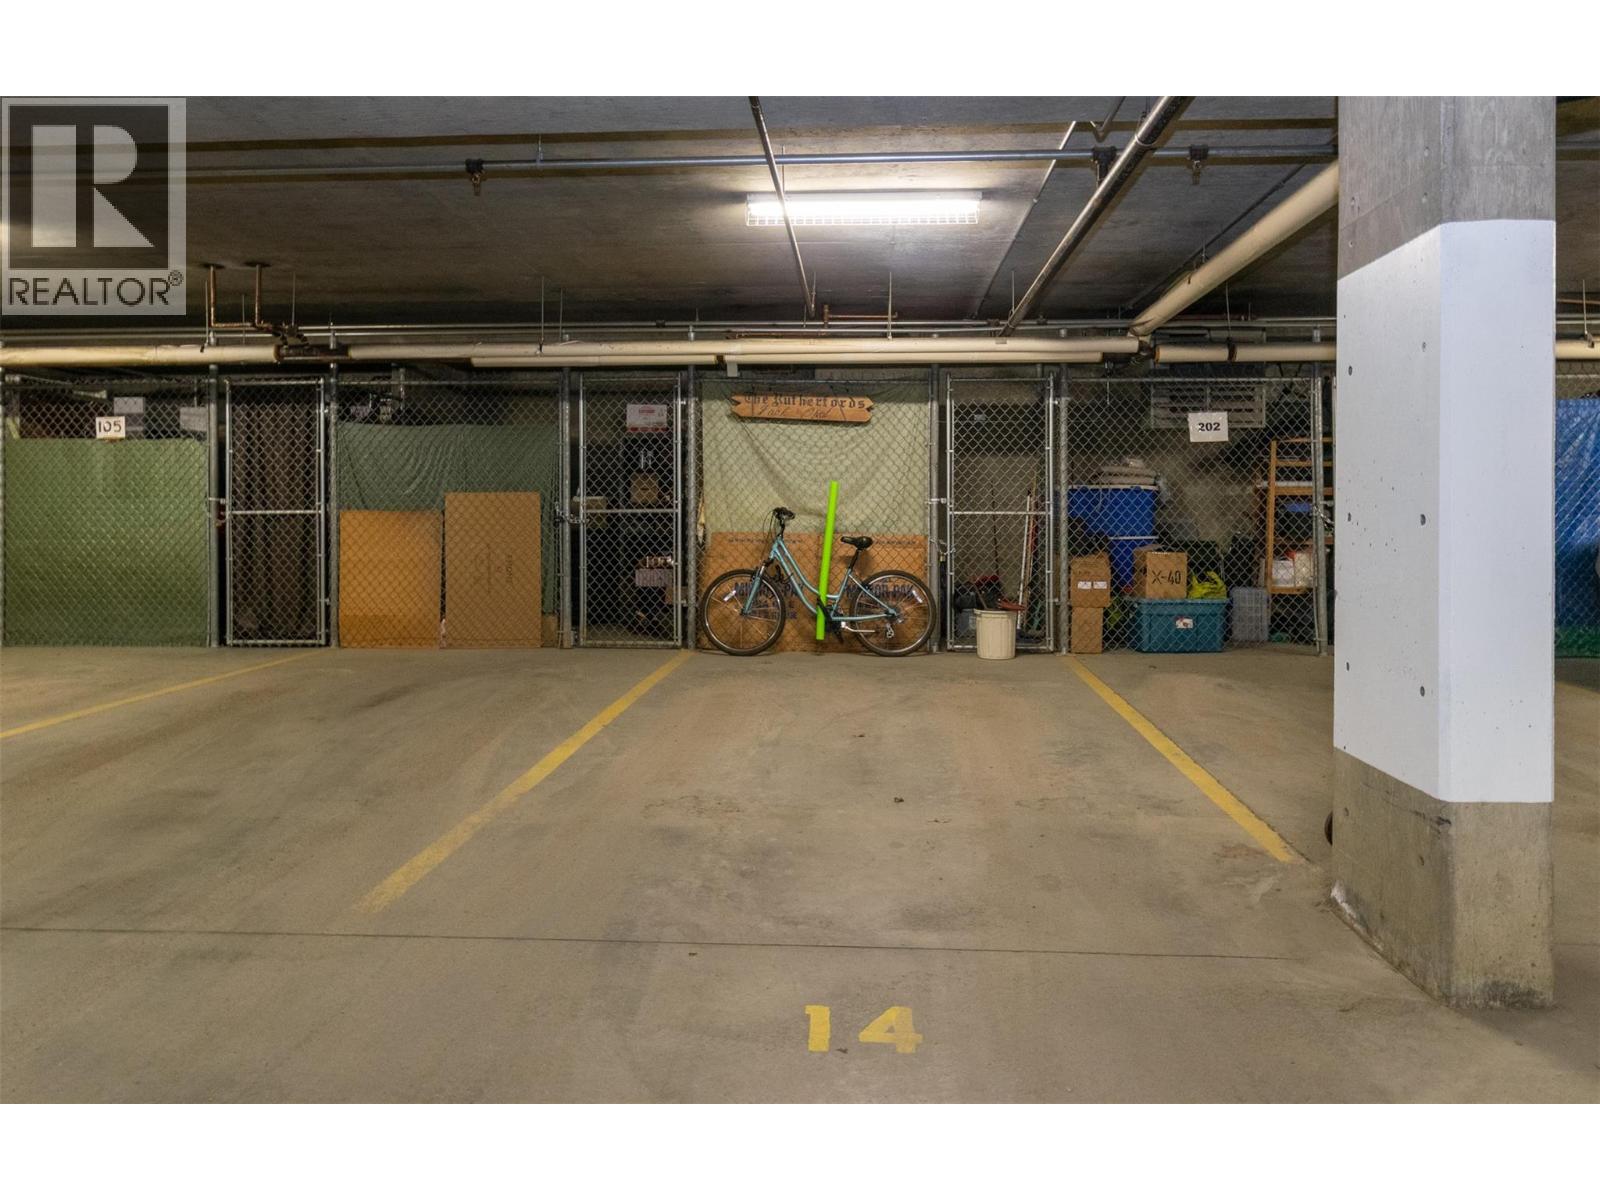
Total Parking Spaces
1
Partial Bathrooms
0
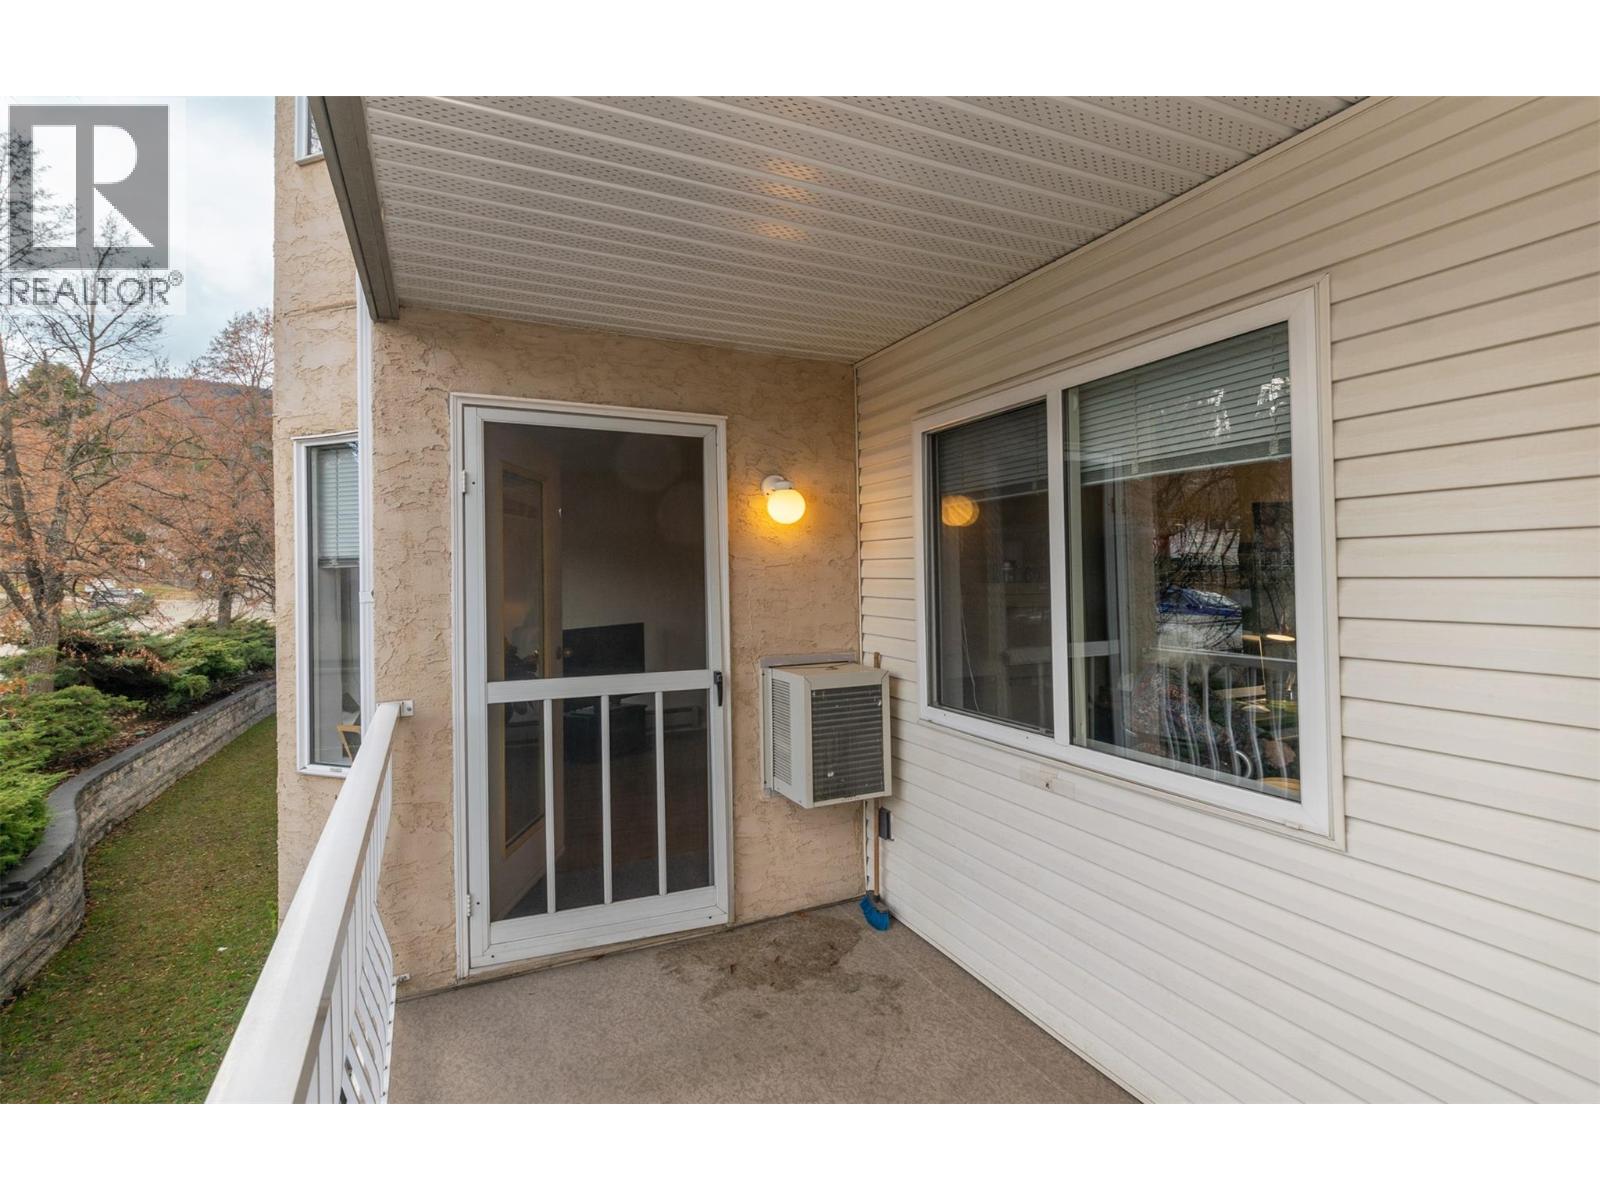
Cooling
Window air conditioner
Heating Type
Hot Water
Sewer
Municipal sewage system
Utility Water
Municipal water
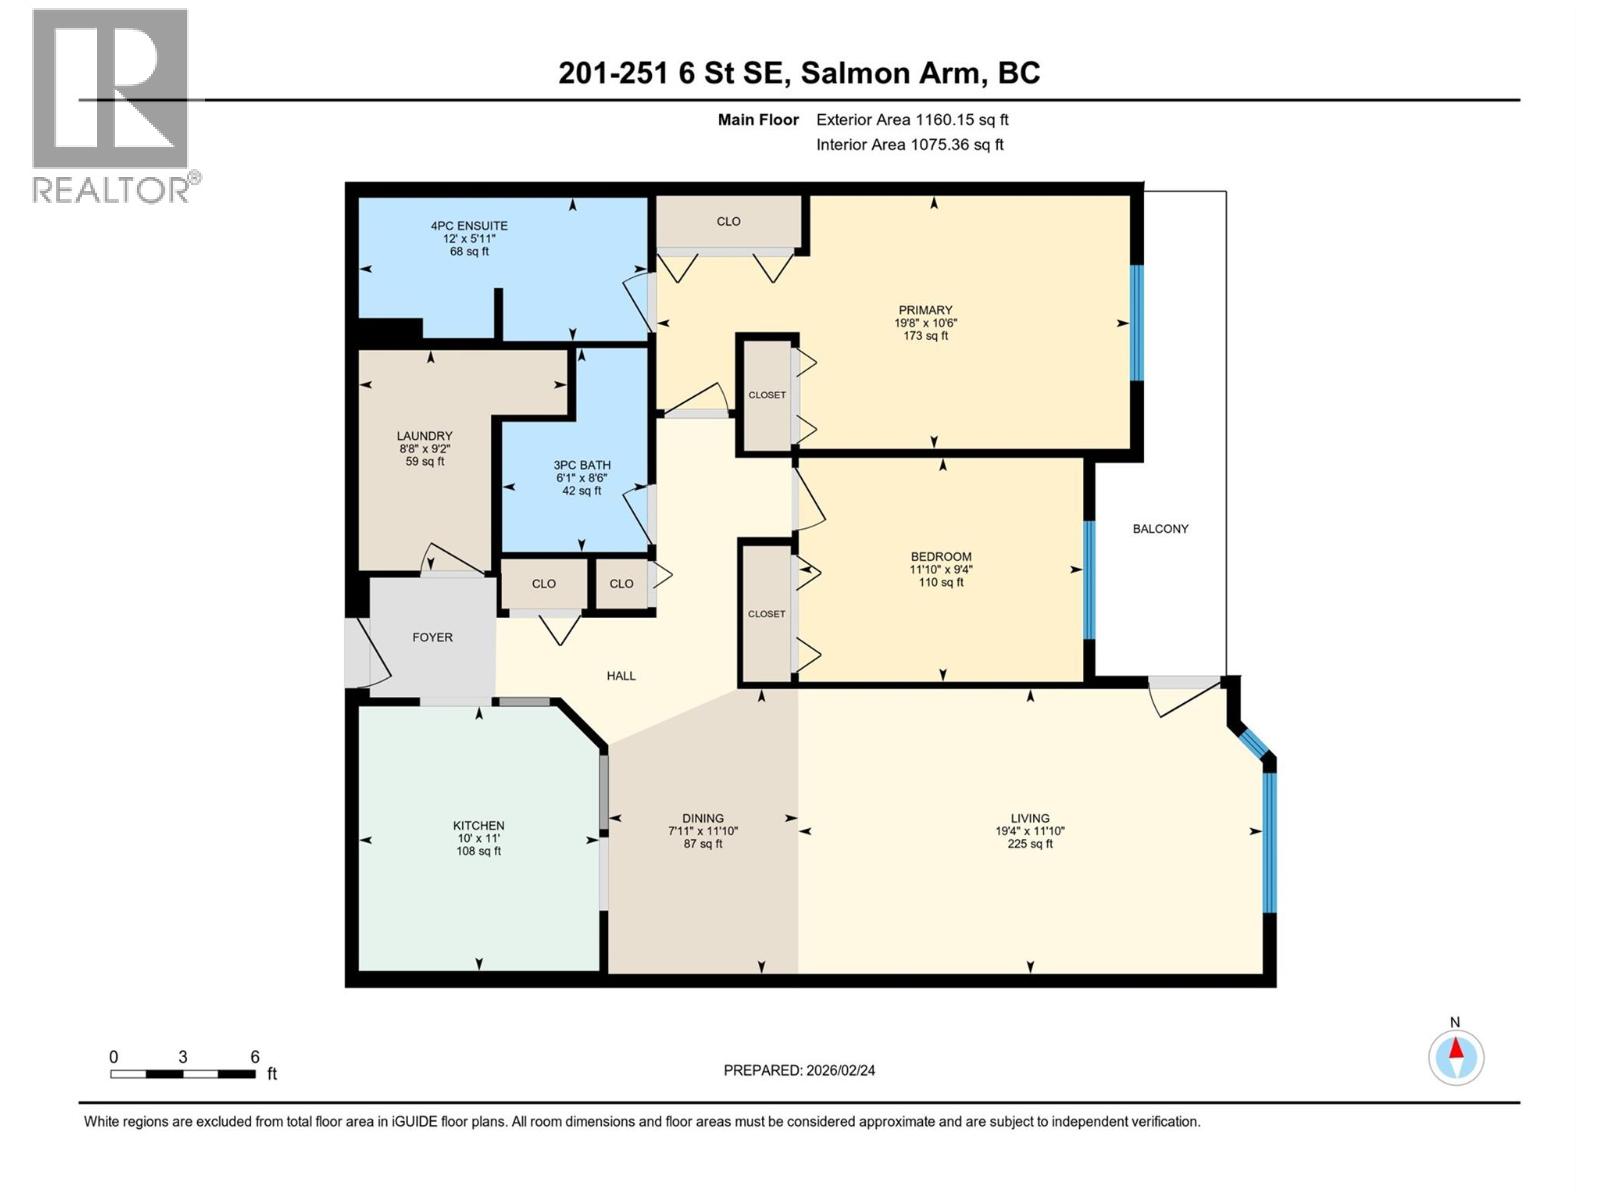
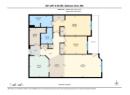
Dining room
11'10'' x 7'11''
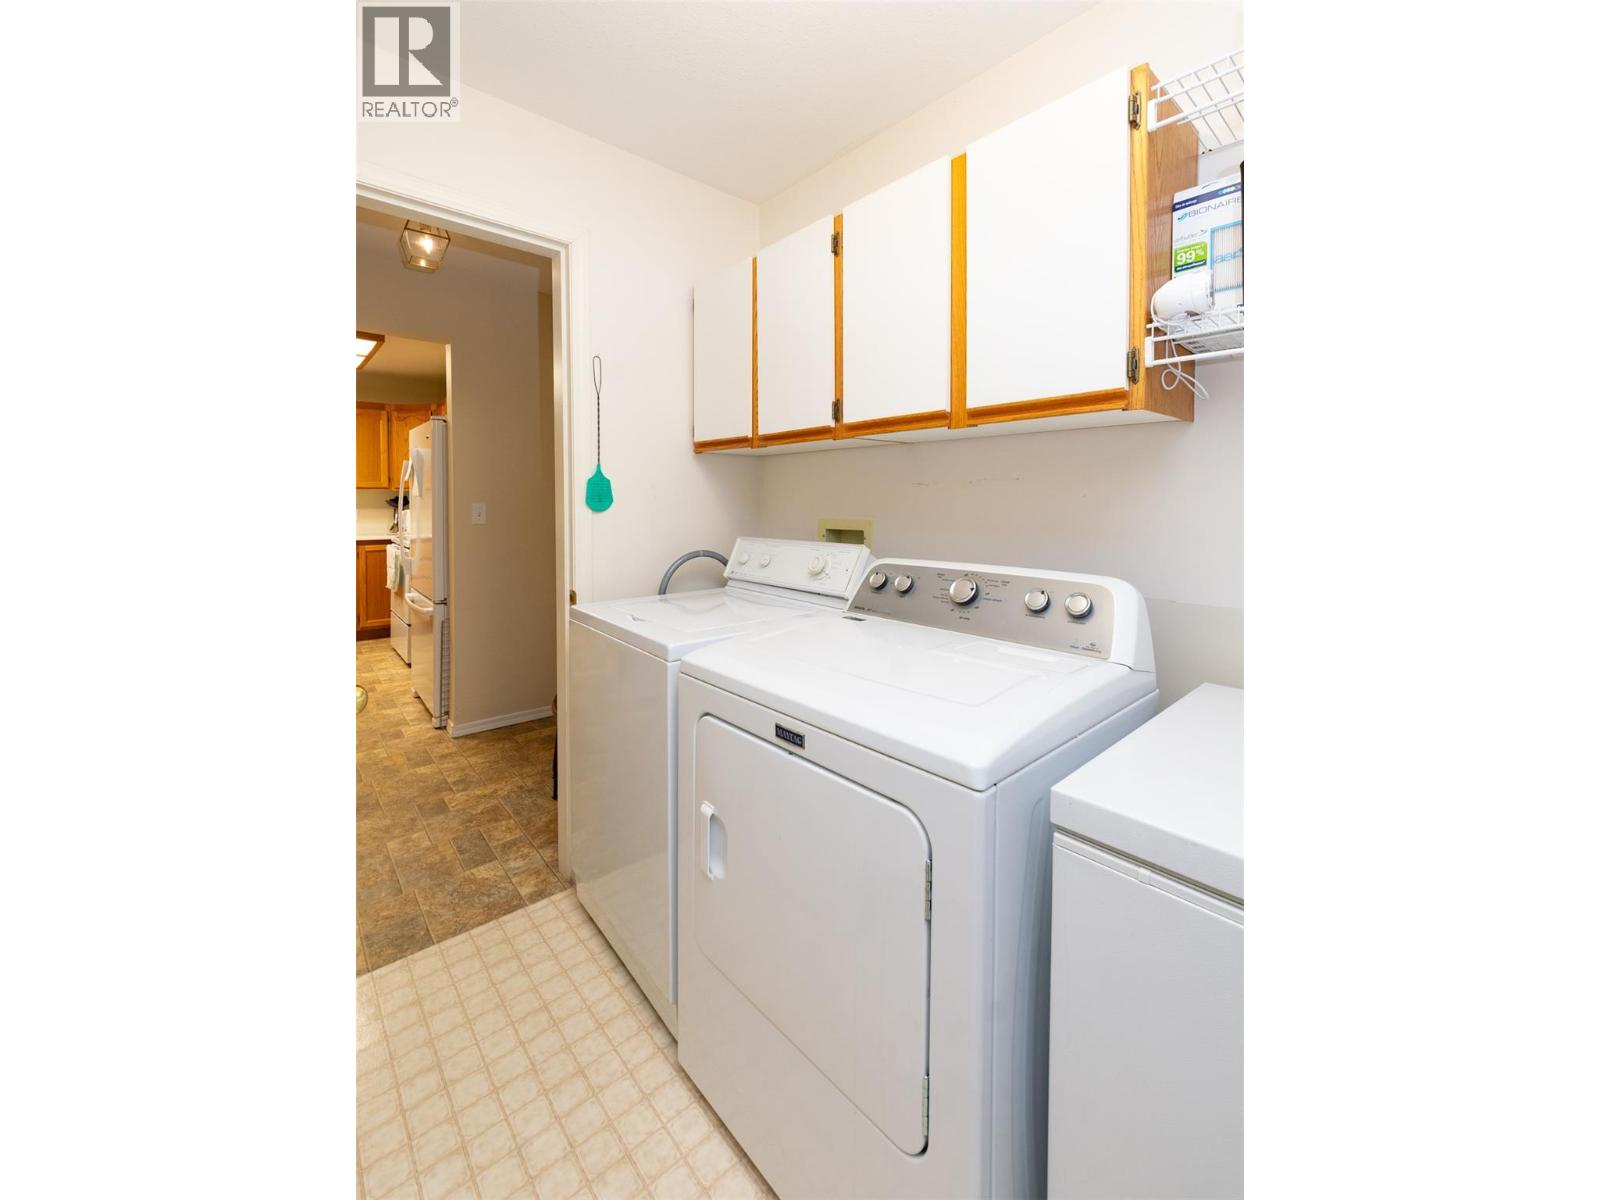
Other
9'2'' x 8'8''
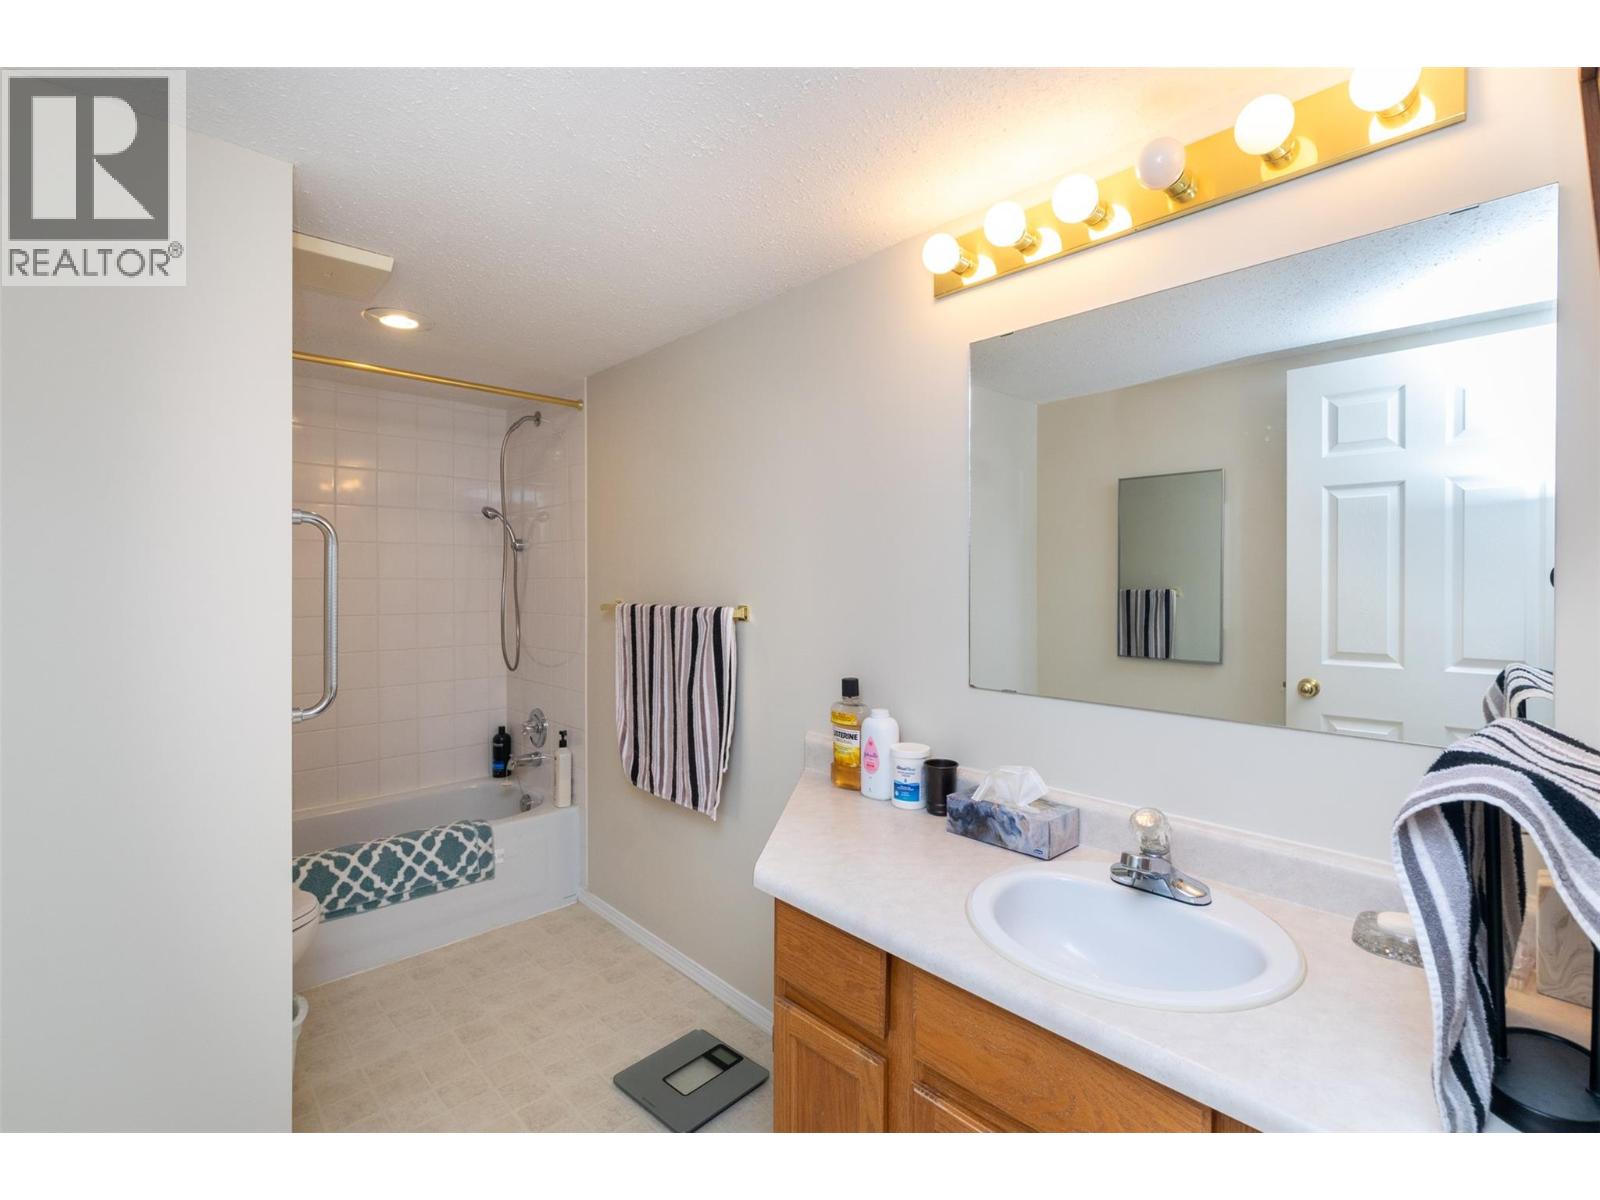
4pc Ensuite bath
12'2'' x 5'11''
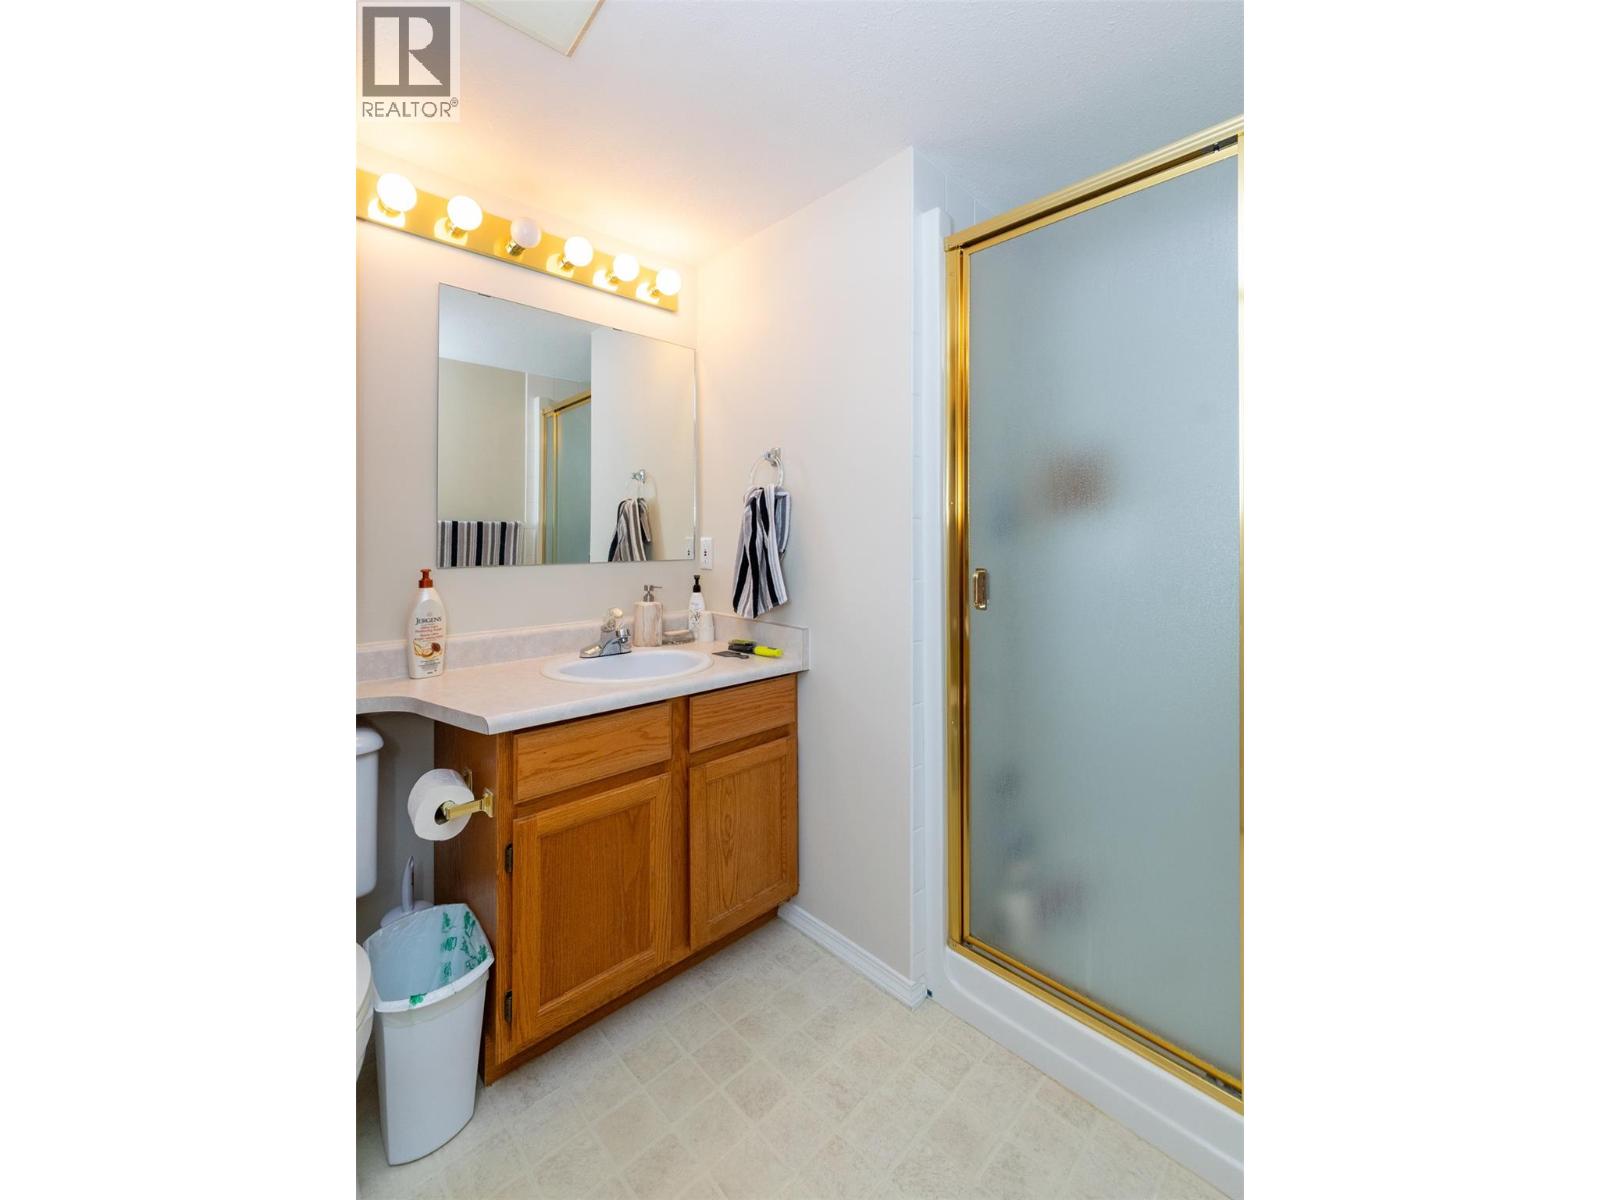
3pc Bathroom
8'6'' x 6'1''
Bedroom
11'10'' x 9'4''
Primary Bedroom
19'8'' x 10'6''
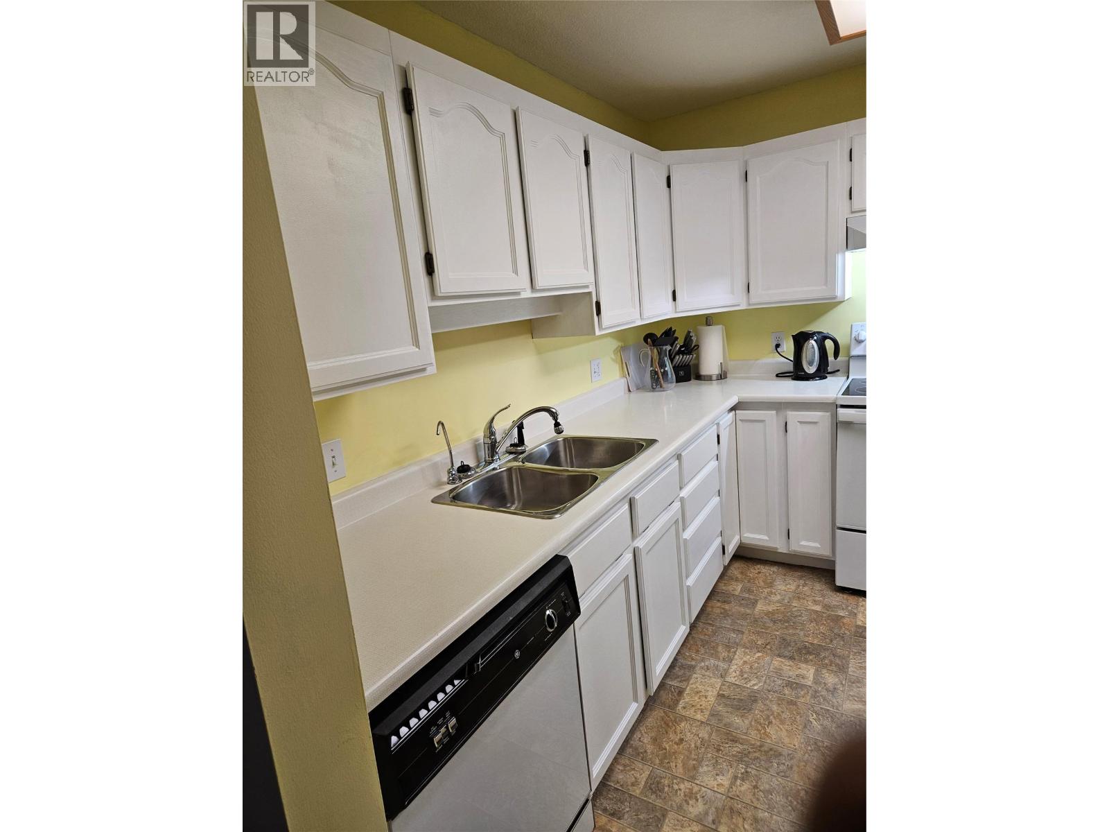
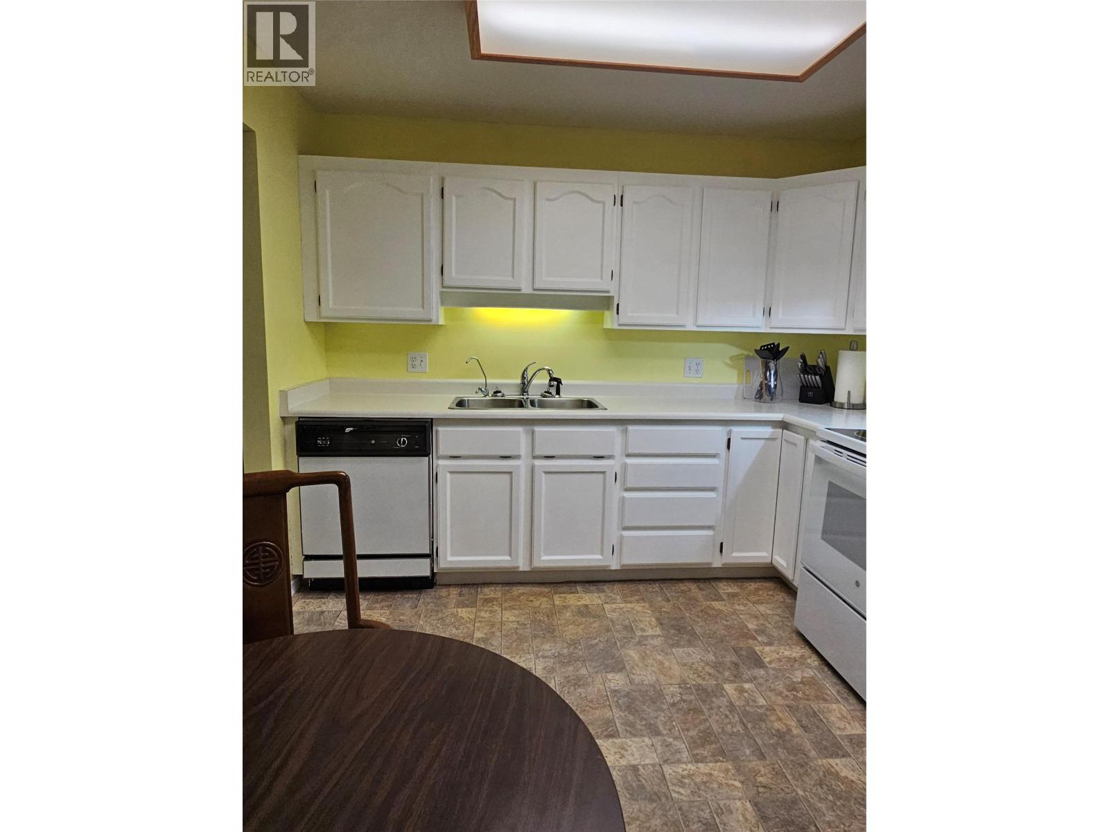
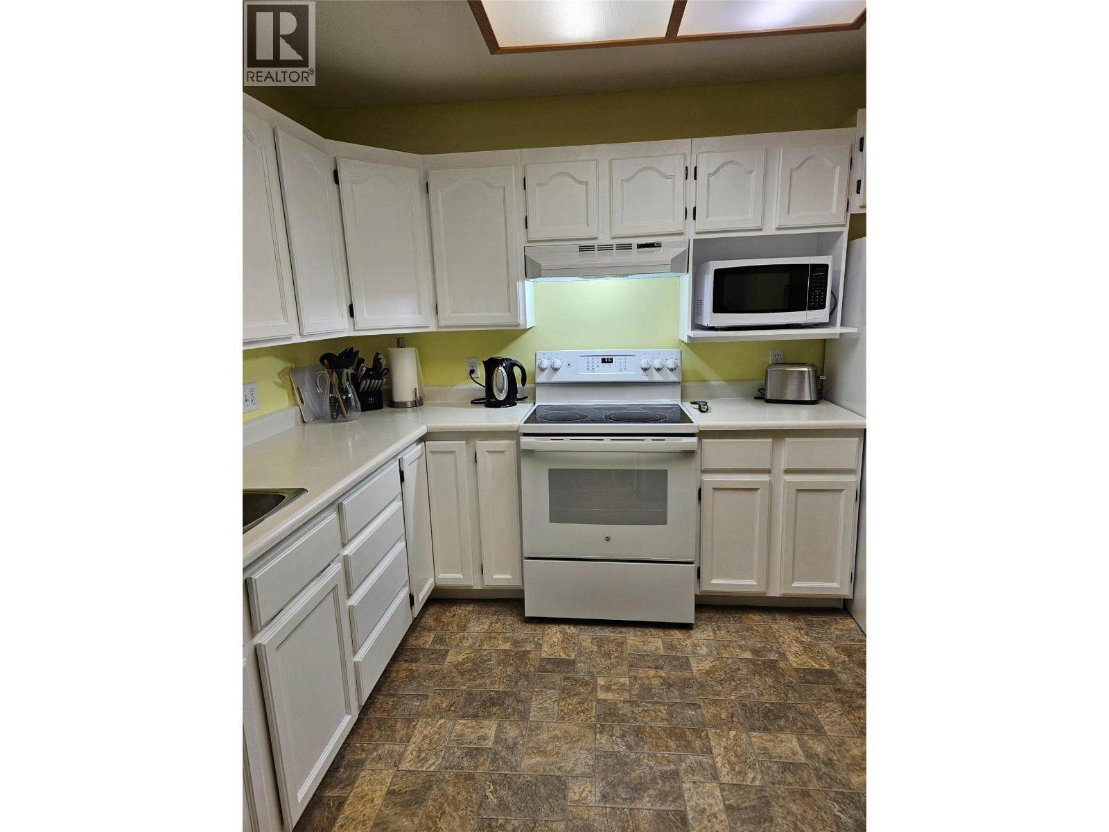
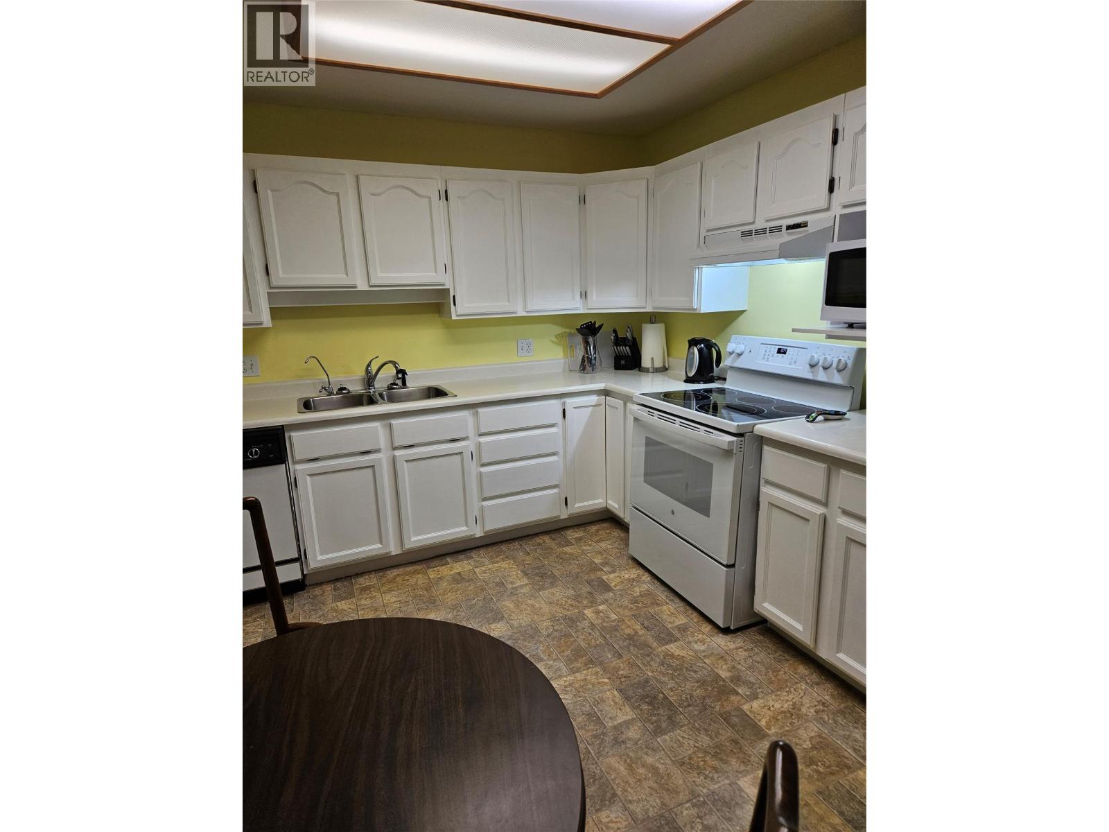
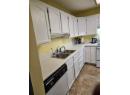
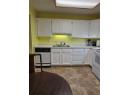
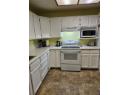
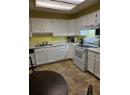
Kitchen
11'0'' x 10'
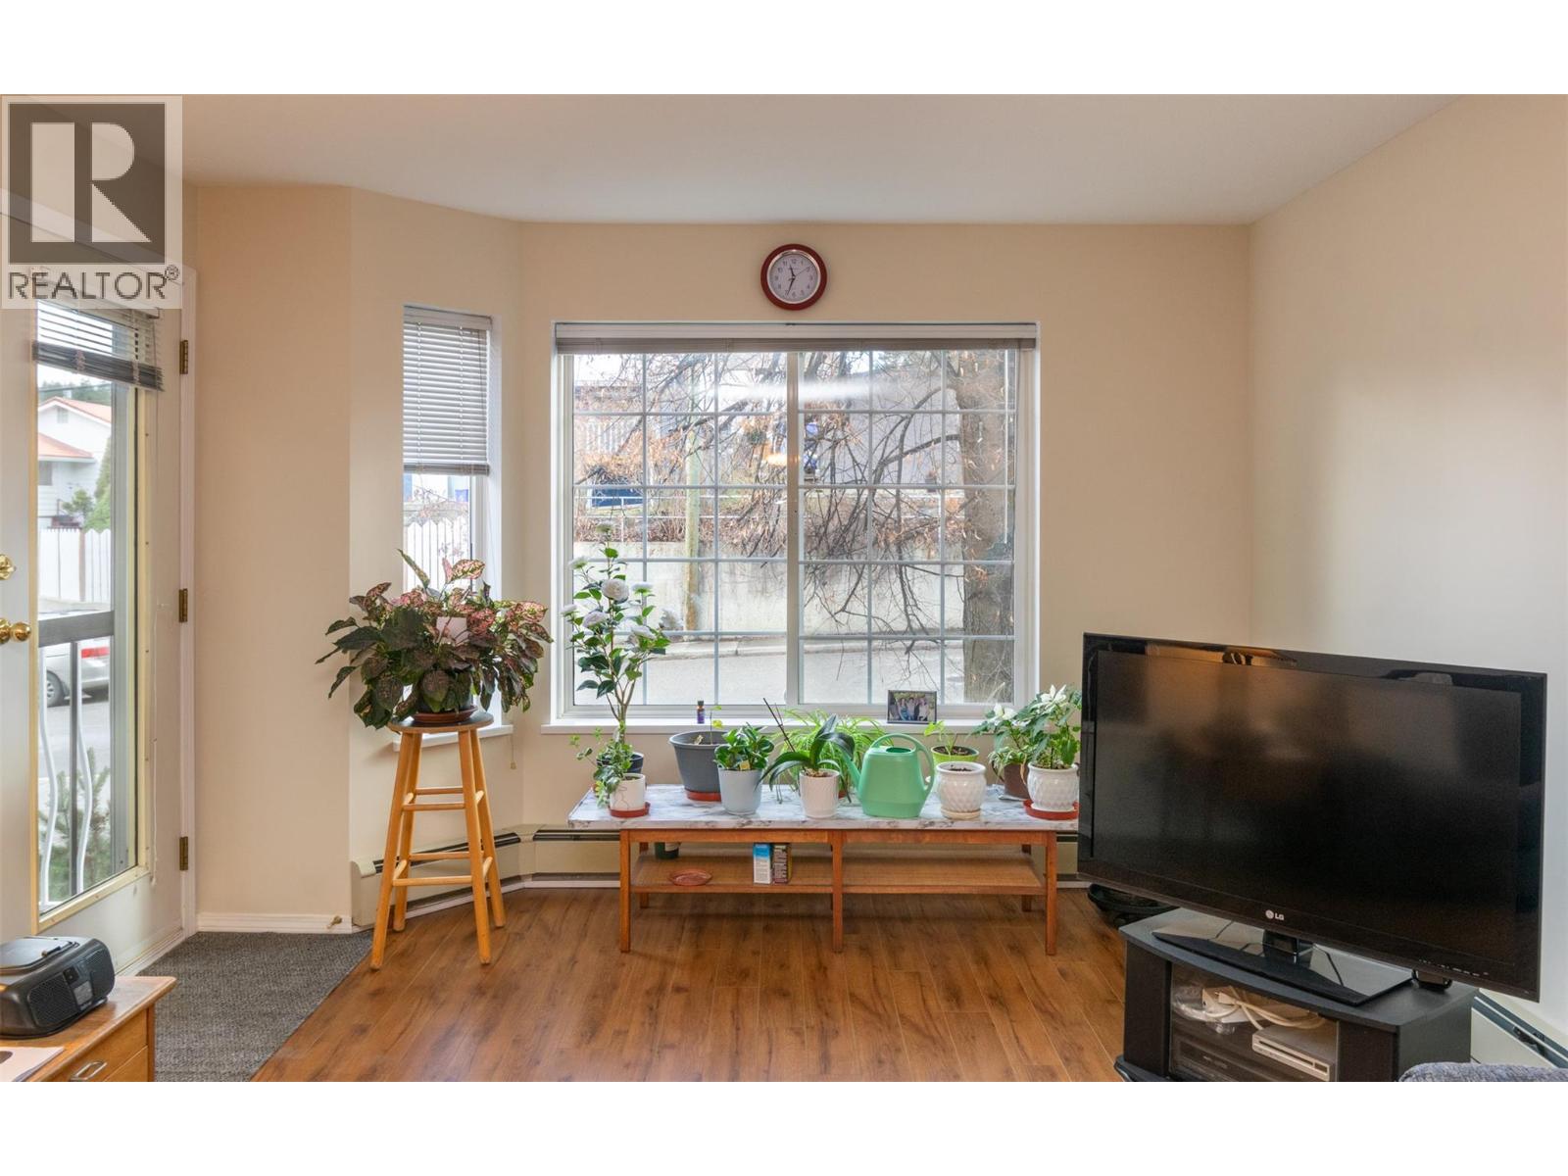
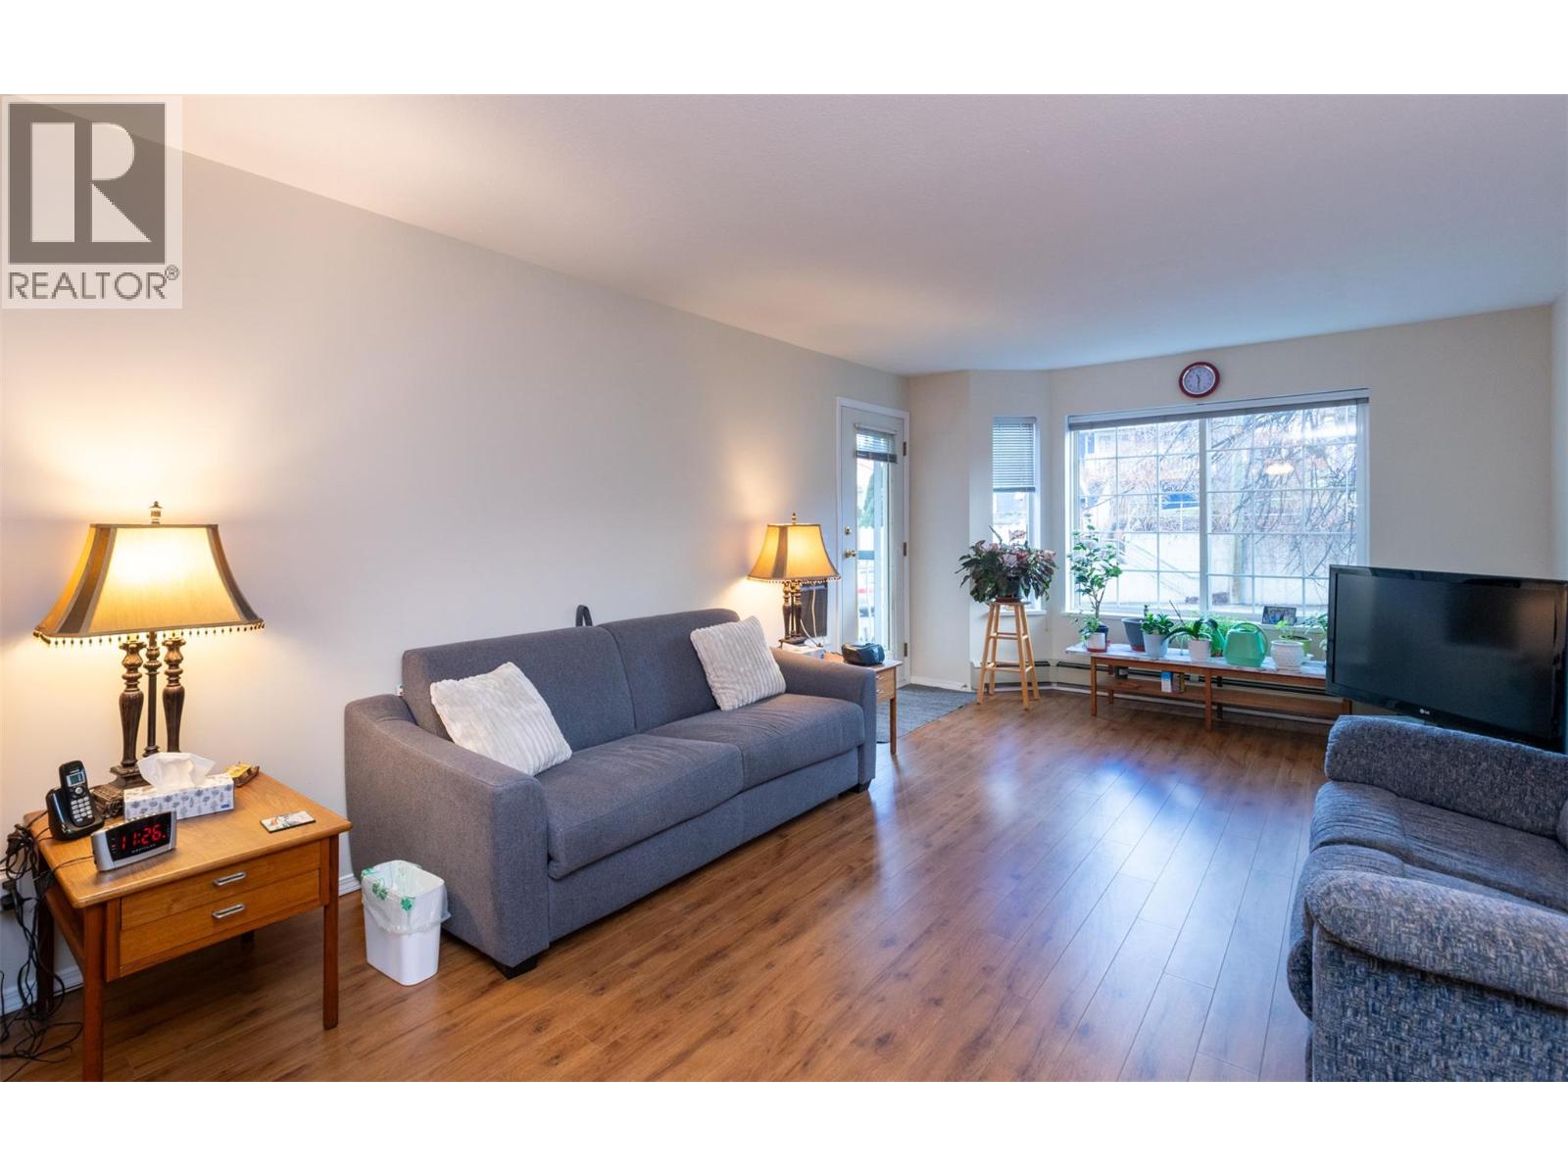
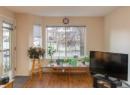
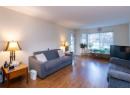
Living room
19'4'' x 11'10''
