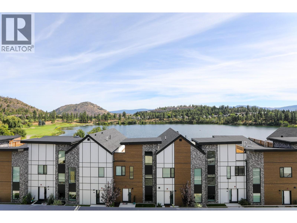
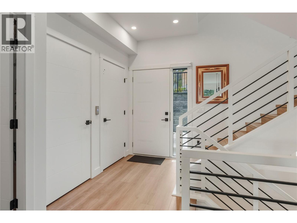
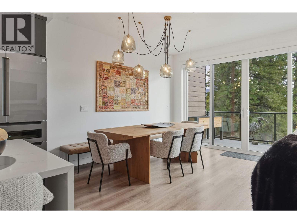
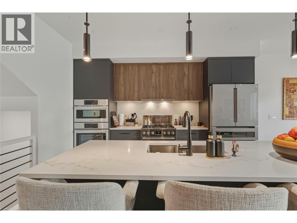
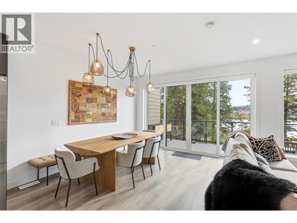
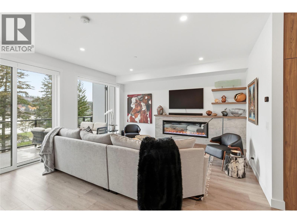
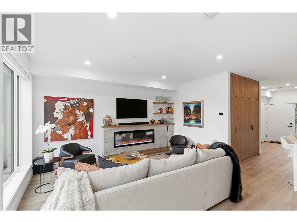
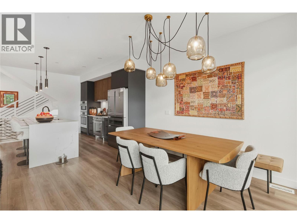
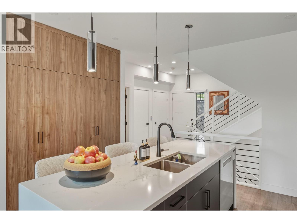
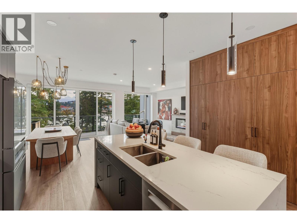
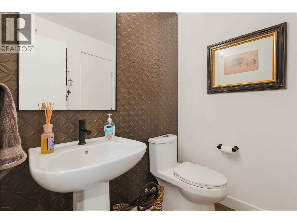
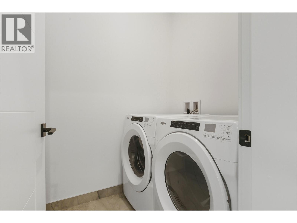
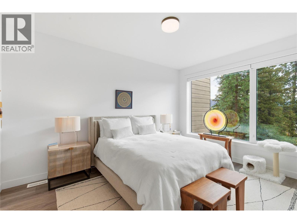
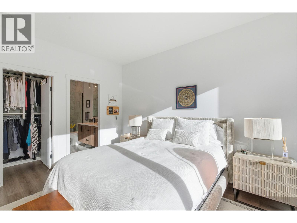
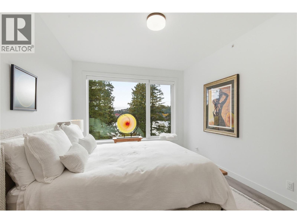
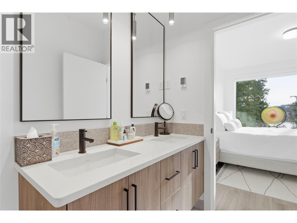
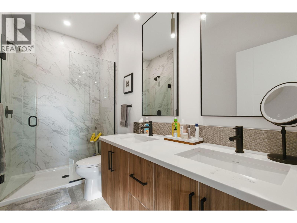
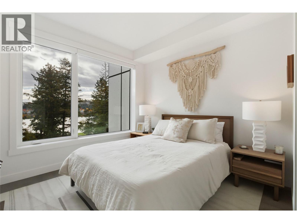
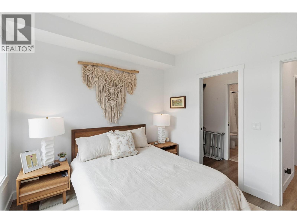
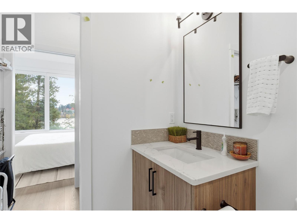
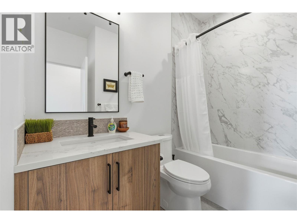
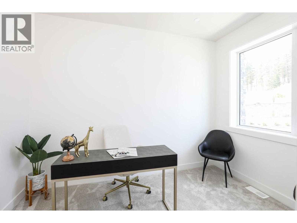
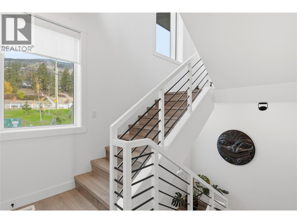
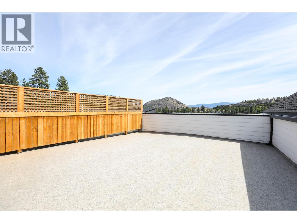
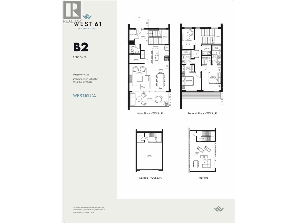
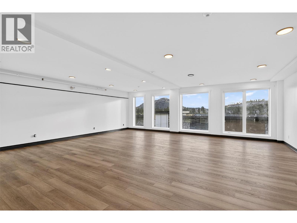
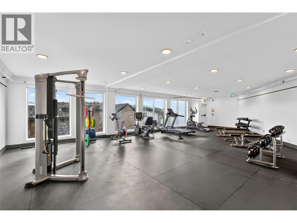
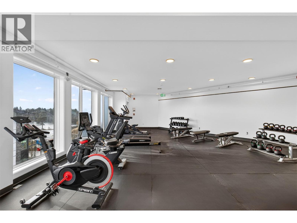
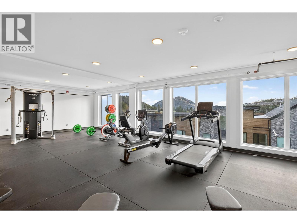
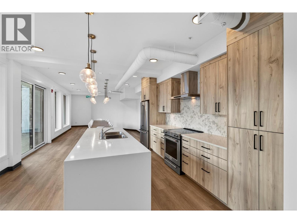
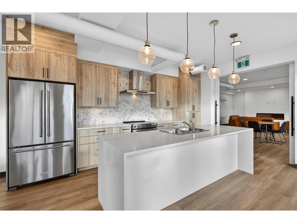
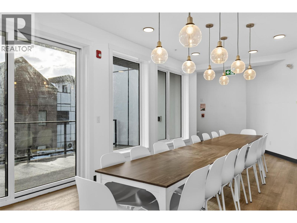
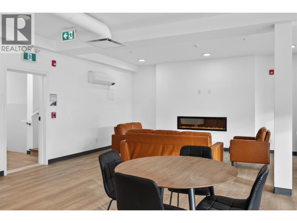
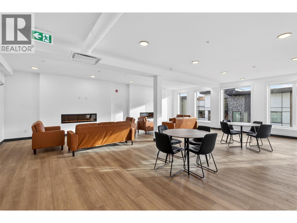
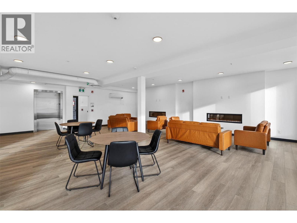
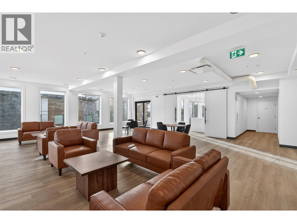
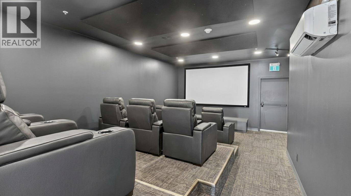
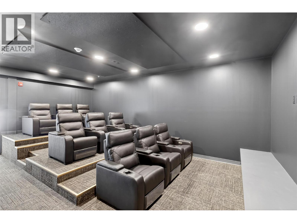
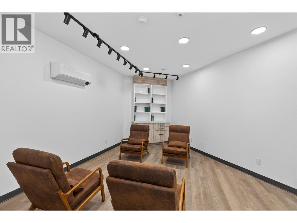
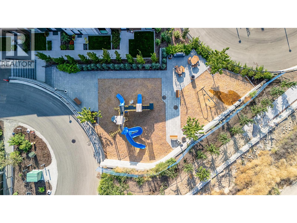
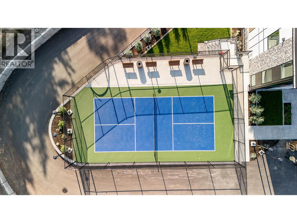
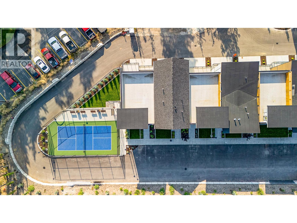
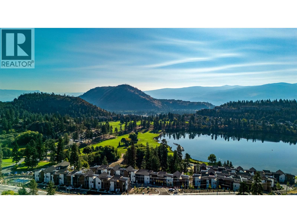
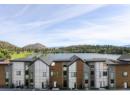
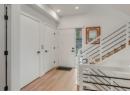
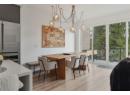
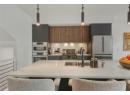
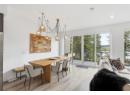
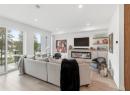
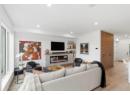
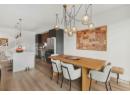
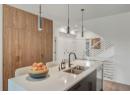
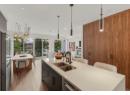
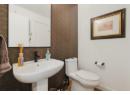
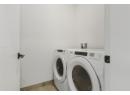
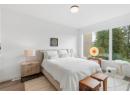
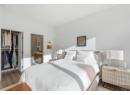
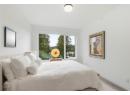
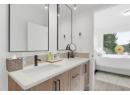
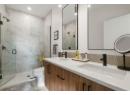
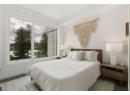
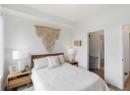
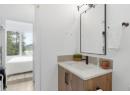
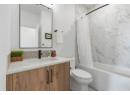
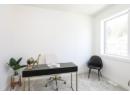
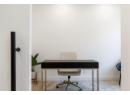
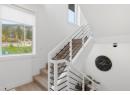
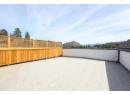
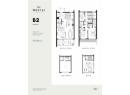
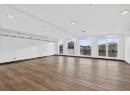
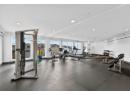
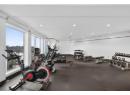
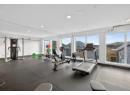
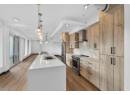
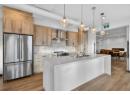
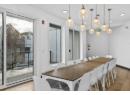
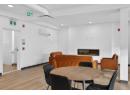
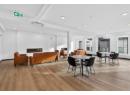
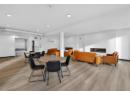
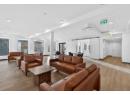
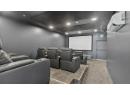
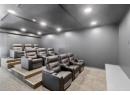
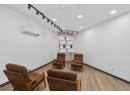
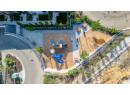
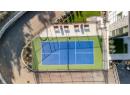
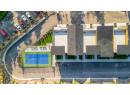

Lakeside living perfected at Shannon Lake. This stunning B2 floorplan home offers a sophisticated ""dark"" color palette and a layout designed for a modern lifestyle. Featuring 2 spacious bedrooms plus a versatile separate den, the highlight of this residence is the impressive rooftop patio—perfect for taking in the serene surroundings. The interior boasts contemporary luxury with quartz countertops, dual-tone cabinetry, durable vinyl plank flooring, and a premium stainless-steel appliance package featuring a wall oven/microwave. Enjoy an airy feel with 9-foot ceilings across the main and second floors, complemented by a double attached garage for ample storage. Located in a sought-after community nestled between Shannon Lake Golf Course and Regional Park, you are steps away from fishing, golfing, and urban forest trails. The world-class amenities center includes: Fitness Center & Yoga Studio, Pickleball Courts & Games Room, Private Theatre & Meeting Rooms, BBQ Lounge Area. Complete with a full-sized washer/dryer and expansive decks, this home is move in ready this Spring. Experience the best of the Okanagan lifestyle in a dynamic, established neighborhood. 8 Units left in development. (id:56537)
Description
Appliances Included
Refrigerator, Dishwasher, Dryer, Range - Gas, Microwave, Washer, Oven - Built-In
Community Features
Pets Allowed, Pet Restrictions, Pets Allowed With Restrictions
Features
Two Balconies
Structure
Clubhouse, Playground
Total Parking Spaces
4
View
Mountain view, View (panoramic)
Waterfront
Waterfront on lake
Architecture Style
Contemporary
Partial Bathrooms
1
Cooling
Central air conditioning
Fireplace Fuel
Electric
Fireplace Type
Unknown
Flooring
Carpeted, Tile, Vinyl
Heating Type
See remarks
Roof Style
Unknown
Roofing Material
Asphalt shingle
Sewer
Municipal sewage system
Utility Water
Municipal water
Other
25'1'' x 18'1''
Other
7'0'' x 3'9''
5pc Ensuite bath
10'9'' x 5'0''
Primary Bedroom
13'11'' x 10'8''
Bedroom
10'11'' x 10'0''
3pc Bathroom
7'11'' x 5'0''
Bedroom
11'4'' x 7'0''
Other
25'5'' x 22'0''
Utility room
8'1'' x 6'7''
Dining room
12'6'' x 10'0''
Living room
15'0'' x 12'0''
Pantry
5'0'' x 6'0''
Kitchen
15'7'' x 12'7''
2pc Bathroom
5'0'' x 6'0''
Foyer
8'0'' x 8'0''
