
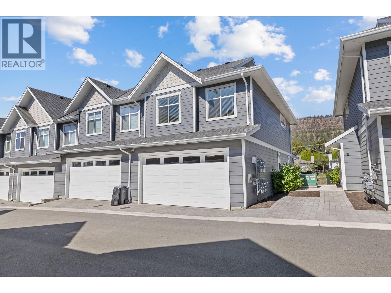
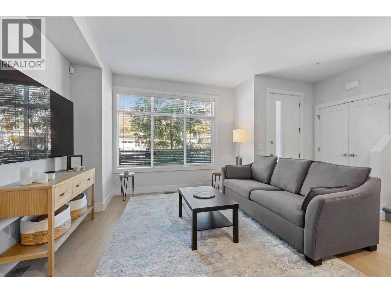
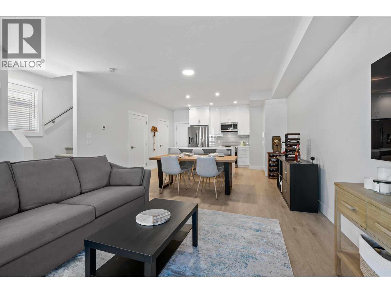
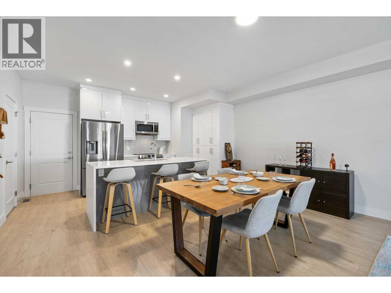
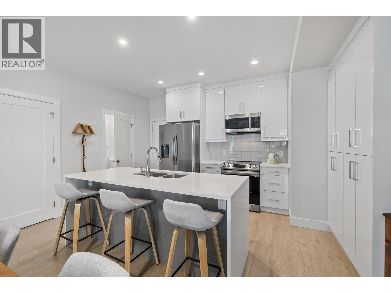
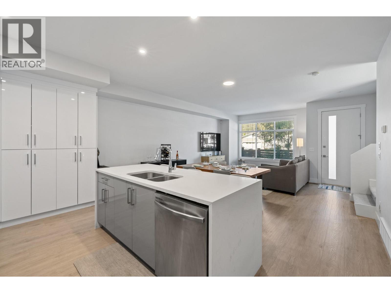
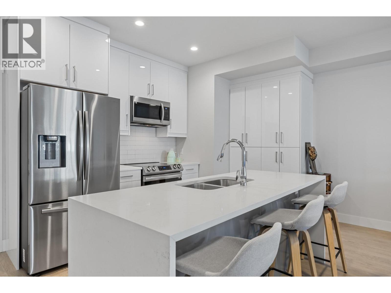
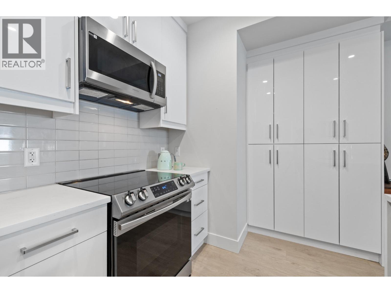
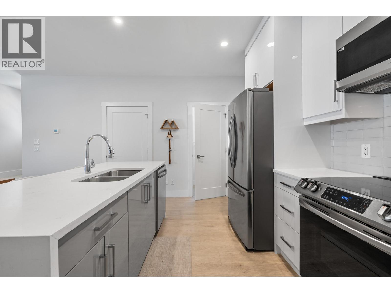
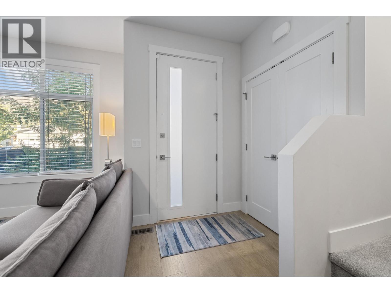
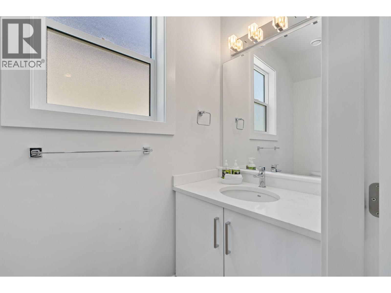
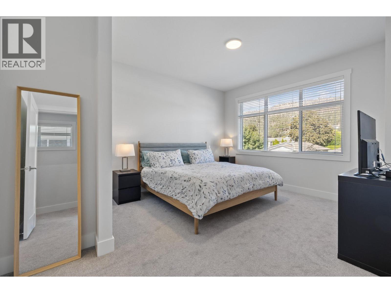
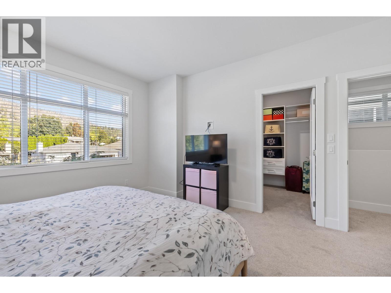
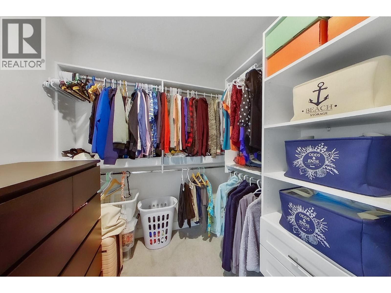
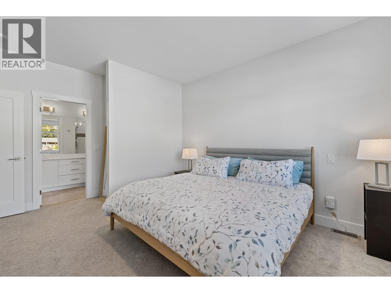
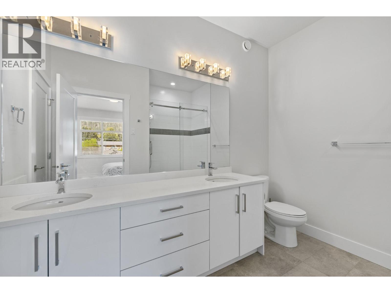
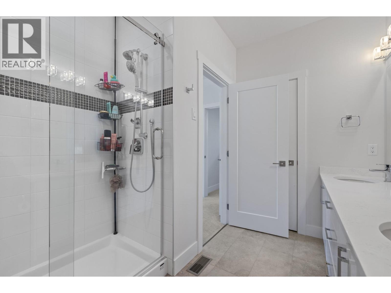
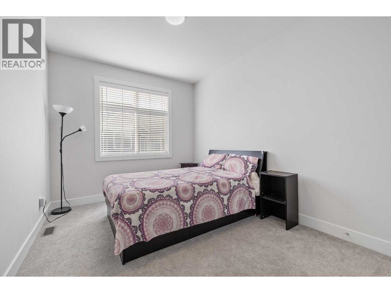
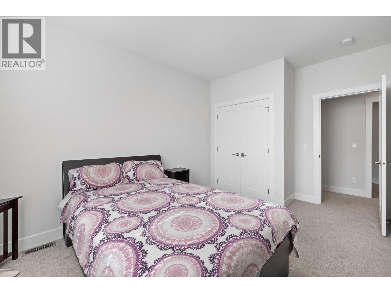

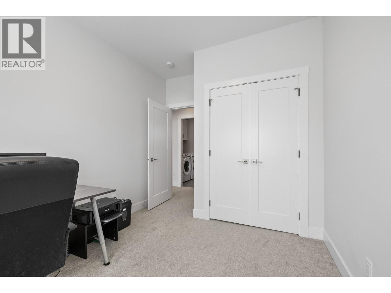
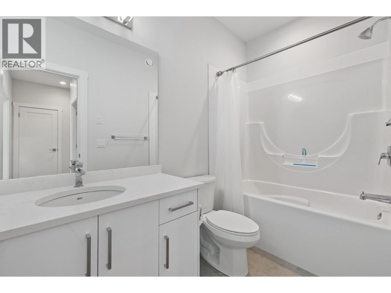
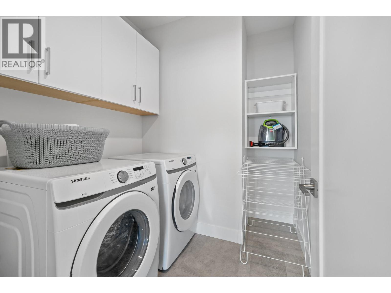
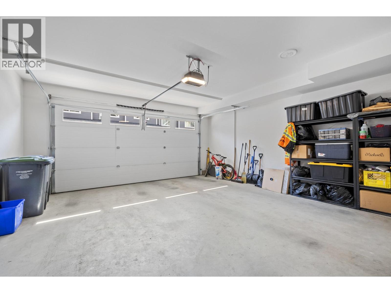
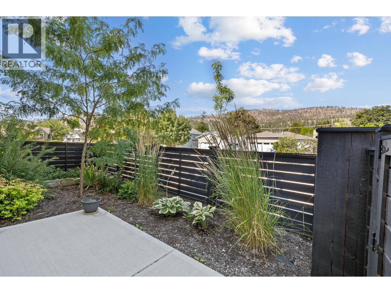
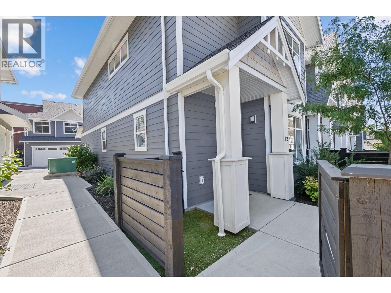
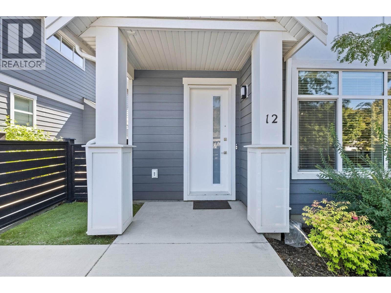
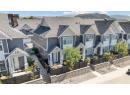
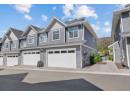
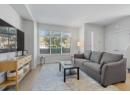
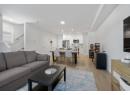
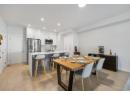
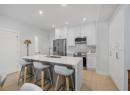
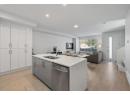
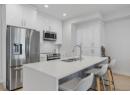
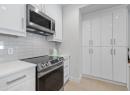
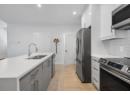
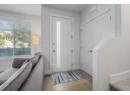
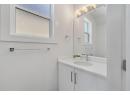
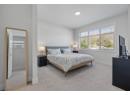
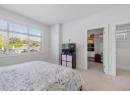
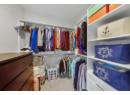
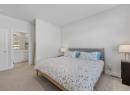
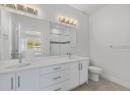
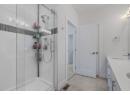
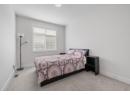
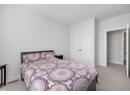
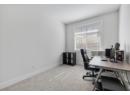
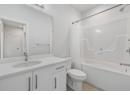
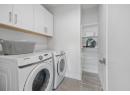
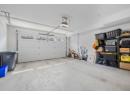
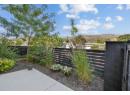
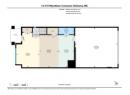
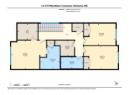
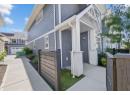
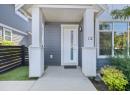
QUICK POSSESSION AVAILABLE! Welcome to Parklane Townhomes, ideally situated in North Glenmore on the quiet side of the community, just minutes to transit, UBCO, North Glenmore Elementary School and amenities. This immaculate two-storey, HIGHLY DESIRABLE END UNIT townhome showcases a thoughtfully designed, functional layout paired with modern, upscale finishes throughout. Enjoy the everyday convenience of direct access from your spacious side-by-side garage into the kitchen, perfect for effortless grocery unloading along with a seamless main-level entry into your living space with no stairs required. IMAGINE entering into your living space VERSUS walking up & in to it, SO CONVENIENT! Offering exceptional privacy with only one shared wall, this home is filled with natural light and features quartz countertops, stainless steel appliances, and custom blinds throughout. BONUS! Large 3ft high crawl space on a cement pad for extra and ample storage. The classic street-facing presence is complemented by a private gate. Upstairs, the generous primary suite is a true retreat, complete with a walk-in closet featuring custom built-ins and a beautifully appointed ensuite with double sinks, quartz counters, a large shower, and a convenient linen closet. A full laundry room adds to the home’s smart and practical design. Stylish, functional, and move-in ready, this is a home that truly must be experienced. Contact your Real Estate Agent today to book your private showing. (id:56537)
Description
Appliances Included
Refrigerator, Dishwasher, Dryer, Range - Electric, Microwave, Washer & Dryer
Community Features
Pet Restrictions, Pets Allowed With Restrictions
Total Parking Spaces
2
View
Mountain view
Partial Bathrooms
1
Cooling
Central air conditioning
Heating Type
Forced air
Roof Style
Unknown
Roofing Material
Asphalt shingle
Sewer
Municipal sewage system
Utility Water
Municipal water
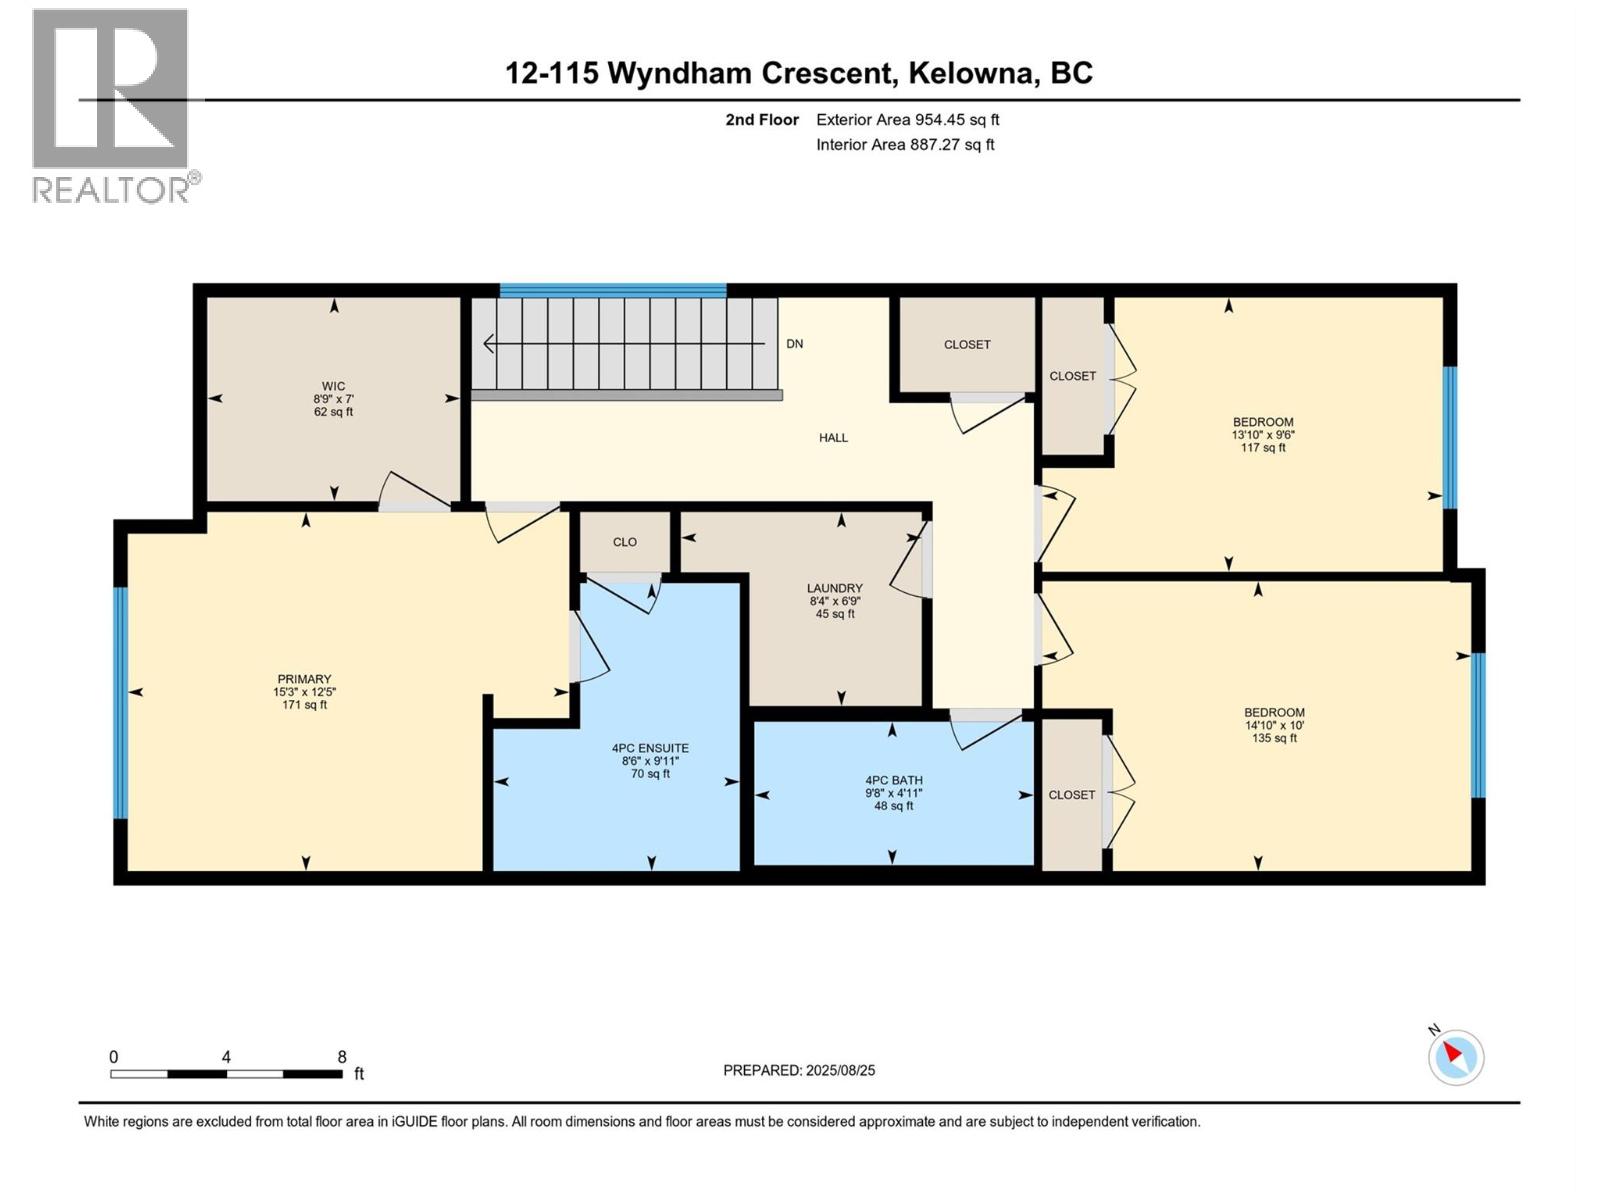
Laundry room
8'4'' x 6'9''
Full bathroom
9'8'' x 4'11''
Bedroom
13'10'' x 9'6''
Bedroom
14'10'' x 10'
Full ensuite bathroom
9'11'' x 8'6''
Primary Bedroom
15'3'' x 12'5''
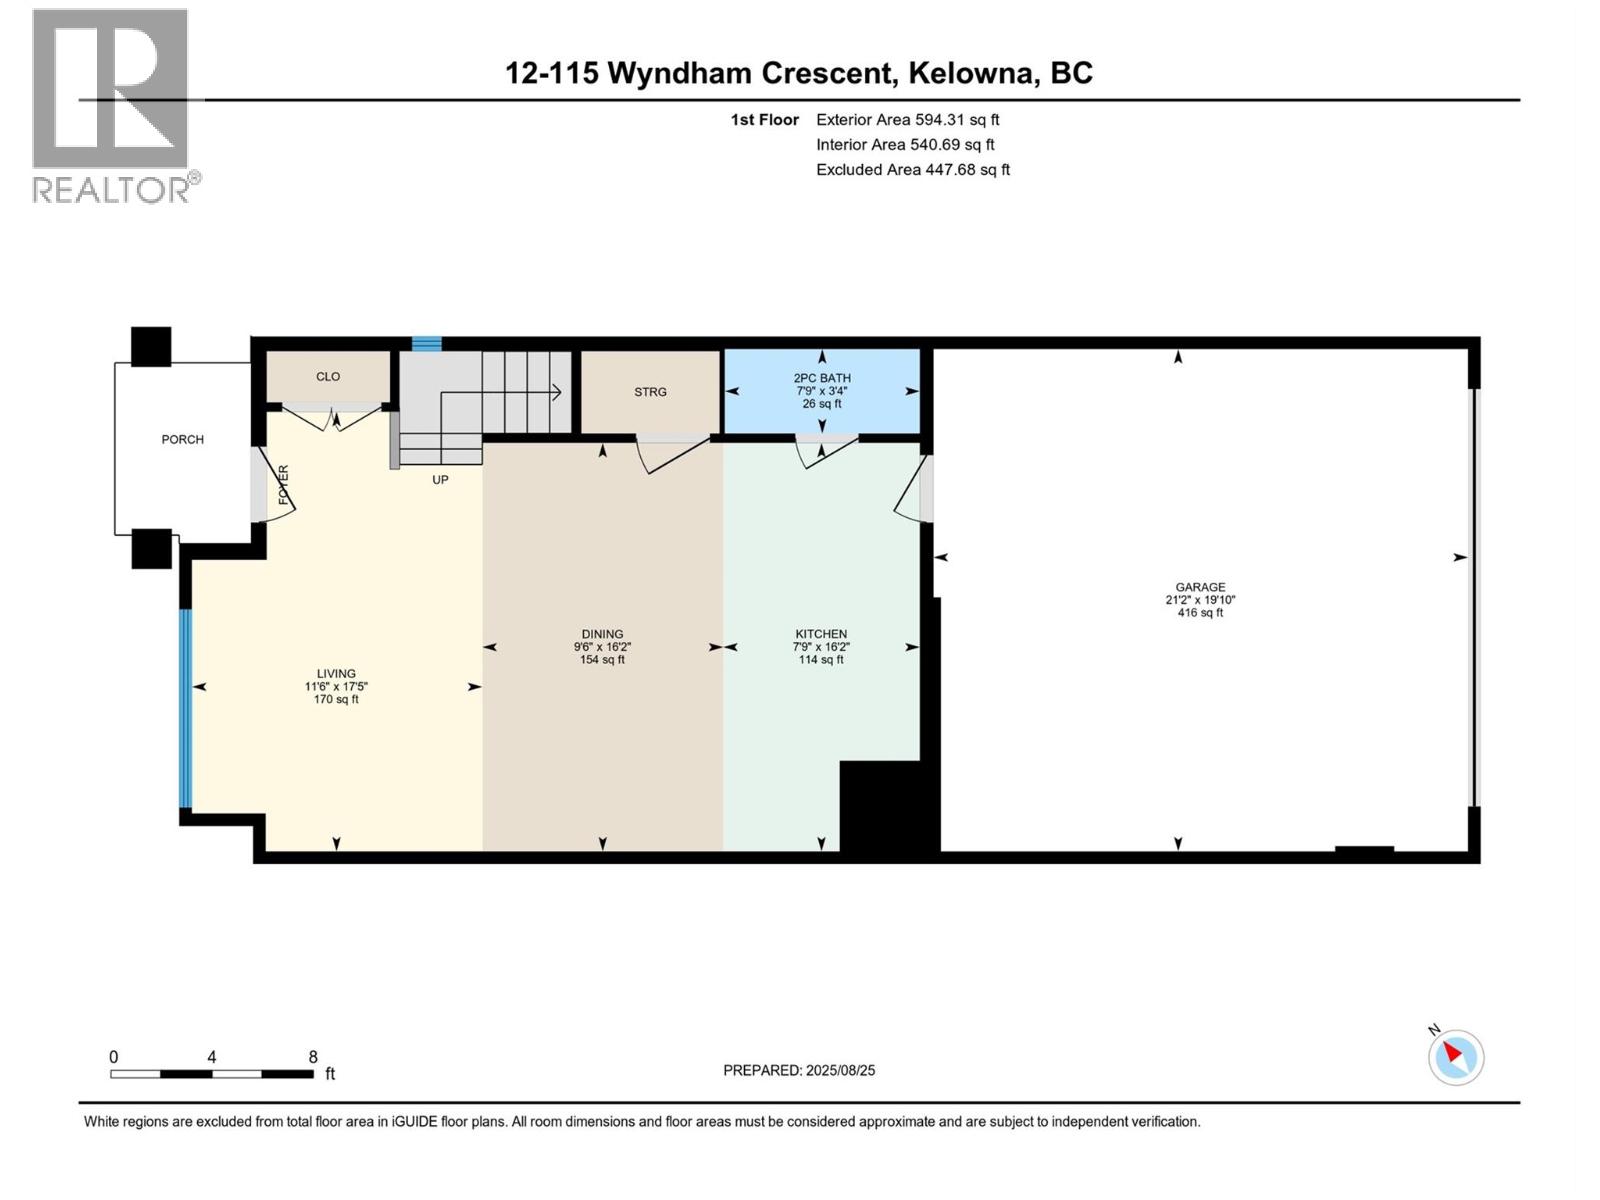
Partial bathroom
7'9'' x 3'4''
Kitchen
16'2'' x 7'9''
Dining room
16'2'' x 9'5''
Living room
17'5'' x 11'6''
