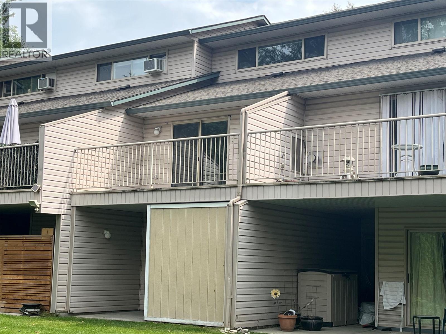
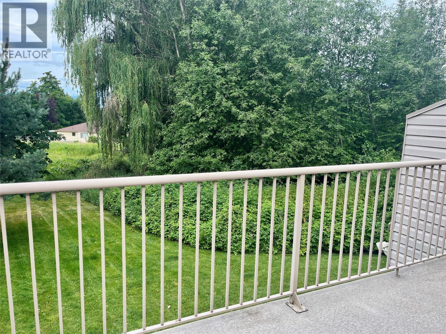
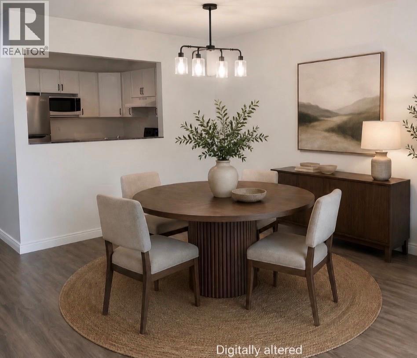
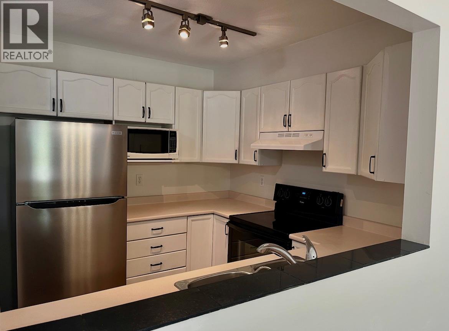
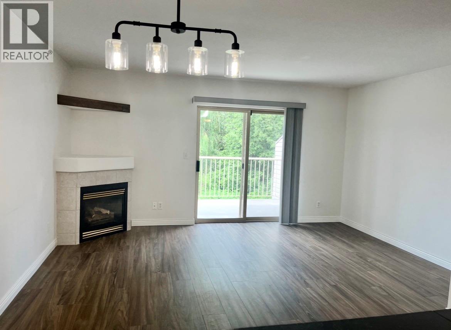
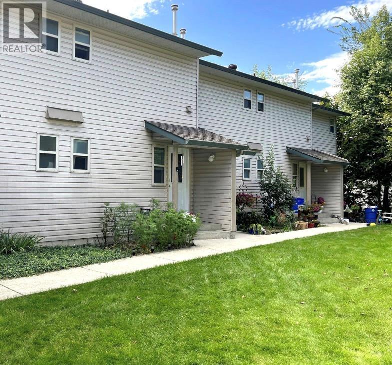
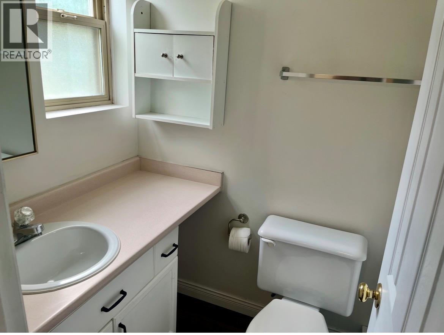
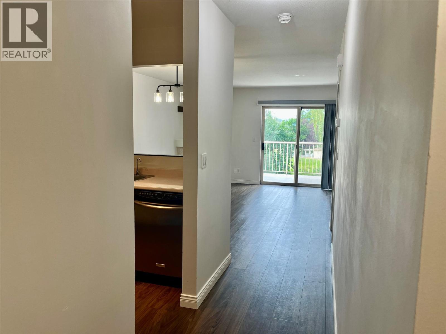
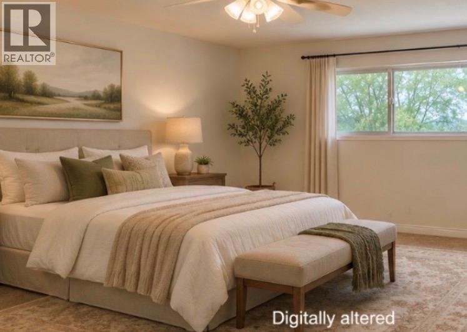
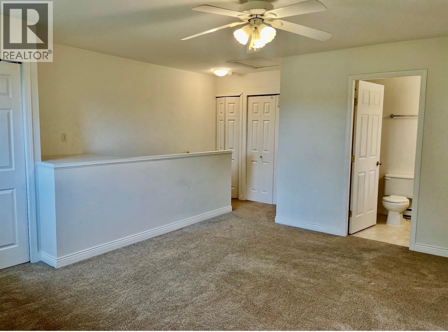
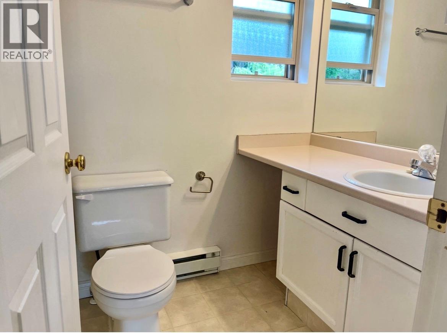
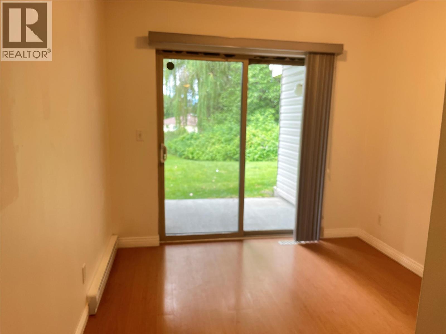
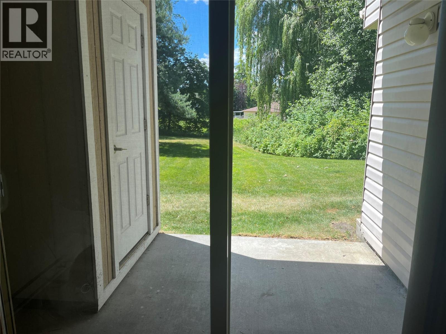
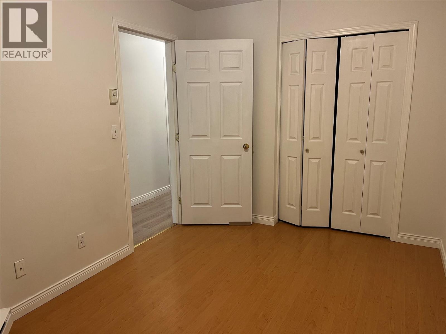
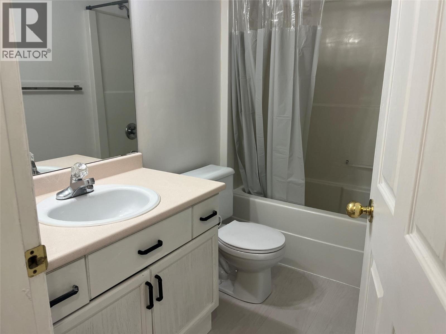
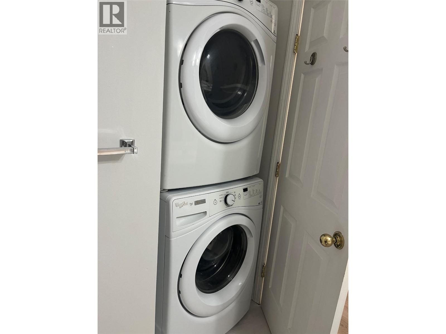
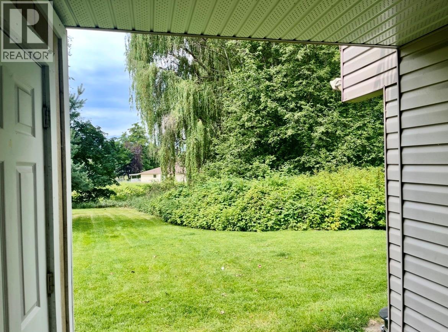
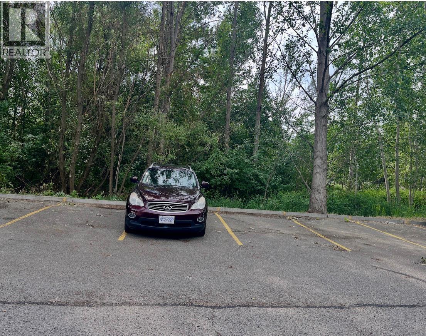
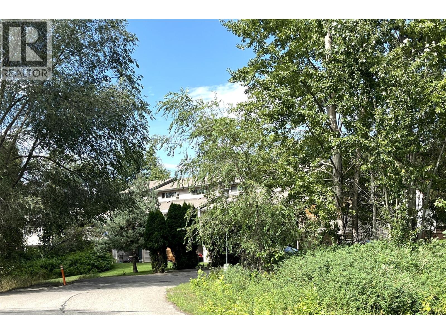
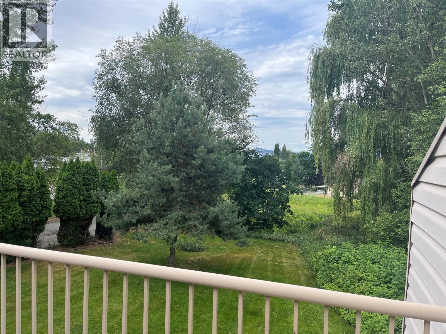
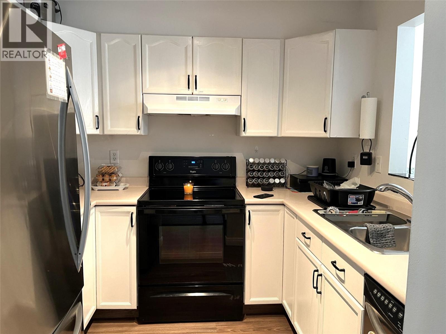
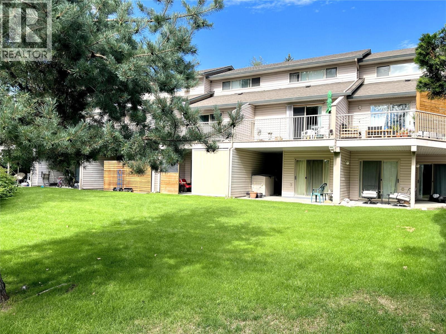
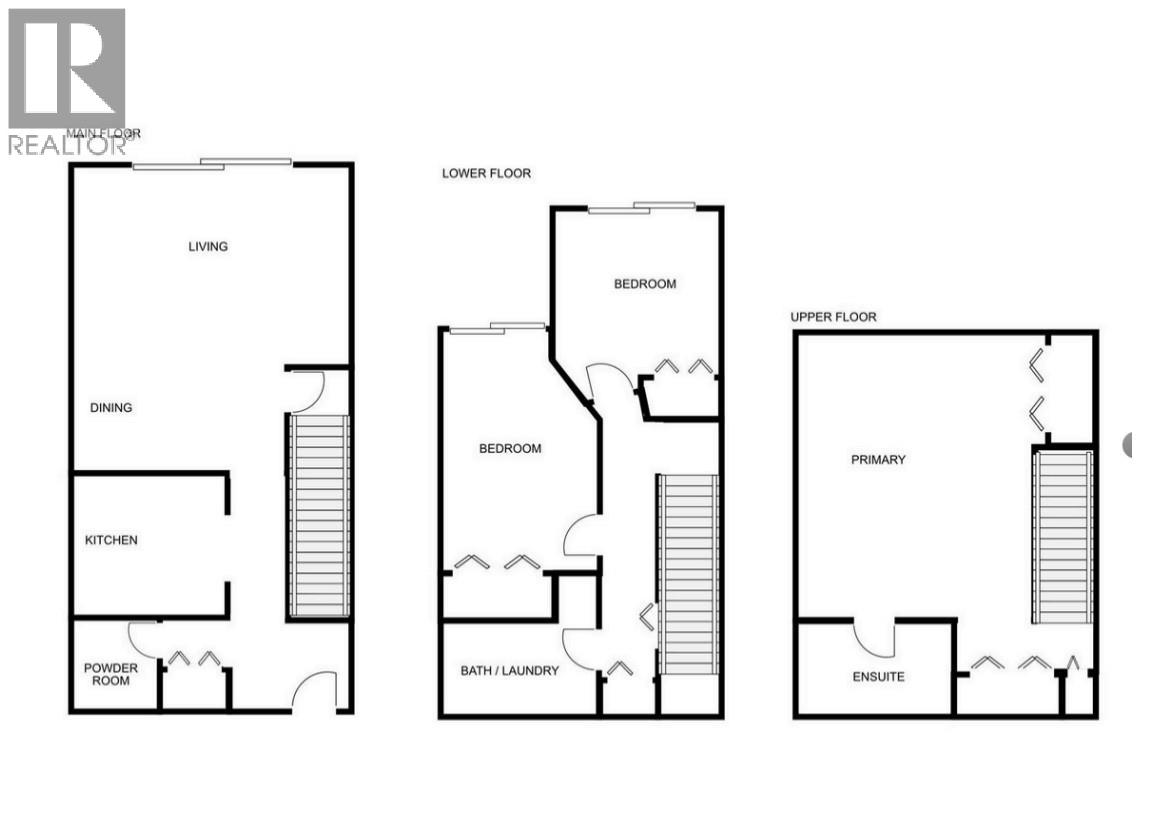
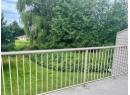
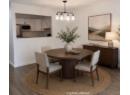
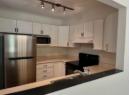
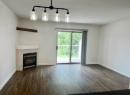
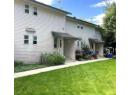
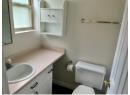
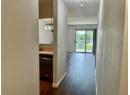

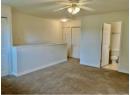
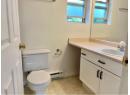
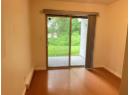
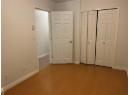
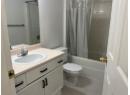
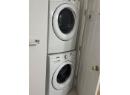
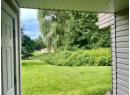
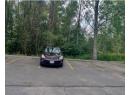
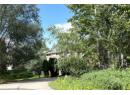
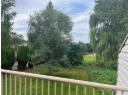
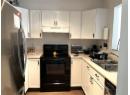
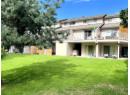
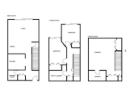
Nice neighbourhood, close to elementary & high schools. Lots of shopping nearby. Unique floor plan has 3 levels with the entire top floor being the large Primary suite with full bathroom. The other 2 bedrooms are on lower floor and the open design is on the main floor with kitchen, sit-up breakfast bar, living room with gas fireplace, 2 piece bathroom and deck overlooking green space. The lower level has 2 bedrooms with access to the patio, a full bathroom, laundry area, under stairs storage. This unit works great for 1st time buyers, blended families, shared ownership and investors. Great area within the complex, located on city bus route. 2 parking stalls. Quick possession available. Dogs allowed to 15"" (id:56537)
Contact Don Rae 250-864-7337 the experienced condo specialist that knows Vernon Springs.
Property Details
Total Parking Spaces
2
View
View (panoramic)
Building Information
Partial Bathrooms
1
Cooling
See Remarks
Fireplace Fuel
Gas
Fireplace Type
Unknown
Heating Fuel
Electric
Heating Type
Baseboard heaters
Roof Style
Unknown
Roofing Material
Asphalt shingle
Sewer
Municipal sewage system
Utility Water
Municipal water
Rooms
4pc Ensuite bath
Measurements not available
Primary Bedroom
15'7'' x 12'10''
Bedroom
8'7'' x 12'10''
4pc Bathroom
Measurements not available
Bedroom
9'1'' x 9'4''
2pc Bathroom
Measurements not available
Kitchen
8'0'' x 8'7''
Living room
16'9'' x 15'3''
