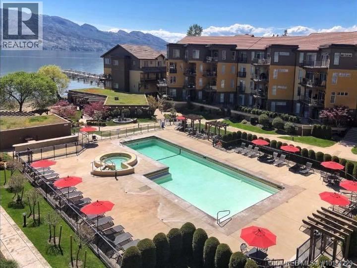
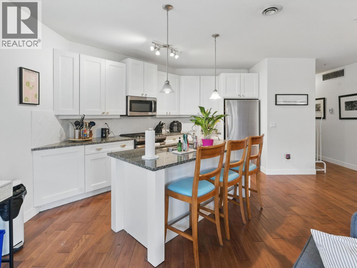
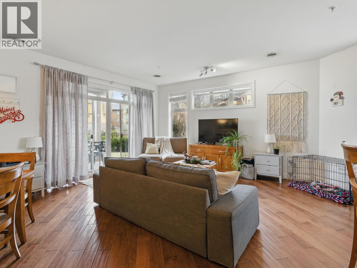
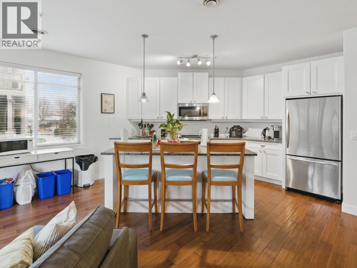
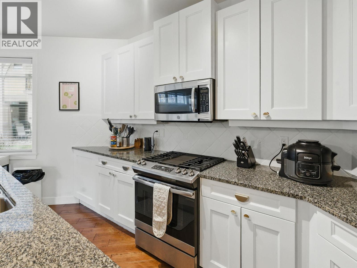
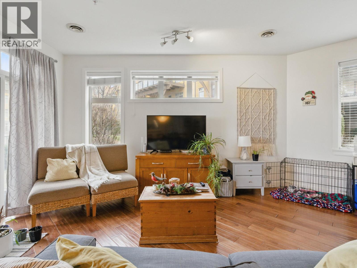
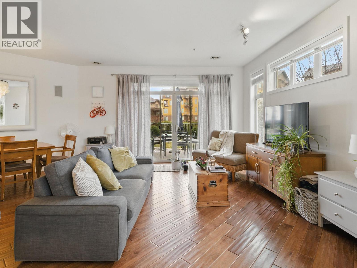
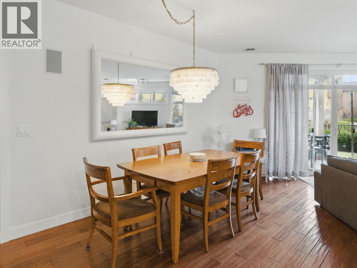
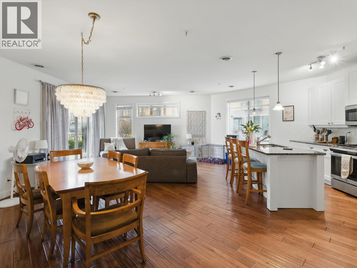
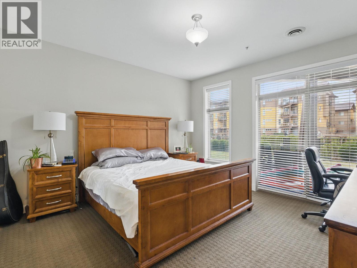
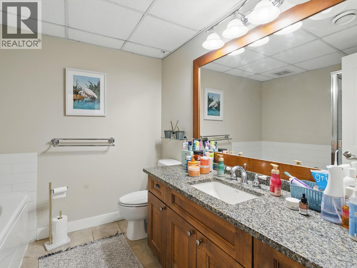
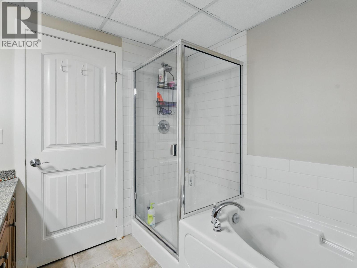
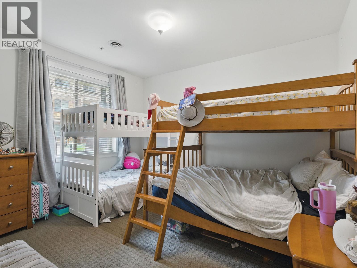
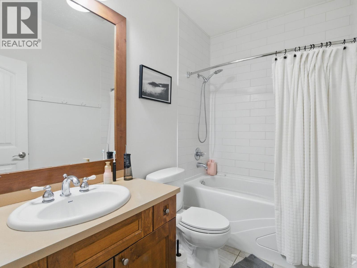
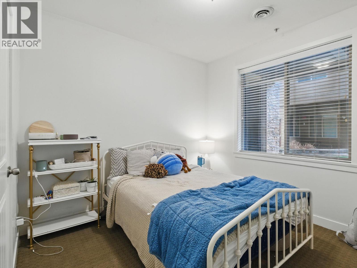
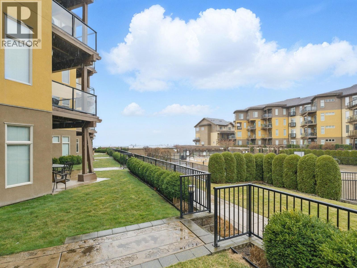
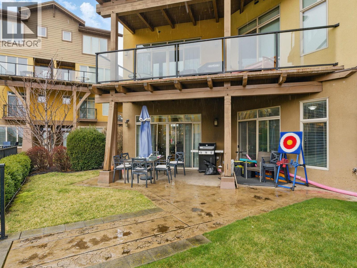
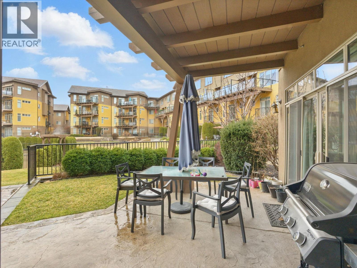
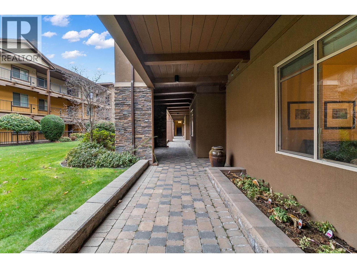
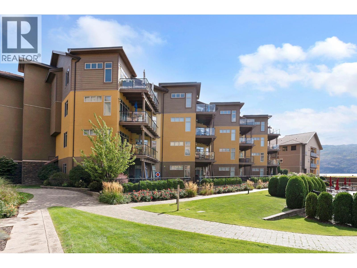
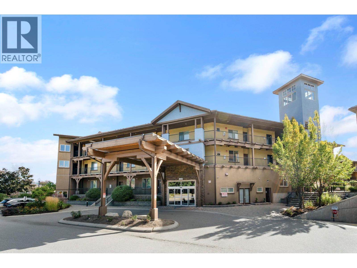
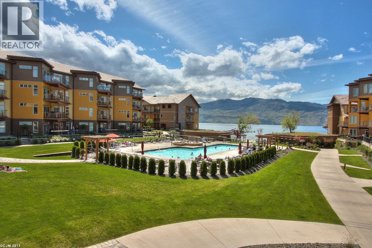
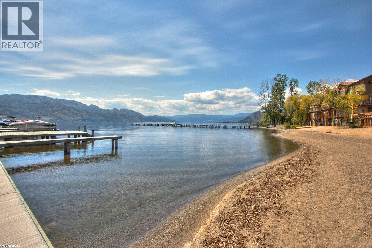
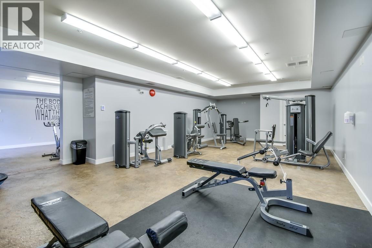
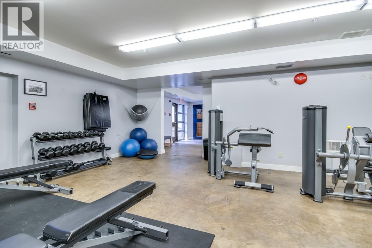
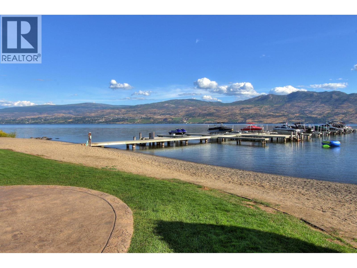
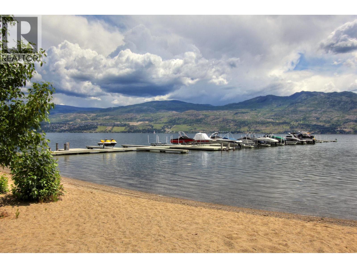
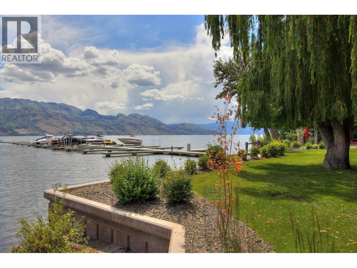
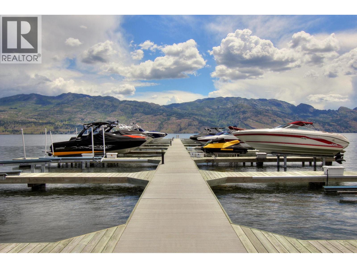
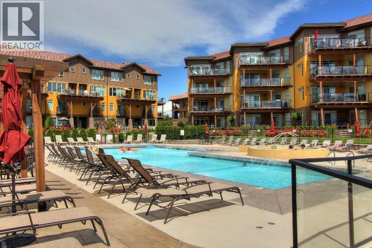
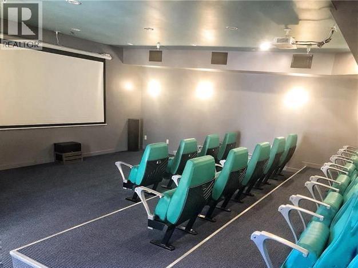
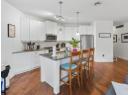
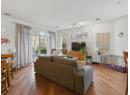
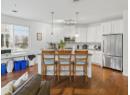
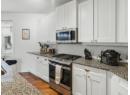
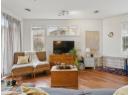
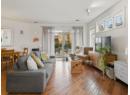
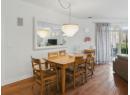
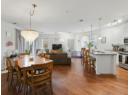
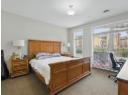
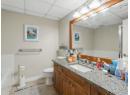
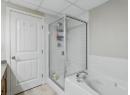
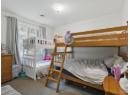
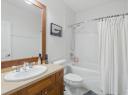
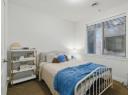
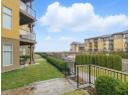
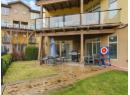
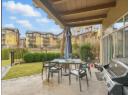
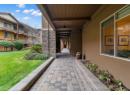
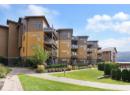
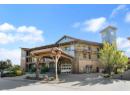
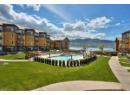
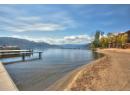
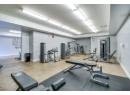
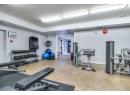
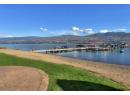
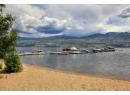
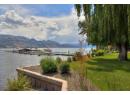
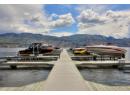
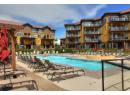
BEAUTIFUL ground floor pool side condo. ENJOY-walk right out your door to the beach or to the dock with deep water. RELAX-watch the kids splash in the pool from your own PRIVATE expansive patio with its own grassy area. This three bedroom, two bathroom upscale condominium has a coveted location with afternoon sun and lake views. Strata fee includes pool, hot tub, gym, dock, beach, heating and cooling, landscaping, snow removal and more. Freshly installed carpet adds comfort and a clean, move-in-ready feel. The Livorno 1 level floorplan is the most desired at Barona Beach. Close to wineries, golf, hiking and shopping. (id:56537)
Contact Don Rae 250-864-7337 the experienced condo specialist that knows Barona Beach.
Property Details
Appliances Included
Refrigerator, Dishwasher, Dryer, Range - Electric, Microwave, Washer
Features
Central island, One Balcony
Total Parking Spaces
1
Building Information
Partial Bathrooms
0
Cooling
Geothermal
Fire Protection
Smoke Detector Only
Heating Type
Forced air, Geothermal
Roof Style
Unknown
Roofing Material
Tile
Sewer
Municipal sewage system
Utility Water
Municipal water
Rooms
Bedroom
10'0'' x 12'0''
3pc Bathroom
Measurements not available
5pc Ensuite bath
Measurements not available
Bedroom
9'0'' x 11'0''
Primary Bedroom
13'0'' x 13'0''
Kitchen
9'0'' x 17'0''
Dining room
8'0'' x 10'0''
Living room
14'0'' x 13'0''
