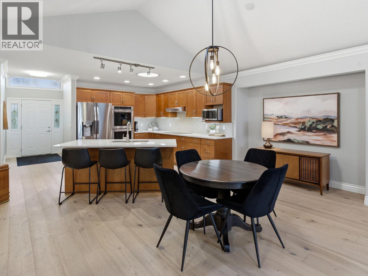
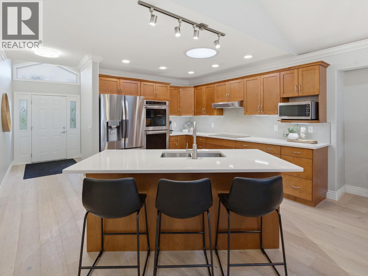
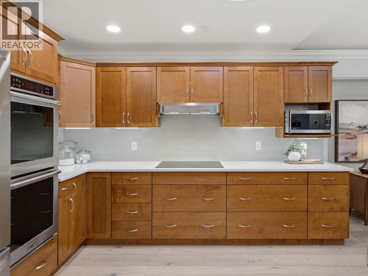
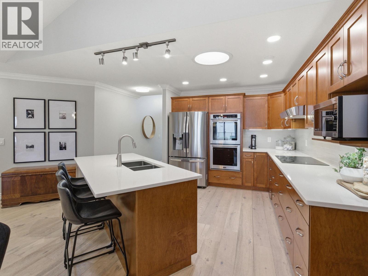
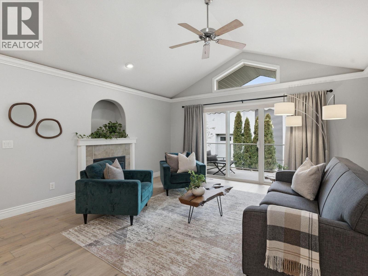
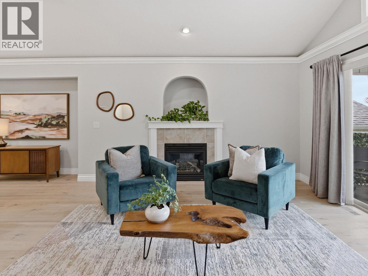
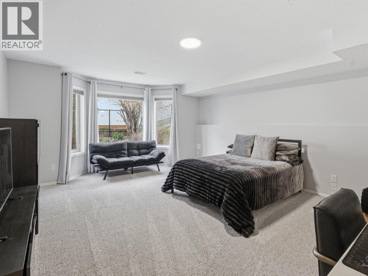
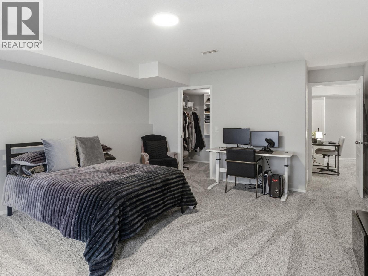
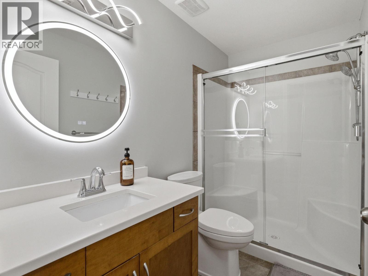
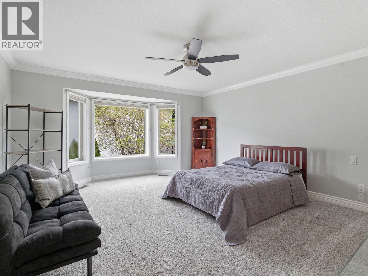
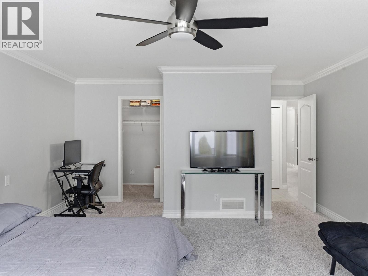
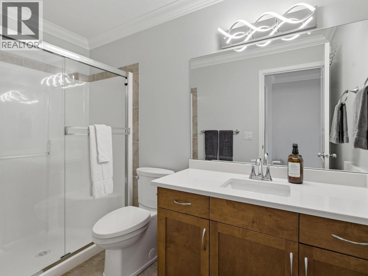
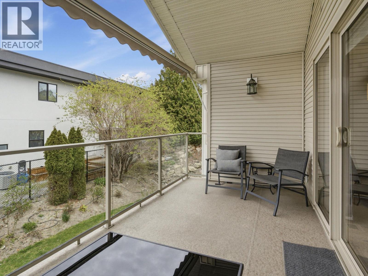
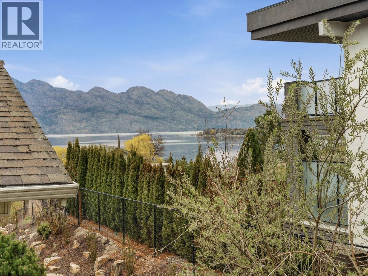
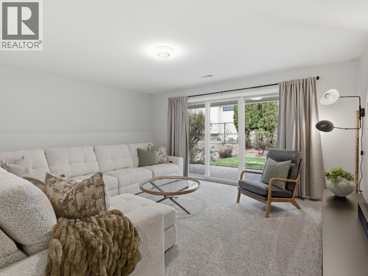
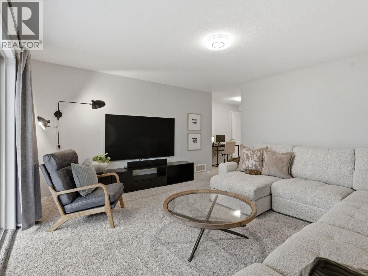
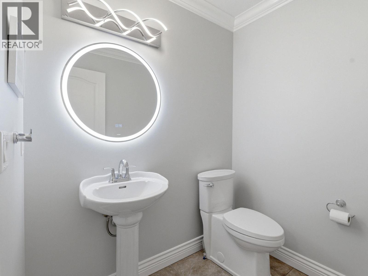
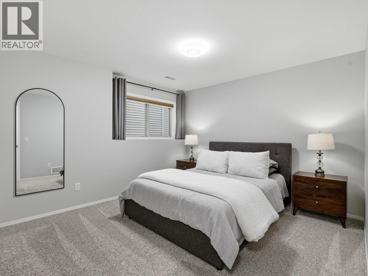
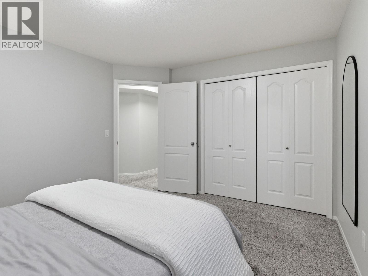
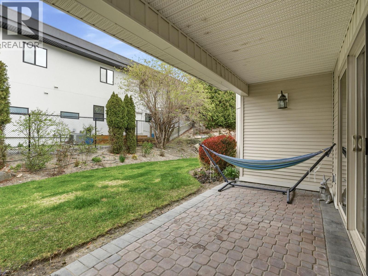
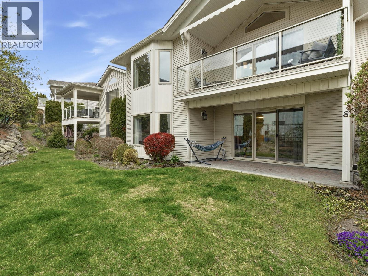
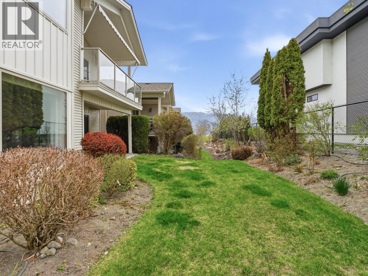
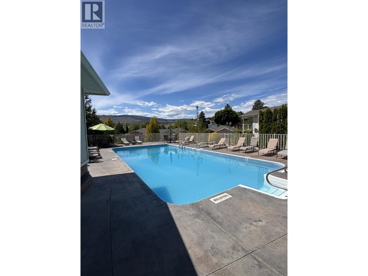
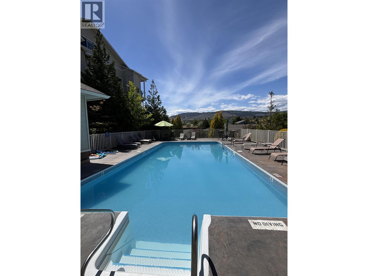
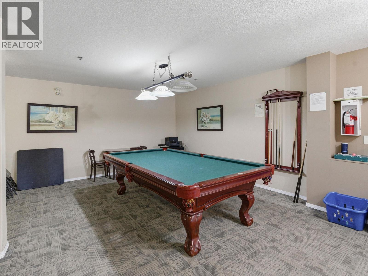
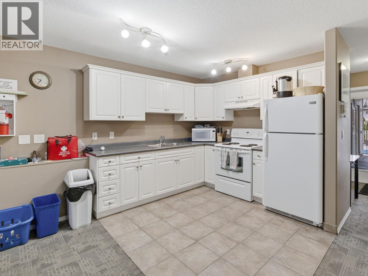
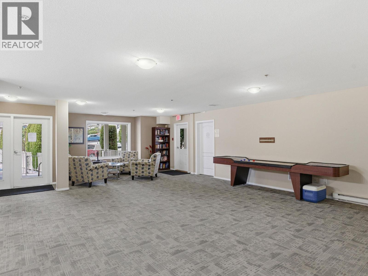
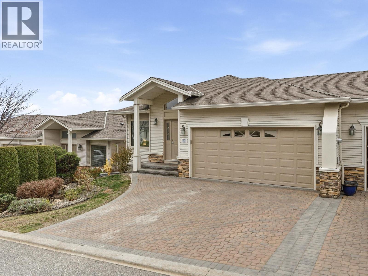
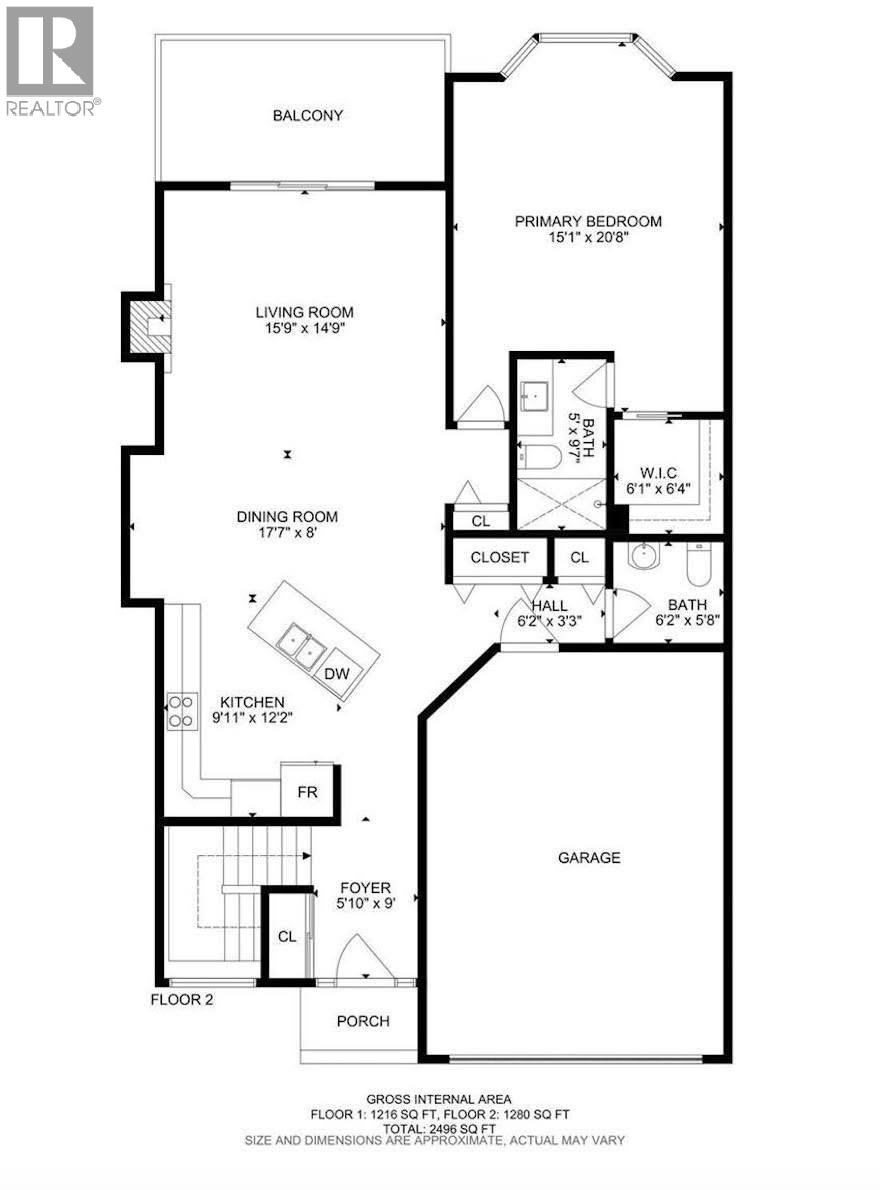
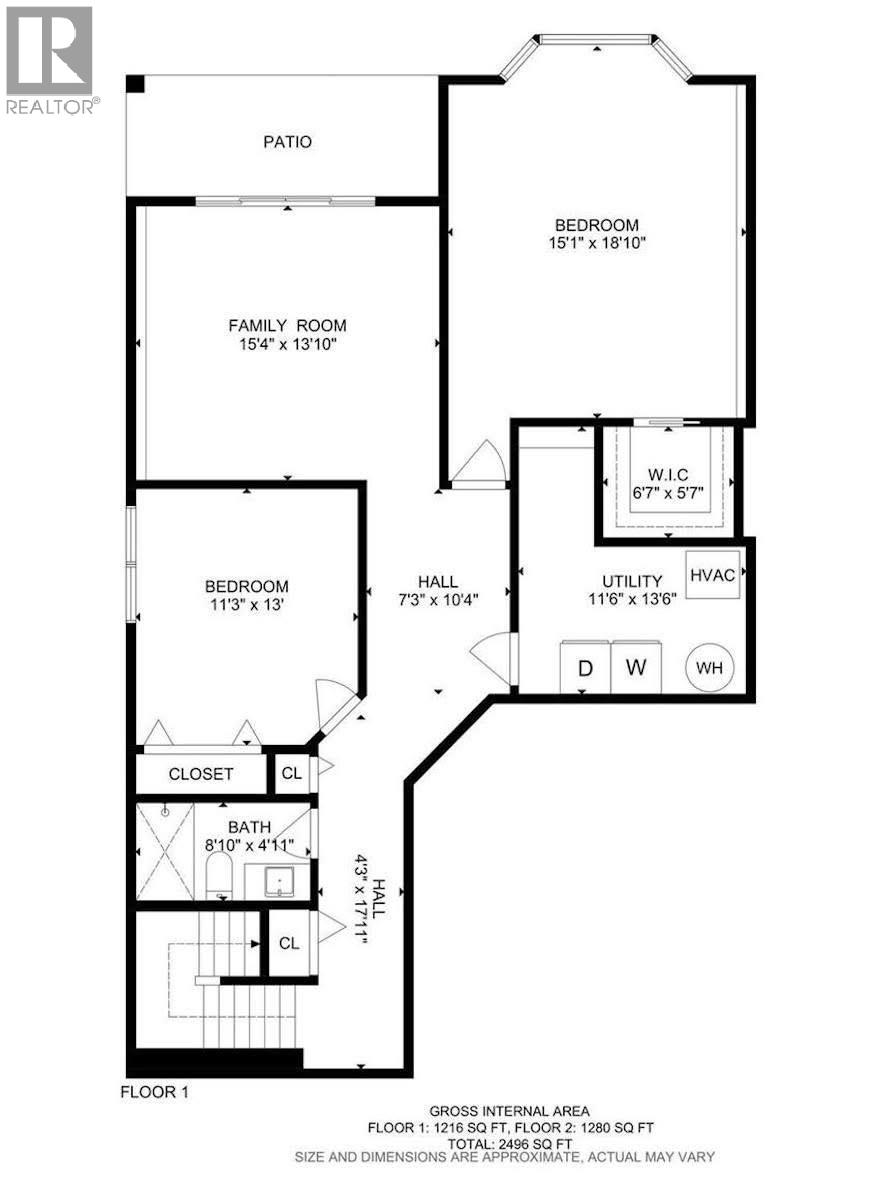
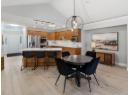
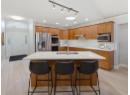
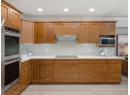
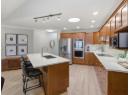
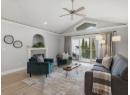
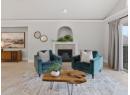
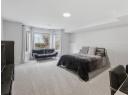
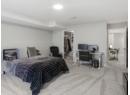
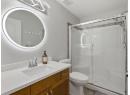
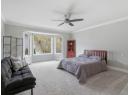
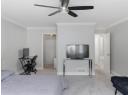
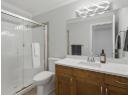
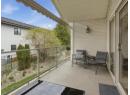
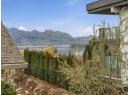
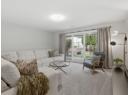
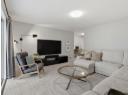
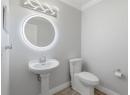
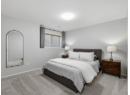
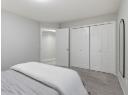
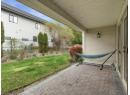
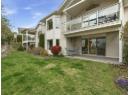
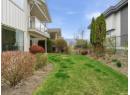
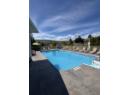
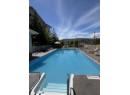
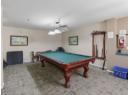
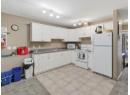
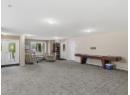
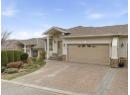
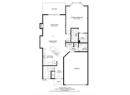
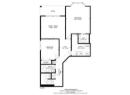
Freehold Property. Welcome to Bay Vista, one of West Kelowna’s most desirable lakeside communities, directly across from Okanagan Lake and the Gellatly Bay waterfront. This well-maintained, walkout rancher townhome offers nearly 2,500 sqft. of thoughtfully designed living space, combining the feel of a single-family home with the convenience of low-maintenance strata living. With only a shared garage wall, the home provides a high level of privacy. The main level features a bright, open-concept layout with vaulted ceilings, solar tube skylights, and large windows that fill the space with natural light. The spacious kitchen is equipped with quartz countertops, double oven, induction cooktop, flowing seamlessly into the dining & living area. The living room provides direct access to the deck with peek-a-boo lake views. The large primary bedroom is located on the main floor, offering a comfortable retreat with WIC & ensuite. The fully finished walk-out lower level has generous family room, 2 additional bedrooms, laundry room and a full bathroom. The lower patio opens to a greenspace & private outdoor area. Additional features include hardwood flooring, new carpet, central air, central vacuum, storage and a double garage with a full driveway. Amenities including a pool, hot tub, fitness room, clubhouse, all within close proximity to everyday conveniences. This is an excellent opportunity to own a spacious, move-in-ready home in a highly sought-after lakeside location. (id:56537)
Description
Amenities Nearby
Golf Nearby, Public Transit, Park, Recreation, Shopping
Access
Easy access
Appliances Included
Refrigerator, Dishwasher, Microwave, See remarks, Washer & Dryer
Features
Central island
Total Parking Spaces
4
View
Lake view, Mountain view
Architecture Style
Ranch
Partial Bathrooms
1
Cooling
Central air conditioning
Fireplace Fuel
Gas
Fireplace Type
Unknown
Flooring
Carpeted, Hardwood
Heating Type
Forced air
Roof Style
Unknown
Roofing Material
Asphalt shingle
Sewer
Municipal sewage system
Utility Water
Municipal water
Laundry room
13'6'' x 11'6''
Full bathroom
8'10'' x 4'11''
Bedroom
13' x 11'3''
Bedroom
18'10'' x 15'1''
Family room
15'4'' x 13'10''
Dining room
17'7'' x 8'
Full ensuite bathroom
9'7'' x 5'
Primary Bedroom
20'8'' x 15'1''
Partial bathroom
6'2'' x 5'8''
Living room
15'9'' x 14'9''
Kitchen
12'2'' x 9'11''
