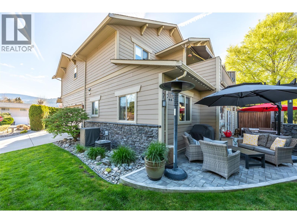
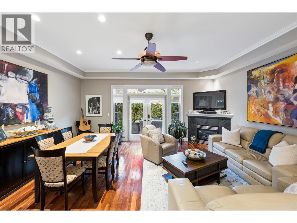
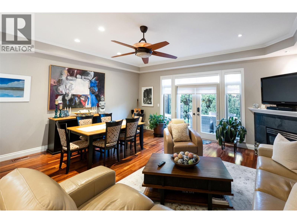
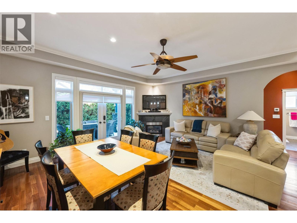
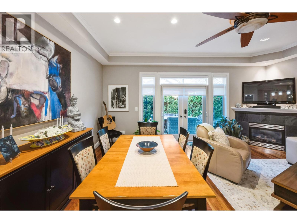
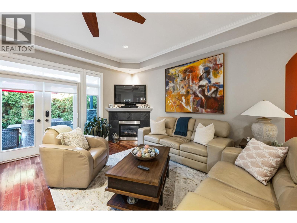
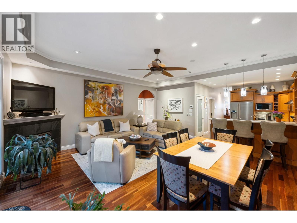
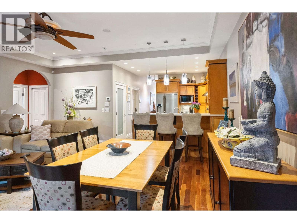
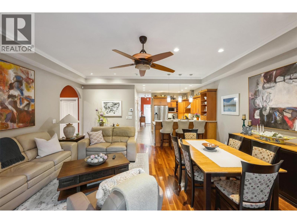
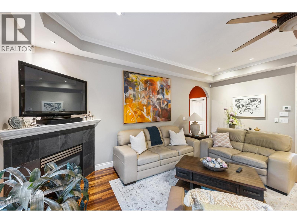
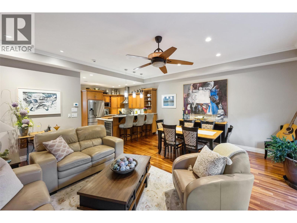
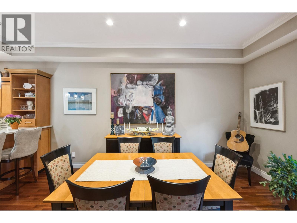
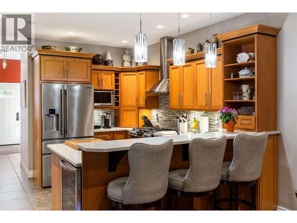
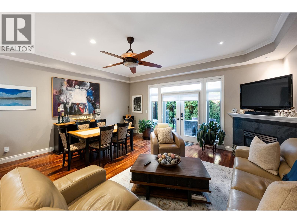
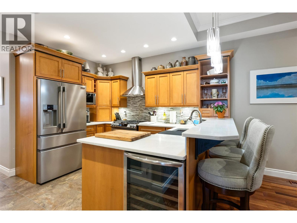
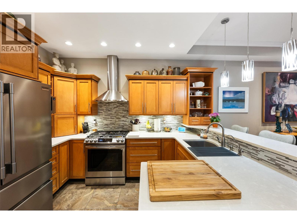
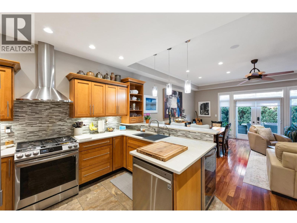
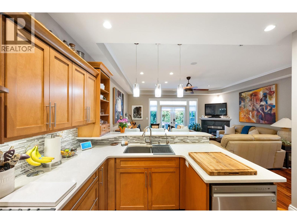
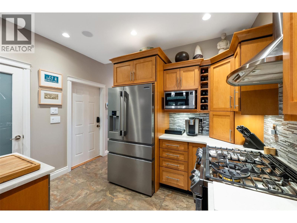
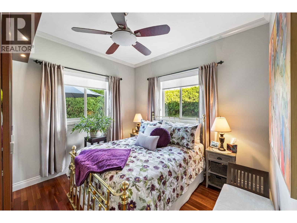
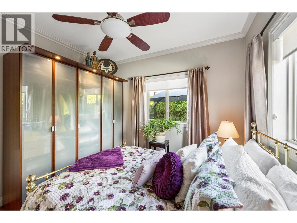
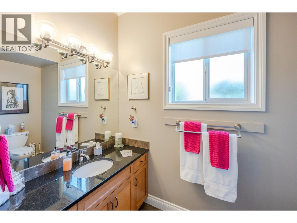
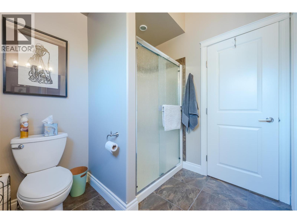
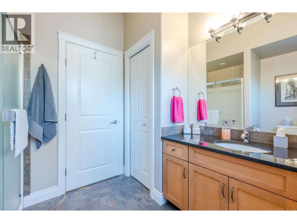
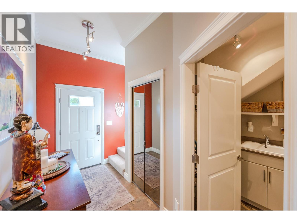
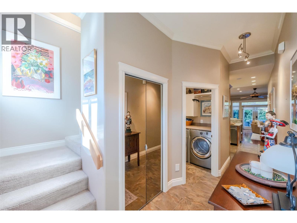
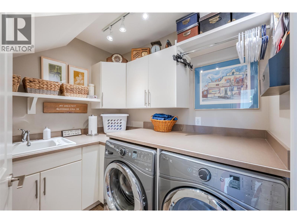
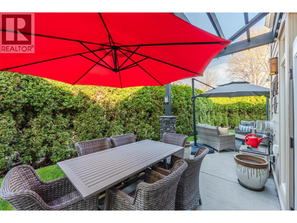
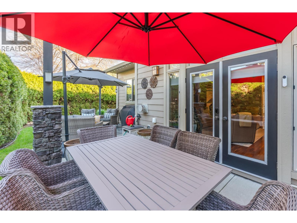
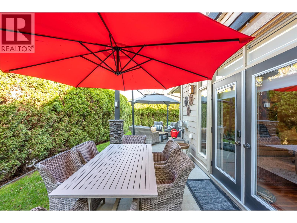
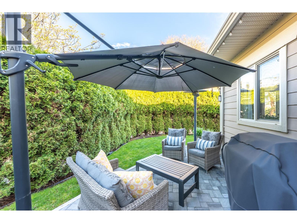
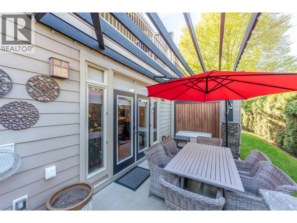
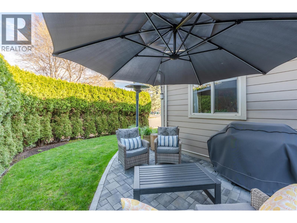
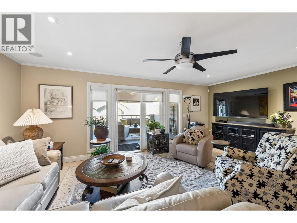
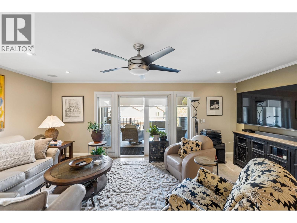
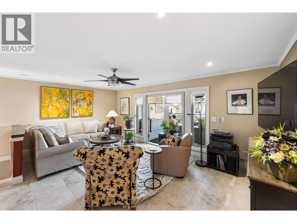
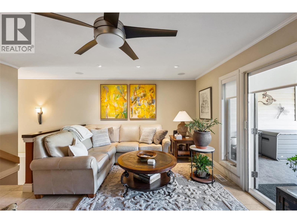
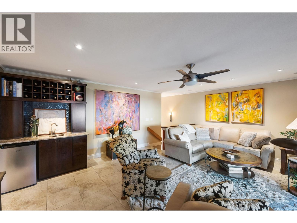
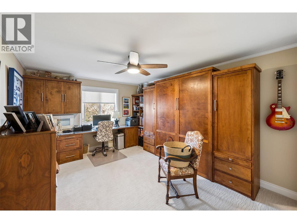
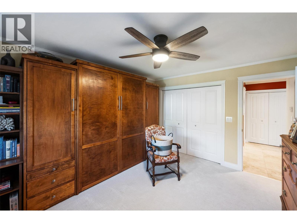
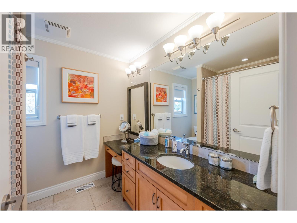
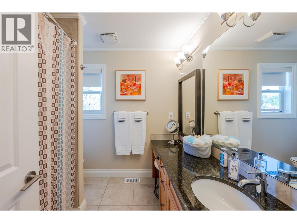
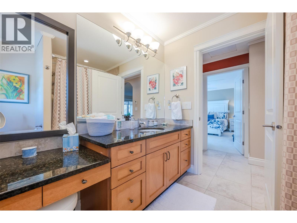
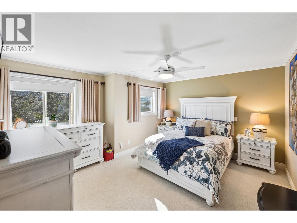
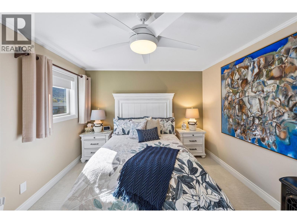
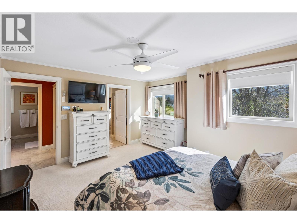
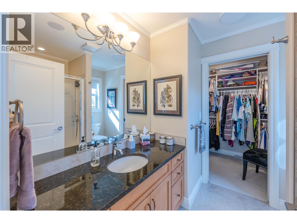
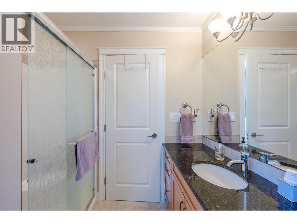
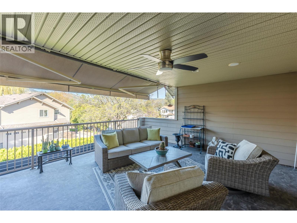
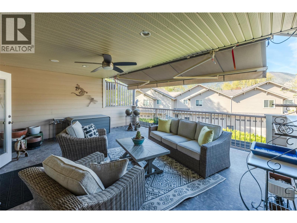
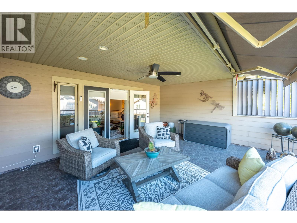
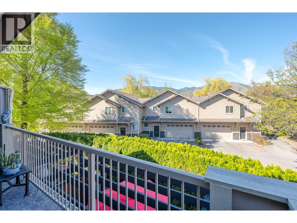
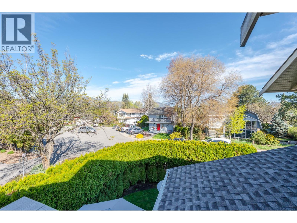
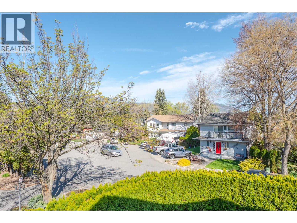
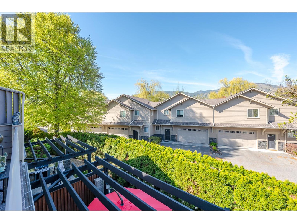
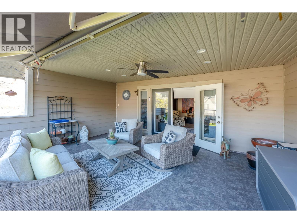
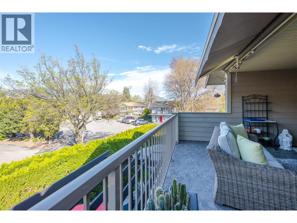
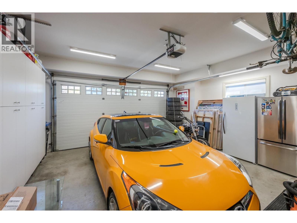
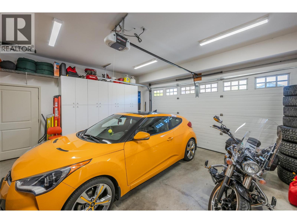
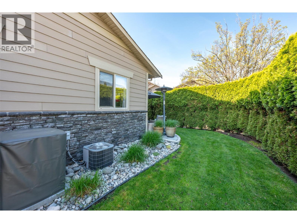
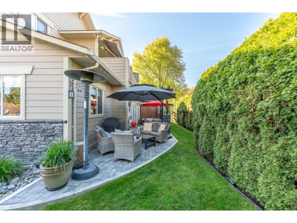
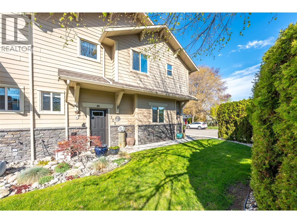
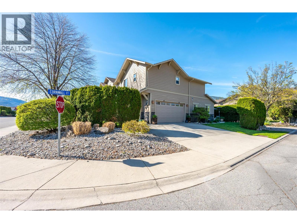
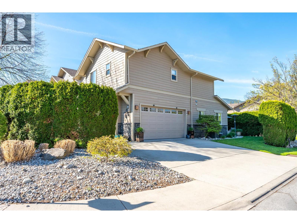
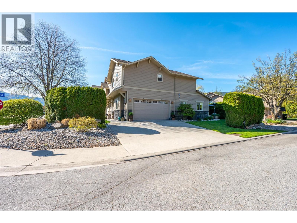
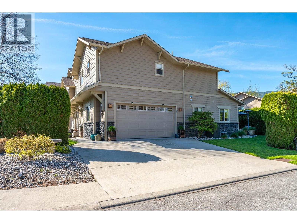
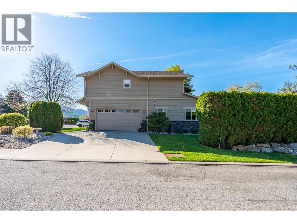
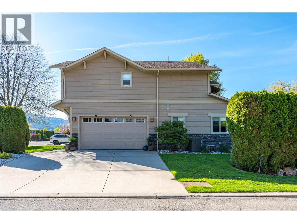
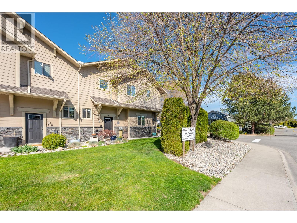
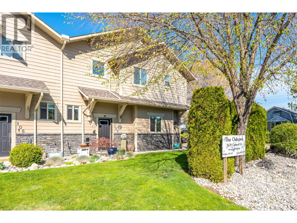
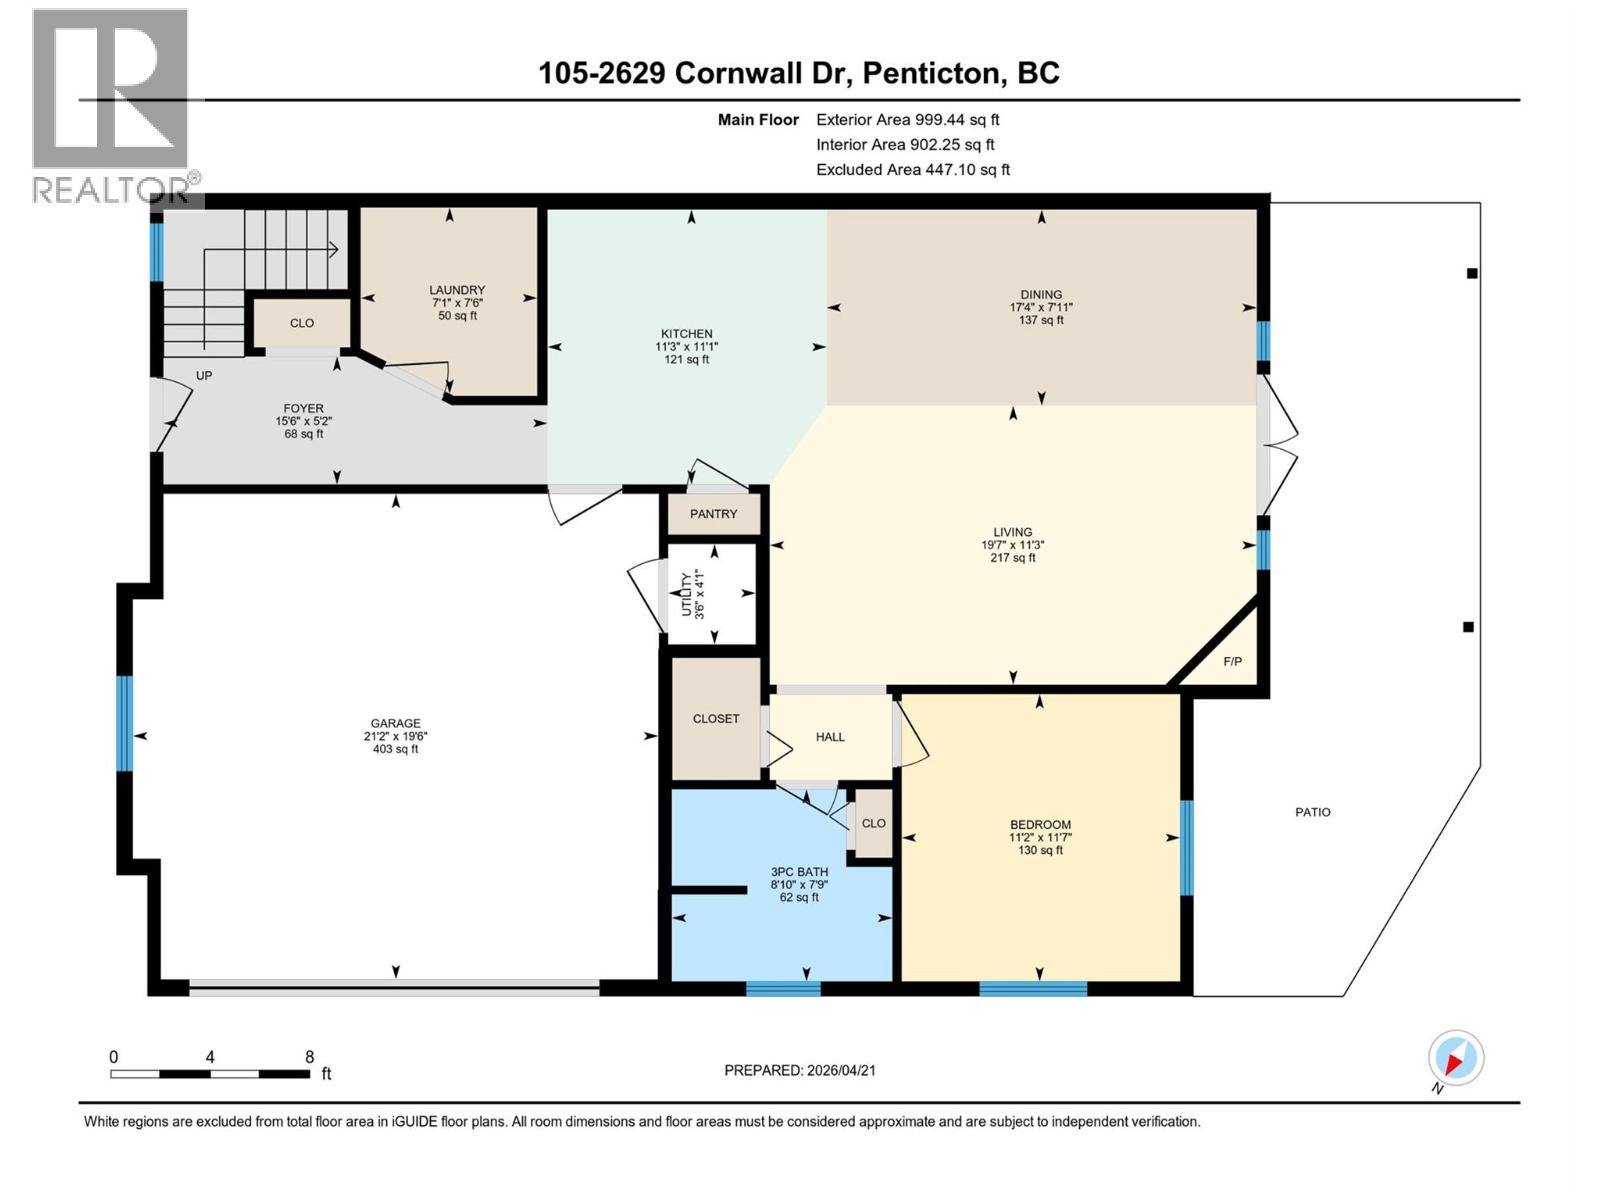
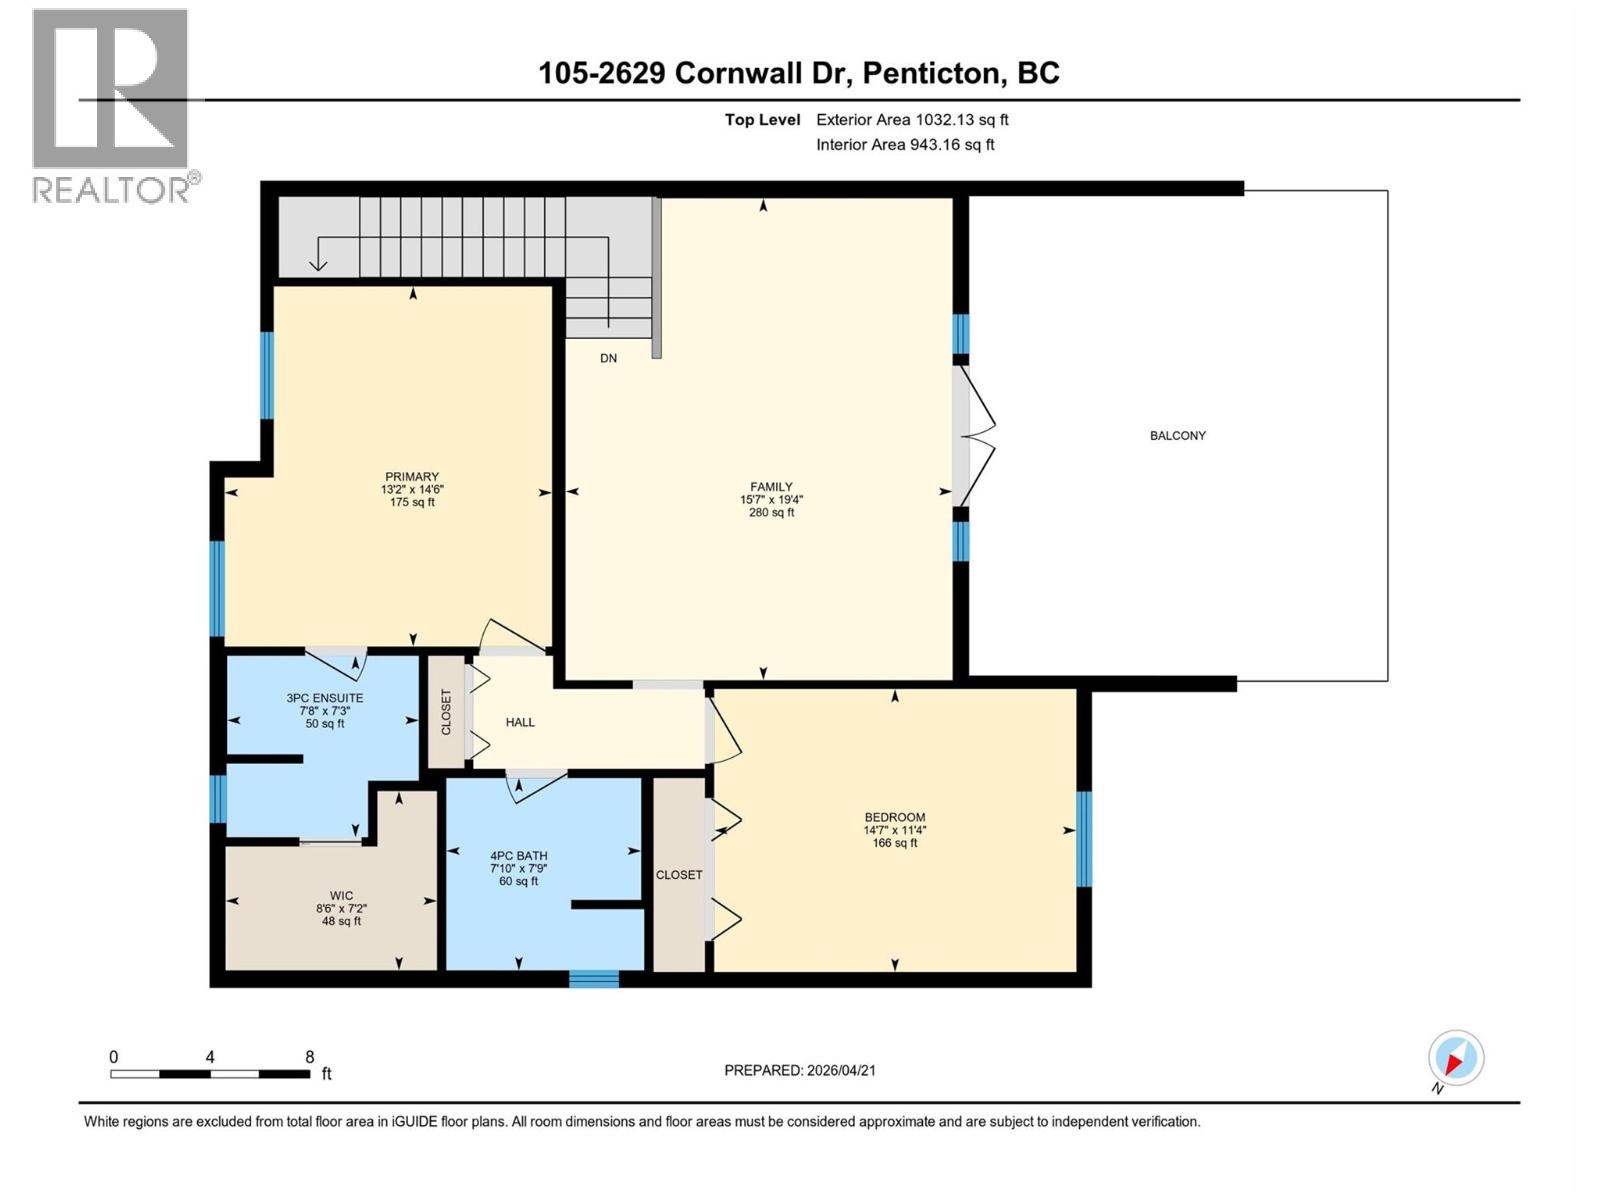
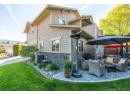
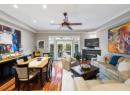
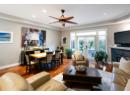
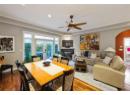
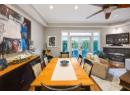
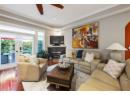
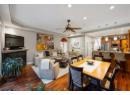
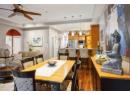
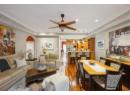
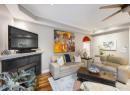
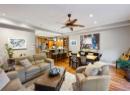
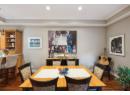
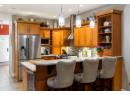
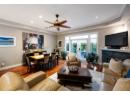
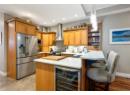
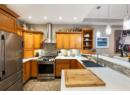
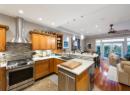
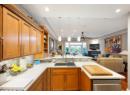
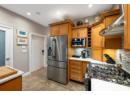
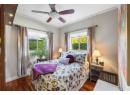
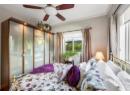
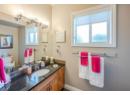
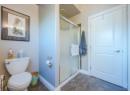
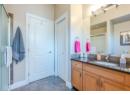
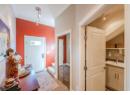
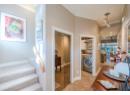
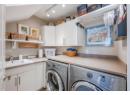
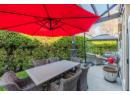
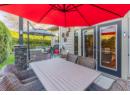
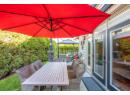

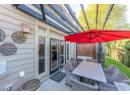
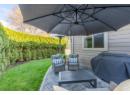
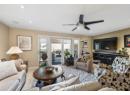
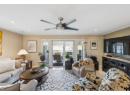
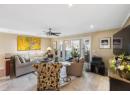
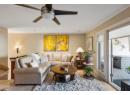
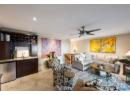
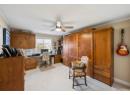
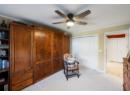
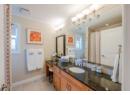
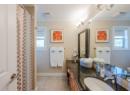
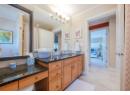
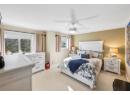
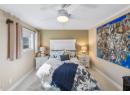
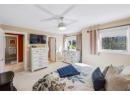
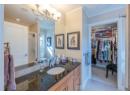
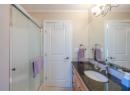
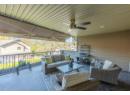
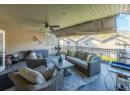
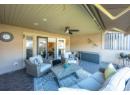
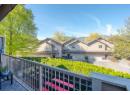
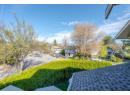
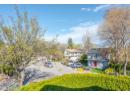
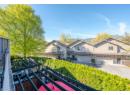
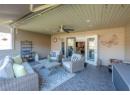
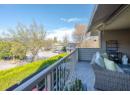
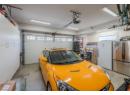
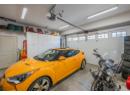
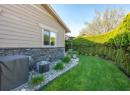
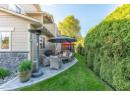
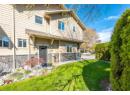
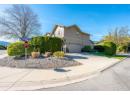
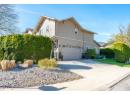
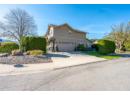
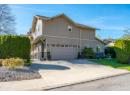
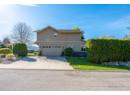
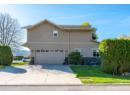
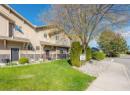
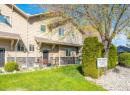
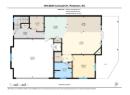
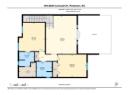
Immaculate 3 bedroom, 3 bath townhouse located in The Oxbow. Great floorplan with open Kitchen to dining room and living room great for entertaining. Large patio doors for extra light going onto a very spacious patio. Many features in this home that include hardwood floors, stainless steel appliances, new gas stove and fridge, large pantry, double garage with custom cabinets with 3 driveway parking stalls, private patio, and 282sqft upper deck with custom automatic awning with wind controls. Some of the many upgrades include new motorized blinds, phantom screens to both the patio and deck, built-in newer wine fridge in the kitchen, quartz counter tops, custom kitchen cabinets and raised bar, custom wet-bar in the family room, surround-sound system, custom Murphy Bed and built-in desk in the second bedroom. This end unit is very private that is surrounded by trees for added privacy when sitting on your large deck. It also offers a large usable outdoor space being on the corner lot. Great location close to shopping, schools, Skaha beach and restaurants. No age restrictions and pets are allowed. (id:56537)
Description
Amenities Nearby
Public Transit, Airport, Park, Recreation, Schools, Shopping
Appliances Included
Refrigerator, Dishwasher, Range - Gas, Washer & Dryer, Wine Fridge
Features
Corner Site, Balcony
Total Parking Spaces
4
Partial Bathrooms
0
Cooling
Central air conditioning
Fireplace Fuel
Gas
Fireplace Type
Unknown
Flooring
Hardwood
Heating Type
Forced air, See remarks
Roof Style
Unknown
Roofing Material
Asphalt shingle
Sewer
Municipal sewage system
Utility Water
Municipal water
3pc Ensuite bath
Measurements not available
4pc Bathroom
Measurements not available
Family room
19'4'' x 15'6''
Bedroom
14'5'' x 11'3''
Primary Bedroom
14'6'' x 13'2''
3pc Bathroom
Measurements not available
Laundry room
7'7'' x 7'
Bedroom
11'2'' x 11'6''
Kitchen
13'11'' x 8'
Living room
19'2'' x 14'7''
