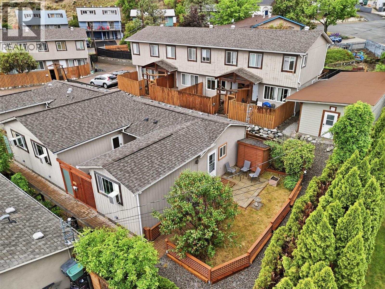
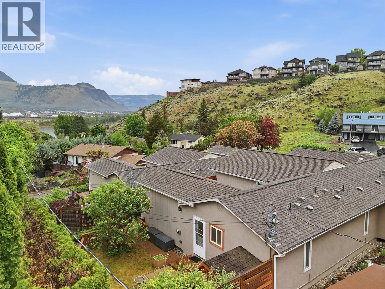
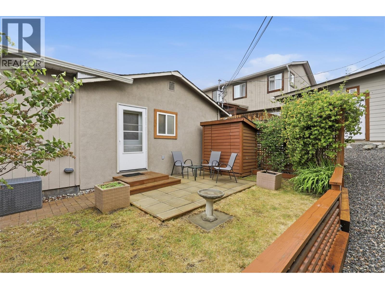
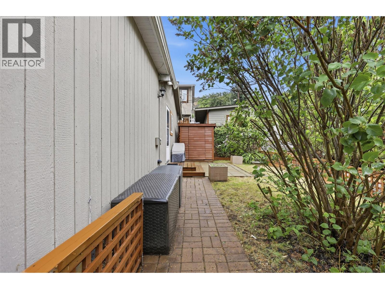
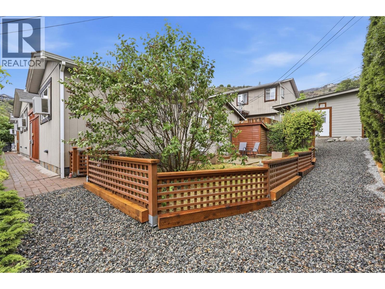
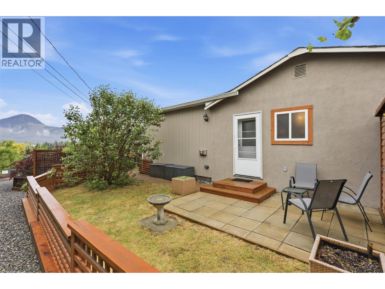
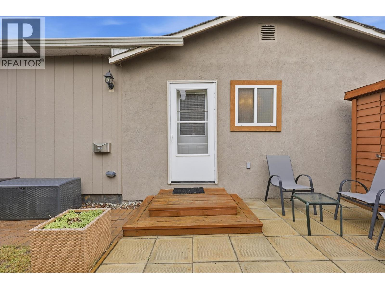
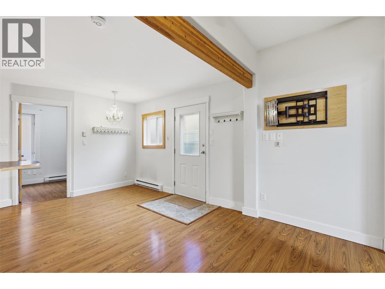
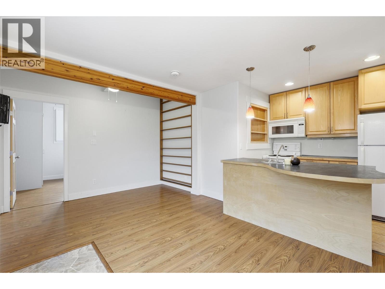
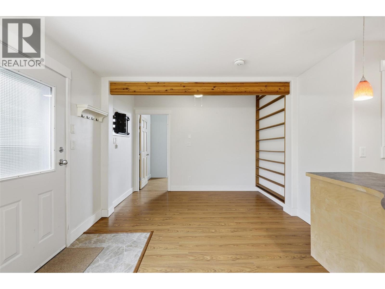
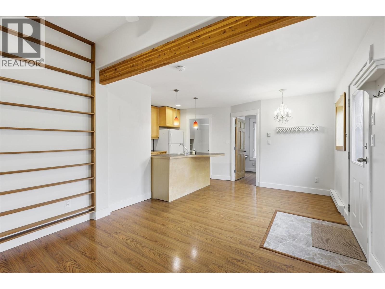
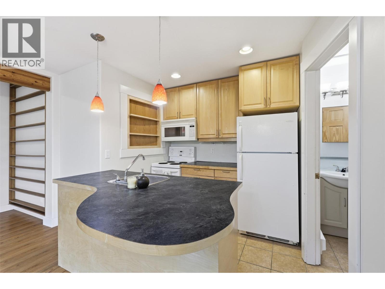
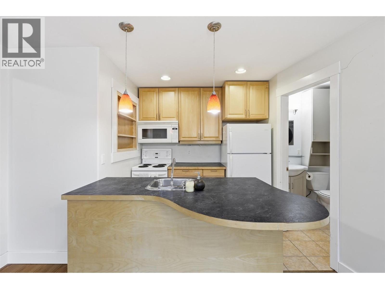
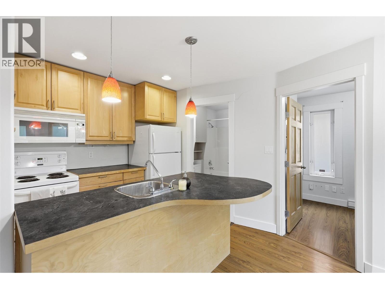
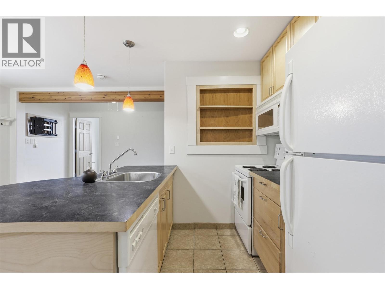
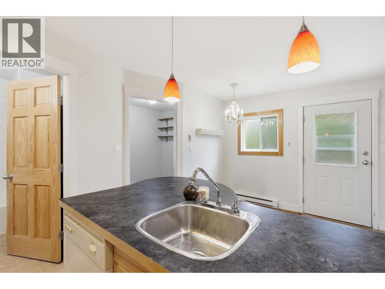
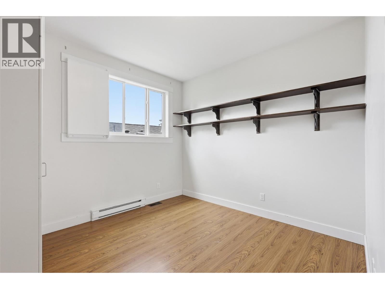
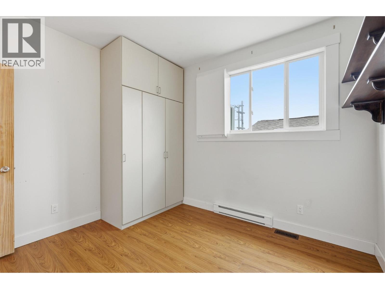
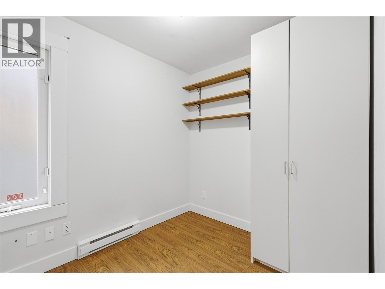
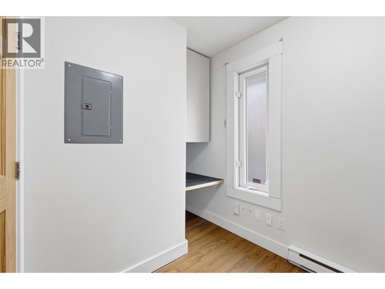
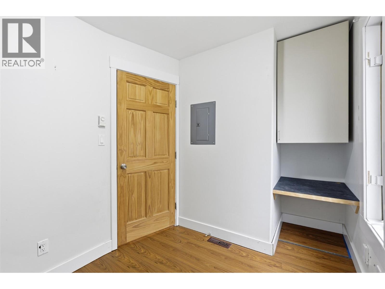
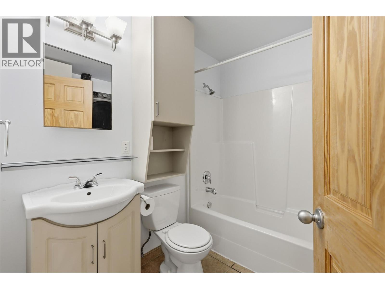
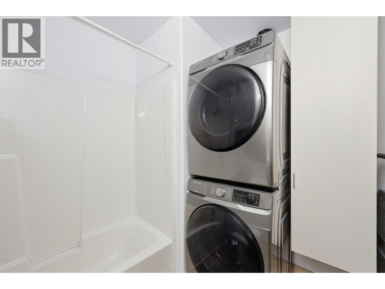
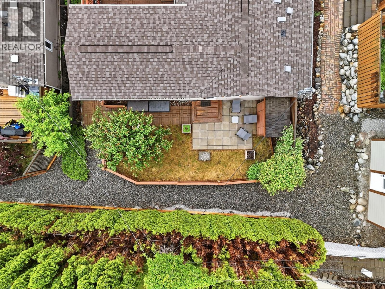
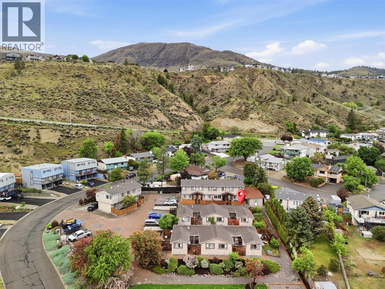
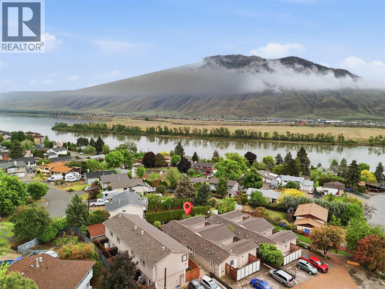
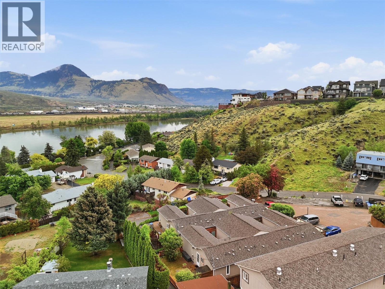
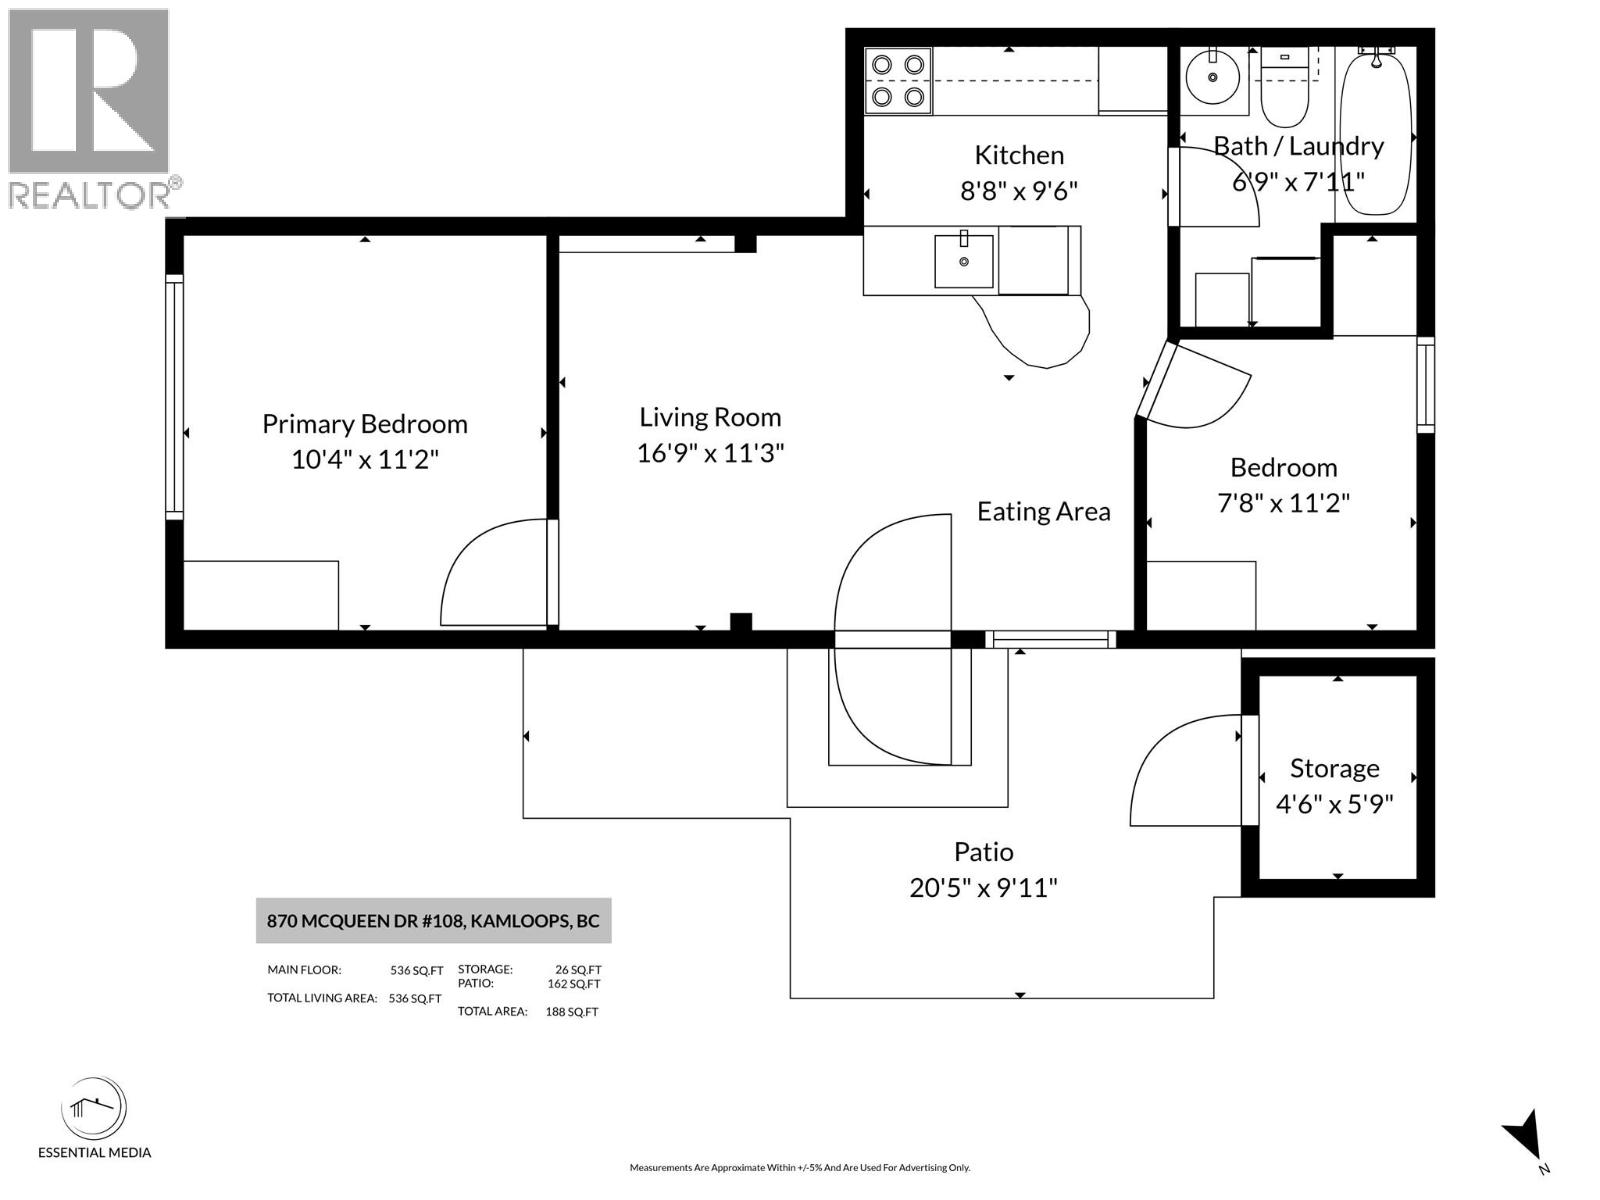
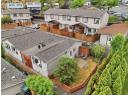
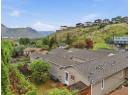
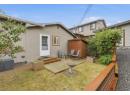
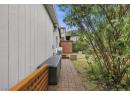
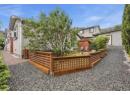
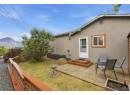
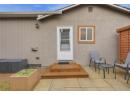
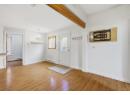
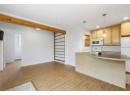
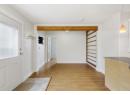
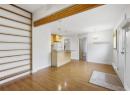
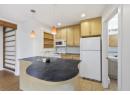
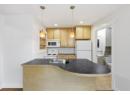
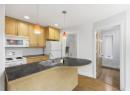
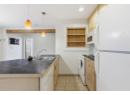
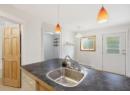
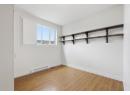
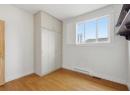
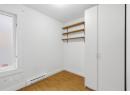
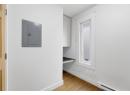
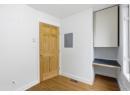
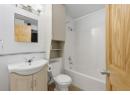
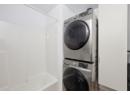
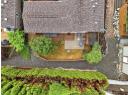
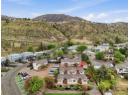
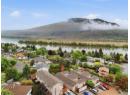
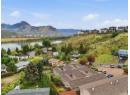
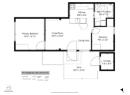
Welcome to unit 108 at McQueen Drive — a beautifully updated 2 bedroom, 1 bathroom townhouse located in a quiet Westsyde neighbourhood. Situated within a fully modernized 14-unit complex, this home has been extensively renovated from the ground up and offers stylish, low-maintenance living with a bright open-concept design. Inside, you’ll find contemporary laminate & tile flooring, an updated kitchen with attractive wood cabinetry, modern finishes throughout, & a refreshed bathroom. The functional floor plan offers comfortable living space with a versatile second bedroom that works well as a den, office, or guest room. This unit also includes all appliances & comes fully finished, making it an excellent turnkey opportunity for homeowners or investors alike. Enjoy your own private outdoor courtyard/green space area, perfect for relaxing or entertaining. The complex is located in a peaceful setting while still close to schools, parks, shopping, transit, & other Westsyde amenities. (id:56537)
Description
Partial Bathrooms
0
Cooling
Central air conditioning
Heating Fuel
Electric
Sewer
Municipal sewage system
Utility Water
Municipal water
Bedroom
8' x 7'
Primary Bedroom
11' x 10'
Living room
10' x 10'
Dining room
8' x 7'
Kitchen
9' x 8'
4pc Bathroom
Measurements not available
