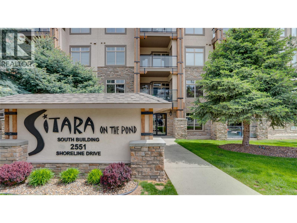
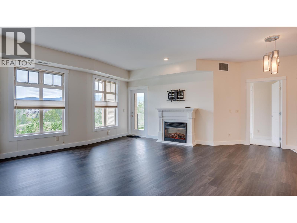
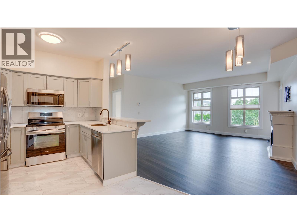
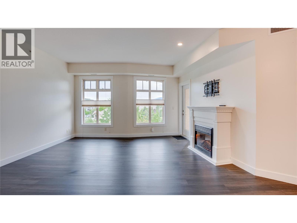
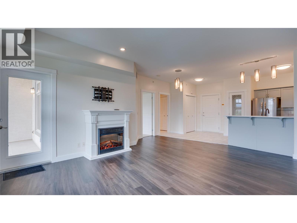
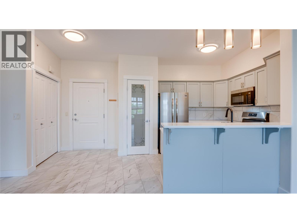
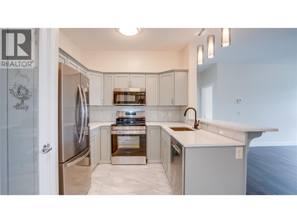
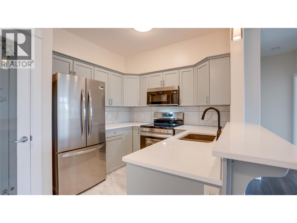
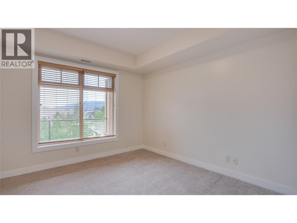
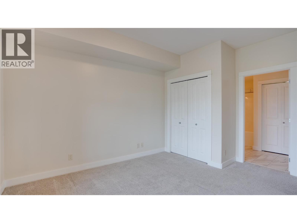
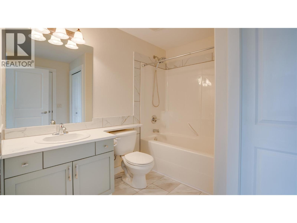
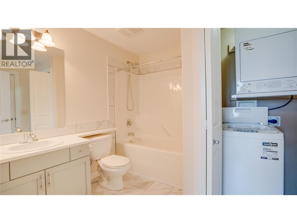
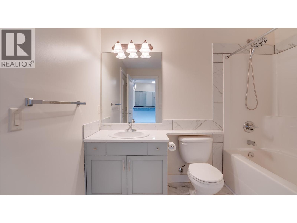
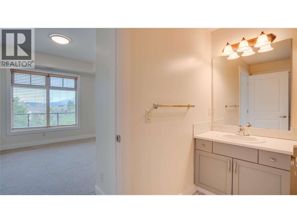
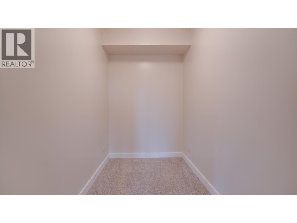
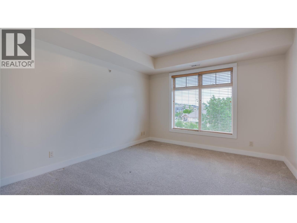
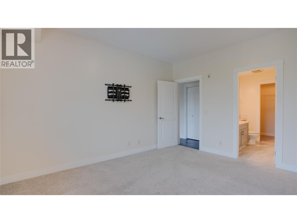
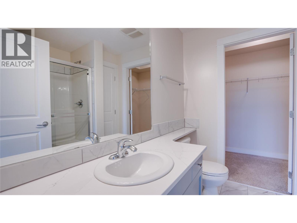
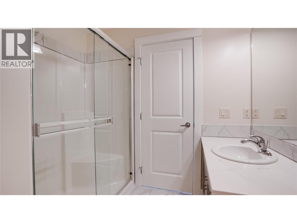
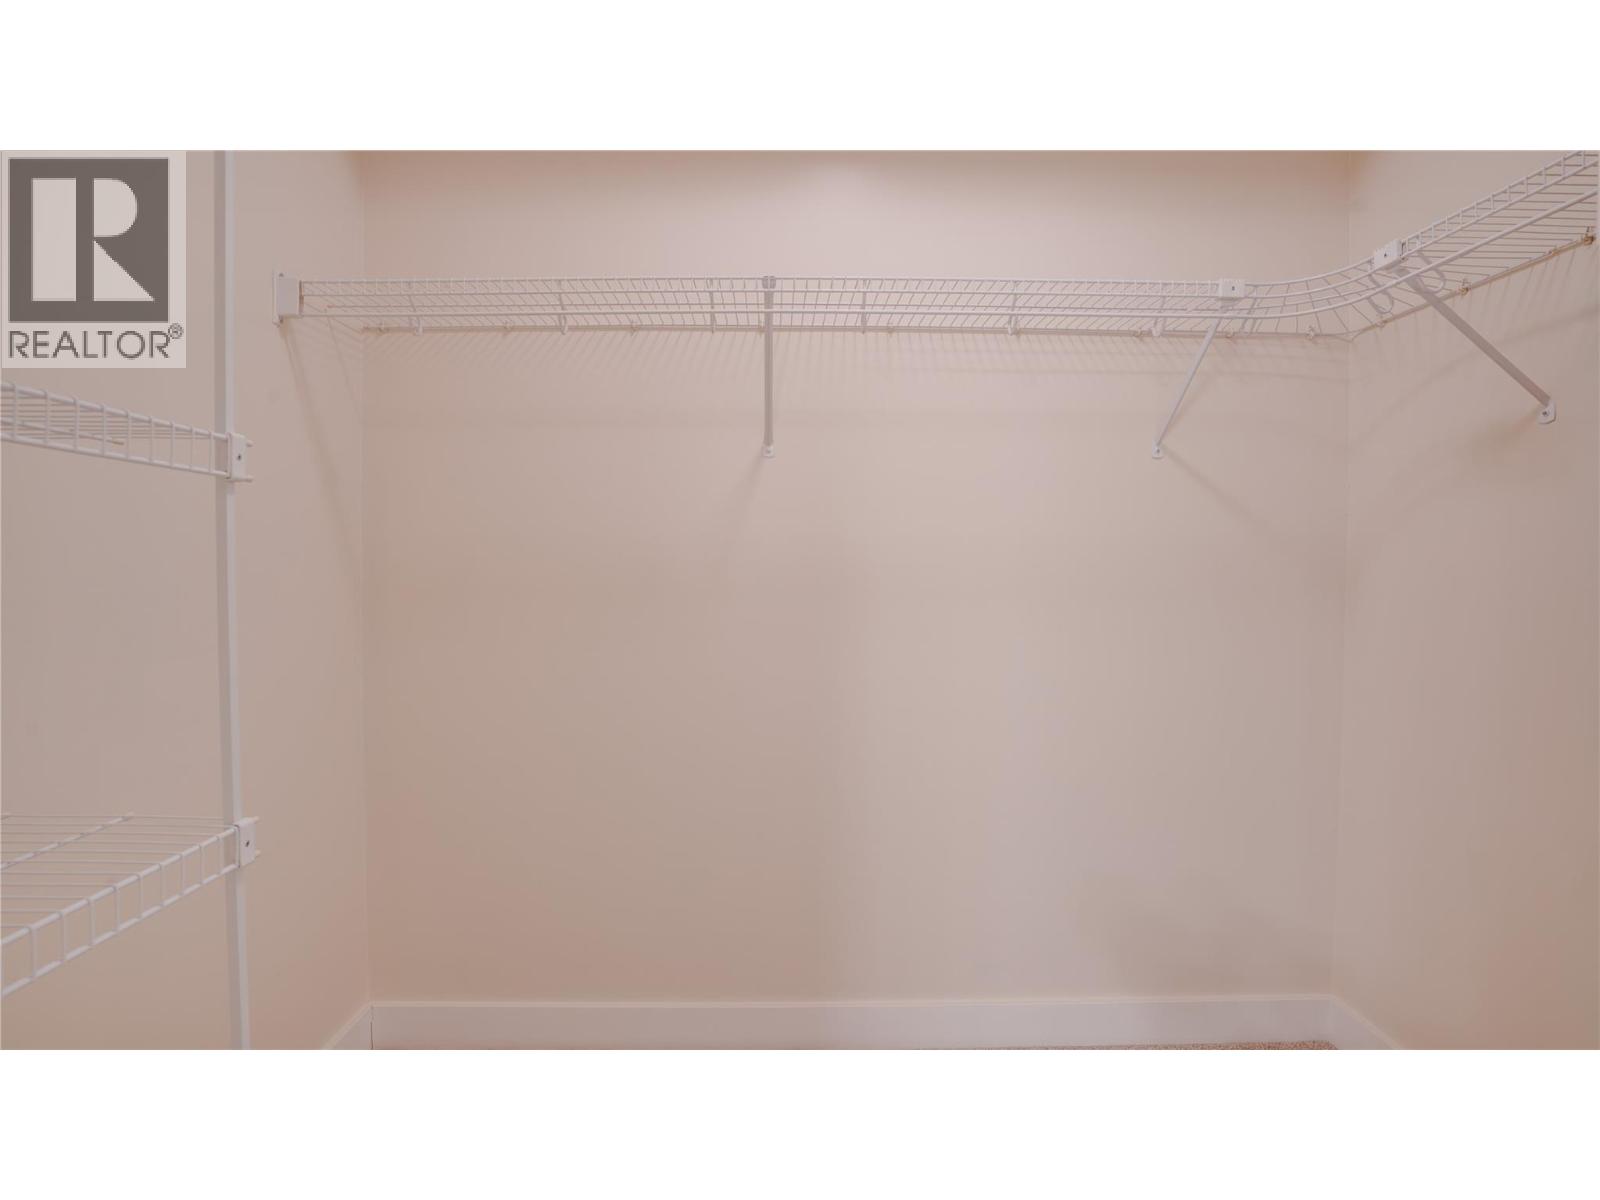
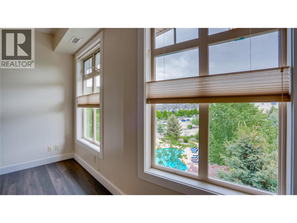
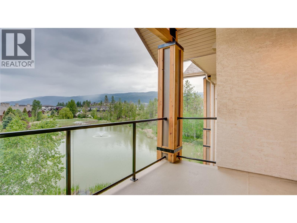
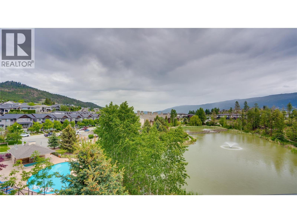
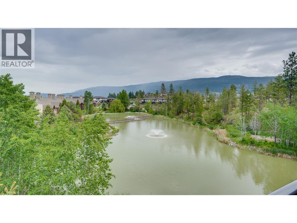
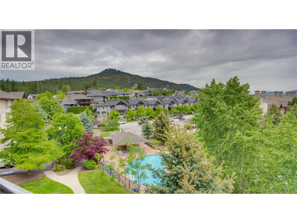
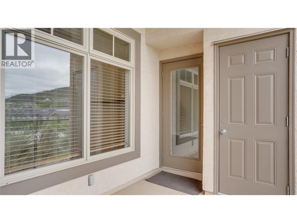
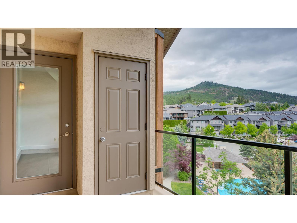
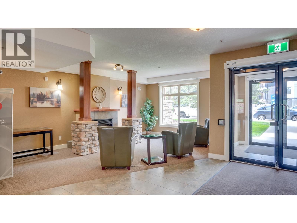
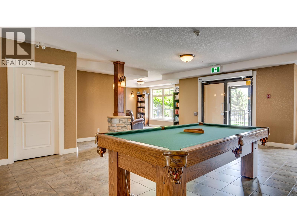
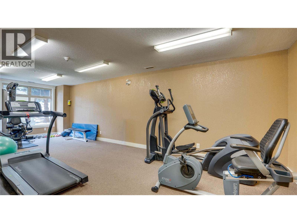
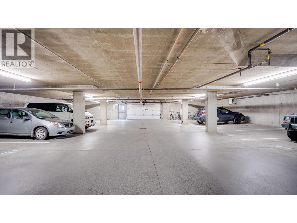
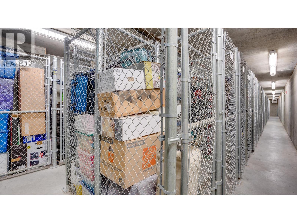
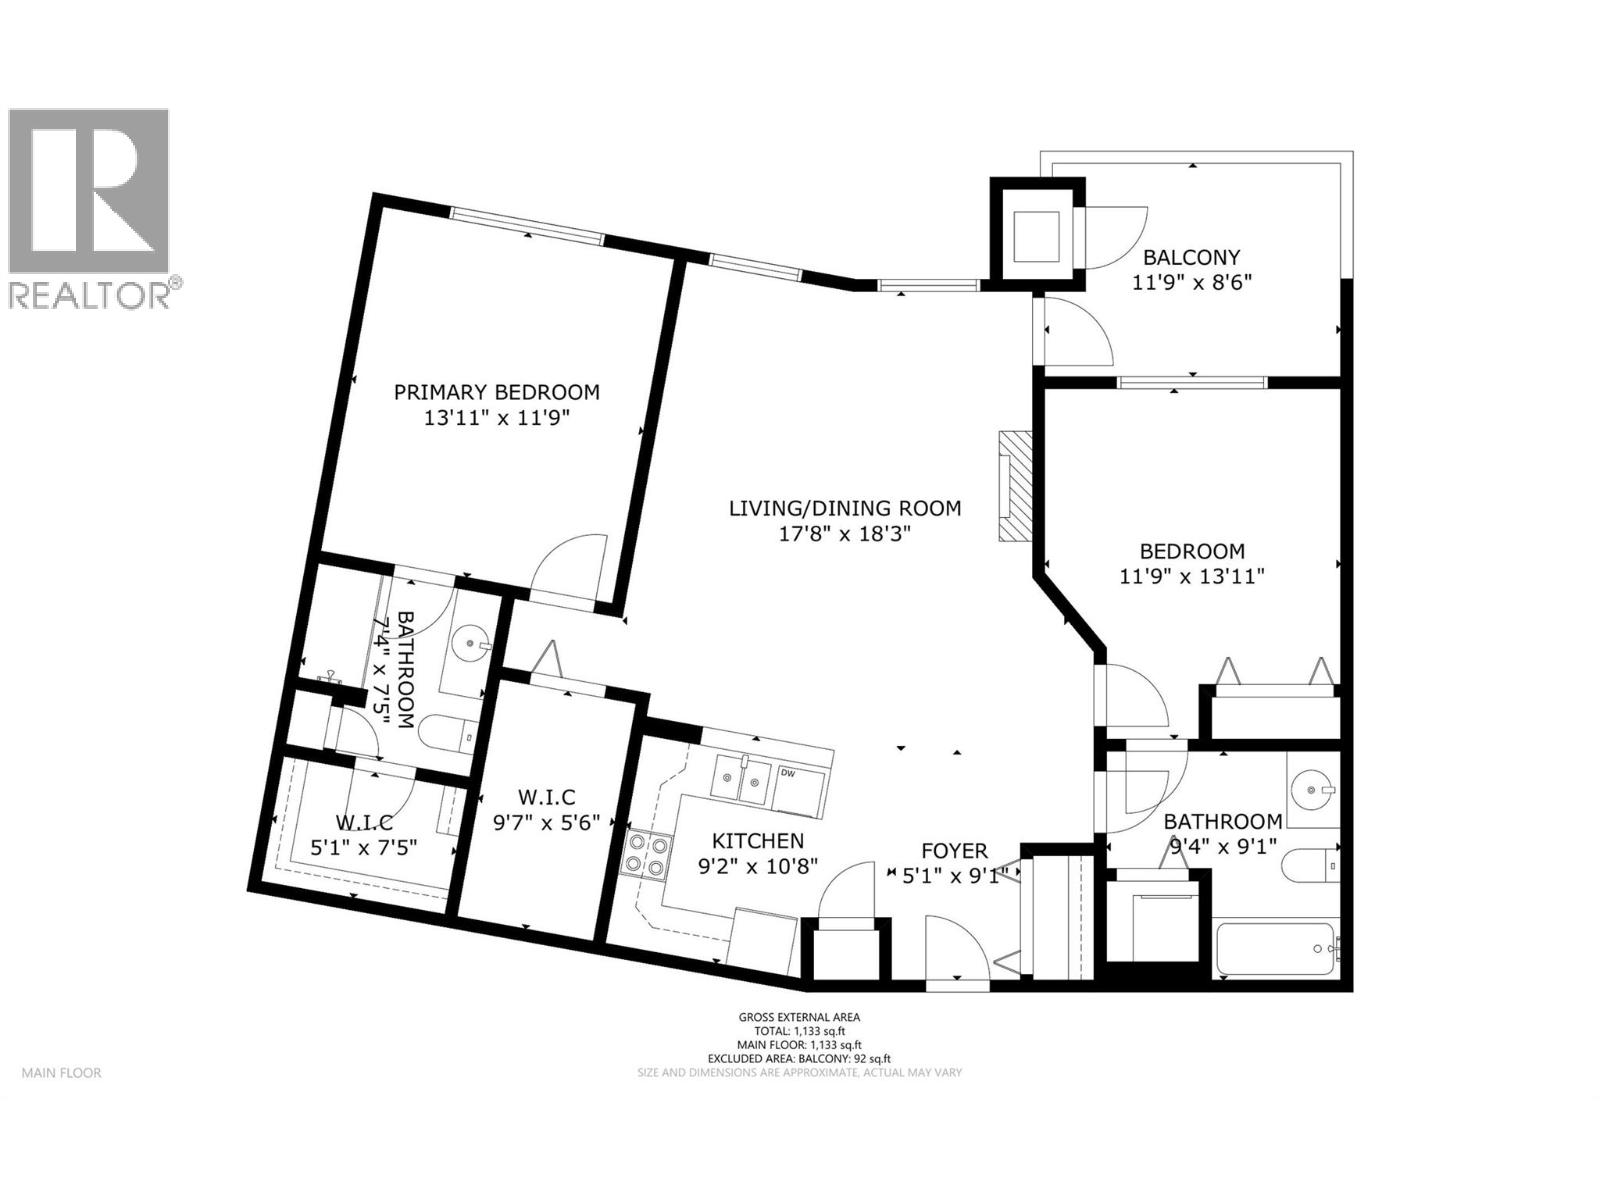
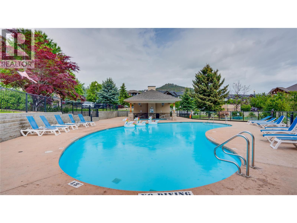
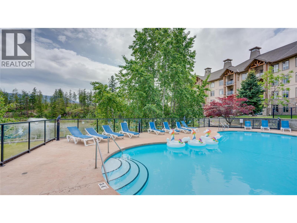
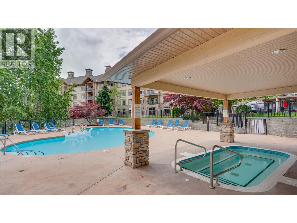
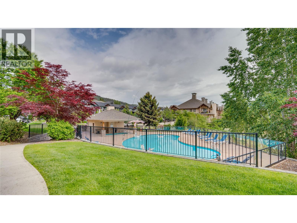
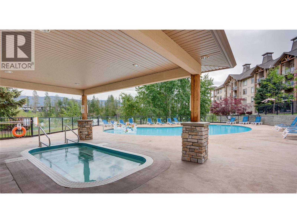
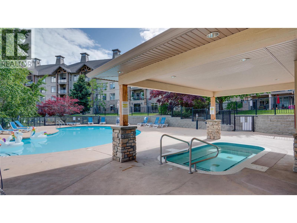
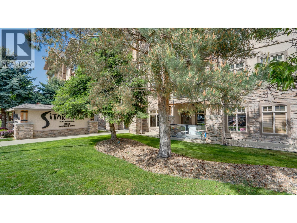
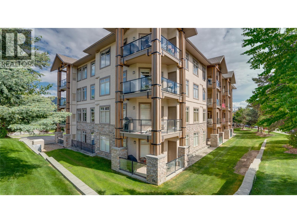
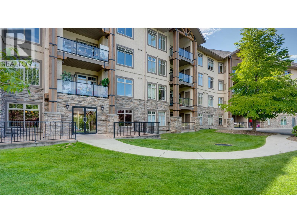
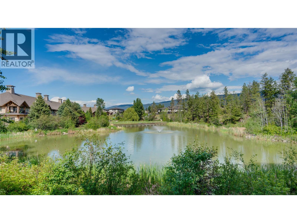
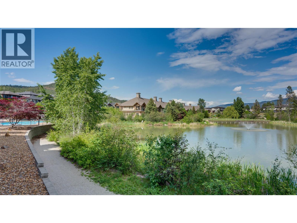
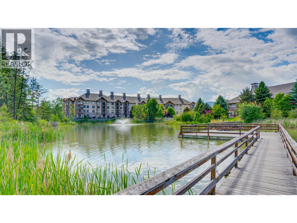
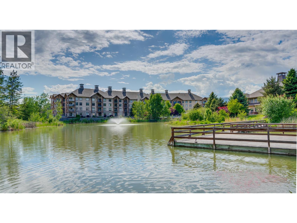
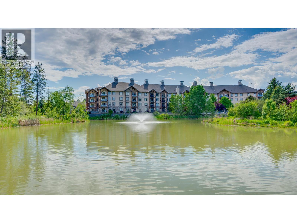
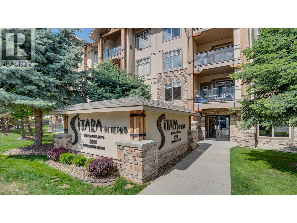

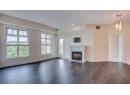
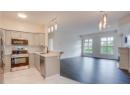
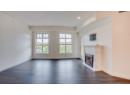
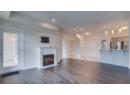
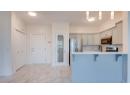
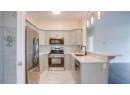
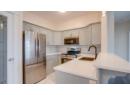
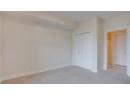
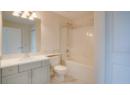
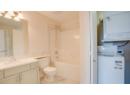
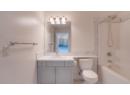
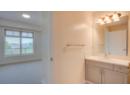
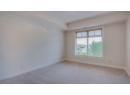
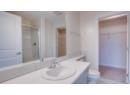
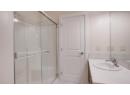

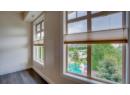
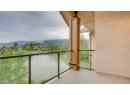
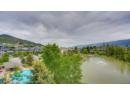
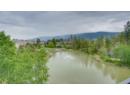
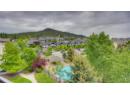
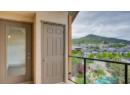
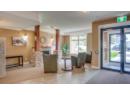
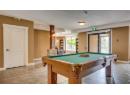
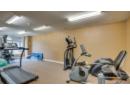


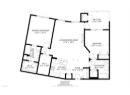
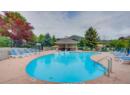
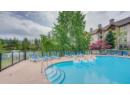
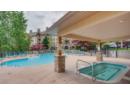
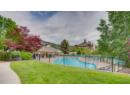
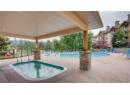
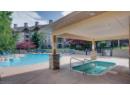
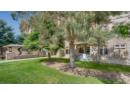
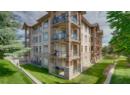
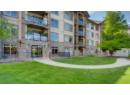
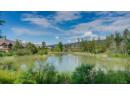
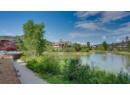


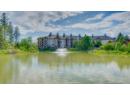
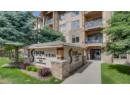
Top floor living on the quiet back side of the building, with noboby above you, overlooking Pollard’s Pond with fountains, outdoor pool and the surrounding mountains. This fully renovatedbright and spacious, 1133 Square foot, 2 bedroom plus den, 2 bathroom home offers one of the building’s most sought after open floor plans with 9’ ceilings, forced air heating, electric fireplace and central air conditioning. The updated kitchen features ample cabinetry, granite counter tops, generous counter space, pantry storage, and updated appliances, flowing into the bright and spacious living area. The primary bedroom includes a walk-in closet and full ensuite and incredible views. The large second bedroom, full bath, and den provide excellent flexibility for guests, extra storage or a home office. Enjoy the 11’9 x 8’6 covered balcony with peaceful pond, pool, and mountain views. Sitara on the Pond is a pet-friendly, well-managed community offering an outdoor pool, hot tub, fitness room, lounge with pool table, secured parking, and storage. Additional parking available. Ideally located minutes from Wood and Kalamalka Lakes, the Rail Trail, wineries, golf, shopping, UBCO, and Kelowna International Airport. (id:56537)
Description
Appliances Included
Refrigerator, Dishwasher, Dryer, Range - Electric, Microwave, Washer
Community Features
Recreational Facilities, Pets Allowed With Restrictions
Features
One Balcony
Total Parking Spaces
1
Waterfront
Waterfront on pond
Partial Bathrooms
0
Cooling
Central air conditioning
Fireplace Fuel
Unknown
Fireplace Type
Decorative
Flooring
Tile, Vinyl
Heating Type
See remarks
Roof Style
Unknown
Roofing Material
Asphalt shingle
Sewer
Municipal sewage system
Utility Water
Municipal water
Bedroom
13'11'' x 11'9''
Foyer
9'1'' x 5'1''
Den
9'7'' x 5'6''
4pc Bathroom
9'4'' x 9'1''
3pc Ensuite bath
7'5'' x 7'4''
Primary Bedroom
13'11'' x 11'9''
Living room
18'3'' x 17'8''
Kitchen
10'8'' x 9'2''
