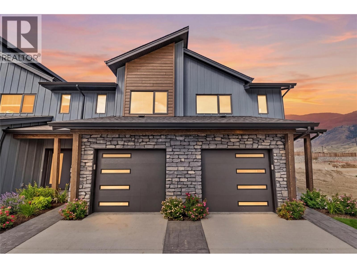
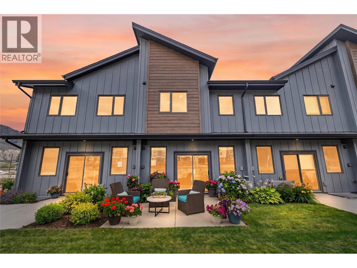
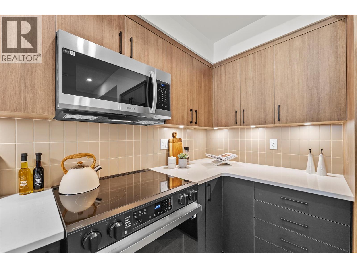
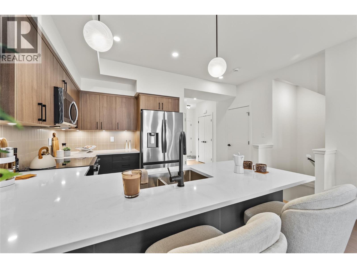
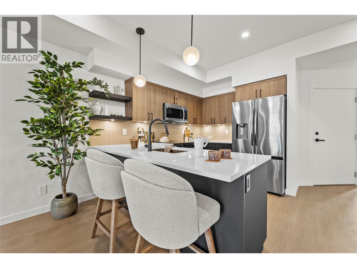
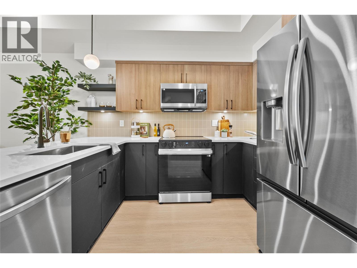
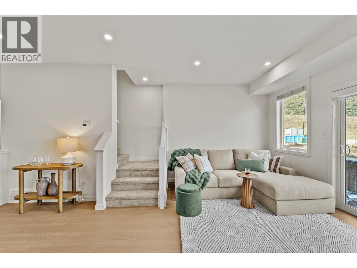
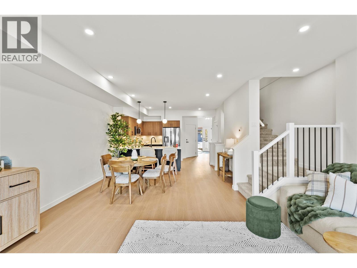
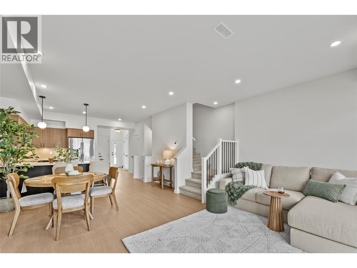
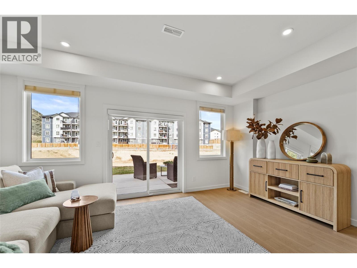
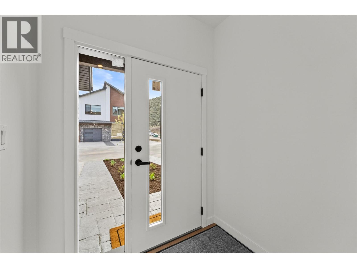
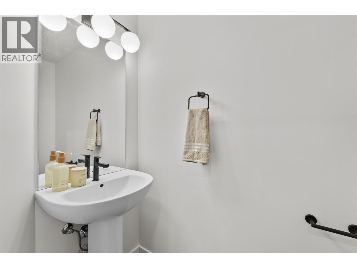
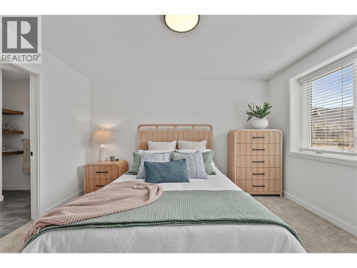
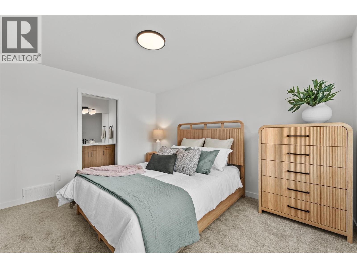
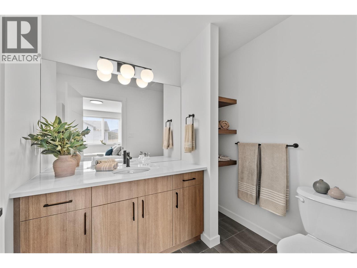
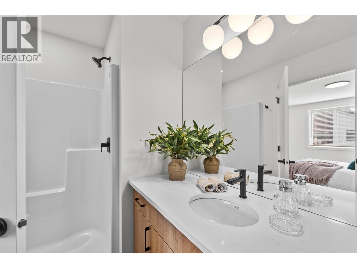
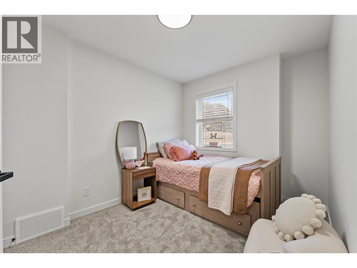
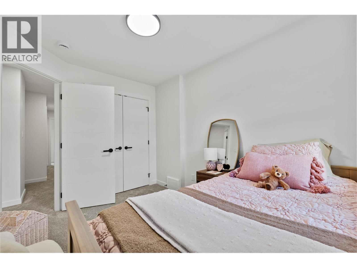
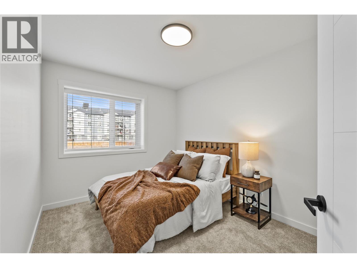
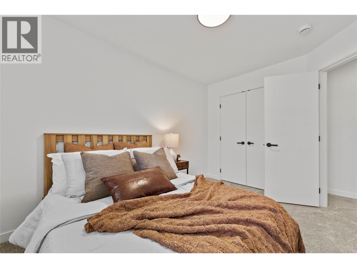
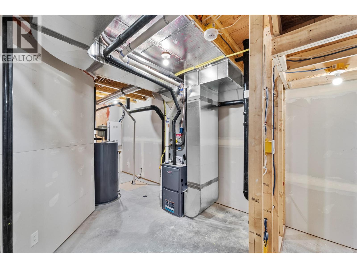
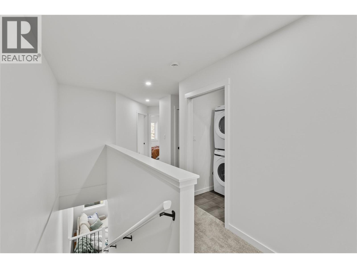
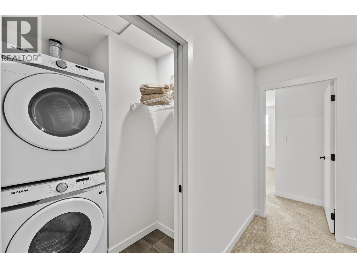
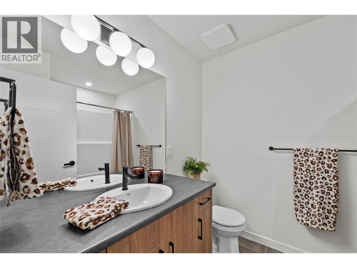
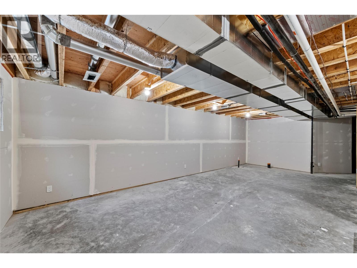
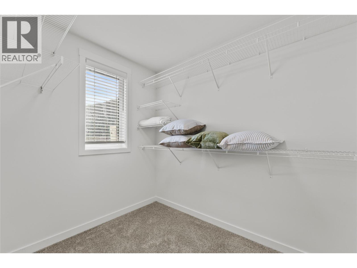
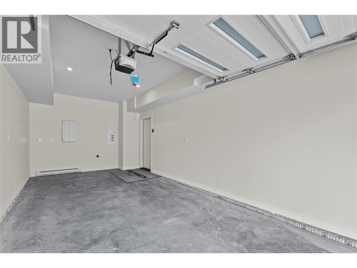
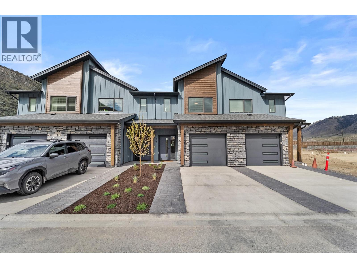
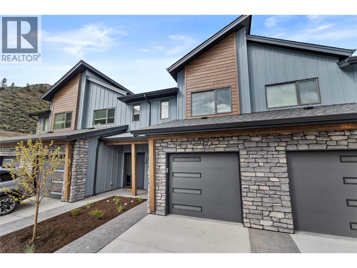
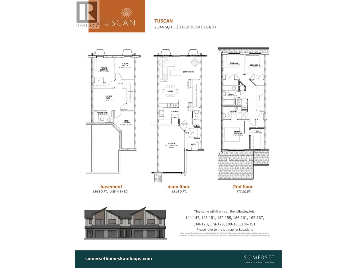
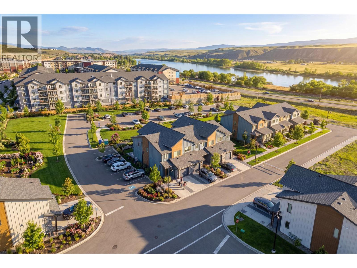
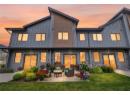
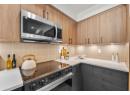
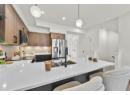
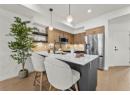
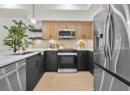
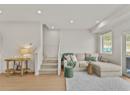
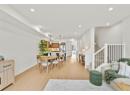
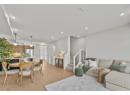
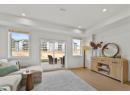
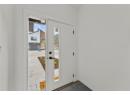
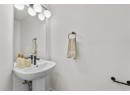
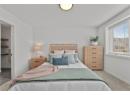
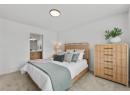
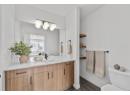
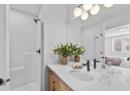
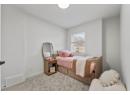
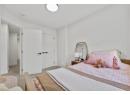
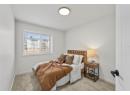
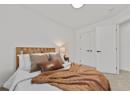
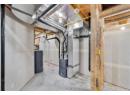
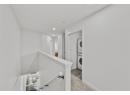
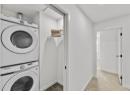
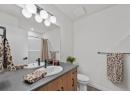
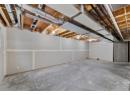
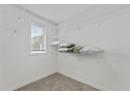
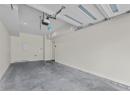
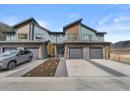
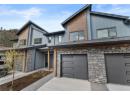
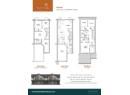
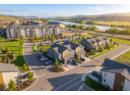
Get In Now. Incredible opportunity to own this 4 bedroom, plus den, 4 bathroom turn-key home in the desirable Somerset community at Orchards Walk. This bright and spacious 2-storey home comes fully landscaped. All appliances, blinds and Heat pump . This home is fully finished basement, your value is here,this is your chance to get into the market with a beautiful, brand-new home.As a homeowner, you’ll also enjoy exclusive access to the stunning Orchards Walk Community Centre. Whether you're a first-time buyer or looking for more space, this one checks all the boxes. Don't wait,call today or visit me at our open house! All measurements aprox.to be verified by the Buyer. Picture are just example, house under construction, show home can be viewed, this is dark colour scheme. (id:56537)
Description
Appliances Included
Range, Refrigerator, Dishwasher, Microwave, Hood Fan, Washer/Dryer Stack-Up
Community Features
Pets Allowed
Total Parking Spaces
2
Partial Bathrooms
1
Cooling
Heat Pump
Heating Type
Forced air, See remarks
Roof Style
Unknown
Roofing Material
Asphalt shingle
Sewer
Municipal sewage system
Utility Water
Municipal water
Bedroom
8'4'' x 10'8''
Bedroom
9'1'' x 9'
4pc Ensuite bath
Measurements not available
4pc Bathroom
Measurements not available
Primary Bedroom
11'5'' x 12'2''
Family room
14'3'' x 9'4''
Bedroom
9' x 11'1''
Den
8'4'' x 9'2''
4pc Bathroom
Measurements not available
Utility room
9'5'' x 17'2''
Foyer
6'2'' x 4'6''
Dining room
9'9'' x 7'9''
2pc Bathroom
Measurements not available
Living room
17'9'' x 11'8''
Kitchen
9'9'' x 9'8''
