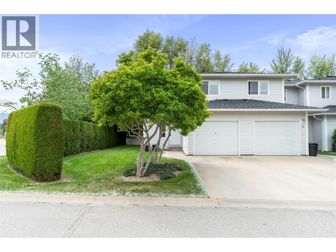
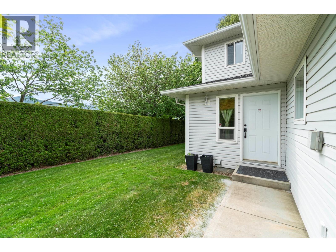
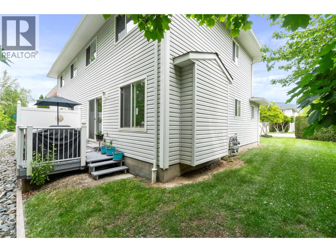
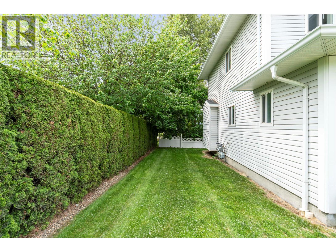
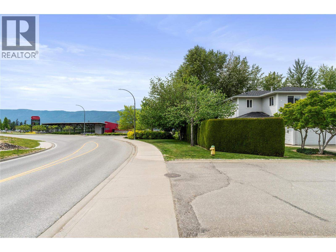
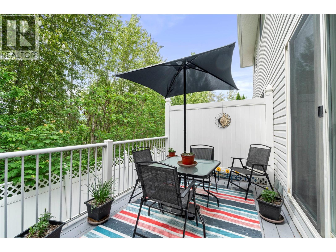
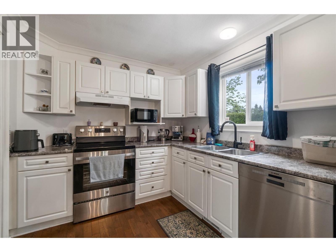
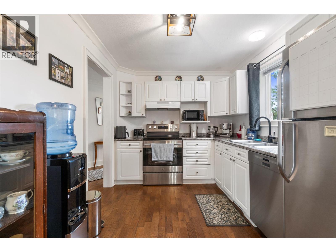
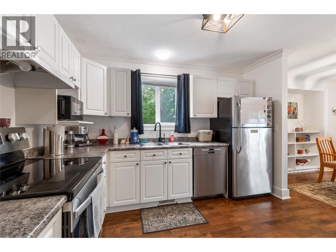
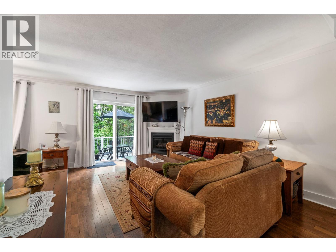
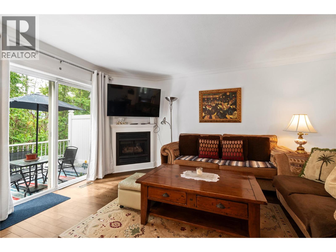
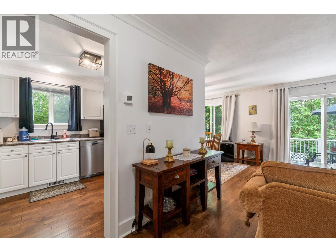
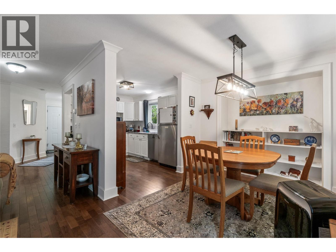
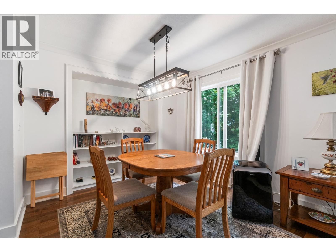
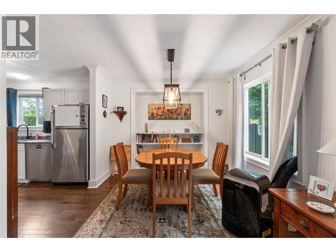
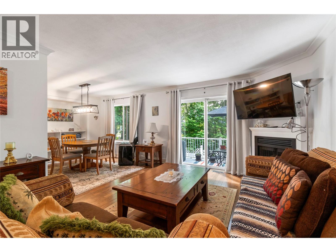
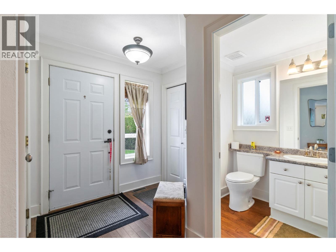
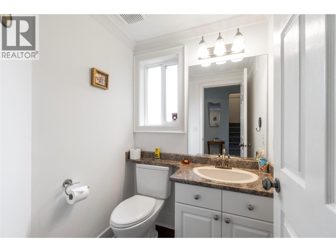
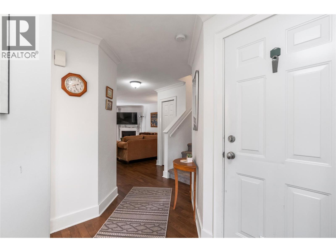
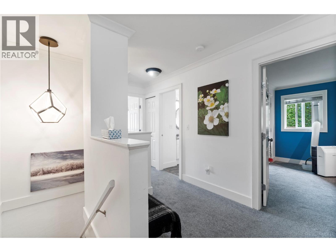
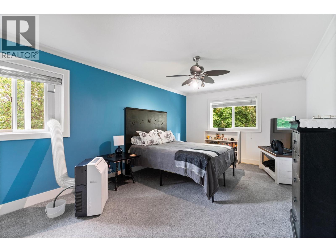
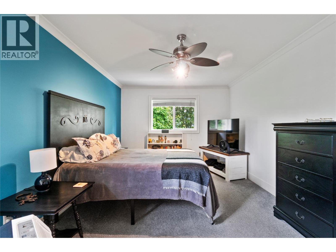
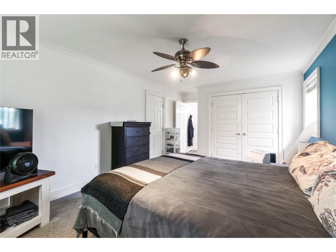
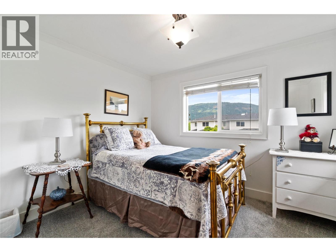
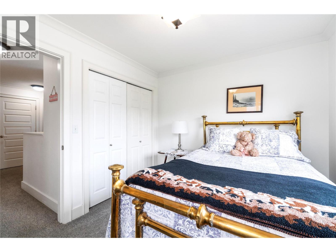
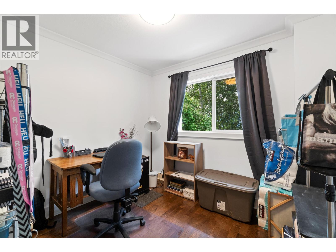
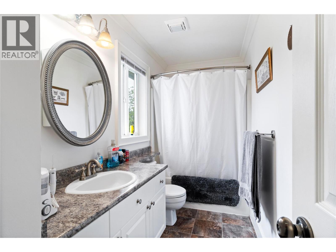
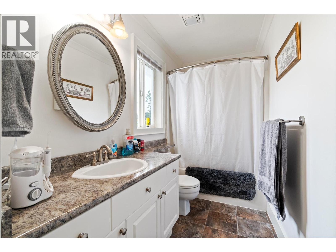
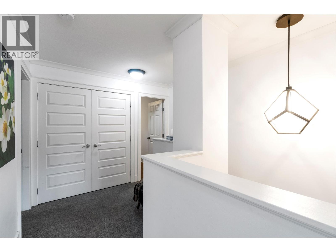
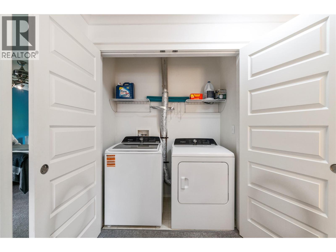
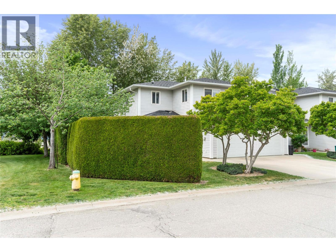
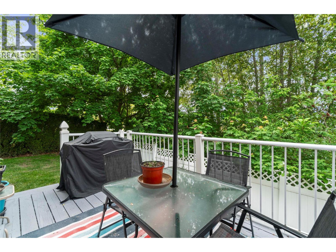
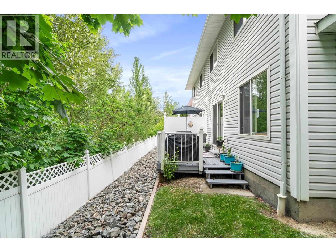
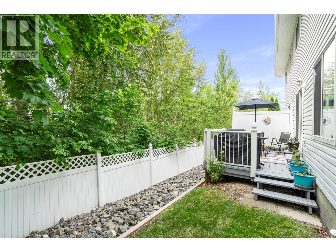
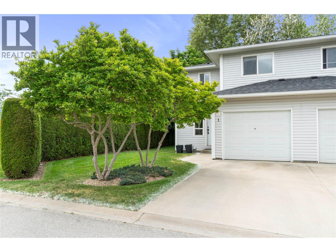
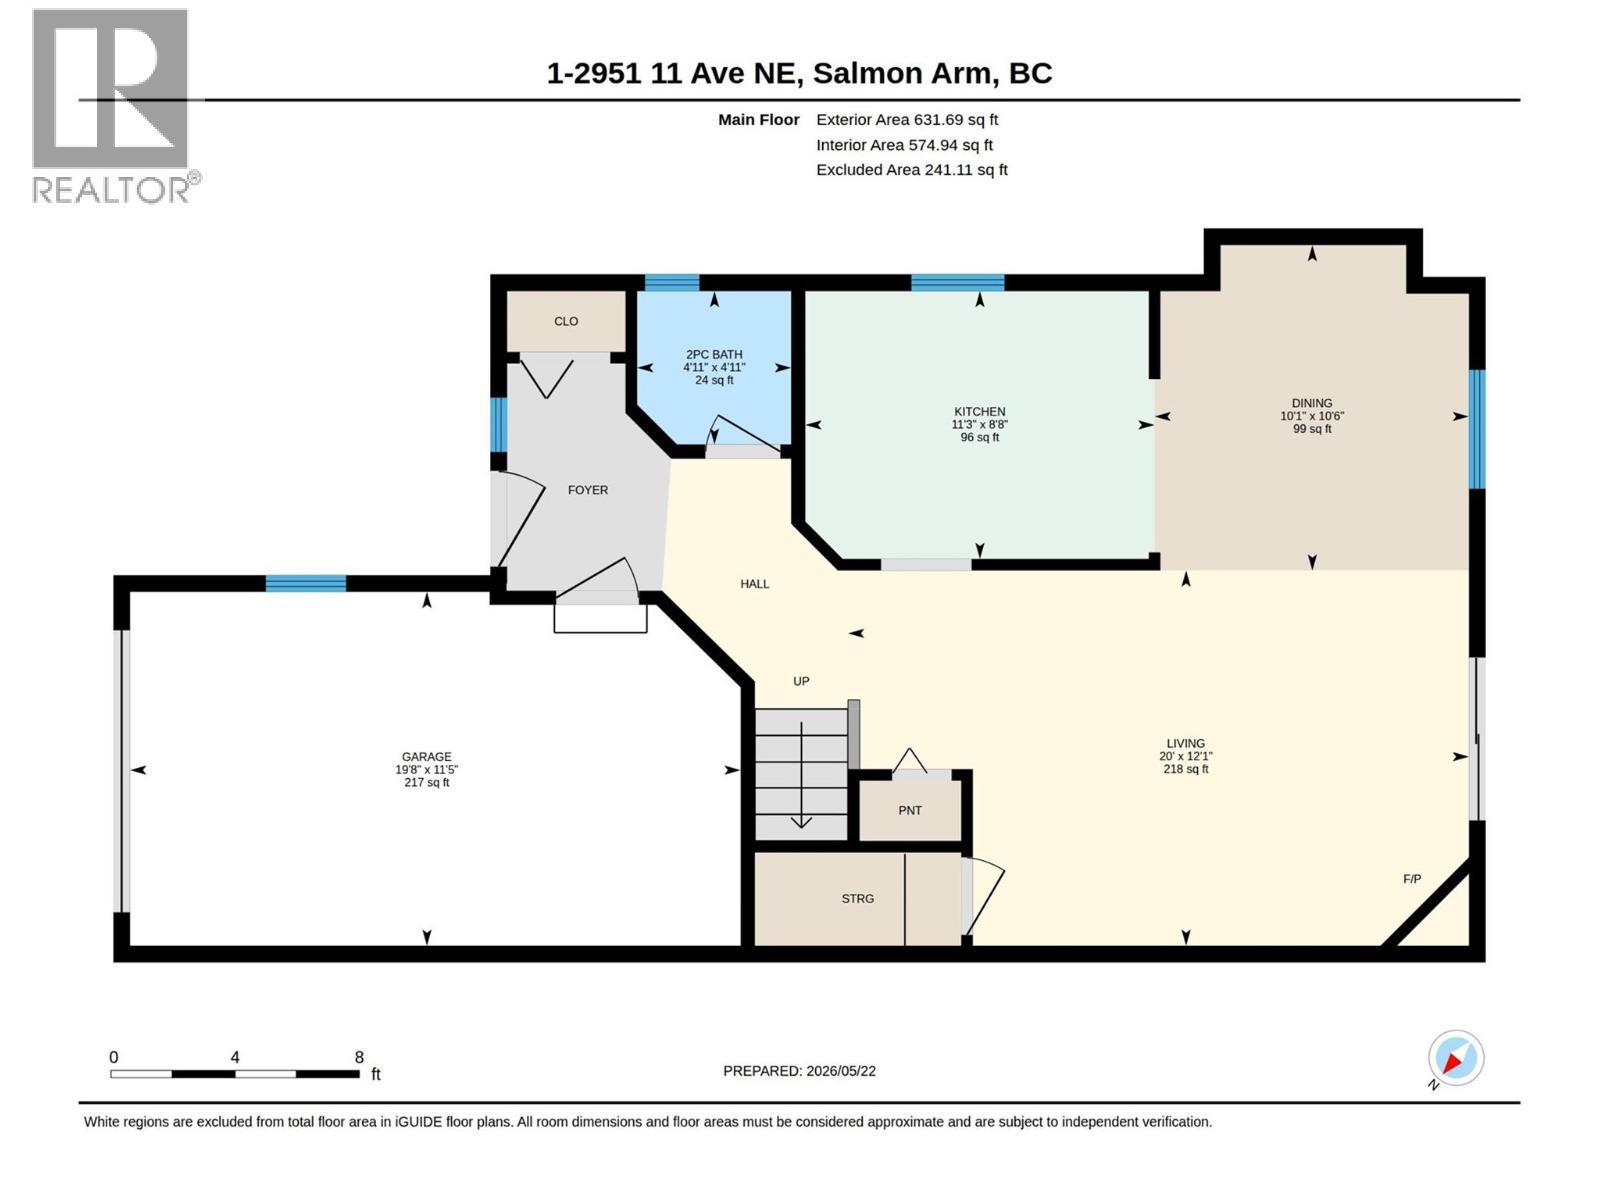
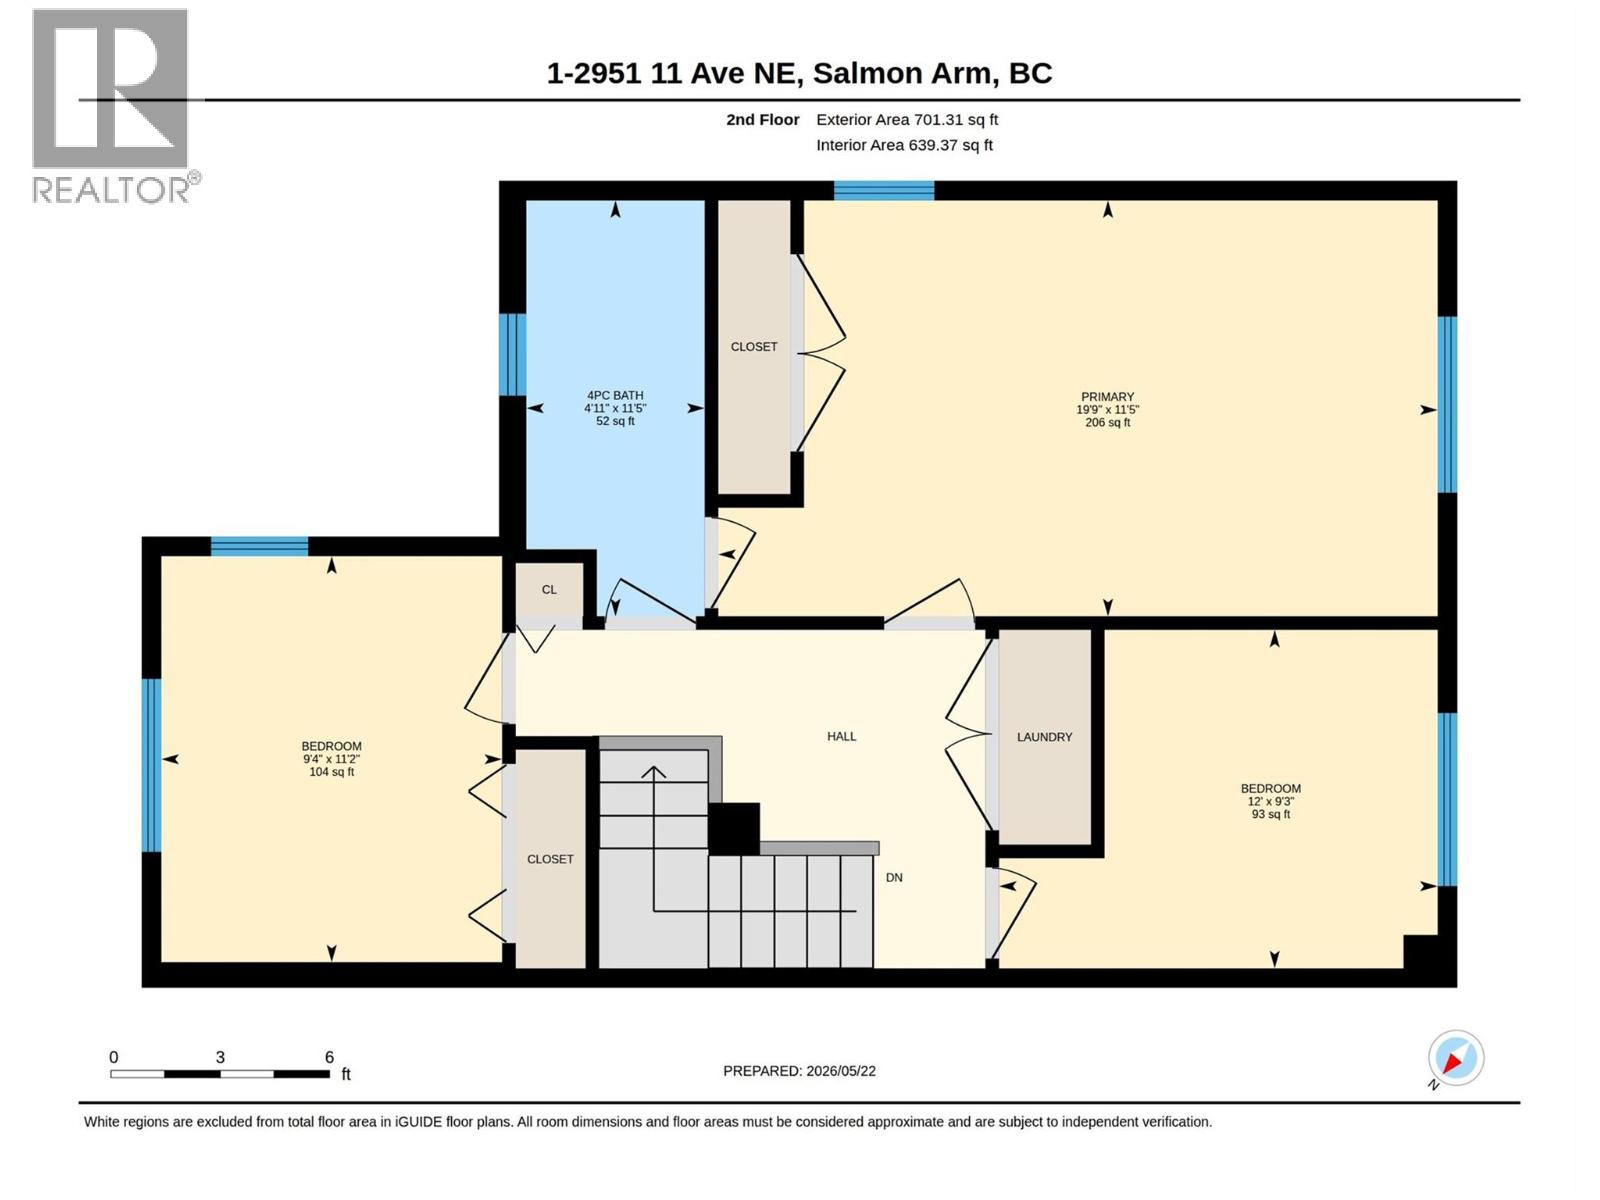
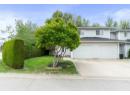
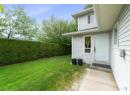
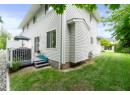
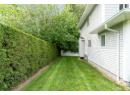
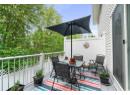
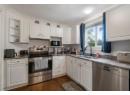
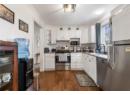
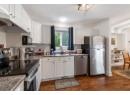
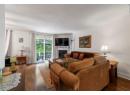
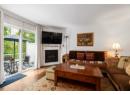
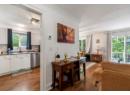
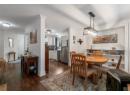
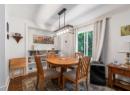
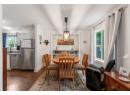
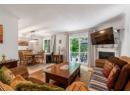
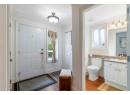
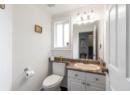
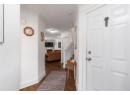
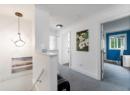
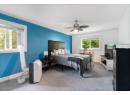
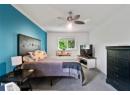
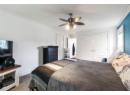
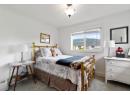
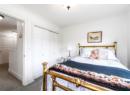
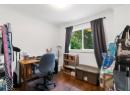
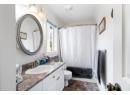
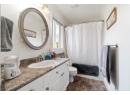
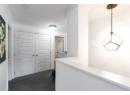
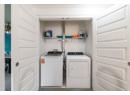
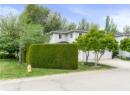
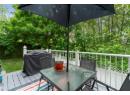
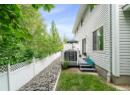
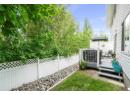
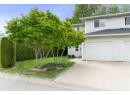
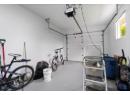
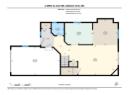
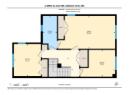
LOCATION LOCATION LOCATION!! Immaculate 2 bed plus a den (den could easily be used for a 3 bed) , 1.5 bath townhouse in a fantastic location close to schools, shopping, and transit! This perfectly kept updated 2 story end units offers extra privacy and great yard space. With beautiful hardwood floors, spacious living areas and newer appliances (excluding fridge) this home is move in ready and waiting for its next owner. The Functional layout offers plenty of natural light and comfortable living throughout. Enjoy the nice yard space and private patio. The home really is perfect! Do not miss out- please call for details Measurements are by i guide- if deemed important should be verified by the buyer. (id:56537)
Contact Don Rae 250-864-7337 the experienced condo specialist that knows Broadview Villas.
Property Details
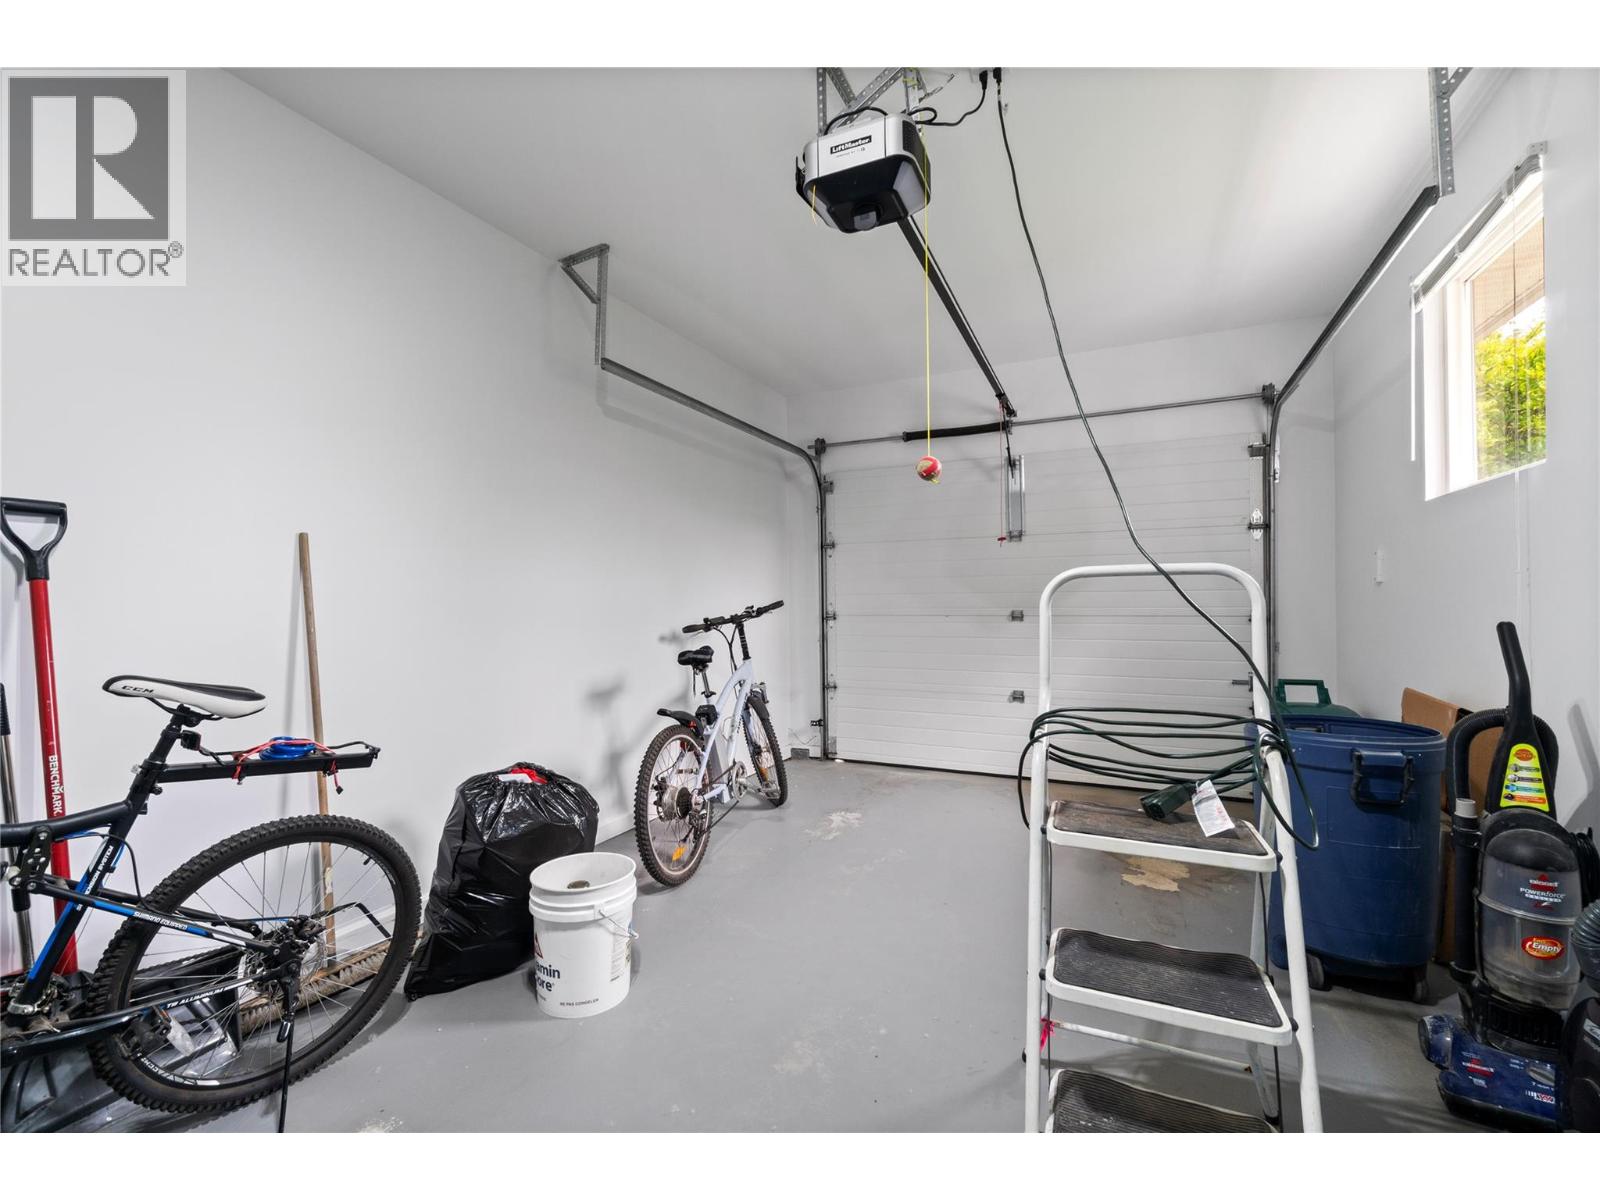
Total Parking Spaces
2
Building Information
Partial Bathrooms
1
Fireplace Fuel
Gas
Fireplace Type
Unknown
Flooring
Carpeted, Hardwood
Heating Type
Forced air, See remarks
Roof Style
Unknown
Roofing Material
Asphalt shingle
Sewer
Municipal sewage system
Utility Water
Municipal water
Rooms
Bedroom
9'4'' x 11'2''
Bedroom
9'3'' x 12'
Primary Bedroom
19'9'' x 11'5''
Other
19'8'' x 11'5''
2pc Bathroom
4'11'' x 4'11''
Foyer
6'0'' x 7'0''
Living room
20' x 12'1''
Dining room
10'1'' x 10'6''
Kitchen
8'8'' x 11'3''
4pc Bathroom
4'11'' x 11'5''
