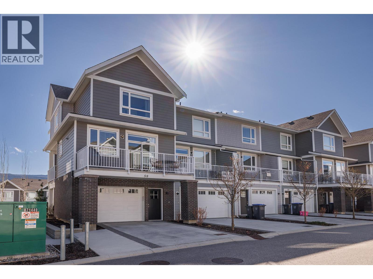
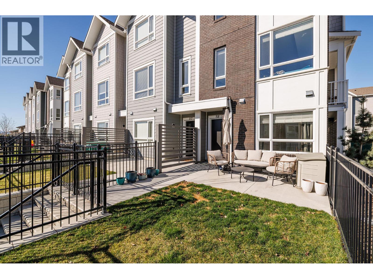
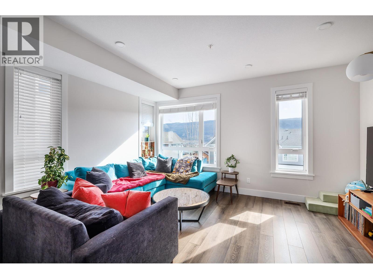
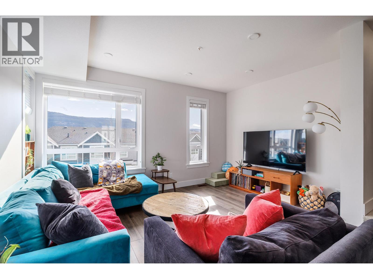
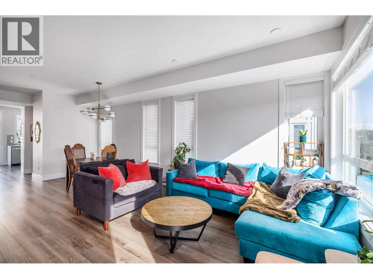
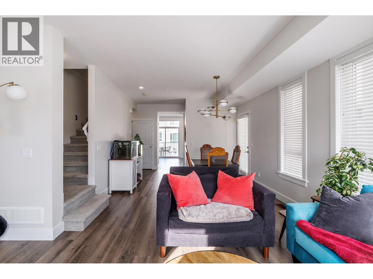
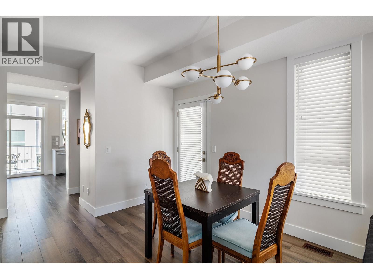
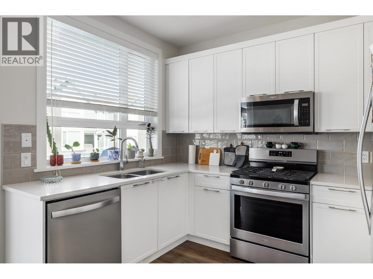
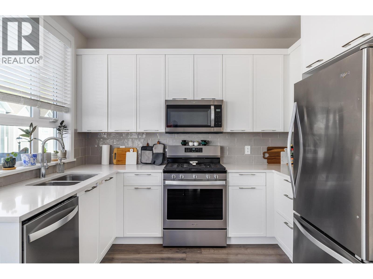
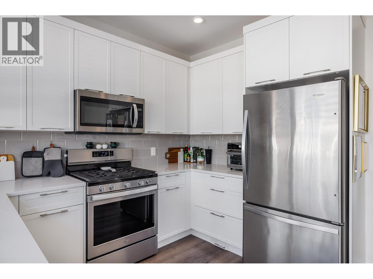
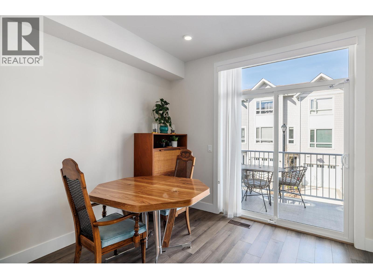
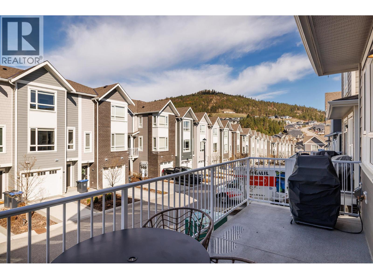
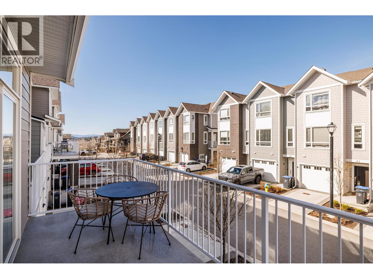
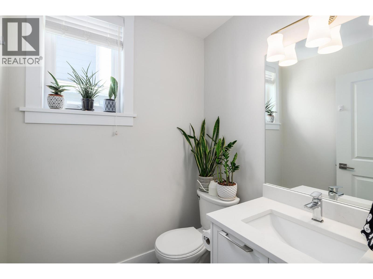
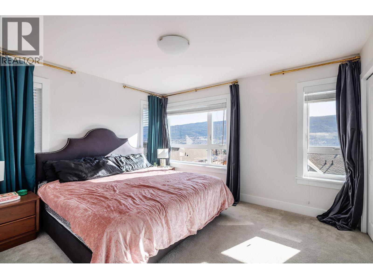
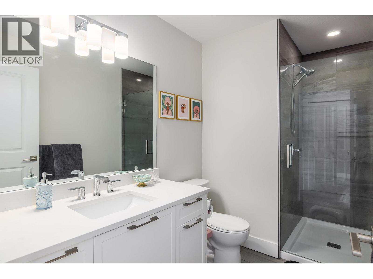
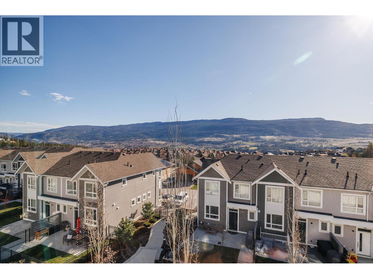
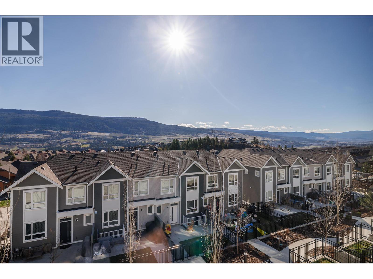
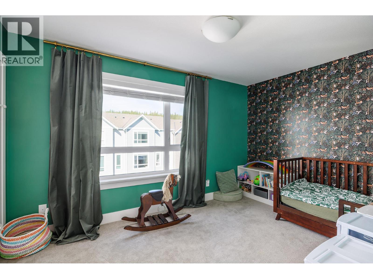
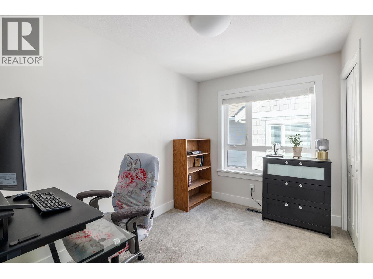
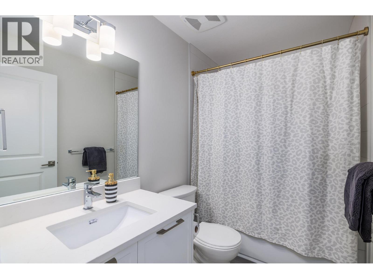
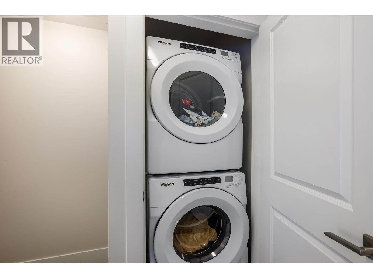
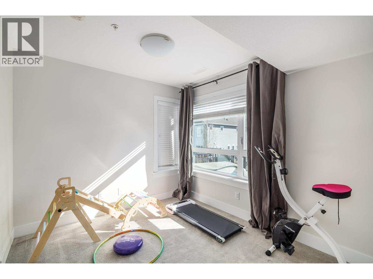
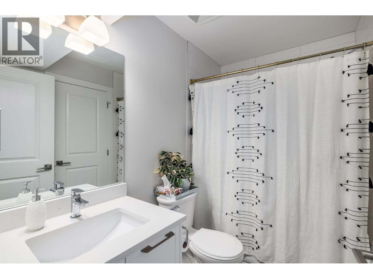
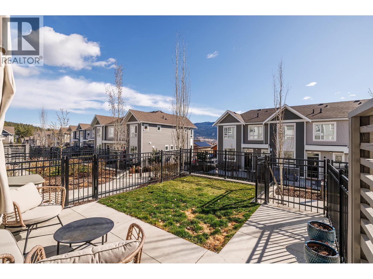
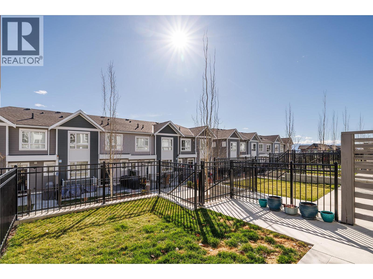
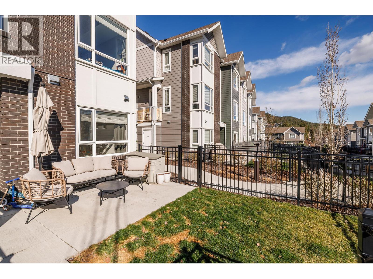
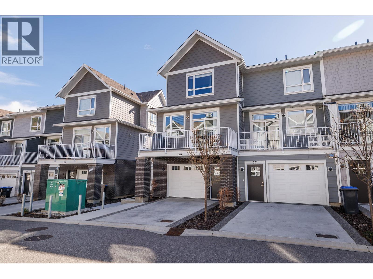
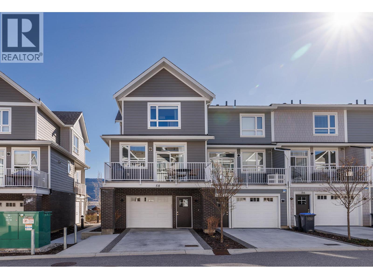
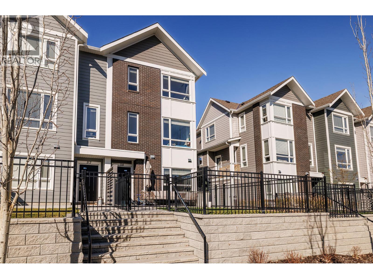
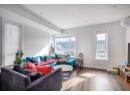
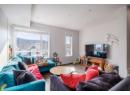
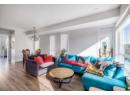
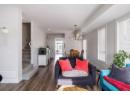
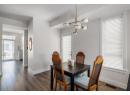
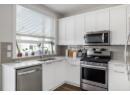
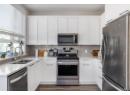
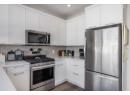
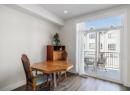
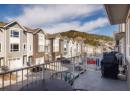
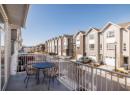
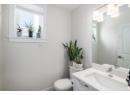
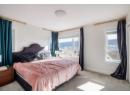
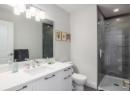
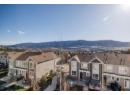
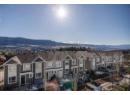
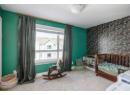
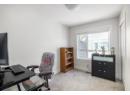
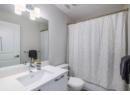
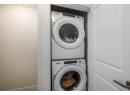
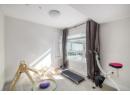
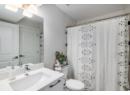
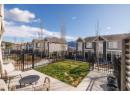
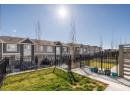
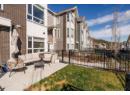
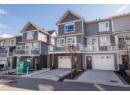
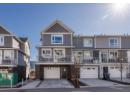
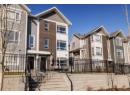
Welcome to one of the largest floor plans in Apex at The Lakes—this bright corner-unit townhome offers 4 bedrooms and 4 bathrooms with a functional, versatile layout.The main level features an open living space and a stylish kitchen with quartz countertops, stainless steel appliances, and a natural gas stove. Step onto the balcony with gas BBQ hookup or enjoy the back deck and lower patio—ideal for outdoor living and entertaining.Upstairs offers 3 bedrooms, including the primary with an ensuite, while the lower level features a 4th bedroom with a Jack-and-Jill ensuite—perfect for guests, a home office, or flex space. All bathrooms include quartz countertops, and added stairwell lighting enhances the home’s appeal. Additional features include Whirlpool washer/dryer, central vac and security rough-ins, exterior water access, a extra wide one car garage with driveway parking, and an efficient geothermal system. Steps to Shoreline Park and close to shopping, wineries, hiking, biking, and golf—this is Okanagan living at its best. (id:56537)
Description
Amenities Nearby
Park, Recreation, Schools, Shopping
Appliances Included
Refrigerator, Dishwasher, Dryer, Range - Gas, Washer
Community Features
Family Oriented
Features
Two Balconies
Total Parking Spaces
2
View
Mountain view, View (panoramic)
Partial Bathrooms
1
Cooling
Central air conditioning, Geothermal
Flooring
Carpeted, Ceramic Tile, Laminate
Heating Type
Forced air, Geothermal
Roof Style
Unknown
Roofing Material
Asphalt shingle
Sewer
Municipal sewage system
Utility Water
Municipal water
Bedroom
8'7'' x 12'8''
4pc Bathroom
4'11'' x 8'3''
Bedroom
7'7'' x 10'9''
3pc Ensuite bath
5'5'' x 10'8''
Primary Bedroom
16'9'' x 12'7''
Other
20'9'' x 17'7''
Utility room
8'8'' x 3'0''
Bedroom
12'6'' x 9'10''
4pc Ensuite bath
4'11'' x 8'0''
Other
10'4'' x 9'8''
2pc Bathroom
5'3'' x 4'11''
Living room
10'5'' x 15'1''
Dining room
12'7'' x 11'8''
Kitchen
10'4'' x 7'10''
