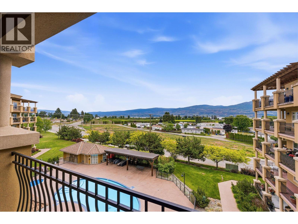
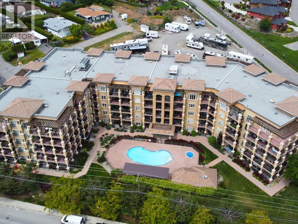
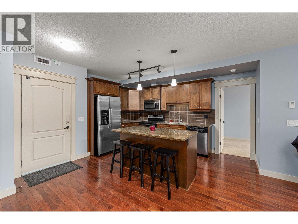
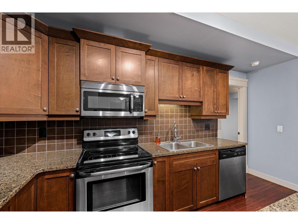
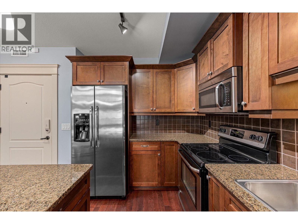
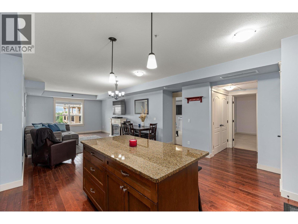
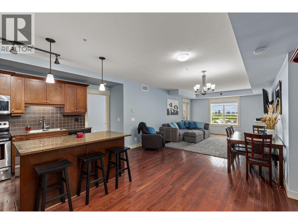
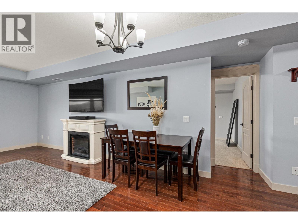
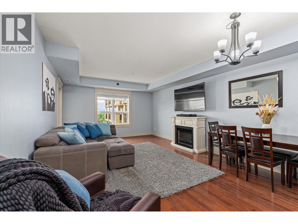
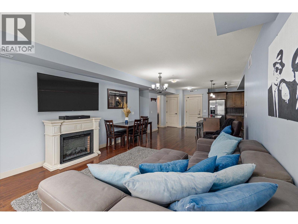
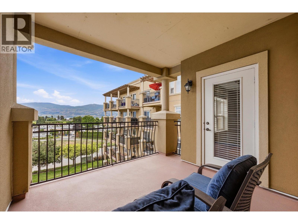
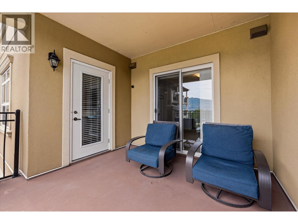
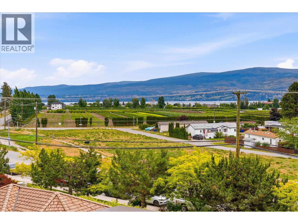
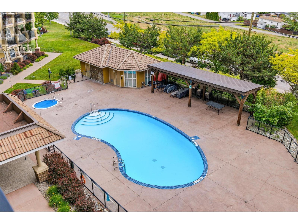
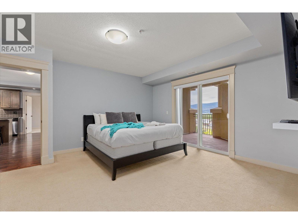
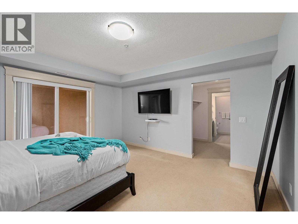
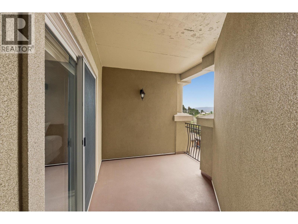
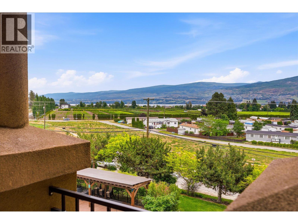
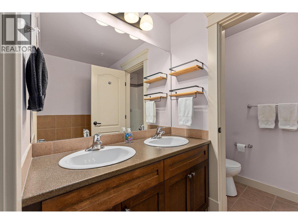
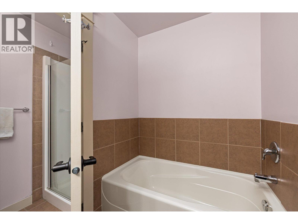
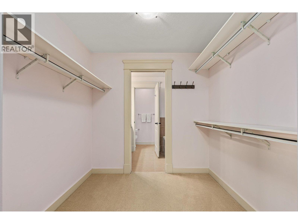
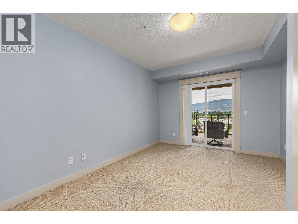
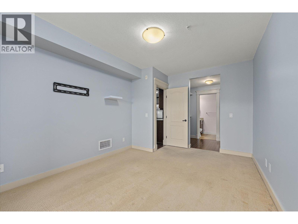
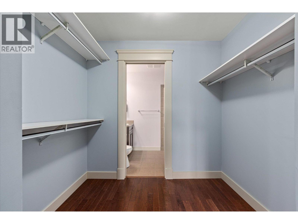
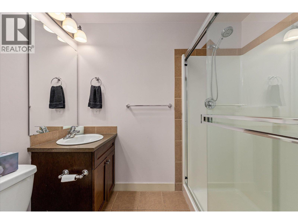
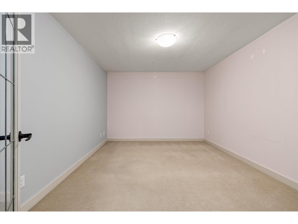
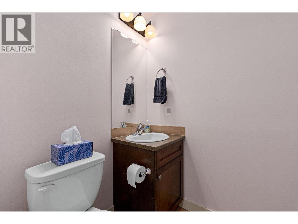
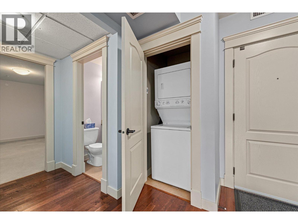
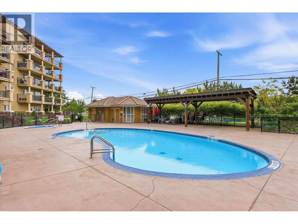
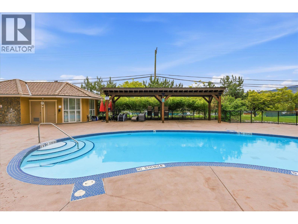
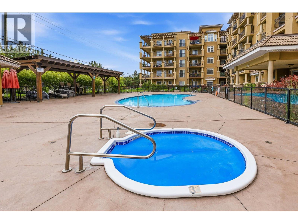
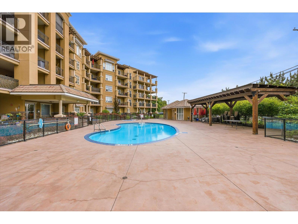
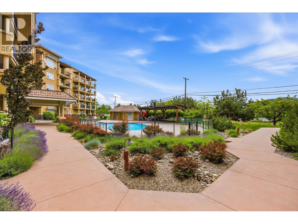
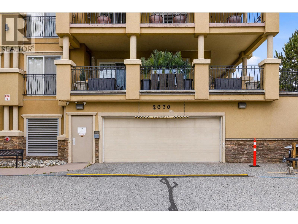
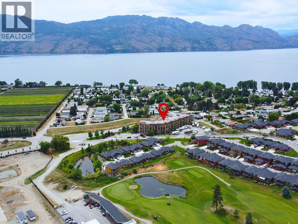
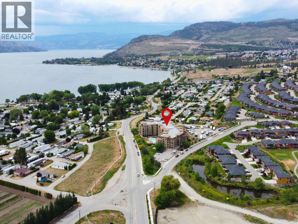
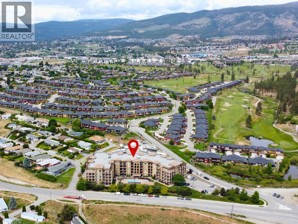
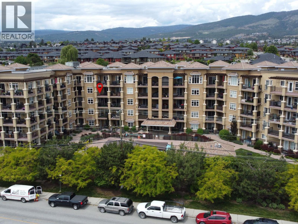
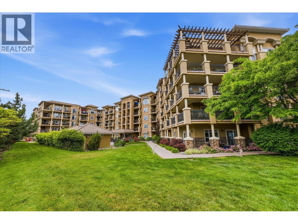
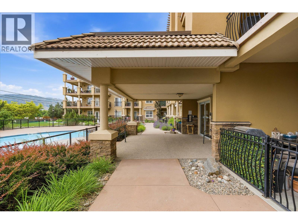
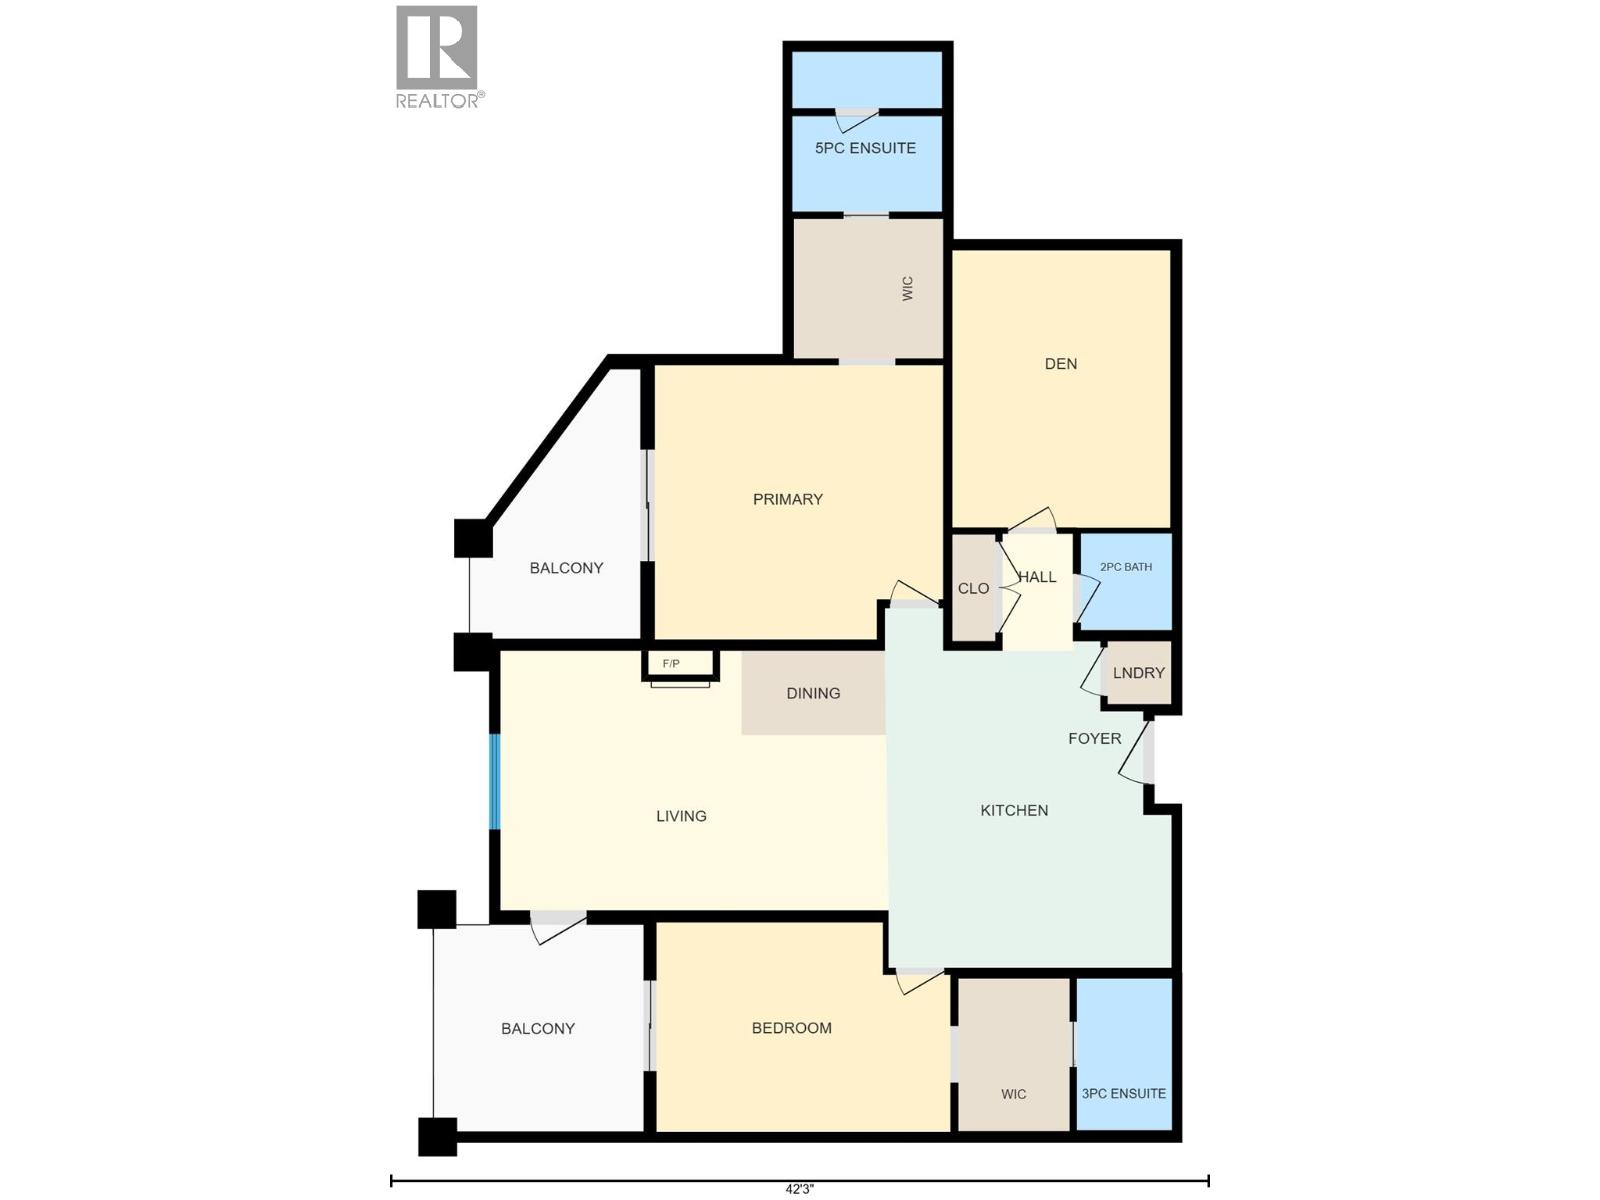
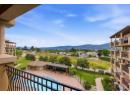
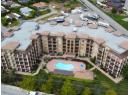
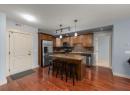
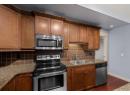
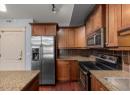
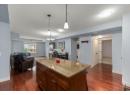
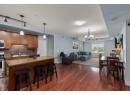
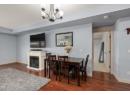
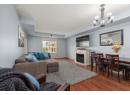
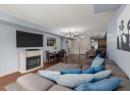
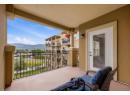
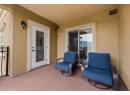
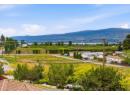
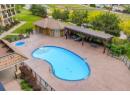
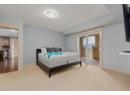
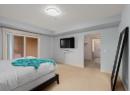
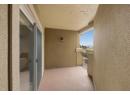
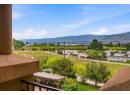
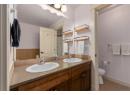
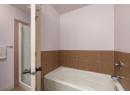
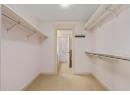
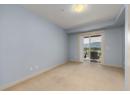
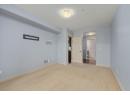
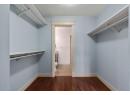
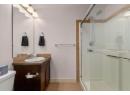
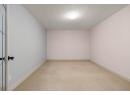
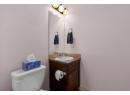
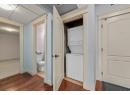
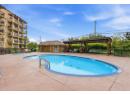
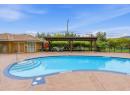
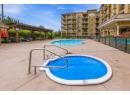
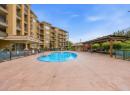
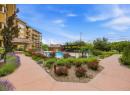
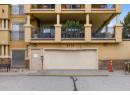
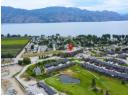
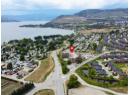
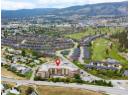
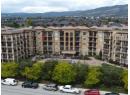
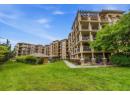
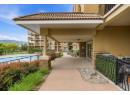
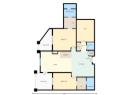
Welcome to Tuscany Villas. This spacious 2 bed + large den, 3 bath condo offers one of the larger floor plans in the building, with lake and mountain views plus a pool-side setting. The open living area features hardwood flooring, large windows, a granite kitchen with stainless steel appliances, and access to outdoor space for morning coffee or evening wine. Both bedrooms are well separated, each with its own ensuite, giving the home a true dual-primary feel. The large den is a rare bonus for guests, and the layout gives buyers space to live, work, and host without feeling cramped. Secure covered parking and a storage locker are included. Tuscany Villas is a concrete/steel building with an outdoor pool, hot tub, clubhouse, secure entry, and underground parking. Minutes to wineries, beaches, golf, shopping, restaurants, and daily amenities. Strata fees include heating, water, insurance, ground maintenance, recreation facilities, trash and snow removal. No property transfer tax. A strong option for buyers wanting space, views, and low-maintenance Okanagan living. (id:56537)
Description
Amenities Nearby
Park, Shopping
Appliances Included
Refrigerator, Dishwasher, Dryer, Range - Electric, Microwave, Washer
Features
Two Balconies
Total Parking Spaces
1
View
Lake view, Mountain view
Waterfront
Other
Partial Bathrooms
1
Cooling
Central air conditioning
Flooring
Carpeted, Ceramic Tile, Hardwood
Heating Type
Forced air, See remarks
Roof Style
Unknown
Roofing Material
Other
Sewer
Municipal sewage system
Utility Water
Municipal water
Other
5'9'' x 7'10''
Other
7'8'' x 7'2''
Den
11'3'' x 14'3''
2pc Bathroom
4'8'' x 5'
3pc Ensuite bath
4'11'' x 7'10''
Bedroom
15'2'' x 10'9''
5pc Ensuite bath
8'3'' x 7'9''
Primary Bedroom
14'10'' x 14'1''
Living room
19'11'' x 13'5''
Kitchen
14'9'' x 18'6''
Dining room
7'5'' x 4'4''
