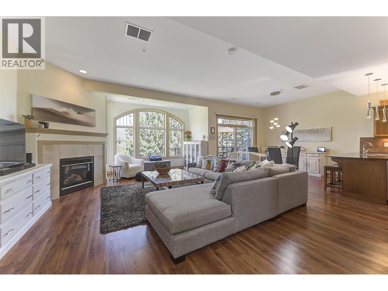
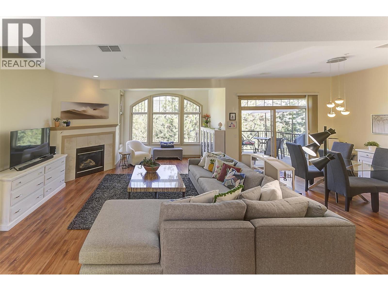
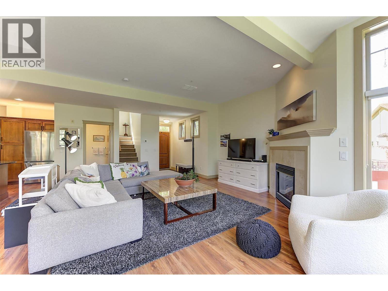
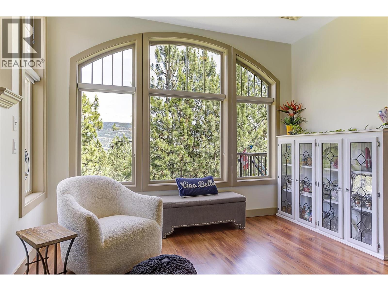
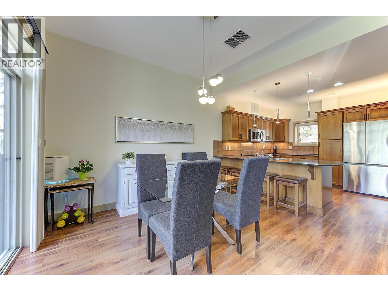
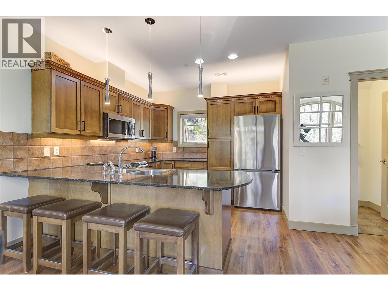
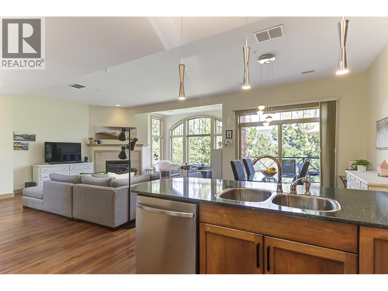
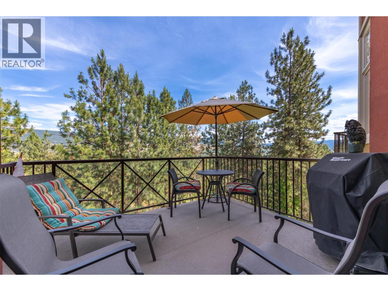
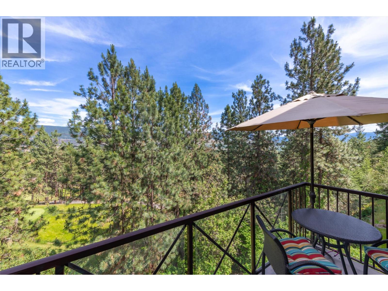
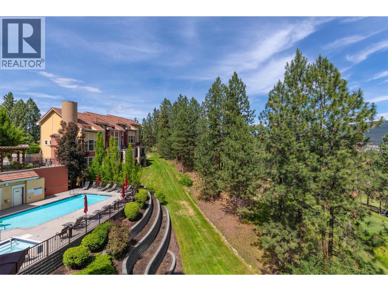
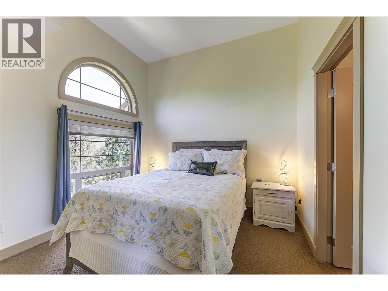
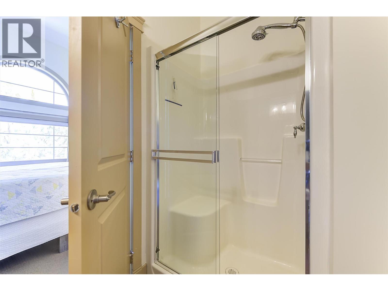
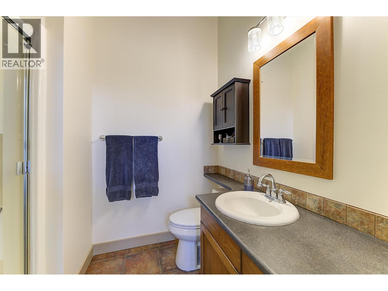
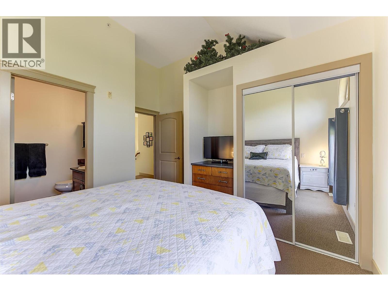
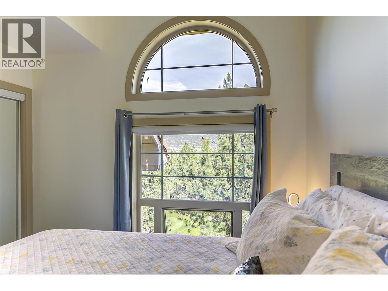
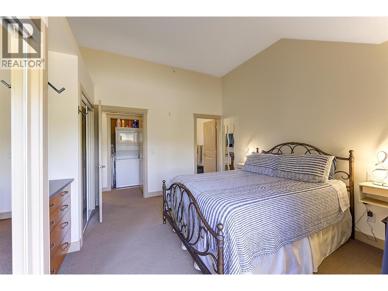
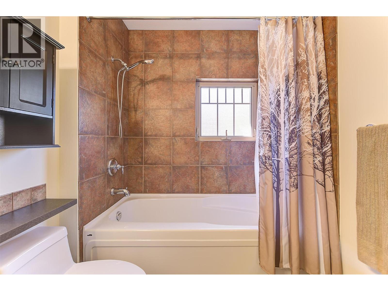
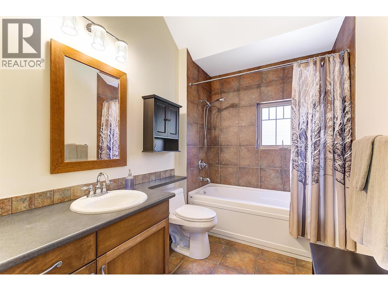
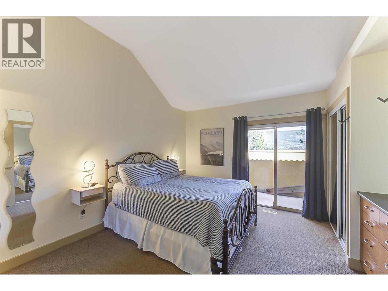
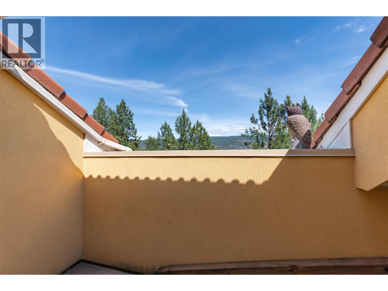
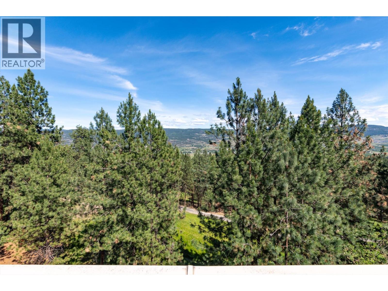
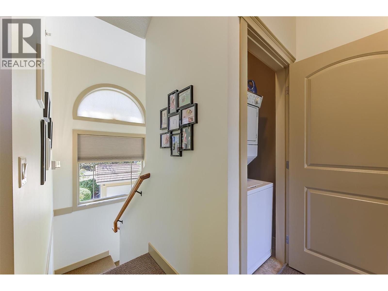
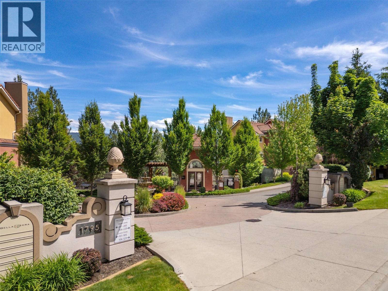
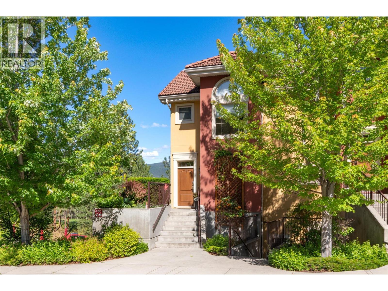
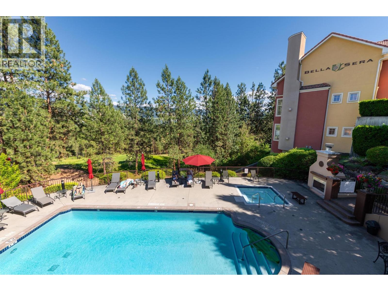
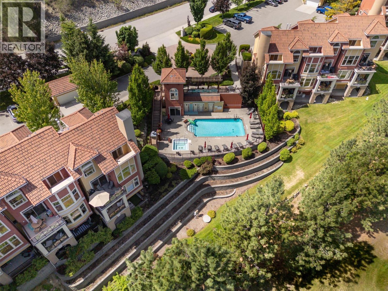
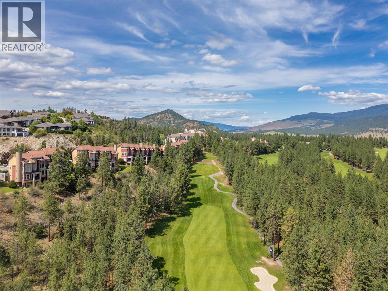
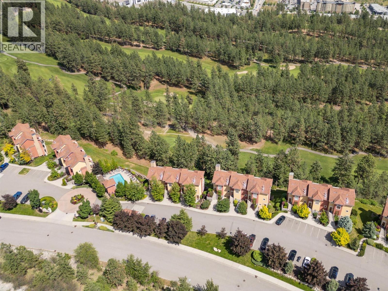
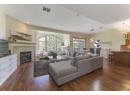
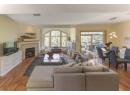
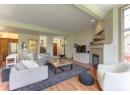
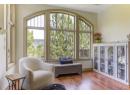
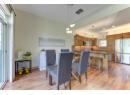
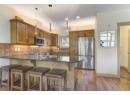
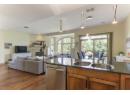
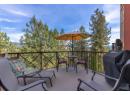
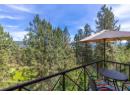
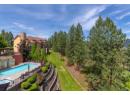
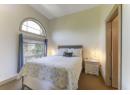
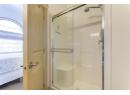
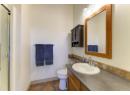
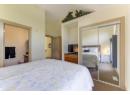
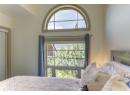
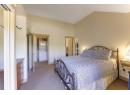
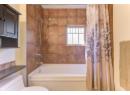
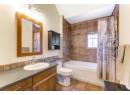
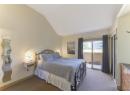
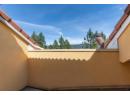
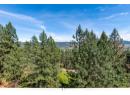
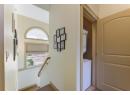
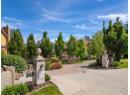
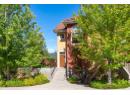
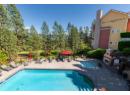
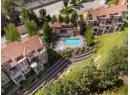

UPPER level Corner Townhouse features a spacious kitchen, dining, and living area with large windows that fill the space with natural light. The main-floor balcony has a gas BBQ hookup, and is ideal for entertaining, relaxing, or watching the kids enjoy the pool. Upstairs offers two generously sized bedrooms, each with its own ensuite. The primary bedroom also features a private balcony, perfect for enjoying peaceful lounging and quiet mornings. A large utility room provides excellent storage space. UPDATES include blinds (2019), high-efficiency Daikin A/C (2018) & Daikin high-efficiency gas furnace (2020), kitchen appliances with induction range (2024), hot water tank (2025), and new toilets (2026). RESORT STYLE AMENITIES: Outdoor pool, hot tub, & small fitness centre. Strata fees also includes basic cable & internet. Pet-friendly (up to two pets, <30 lbs). Seasonal car wash with vacuum on site. 4 EV parking stalls. RENTALS: 30 day min. GREAT LOCATION! Near Okanagan Golf Club: Quail & the Bear 18 hole courses, Hiking trails, and walking distance to UBCO. A short drive to schools including Aberdeen Hall Preparatory School, grocery stores, local fruit stands, a new indoor Pickleball club, and the Kelowna International Airport. Downtown Kelowna is an easy commute, while Big White Ski Resort is less than an hour from your doorstep. This is an excellent opportunity for investors, students, vacationers, or those seeking an active, resort-style Okanagan lifestyle. (id:56537)
Description
Community Features
Pet Restrictions, Rentals Allowed
Total Parking Spaces
2
Partial Bathrooms
1
Cooling
Central air conditioning
Fireplace Fuel
Gas
Fireplace Type
Unknown
Heating Type
Forced air
Sewer
Municipal sewage system
Utility Water
Municipal water
Utility room
11'11'' x 7'5''
Primary Bedroom
13'3'' x 12'9''
Bedroom
12'5'' x 12'9''
Full ensuite bathroom
6'5'' x 9'4''
Full ensuite bathroom
8' x 5'11''
Living room
16'5'' x 23'7''
Kitchen
11'2'' x 10'11''
Dining room
11'2'' x 11'6''
2pc Bathroom
5' x 4'10''
