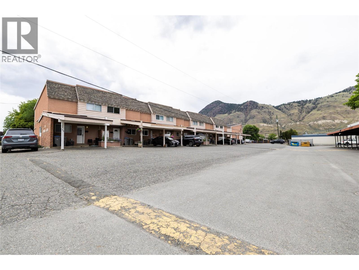
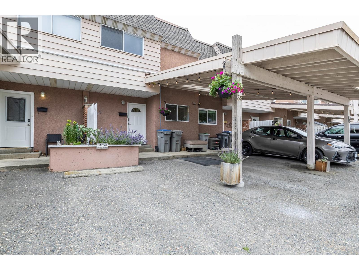
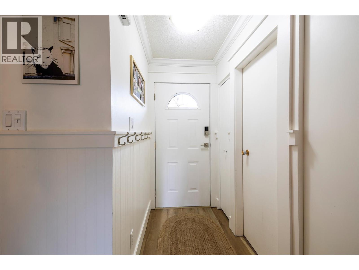
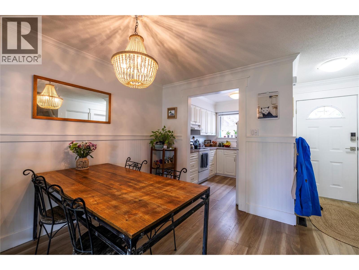
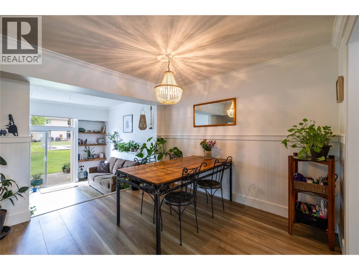
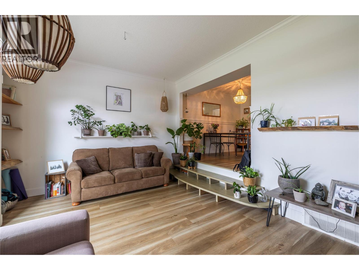
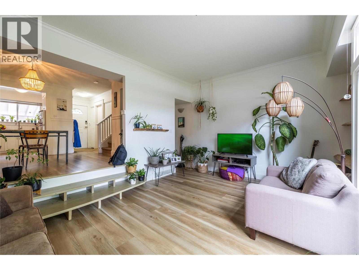
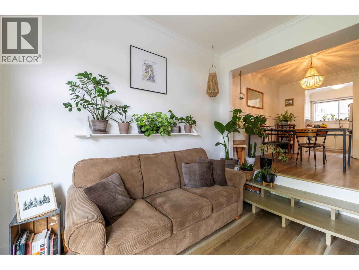
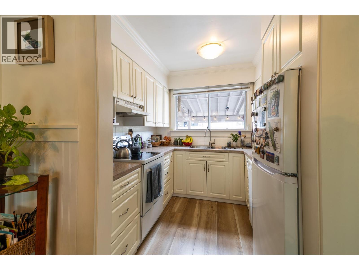
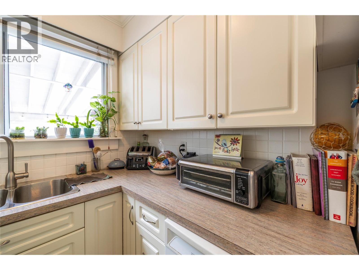
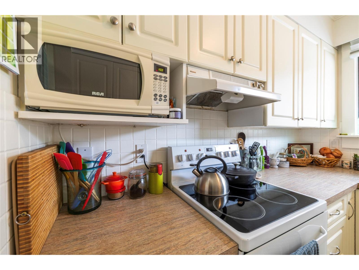
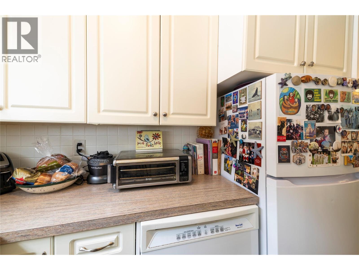
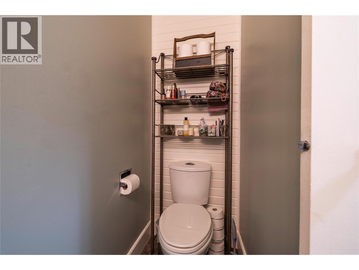
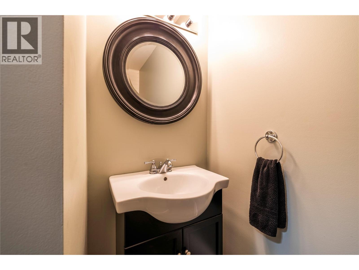
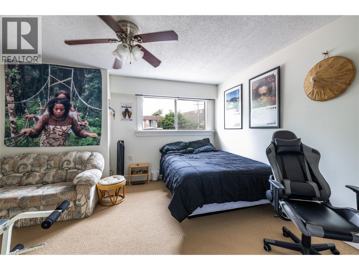
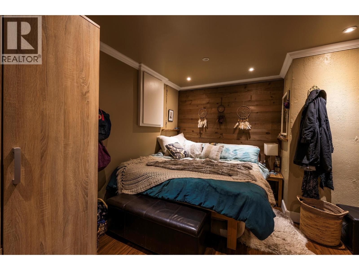
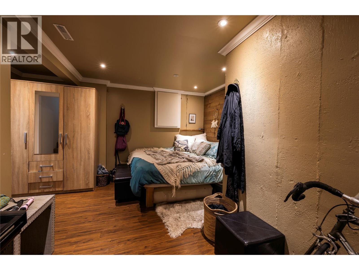
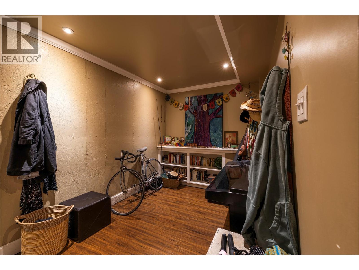
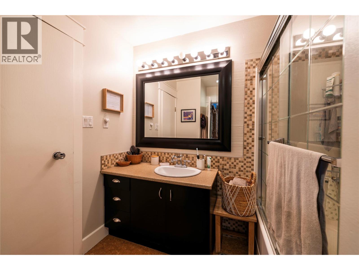
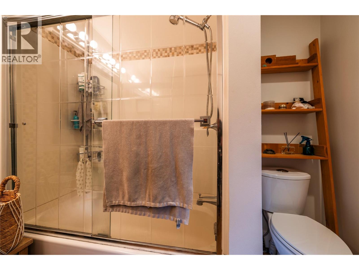
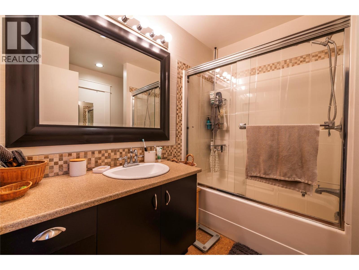
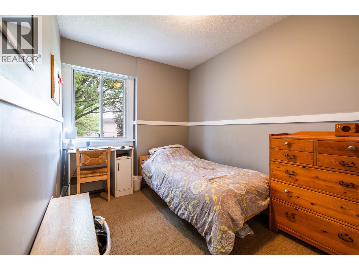
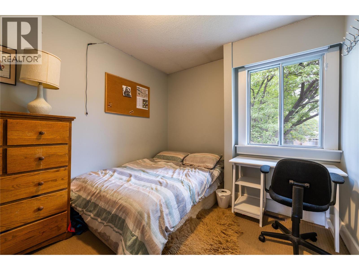
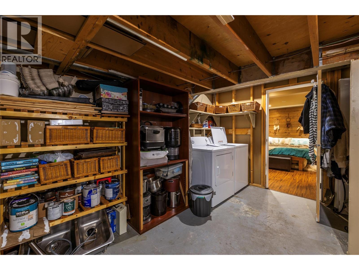
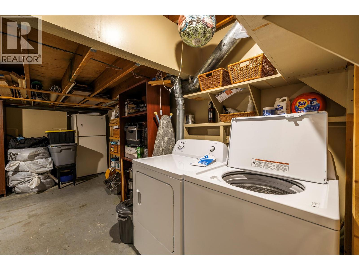
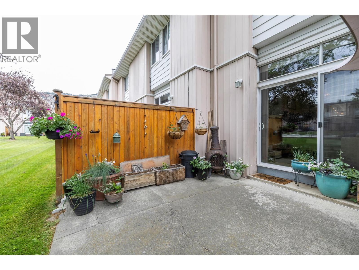
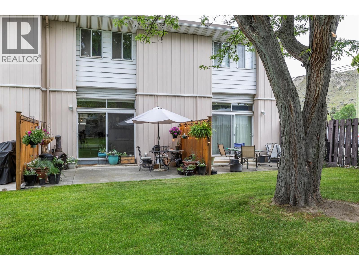
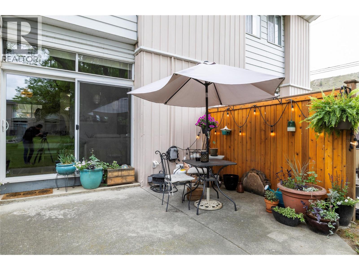
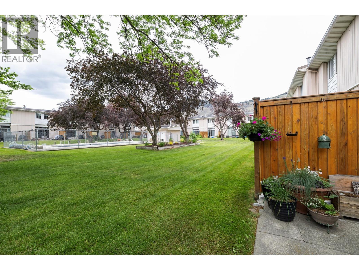
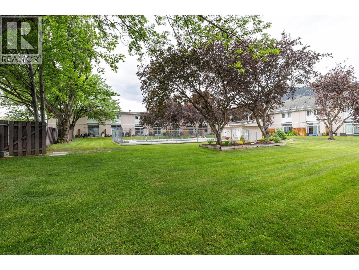
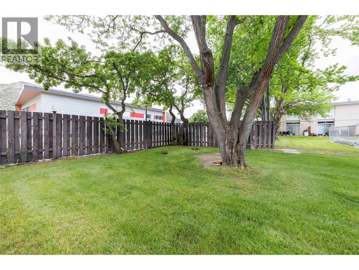
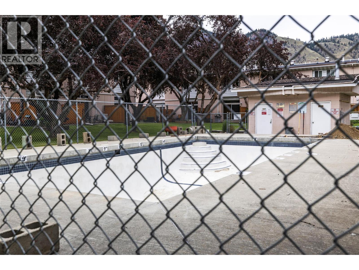
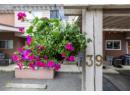
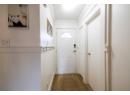
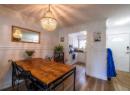
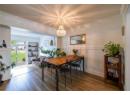
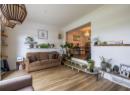
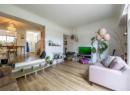
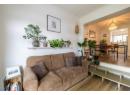
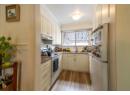
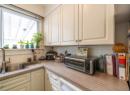
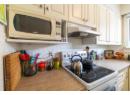
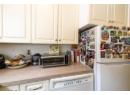
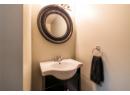
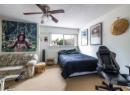
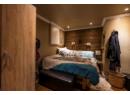
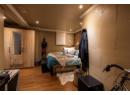
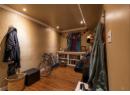
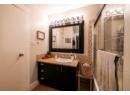
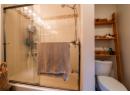
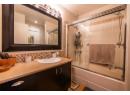
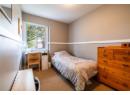
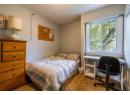
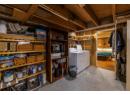
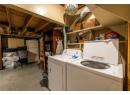
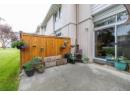
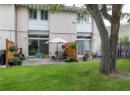
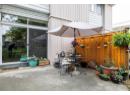
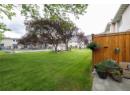
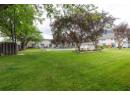
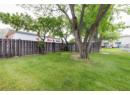
Well-priced townhome in a great complex with pool in Valleyview. Centrally located close to all amenities, elementary schools and right across the street from Valleyview Secondary. This bright home has lots of living space and main floor features trim details like wainscotting, shiplapping and crown moulding. Included are 3 bedrooms, 2 bathrooms, dining room, spacious living room and a basement with family room and storage space. Primary bedroom has direct access to the 4 piece bathroom upstairs and its own vanity, including a separate sink. Recently replaced sliding patio door in living room leads directly to the patio and huge outdoor common area with lawn, plenty of trees and pool. Other recent upgrades include main level flooring and washer/dryer. Armour in Basement is included. Light Fixtures in Dining Room and Basement not included. Active strata keeps the property well maintained. Please don't hesitate to reach out to your Realtor for your showing. All measurements approximate and must be verified by the Buyer if of importance. (id:56537)
Description
Amenities Nearby
Recreation, Shopping
Access
Easy access
Appliances Included
Range, Refrigerator, Dishwasher, Microwave, Washer & Dryer
Community Features
Family Oriented
Total Parking Spaces
2
Architecture Style
Multi-level
Partial Bathrooms
1
Cooling
Central air conditioning
Flooring
Mixed Flooring
Heating Type
Forced air, See remarks
Roof Style
Unknown
Roofing Material
Tar & gravel
Sewer
Municipal sewage system
Utility Water
Municipal water
Bedroom
9'0'' x 11'6''
Bedroom
9'8'' x 7'10''
Primary Bedroom
8'5'' x 7'10''
4pc Bathroom
Measurements not available
Recreation room
17'5'' x 14'6''
Kitchen
8'5'' x 7'10''
Dining room
11'4'' x 10'2''
Living room
17'3'' x 11'5''
2pc Bathroom
Measurements not available
