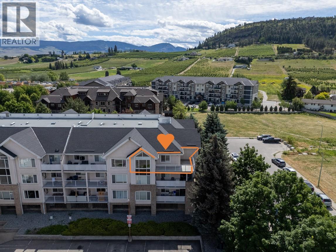
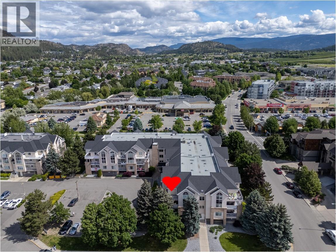
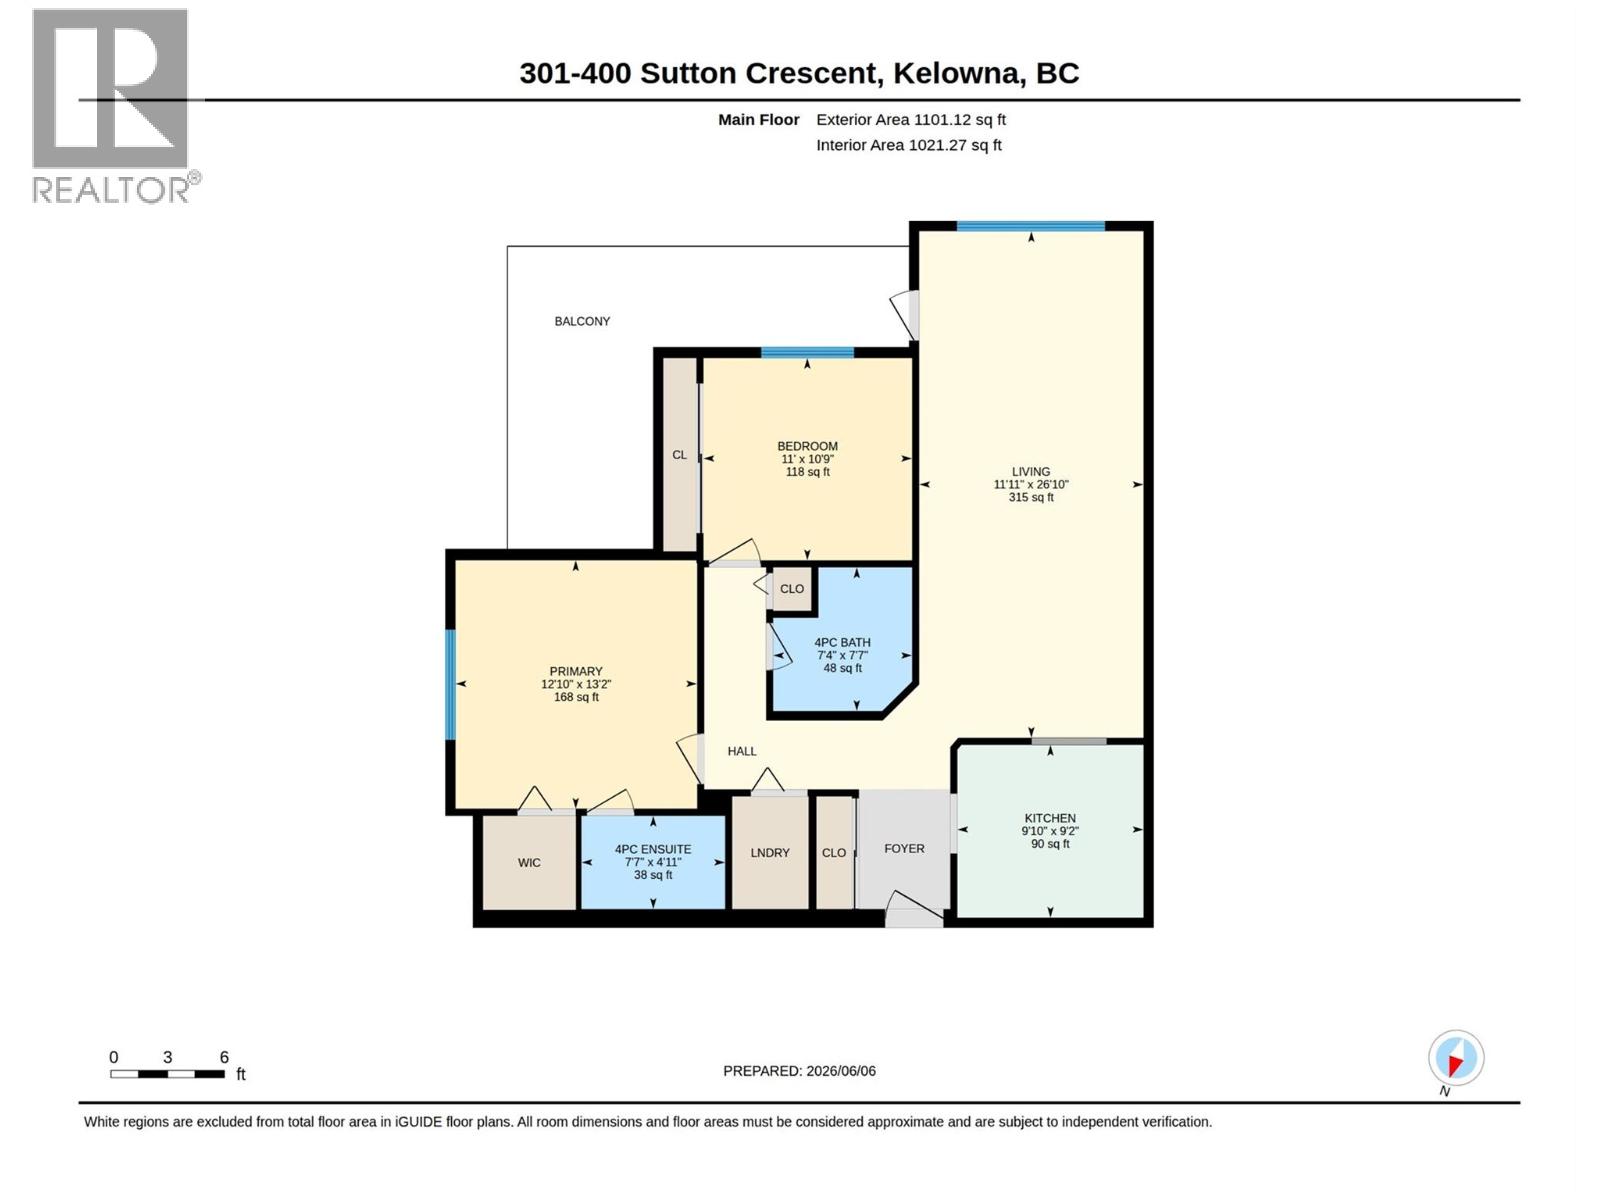
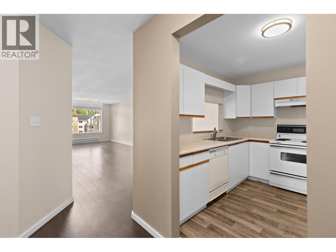
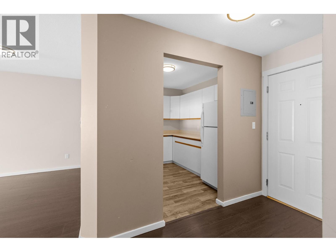
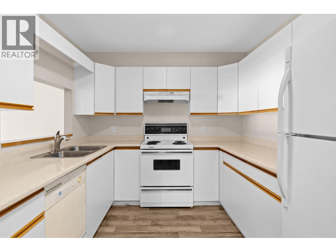
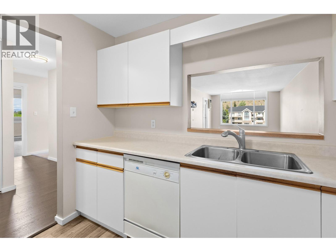
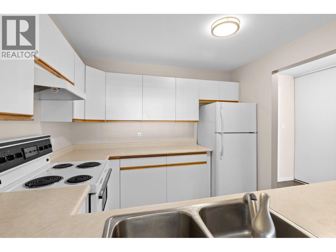
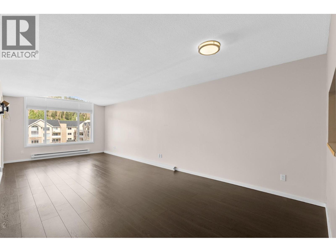
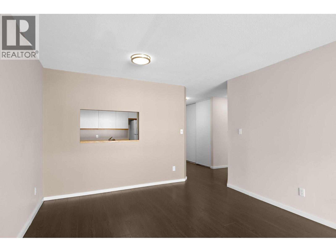
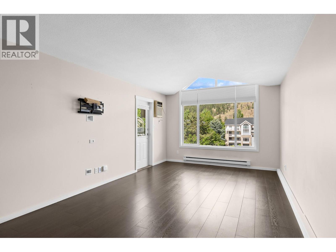
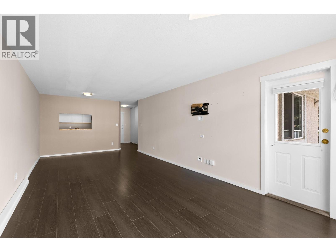
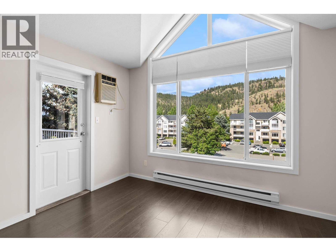
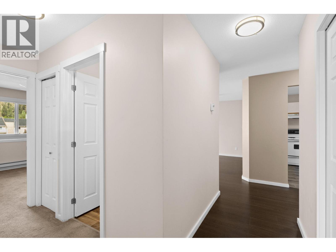
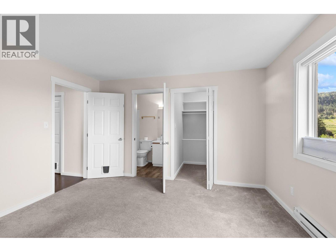
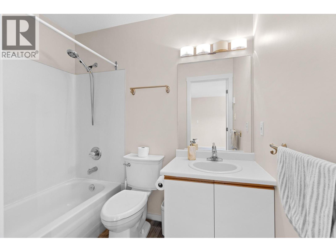
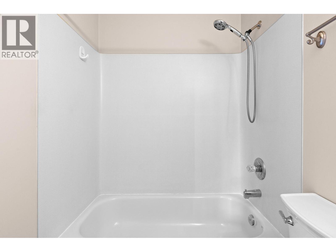
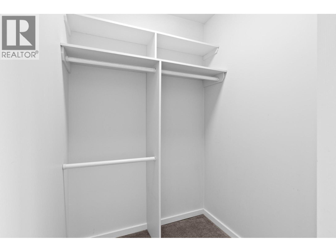
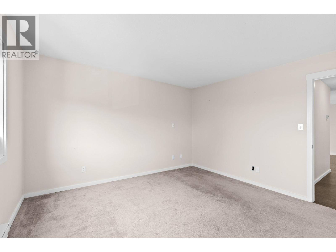
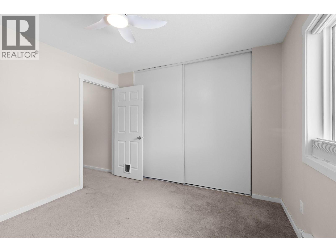
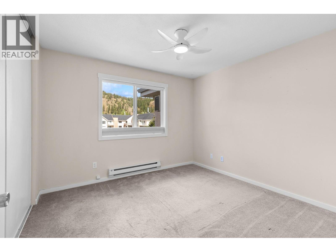
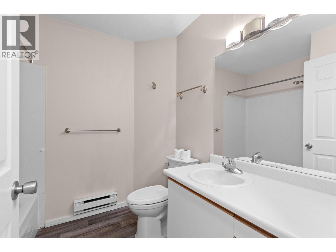
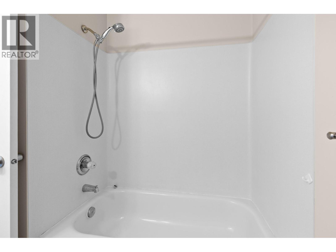
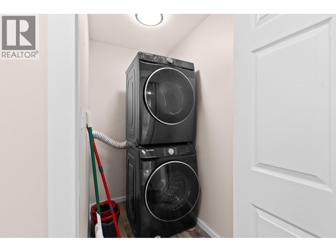
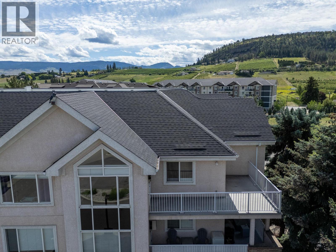
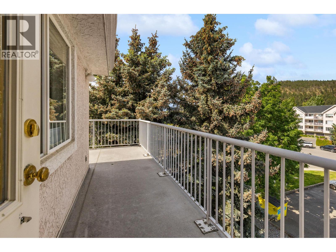
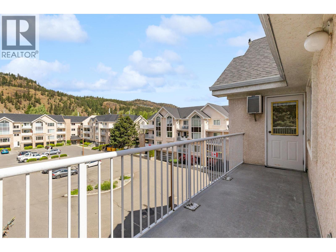
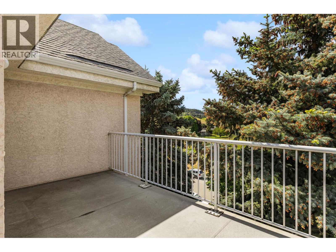
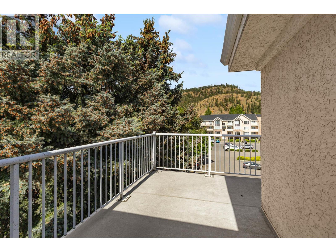
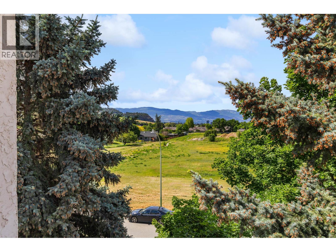
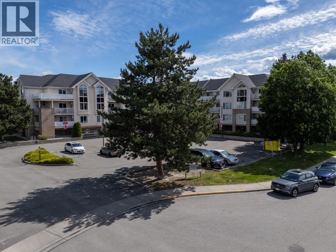
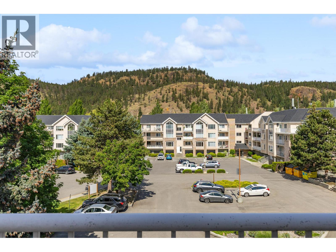
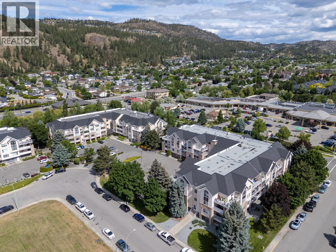
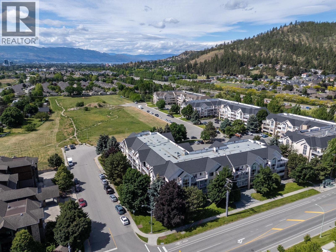
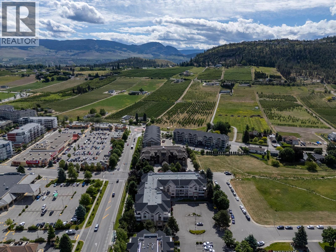
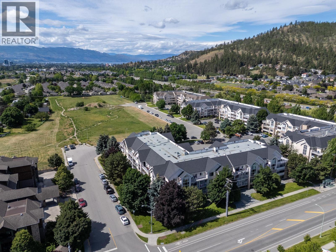
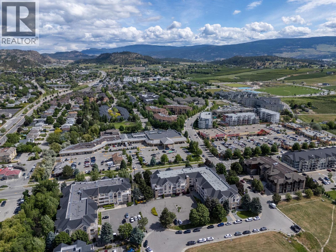
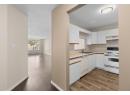
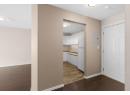
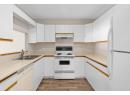
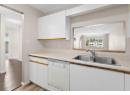
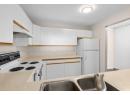
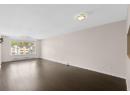
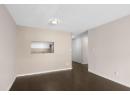
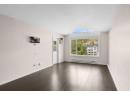
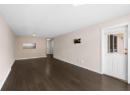
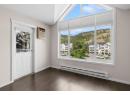
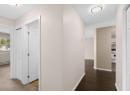
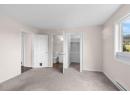
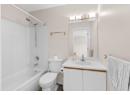
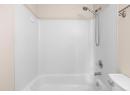
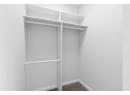
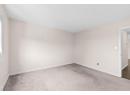
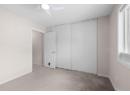
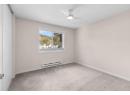
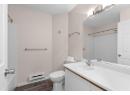
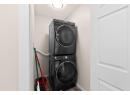
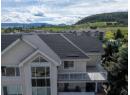
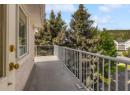
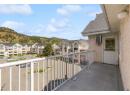
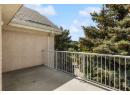
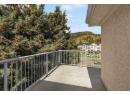
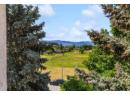
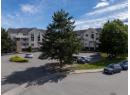
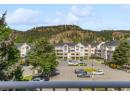
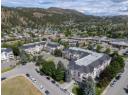
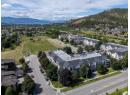

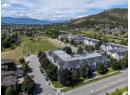
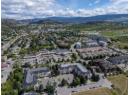
MEET YOUR NEXT ADDRESS! Top floor corner, 2 parking spots and pet friendly! This wonderful 2-bedroom, 2-bath home is in one of the best neighborhoods in town. The great Southwest exposure and private wrap-around deck allow for ULTRA private outdoor entertaining. Well-appointed kitchen and spacious living room/dining room combination. 2 Sizable bedrooms with the Primary hosting a 4-piece ensuite and walk-in closet. There is a 2nd 4-piece bath plus in suite laundry. I dog or 1 cat allowed with no height restrictions, BBQ's also allowed. No parking challenges here with 2 reserved spots; 1 of which is in the secure parking garage. Ample visitor parking in the private lot + loads of free street parking in the cul-de-sac. An incredibly quiet location yet, you can leave the car at home and enjoy a 5-minute walk to 2 major grocery stores, pharmacies, coffee houses, pubs, restaurants and much more. Stroll or bike through Brandts Creek Linear Park and along the greenway though the Community Garden and beyond. For the kids, walking distance to Watson Elementary, Glenmore Elementary and Dr. Knox Middle School. BONUS POINTS FOR approximately 15 minutes and/or 6.6 kms to UBCO. Orchard Brook Village is well known throughout Kelowna for its friendly atmosphere and well-run strata. You will love living here! (id:56537)
Description
Community Features
Pets Allowed, Pet Restrictions, Pets Allowed With Restrictions, Rentals Allowed
Total Parking Spaces
2
Partial Bathrooms
0
Cooling
Wall unit
Heating Fuel
Electric
Heating Type
Baseboard heaters
Sewer
Municipal sewage system
Utility Water
Municipal water
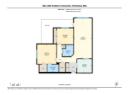
Laundry room
6'9'' x 4'
4pc Bathroom
7'7'' x 7'4''
Bedroom
11' x 10'9''
Full ensuite bathroom
7'7'' x 4'11''
Primary Bedroom
13'2'' x 12'10''
Kitchen
9'10'' x 9'2''
Living room
26'10'' x 11'11''
