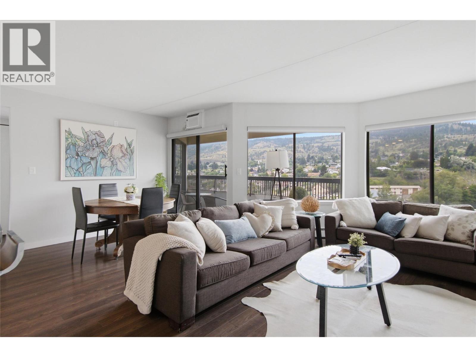
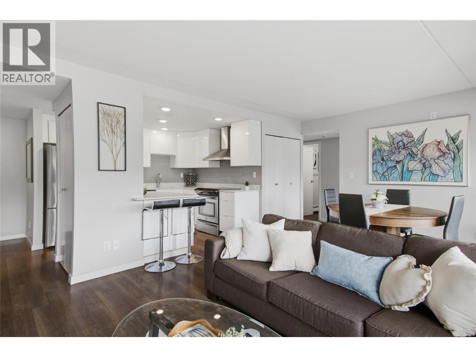
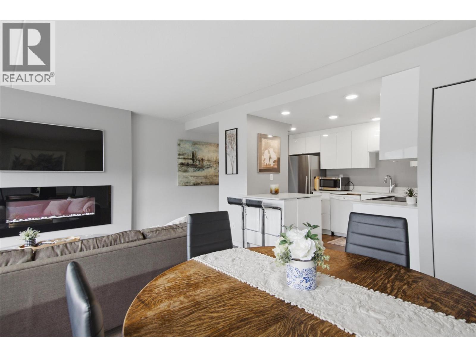
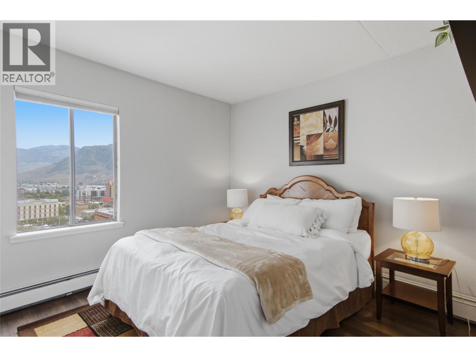
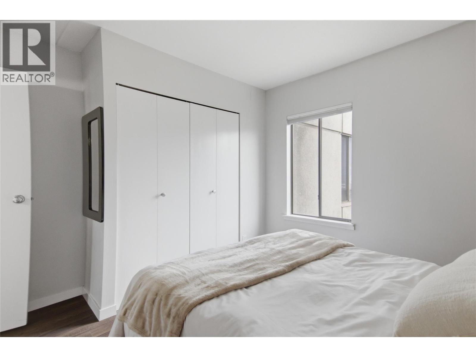
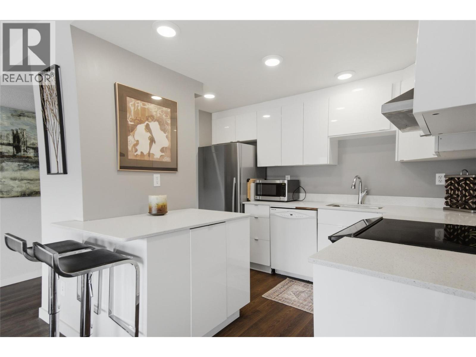
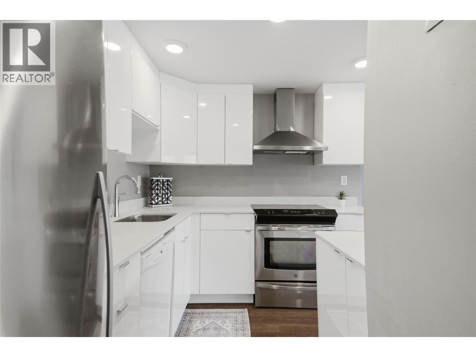
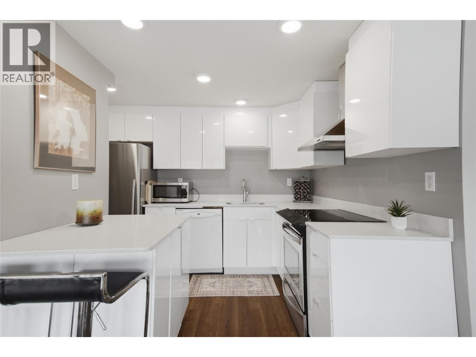
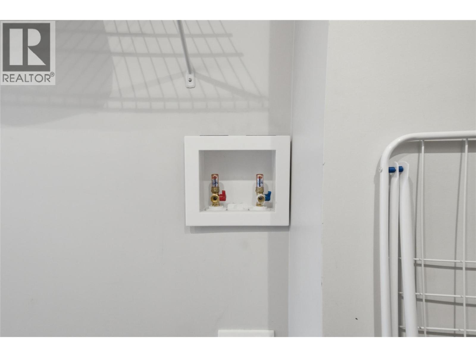
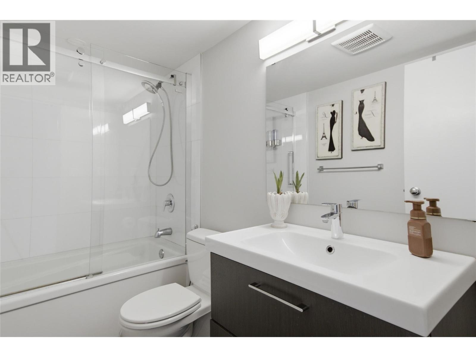
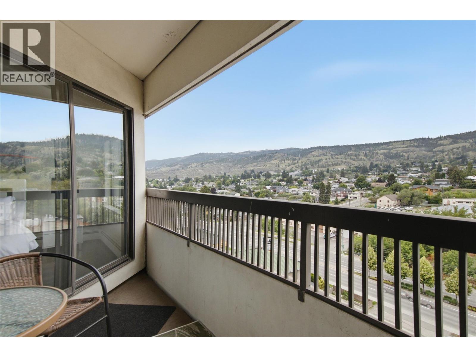
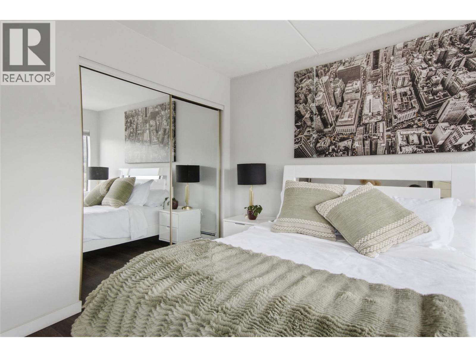
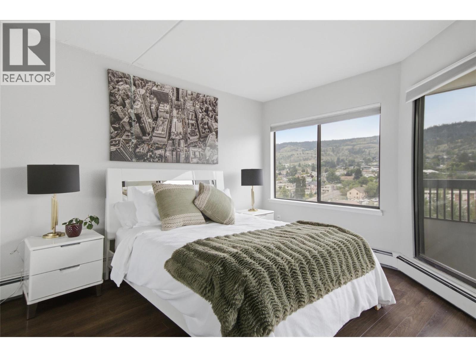
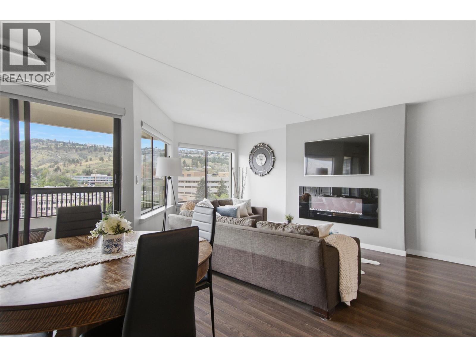
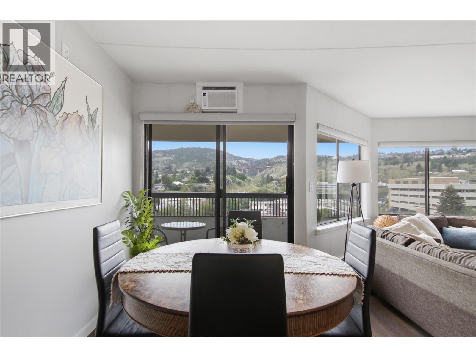
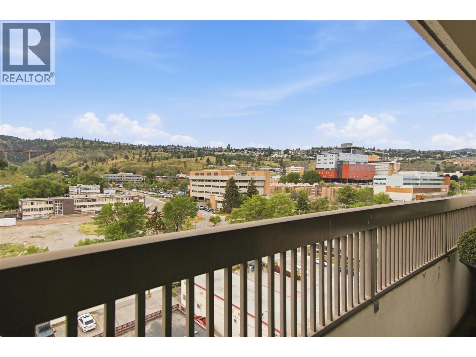
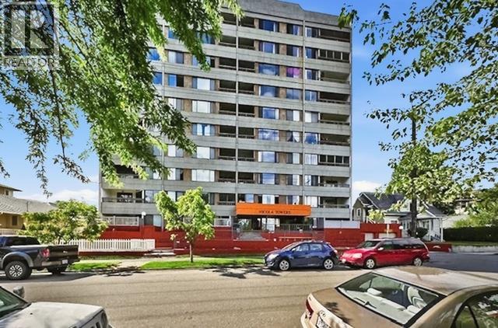
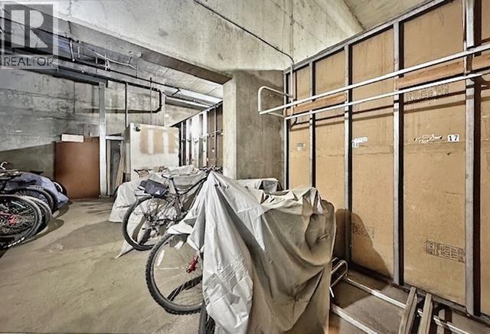
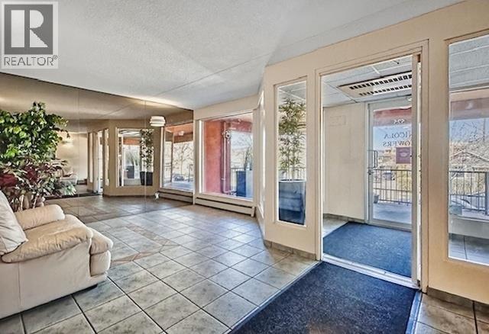
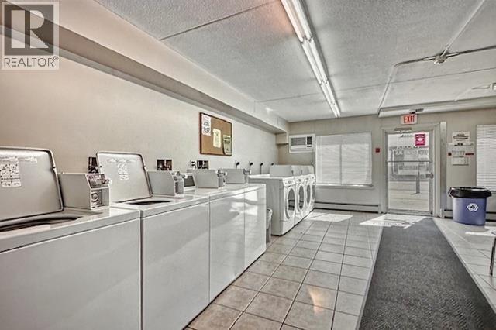
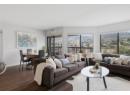
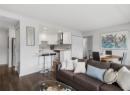
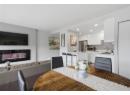
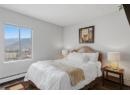
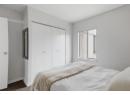
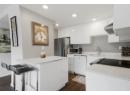
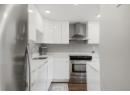
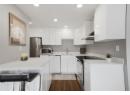
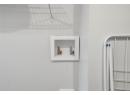
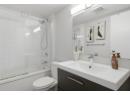
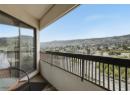
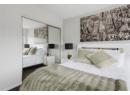
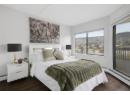
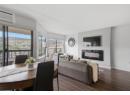
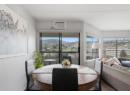
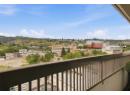
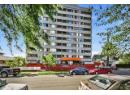
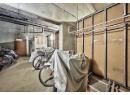
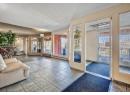
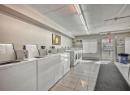
Welcome to this sophisticated top floor residence offering 2 bedrooms, 1 bathroom, and 921 sq ft of beautifully curated living space. With desirable south facing exposure and a private deck, the home is filled with natural light and elevated views, presenting an excellent opportunity for first time buyers or investors. Built with durable concrete construction in a highly regarded building, the property offers quiet comfort and structural integrity. Secure underground parking and generous in suite storage add convenience. Extensively renovated with refined finishes, the home features new flooring and baseboards, fresh paint, and updated door hardware. The redesigned kitchen includes a raised ceiling, upgraded electrical, and recessed lighting for a bright, modern feel. A new IKEA kitchen is paired with quartz countertops and backsplash, premium KitchenAid appliances, and clean contemporary lines. The living area is anchored by a built in electric fireplace and a custom TV feature wall with concealed wiring. Hunter Douglas blinds finish the windows, with blackout blinds in both bedrooms. The bathroom has been fully updated with a new bathtub, tile surround, glass doors, modern vanity, updated plumbing, and stylish lighting. Additional improvements include a brand new air conditioner in 2025, new thermostat, and plumbing for a washer dryer combo. This top floor unit is turnkey, combining thoughtful upgrades, quality finishes, and lasting construction in a smart investment. (id:56537)
Description
Total Parking Spaces
1
Partial Bathrooms
0
Cooling
Wall unit
Heating Type
Baseboard heaters
Roof Style
Unknown
Roofing Material
Tar & gravel
Sewer
Municipal sewage system
Utility Water
Municipal water
Bedroom
10' x 10'
Primary Bedroom
12'3'' x 12'3''
Kitchen
8' x 10'8''
Dining room
9' x 7'
Living room
11'6'' x 16'8''
4pc Bathroom
Measurements not available
