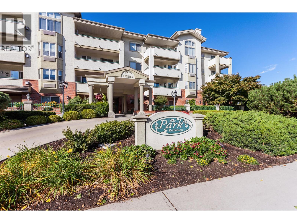
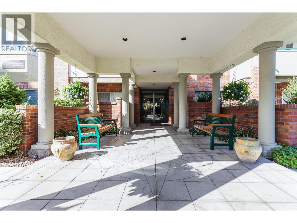
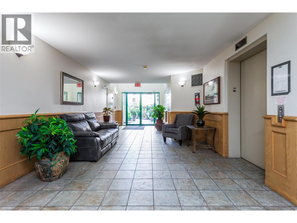
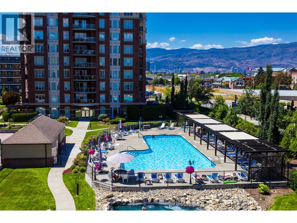
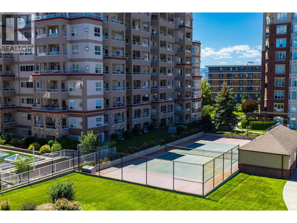
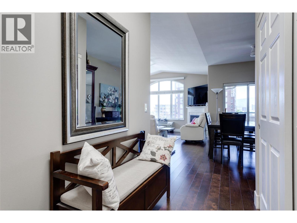
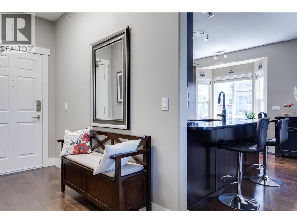
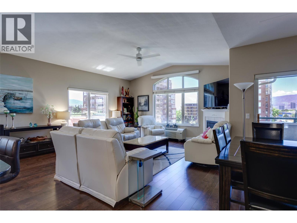
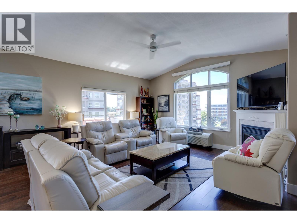
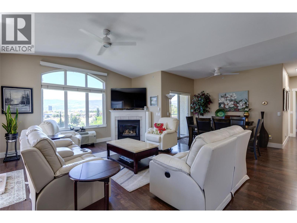
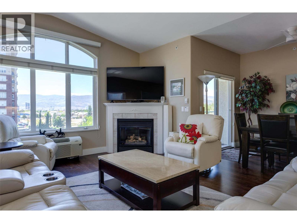
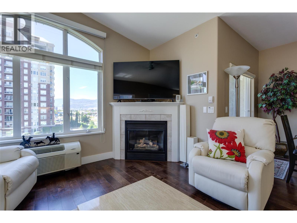
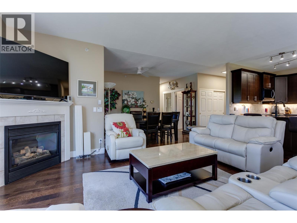
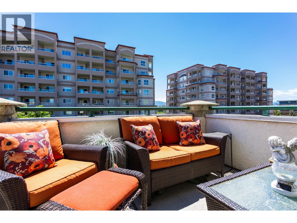
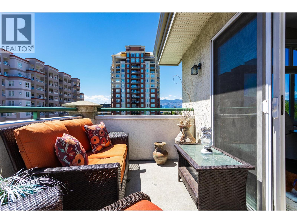
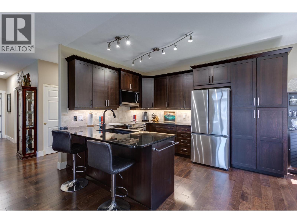
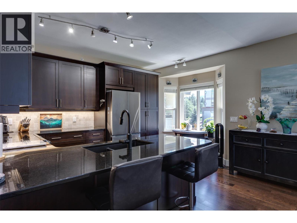
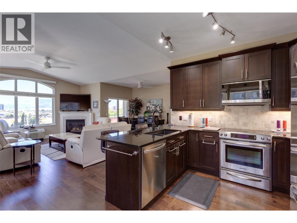
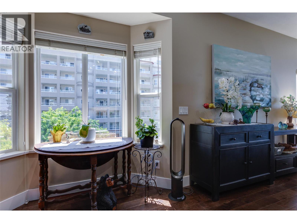
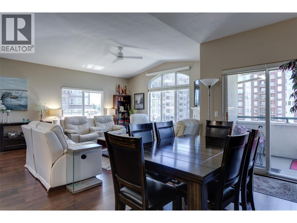
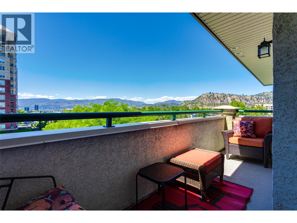
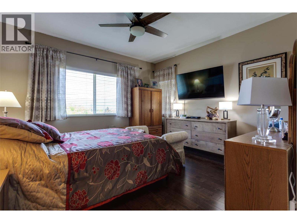
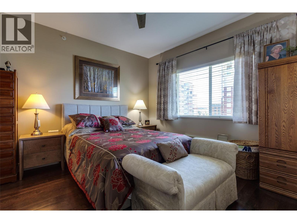
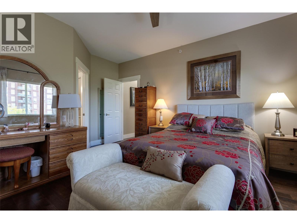
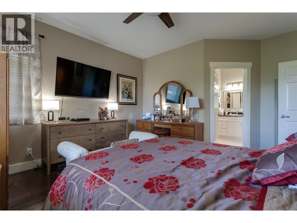
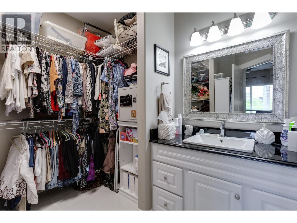
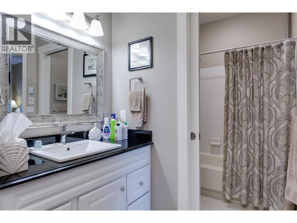
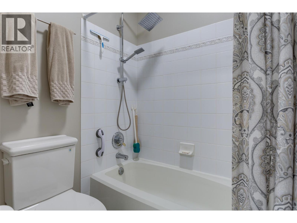
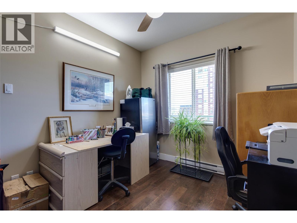
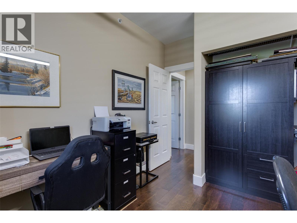
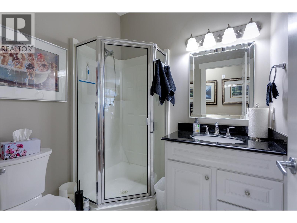
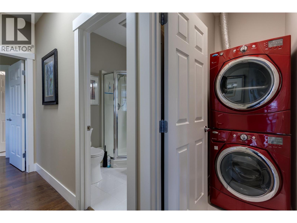
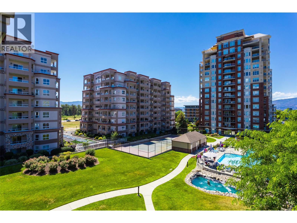
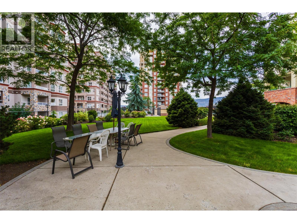
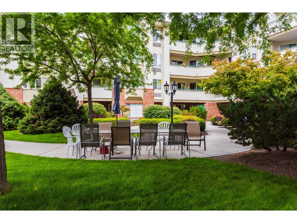
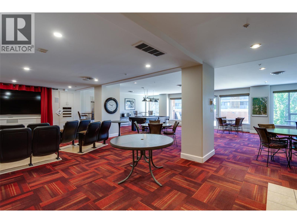
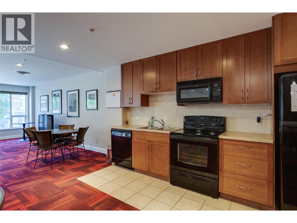
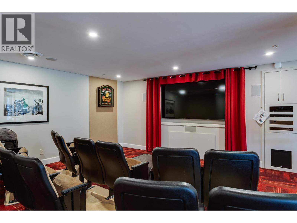
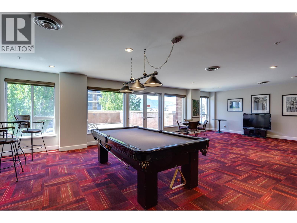
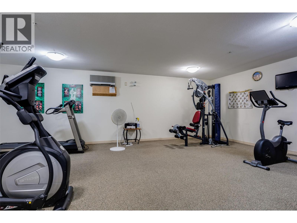
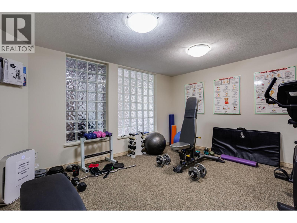
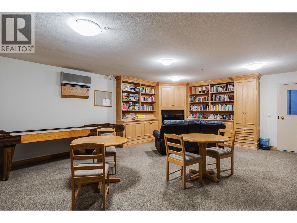
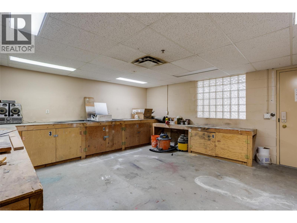
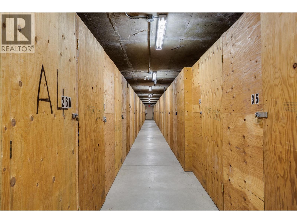
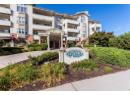
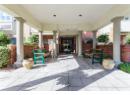
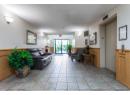
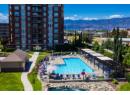
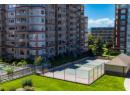
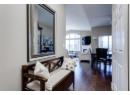
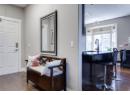
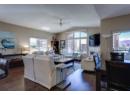
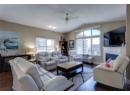
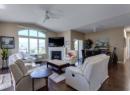
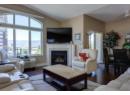
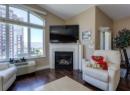
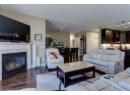
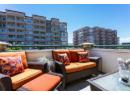
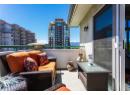
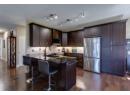
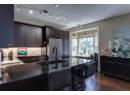
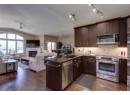
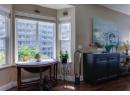
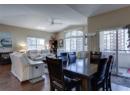
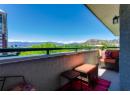
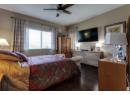
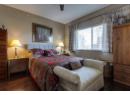
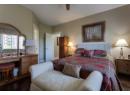
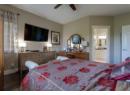
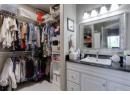
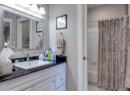
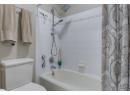
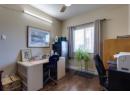
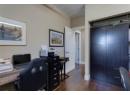
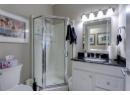
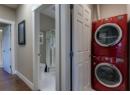
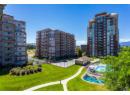
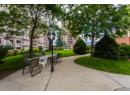
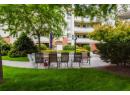
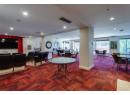
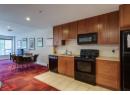
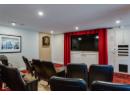
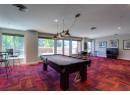
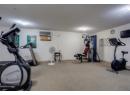
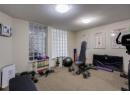
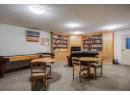
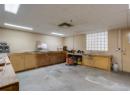
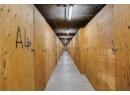
Welcome to Park Residence, a highly sought-after resort-style living complex. This bright, top-floor corner unit is in immaculate condition and features 2 bedrooms, 2 bathrooms, a walk-in closet, stylish light fixtures, and beautiful flooring throughout. The updated kitchen comes complete with stainless steel appliances and granite countertops. The open-floor-plan living area boasts vaulted ceilings and a cozy gas fireplace, while two outdoor decks face the outdoor pool and manicured grounds, allowing you to enjoy the Okanagan lifestyle all year round. This well-maintained complex and its sister complex, Park Place, offer shared amenities including Telus Fibre, a well-equipped gym, an outdoor pool, a hot tub, tennis courts, a workshop, a library room, and an entertainment/party center equipped with a kitchen, bathroom, theater, pool table and shuffleboard. Additionally, a guest suite is available for out-of-town guests at a minimal cost of $50 per night. The building also provides secure underground parking, a car wash station, bike storage, and a personal locker. There are no age restrictions, rentals are allowed, and small pets are welcome. This amazing location is within walking distance to Orchard Park Mall, Costco, Mission Creek Park and Greenway, restaurants, movie theaters, and much more! Don't wait to view the only unit currently for sale in Park Residence. Strata Fees $ 536.77 Gross Taxes 1235.58 (id:56537)
Description
Amenities Nearby
Public Transit, Park, Recreation, Shopping
Access
Easy access
Appliances Included
Refrigerator, Dishwasher, Dryer, Range - Electric, Microwave, Washer
Community Features
Pet Restrictions, Pets Allowed With Restrictions, Rentals Allowed
Features
Two Balconies
Structure
Clubhouse
Total Parking Spaces
1
View
City view, Mountain view, View (panoramic)
Partial Bathrooms
0
Cooling
Wall unit
Fire Protection
Sprinkler System-Fire
Fireplace Fuel
Gas
Fireplace Type
Unknown
Flooring
Hardwood, Tile
Heating Fuel
Electric
Heating Type
Baseboard heaters
Roof Style
Unknown,Unknown,Unknown
Roofing Material
Asphalt shingle,Unknown,Other
Sewer
Municipal sewage system
Utility Water
Municipal water
Laundry room
3' x 5'
3pc Bathroom
Measurements not available
Bedroom
11'5'' x 9'2''
4pc Ensuite bath
Measurements not available
Primary Bedroom
15'5'' x 13'4''
Kitchen
15'3'' x 9'9''
Living room
23'2'' x 19'6''
