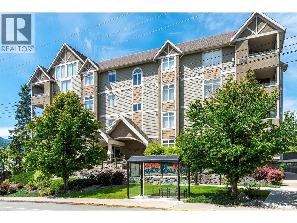
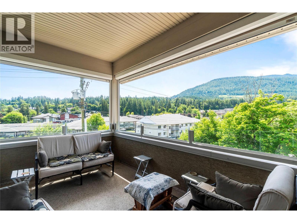
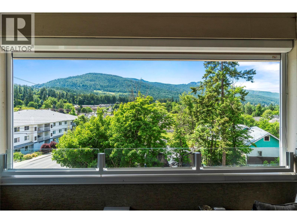
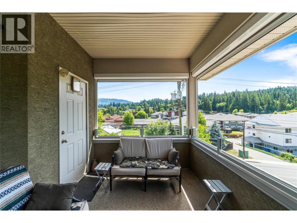
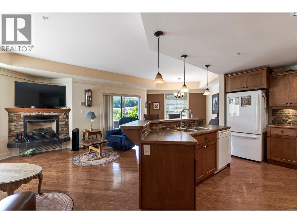
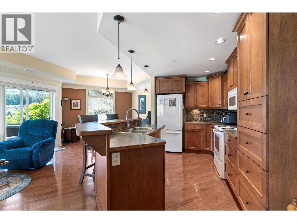
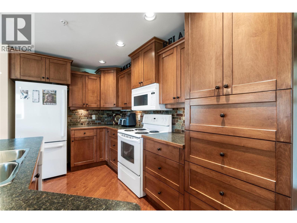
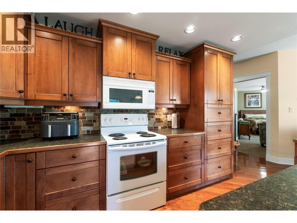
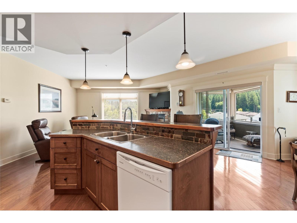
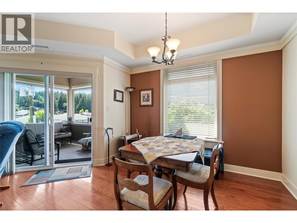
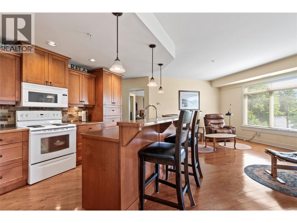
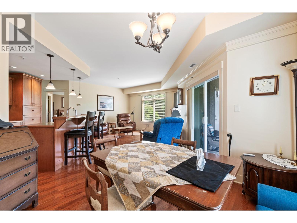
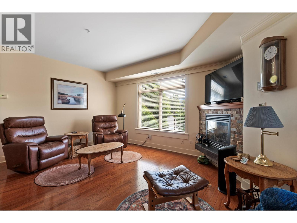
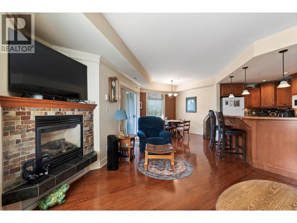
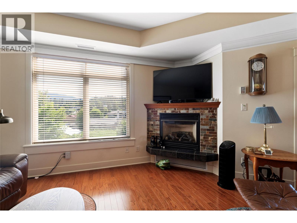
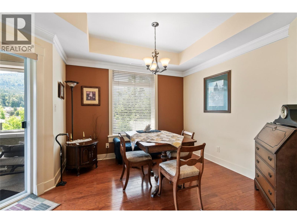
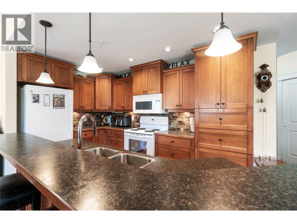
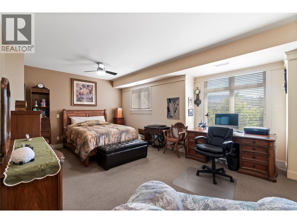
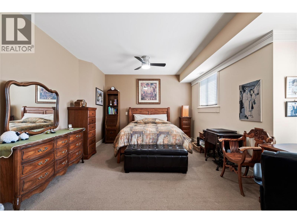
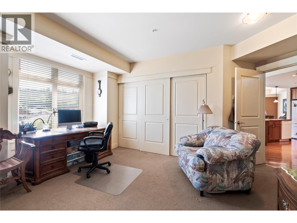
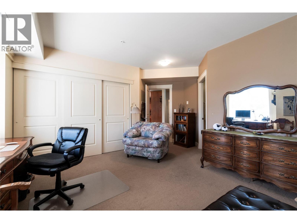
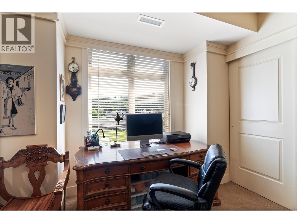
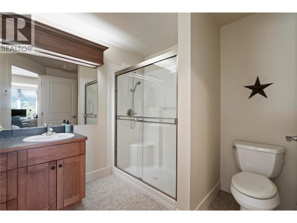
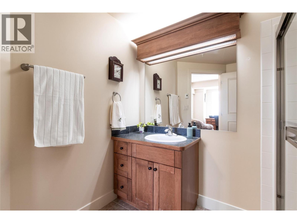
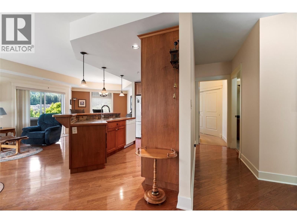
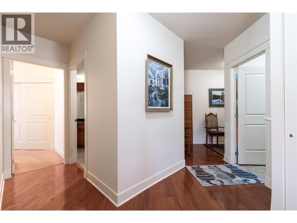
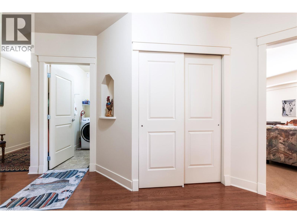
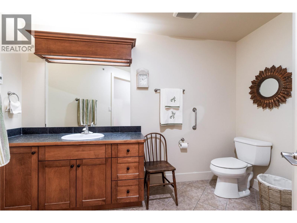
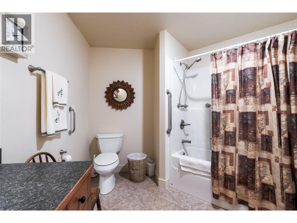
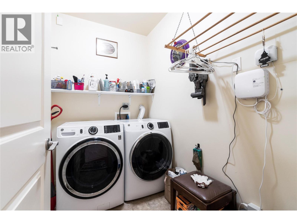
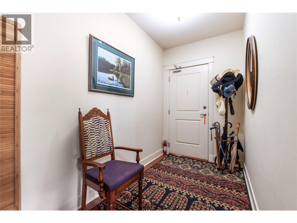
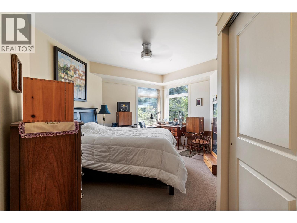
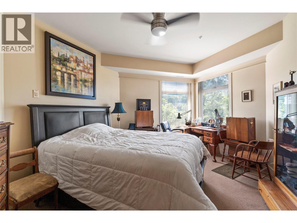
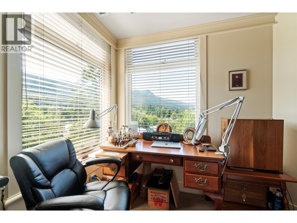
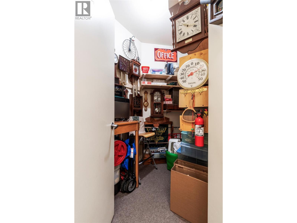
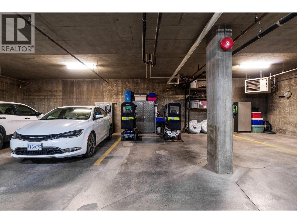
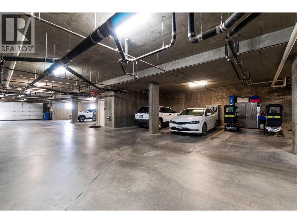
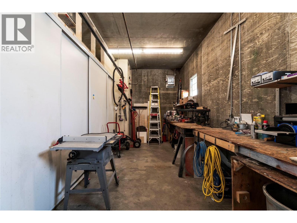
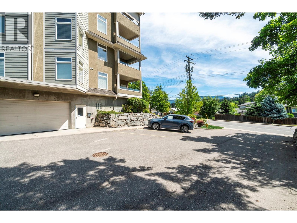
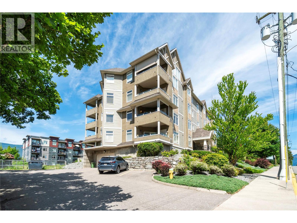
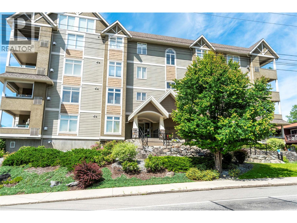
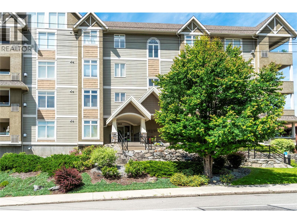
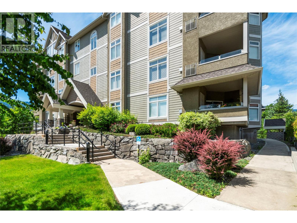
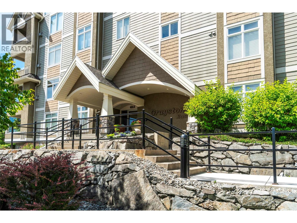
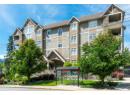
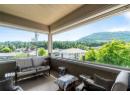
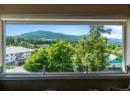
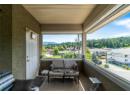
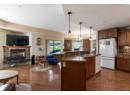
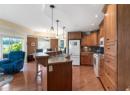
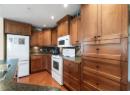
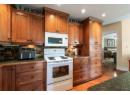
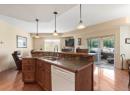
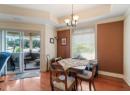
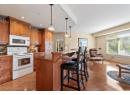
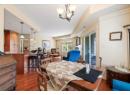
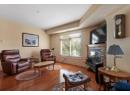
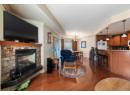
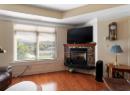
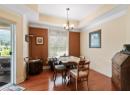
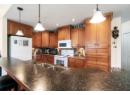
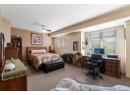
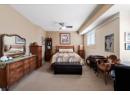
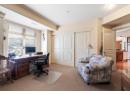
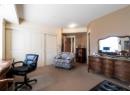
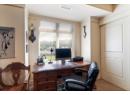
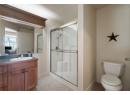
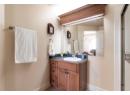
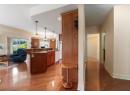
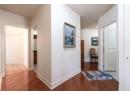
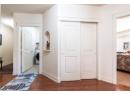
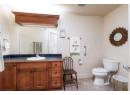
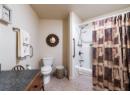
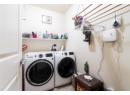
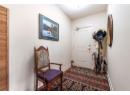
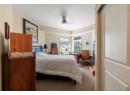
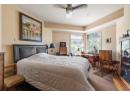
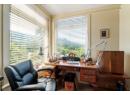
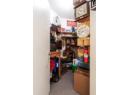
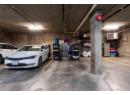
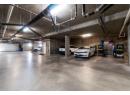
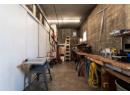
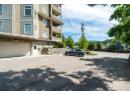
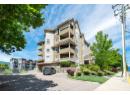
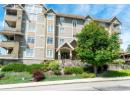
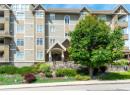
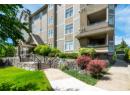
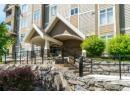
Welcome to Graystone East! This elegant and spacious 1,449 sq. ft. residence is designed for those 55+. Featuring unique architectural details, higher ceilings, tile and hardwood flooring, this beautifully maintained home offers both comfort and style. A welcoming foyer with rich hardwood floors leads into the bright open-concept living space, filled with natural light from expansive windows. The inviting living room features a cozy gas fireplace, while the well-appointed kitchen offers under-cabinet lighting and a raised eating bar for additional seating. The dining area opens to a southeast-facing covered balcony with scenic views and remote-controlled sunshades, extending your enjoyment of the outdoor space through cooler weather. The oversized primary bedroom easily accommodates full furnishings and offers abundant closet space, along with a 3-piece ensuite featuring heated floors. A spacious second bedroom, ideally located beside the main bath, showcases large windows with beautiful views of Mt. Ida. The main 4-piece bathroom also includes heated flooring. Additional highlights include an in-suite laundry room, and a conveniently located storage locker on the same floor. Secure underground parking is complemented by a common workshop. Centrally located within walking distance to shopping, restaurants, transit, and everyday amenities, with city bus service right outside the building. This exceptional home offers easy, comfortable living in a highly desirable community. (id:56537)
Description
Appliances Included
Refrigerator, Dishwasher, Range - Electric, Microwave, Washer & Dryer
Community Features
Seniors Oriented
Features
Balcony
Total Parking Spaces
1
View
Mountain view
Architecture Style
Other
Partial Bathrooms
0
Cooling
Central air conditioning
Fire Protection
Security, Sprinkler System-Fire, Controlled entry, Smoke Detector Only
Fireplace Fuel
Gas
Fireplace Type
Unknown
Flooring
Carpeted, Hardwood, Tile
Heating Type
Forced air
Roof Style
Unknown
Roofing Material
Asphalt shingle
Sewer
Municipal sewage system
Utility Water
Municipal water
Other
12' x 8'
4pc Bathroom
9'11'' x 11'3''
Living room
18'4'' x 23'5''
Dining room
10'5'' x 10'10''
Laundry room
5'4'' x 7'8''
Bedroom
11'6'' x 24'9''
3pc Ensuite bath
8'3'' x 8'3''
Primary Bedroom
17'11'' x 22'4''
Kitchen
8'4'' x 13'6''
Foyer
5'8'' x 8'9''
