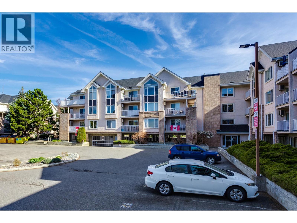
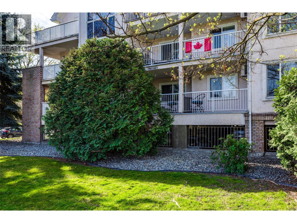
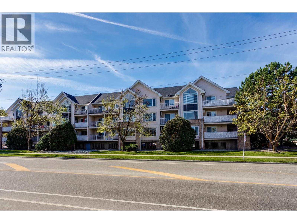
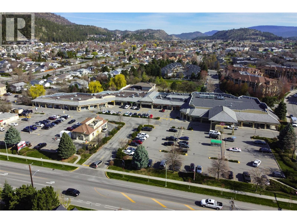
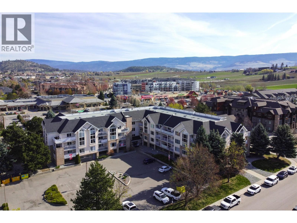
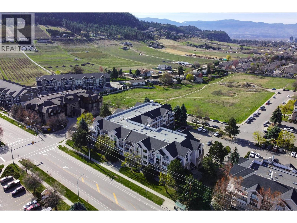
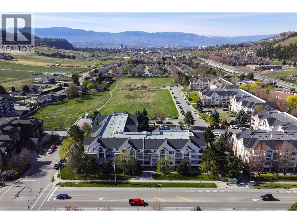
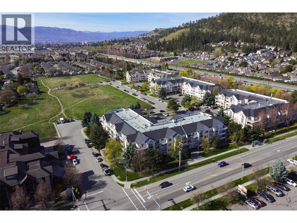
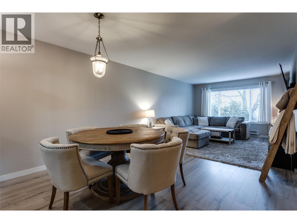
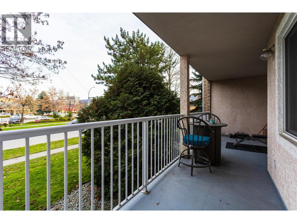
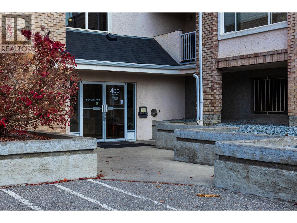
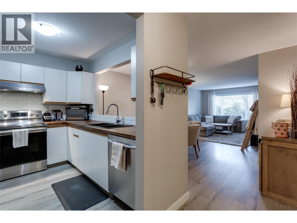
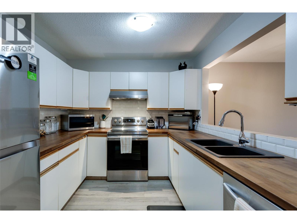
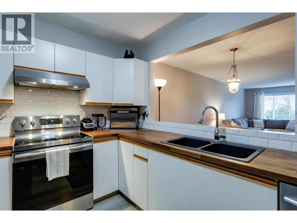
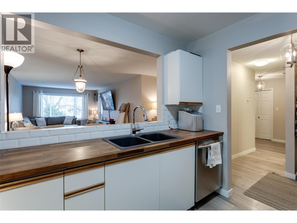
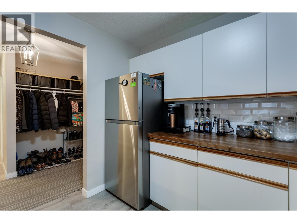
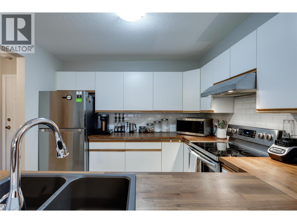
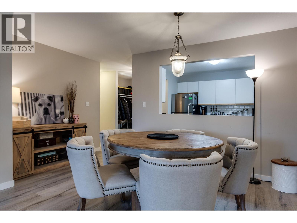
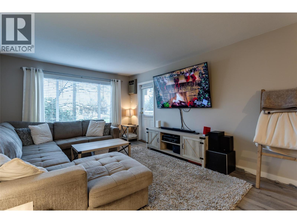
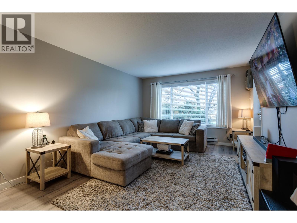
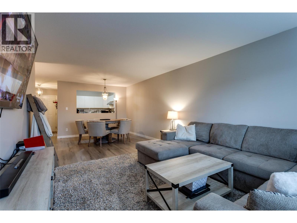
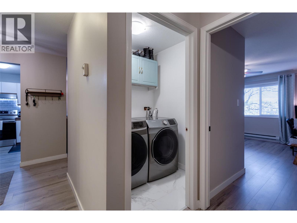
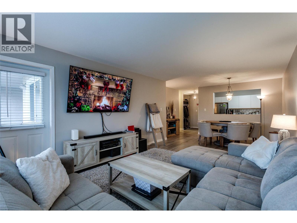
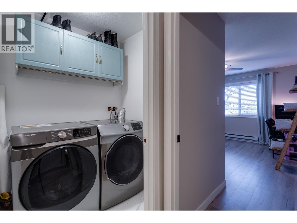
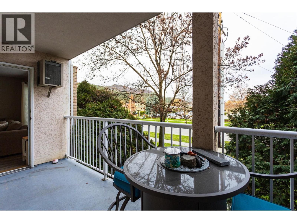
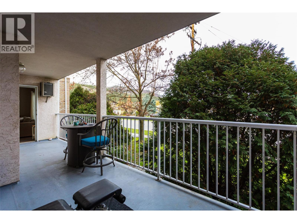
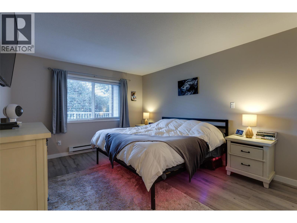
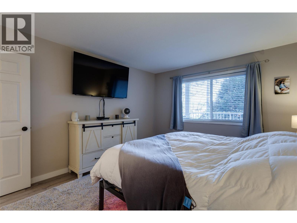
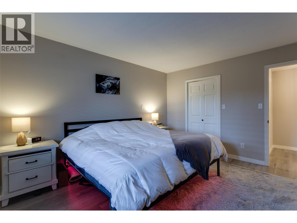
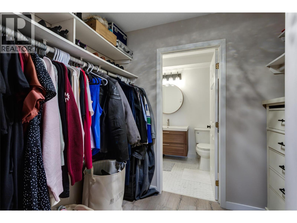
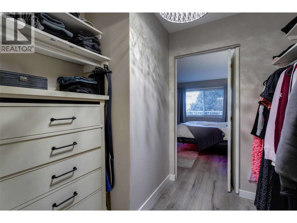
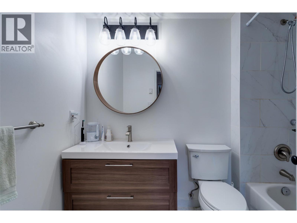
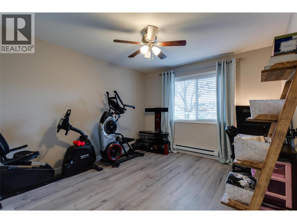
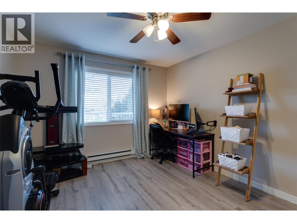
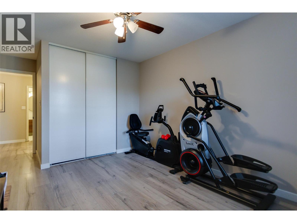
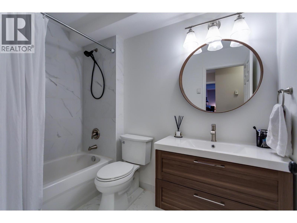
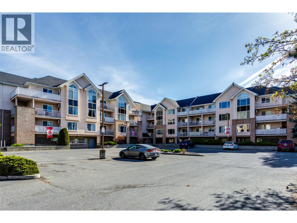
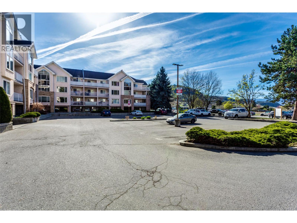
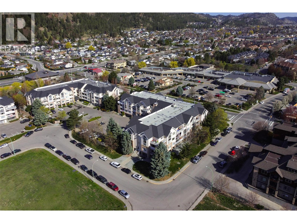
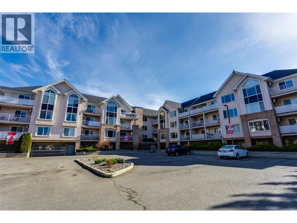
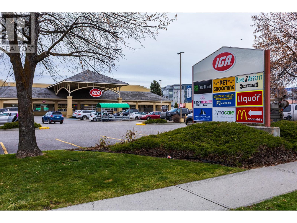
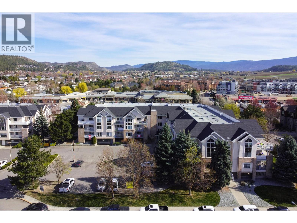
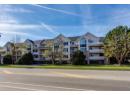
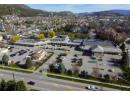
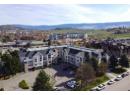
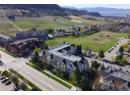
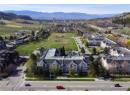
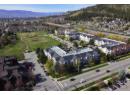
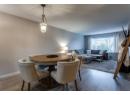
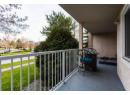
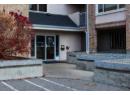
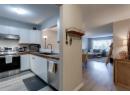
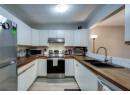
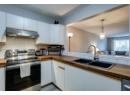
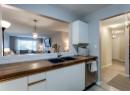
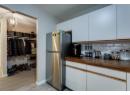
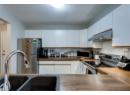
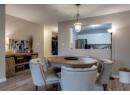
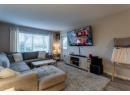
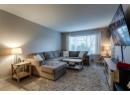
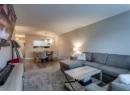
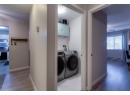
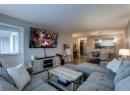
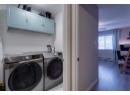
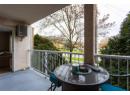
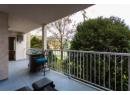
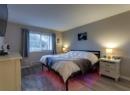
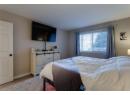
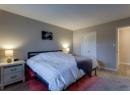
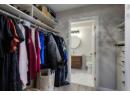
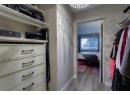
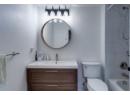
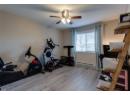
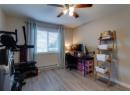
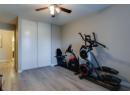
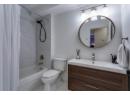
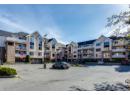
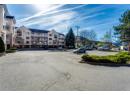
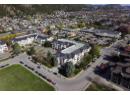
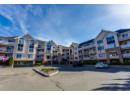
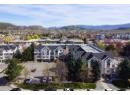
Some homes simply offer more—and this is one of them! Set within the established Orchardbrook Village community, this beautifully proportioned apartment combines generous living space, everyday convenience and unbeatable value with one of Glenmore's most walkable and sought after locations. Whether you're starting out, downsizing, or investing, this is a home that delivers exceptional everyday living without compromise. What's more, the sellers are offering to PAY STRATA FEES for the the first 6 MONTHS! Step inside to discover a welcoming layout that immediately feels larger than expected. The open-concept kitchen, dining, and living areas are designed for both quiet evenings and effortless entertaining, featuring a functional breakfast bar that naturally brings everyone together. The spacious primary suite is a true retreat, complete with a walk-in closet and private ensuite, while the second bedroom and full bathroom provide comfortable accommodation for guests, or family. With a separate laundry room rarely found in comparable condos this adds valuable storage and practicality to daily life. The oversized covered balcony becomes an extension of your living space, offering the perfect setting for morning coffee, evening dinners, or simply enjoying the changing seasons in comfort. Exceptional value in one of Kelowna's most desirable communities. Don't miss this opportunity—book your showing today! (id:56537)
Description
Community Features
Pet Restrictions, Pets Allowed With Restrictions
Total Parking Spaces
1
View
Mountain view, Valley view
Partial Bathrooms
0
Cooling
Wall unit
Flooring
Ceramic Tile, Vinyl
Heating Fuel
Electric
Heating Type
Baseboard heaters
Roof Style
Unknown
Roofing Material
Asphalt shingle
Sewer
Municipal sewage system
Utility Water
Municipal water
Full bathroom
8'7'' x 5'6''
Bedroom
10'11'' x 16'6''
Full ensuite bathroom
8'3'' x 5'4''
Other
8'1'' x 6'9''
Primary Bedroom
11'6'' x 13'10''
Dining room
14'2'' x 7'7''
Living room
11'9'' x 17'10''
Kitchen
9'9'' x 8'11''
