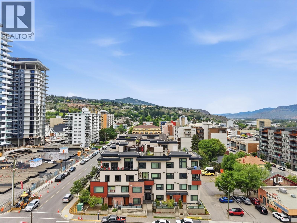
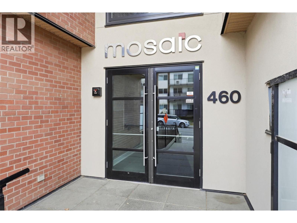
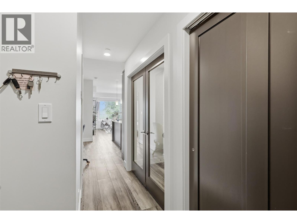
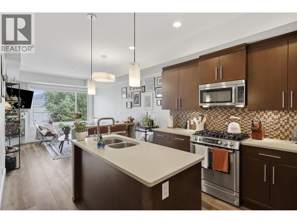
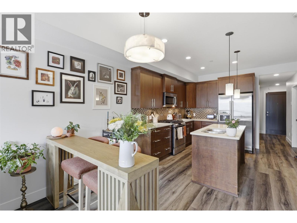
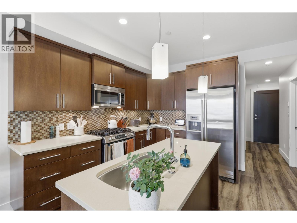
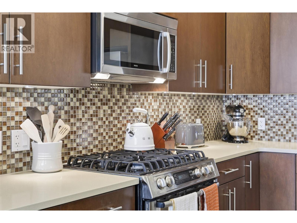
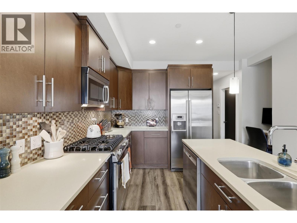
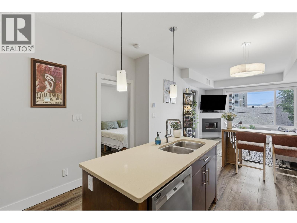
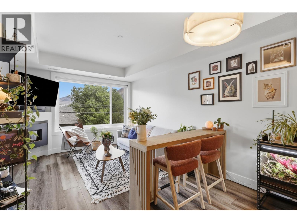
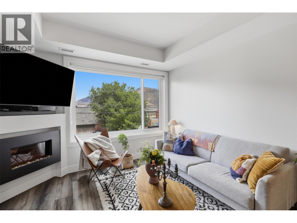
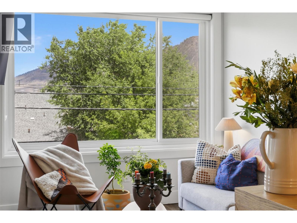
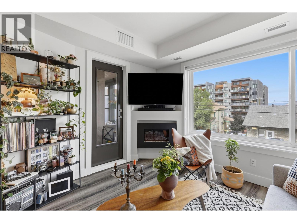
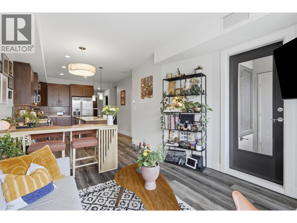
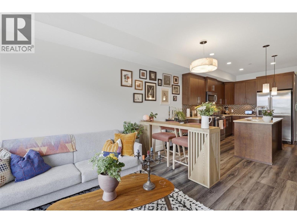
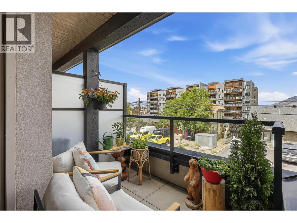
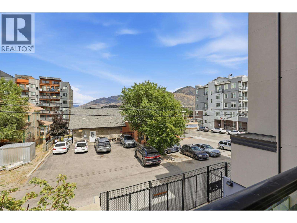
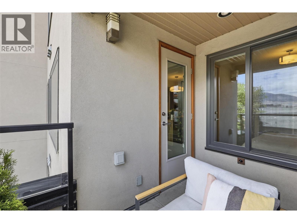
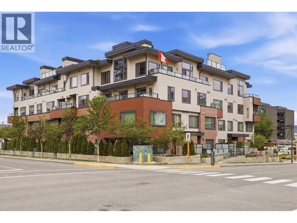
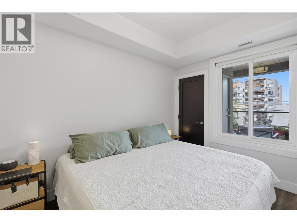
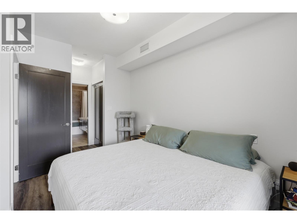
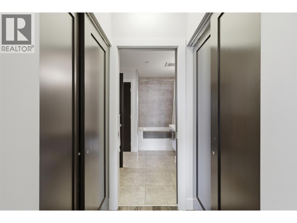
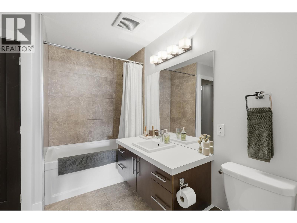
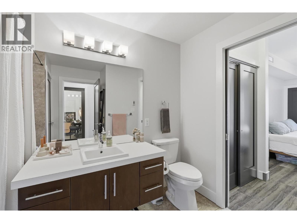
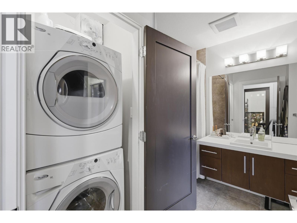
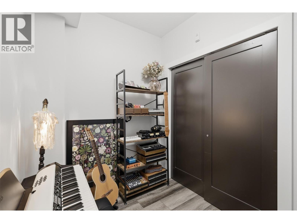
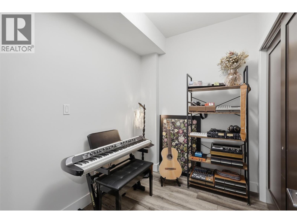
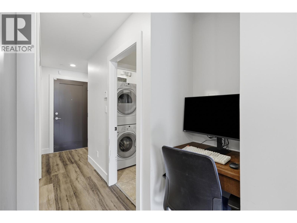
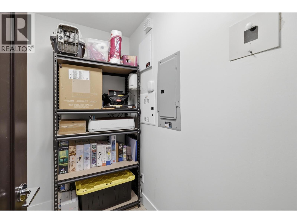
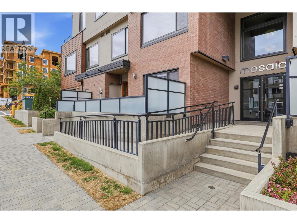
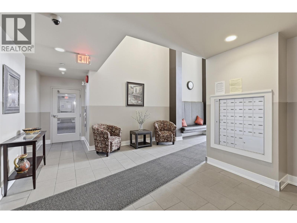
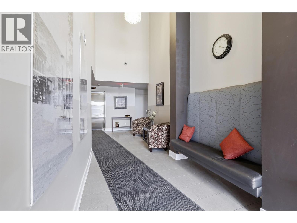
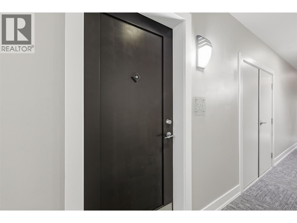
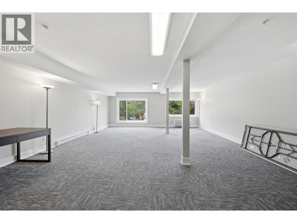
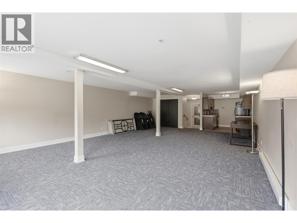
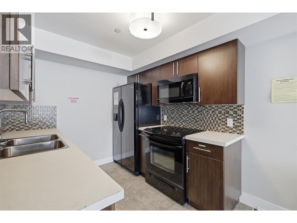
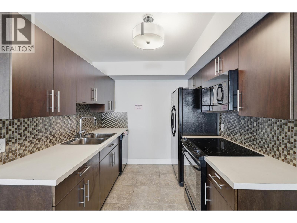
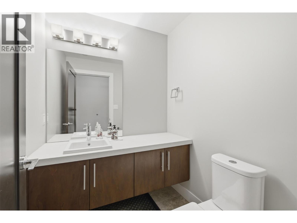
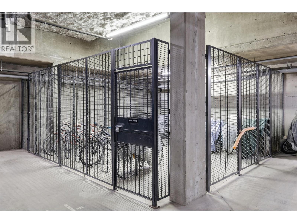
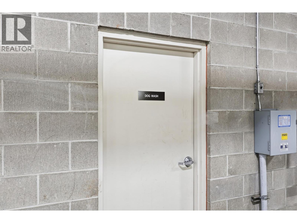
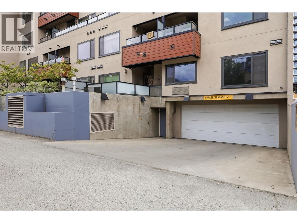
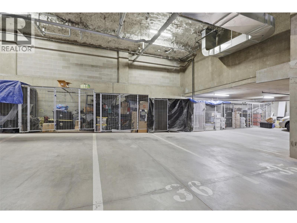
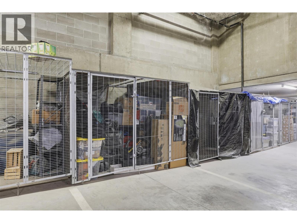
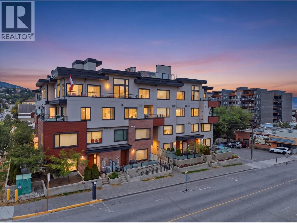
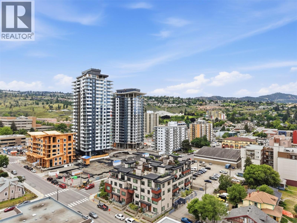
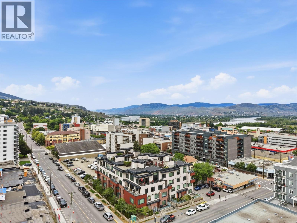
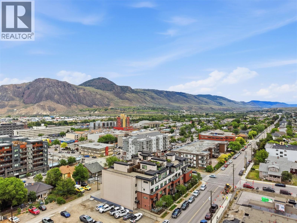
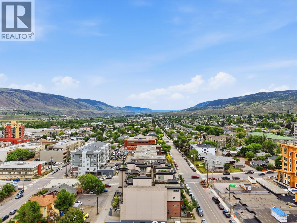
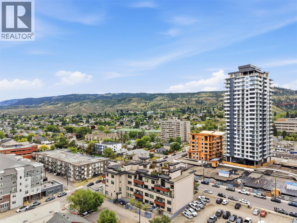
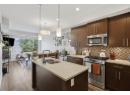
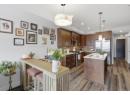
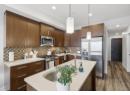
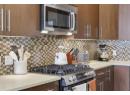
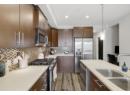
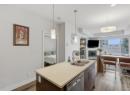
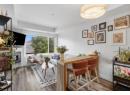
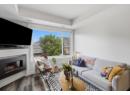
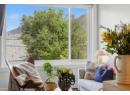
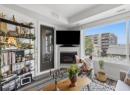
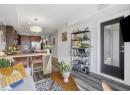
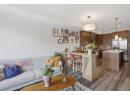
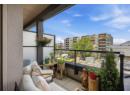
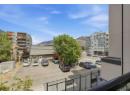
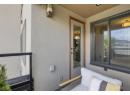
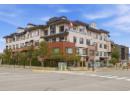
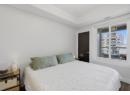
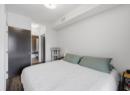
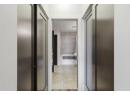
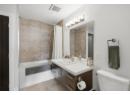
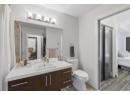
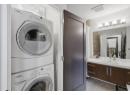
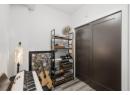
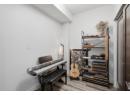
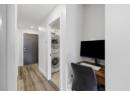
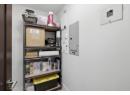
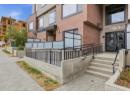
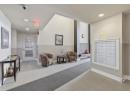
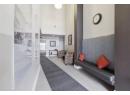
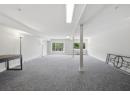
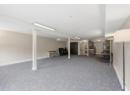
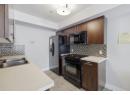
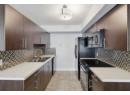
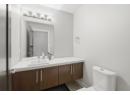
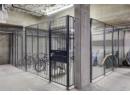
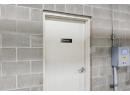
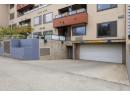
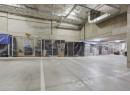
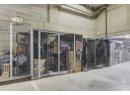
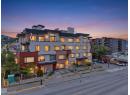
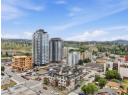
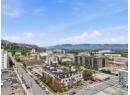
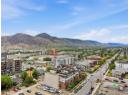
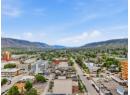
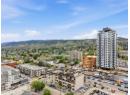
This modern 1 bedroom + 1 den and 1 bathroom condo, boasts 760 sq ft of living space with an open-concept and bright floor-plan. Located in the heart of downtown Kamloops inside one of the most sought-after buildings in the city, The Mosaic - where units rarely come available for sale. Featuring brand new windows, 9' high ceilings, premium finishes including tile and wide-plank flooring throughout, quartz countertops, and heated bathroom floors. The floorplan is incredible - offering a spacious kitchen with an island and gas range, dining area, a living room and access to a private covered patio with mountain / city views and a gas BBQ line. The primary bedroom is a generous size, has a walk through closet, and has access to the spa-like 4pc bathroom - acting as an en-suite. This home also has a large storage room, in-suite laundry, and a den which is the perfect flex space as it can be used as an office, a 2nd / spare bedroom, and or a hobby room. This unit has hot-water-on-demand, gas furnace, central A/C, and comes with 1 secure underground parking stall with 7' clearance and a dedicated storage locker right in front of the parking stall. Low strata fee of $230 per month includes water, sewer, garbage, insurance, security system, maintenance, and management. The building allows dogs and cats with amenities including bike-storage, monitored security system, elevator, intercom admittance, a large common event area with kitchen, and a dog washing station! (id:56537)
Description
Amenities Nearby
Recreation, Shopping
Access
Easy access
Appliances Included
Range, Refrigerator, Dishwasher, Microwave, Washer & Dryer
Community Features
Pets Allowed With Restrictions
Features
Central island, Balcony
Total Parking Spaces
1
View
City view, Mountain view, View (panoramic)
Architecture Style
Other, Ranch
Partial Bathrooms
0
Cooling
Central air conditioning
Fire Protection
Security, Controlled entry, Security system
Fireplace Fuel
Electric
Fireplace Type
Unknown
Flooring
Laminate, Tile
Heating Type
Forced air, See remarks
Roof Style
Unknown
Roofing Material
Unknown
Sewer
Municipal sewage system
Utility Water
Municipal water
Foyer
4'6'' x 7'0''
Utility room
4'0'' x 4'0''
Laundry room
3'0'' x 3'0''
Storage
6'10'' x 4'2''
Primary Bedroom
10'5'' x 12'8''
Den
8'0'' x 8'7''
Kitchen
11'0'' x 8'0''
Dining room
6'6'' x 10'0''
Living room
12'0'' x 10'0''
4pc Bathroom
Measurements not available
