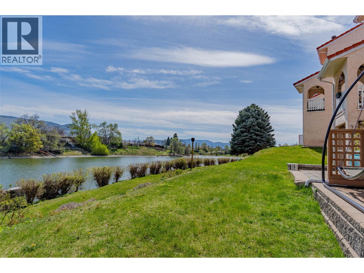
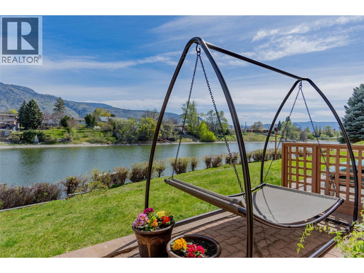
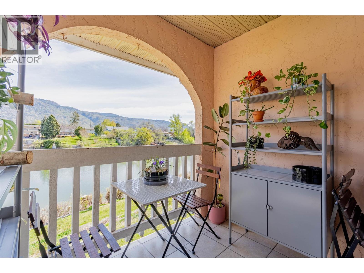
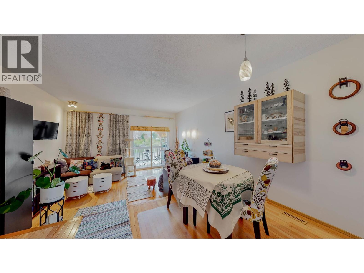
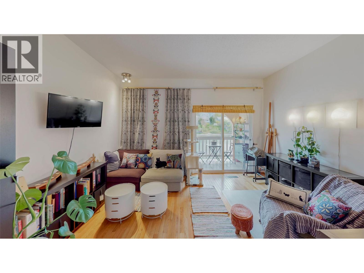
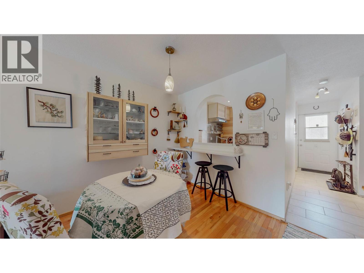
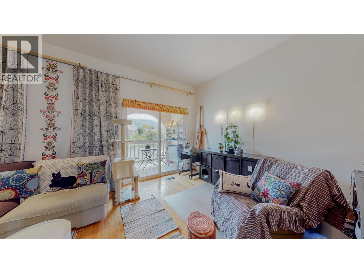
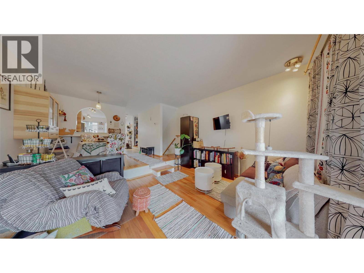
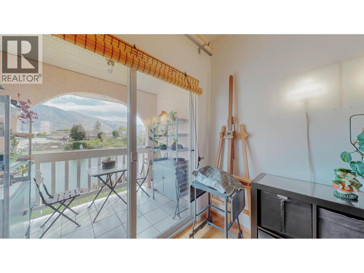
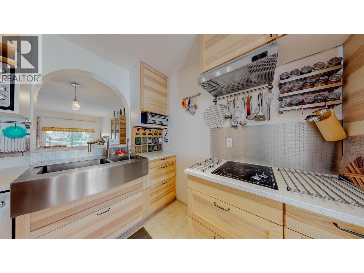
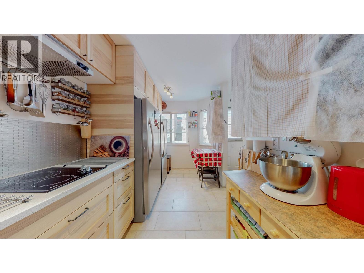
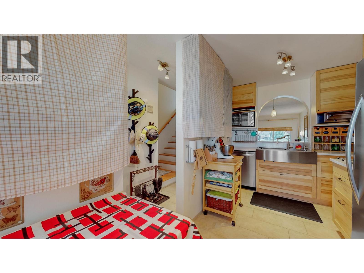
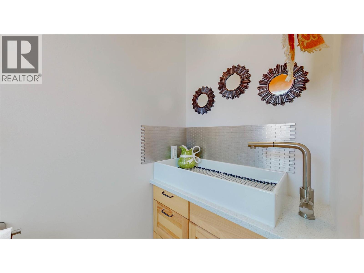
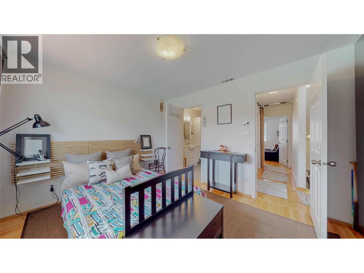
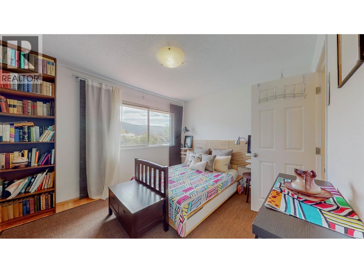
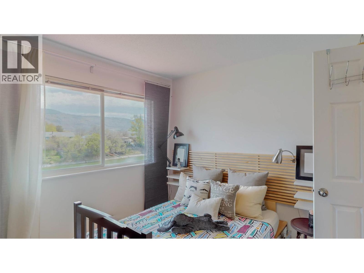
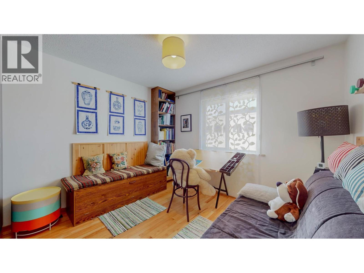
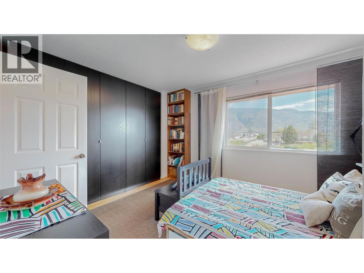
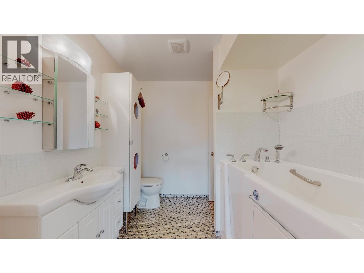
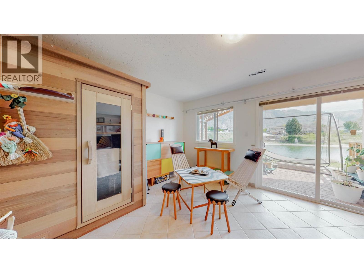
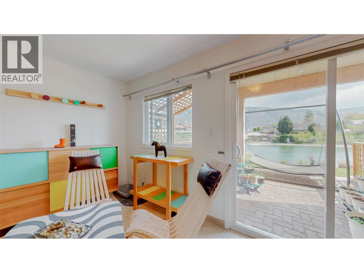
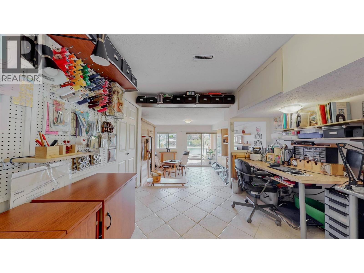
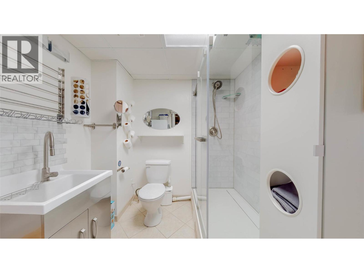
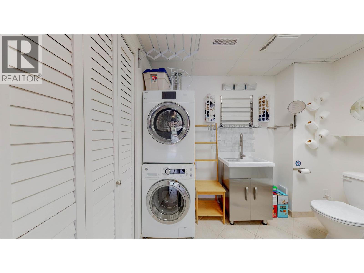
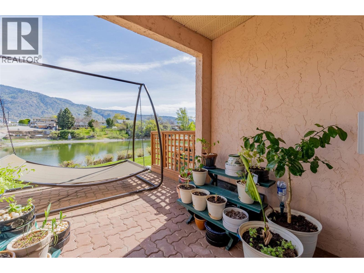
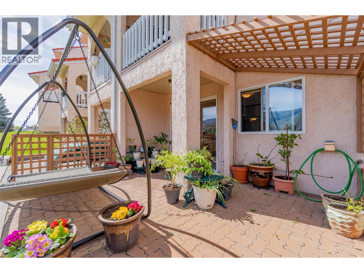
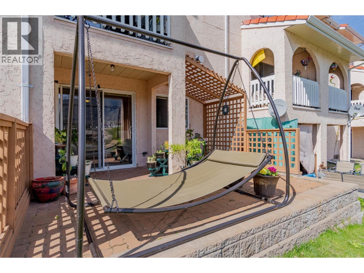
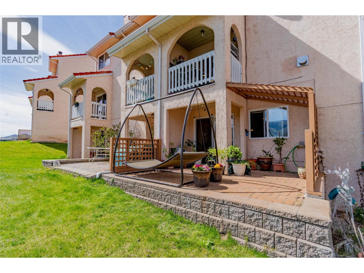
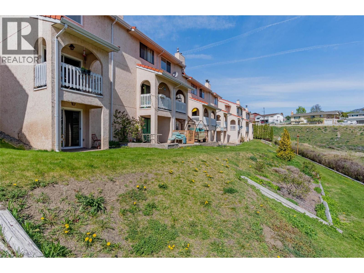
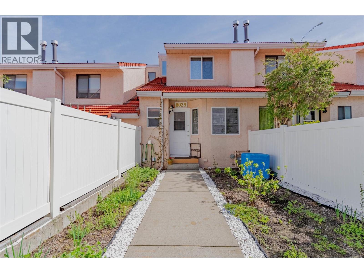
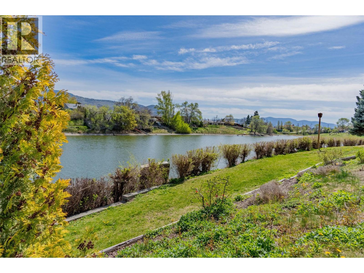
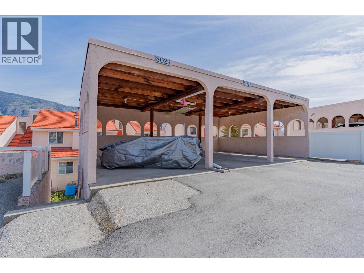
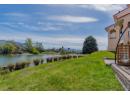
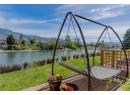
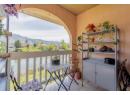
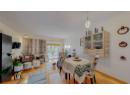
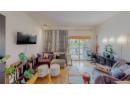
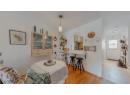
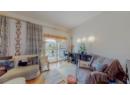
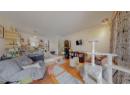
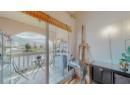
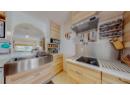
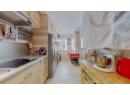
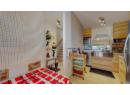
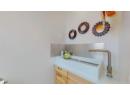
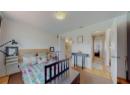
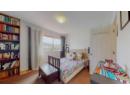
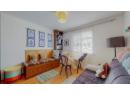
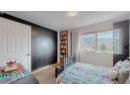
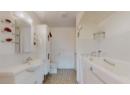
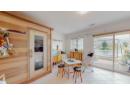
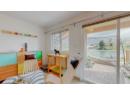
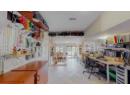
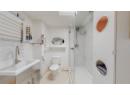
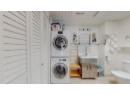
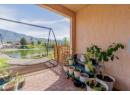
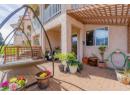
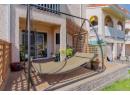
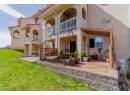
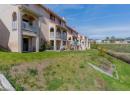
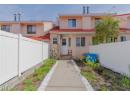
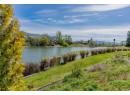
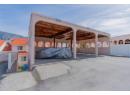
Dream of living on Okanagan waterfront? Now is your chance! Located on Peanut Lake, just minutes walk to downtown and Osoyoos Lake. 3 floors of living space, lake views; 2 patios, abundance of natural light, and a full walk-out basement. The home has been fully renovated including the kitchen, 3 bathrooms, quartz countertops, hardwood floors, appliances, AC, windows, furnace, HWT and more! Enjoy gorgeous lake and mountain views from your upper and lower living rooms, two patios, and master bedroom. You can't beat the views and located only minutes from town and all amenities. Bonus- Enjoy your extended lakeside patio, additional basement window and private fenced in front yard; perfect for a small garden, bbq and patio set. This home has it all! *Rentals allowed, no age restrictions and low strata fee* * All measurements are approximate, if important buyer to verify* (id:56537)
Description
Amenities Nearby
Golf Nearby, Airport, Park, Recreation, Schools, Shopping
Access
Easy access
Appliances Included
Refrigerator, Cooktop, Dishwasher, Dryer, Oven - Electric, Freezer, Washer
Community Features
Rentals Allowed
Features
Balcony
Total Parking Spaces
2
View
Lake view, Mountain view, View of water, View (panoramic)
Partial Bathrooms
1
Cooling
Central air conditioning
Flooring
Hardwood, Tile
Heating Type
Forced air, See remarks
Roof Style
Unknown
Roofing Material
Tile
Sewer
Municipal sewage system
Utility Water
Municipal water
Bedroom
10'9'' x 9'8''
4pc Bathroom
7'6'' x 8'5''
Primary Bedroom
12'2'' x 10'4''
3pc Bathroom
Measurements not available
Utility room
7'9'' x 5'4''
Laundry room
8'6'' x 7'6''
Recreation room
14'4'' x 13'10''
Family room
14'4'' x 12'2''
Partial bathroom
3' x 6'2''
Dining room
10'9'' x 8'9''
Kitchen
7'1'' x 14'10''
Living room
14'4'' x 11'3''
