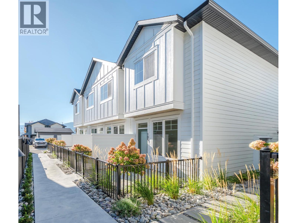
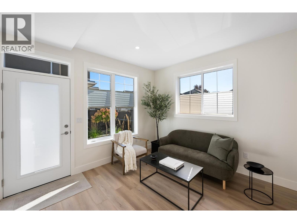
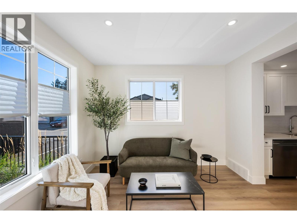
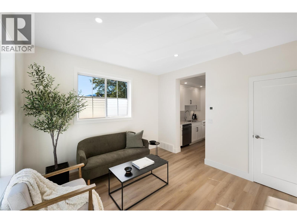
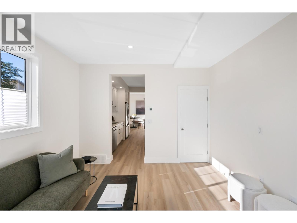
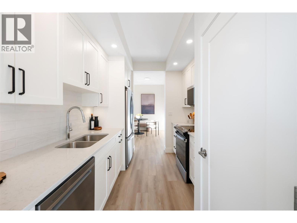
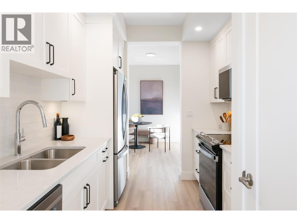
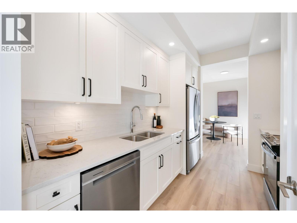
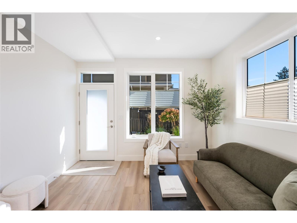
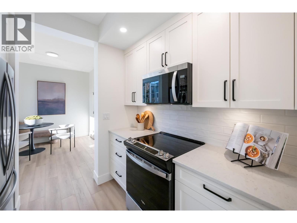
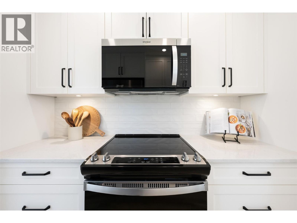
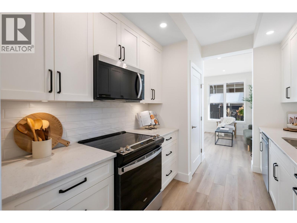
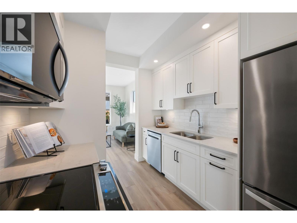
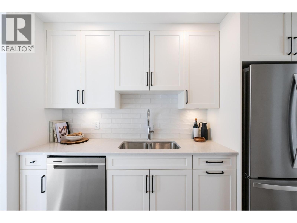
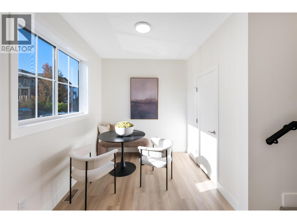
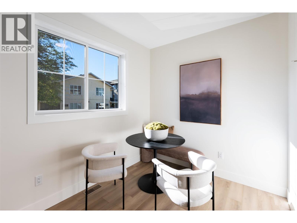
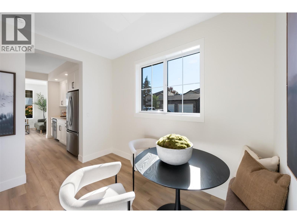
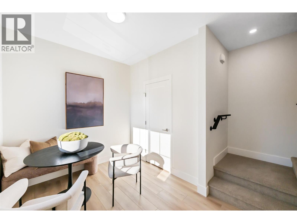
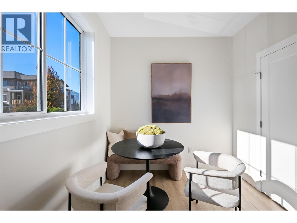
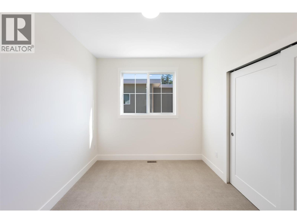
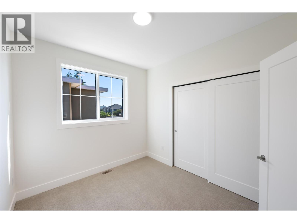
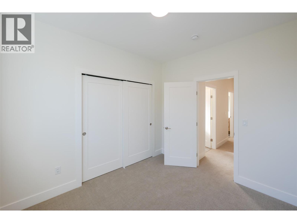
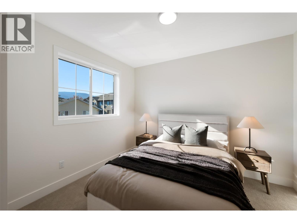
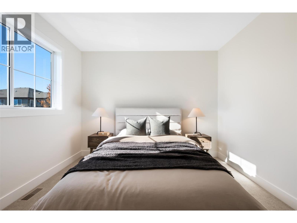
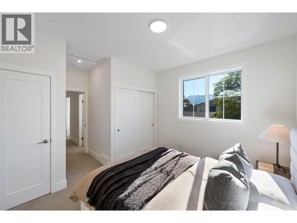
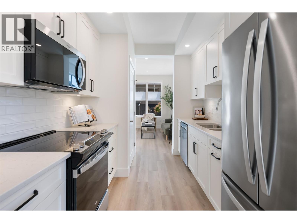
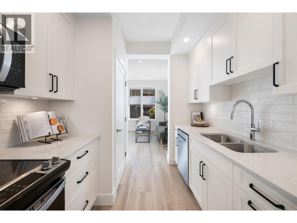
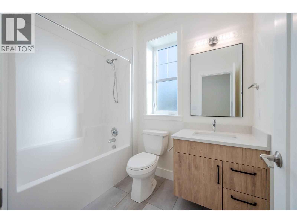
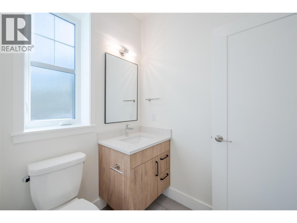
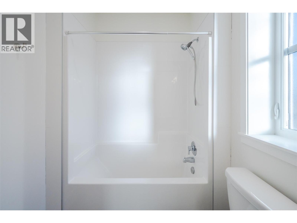
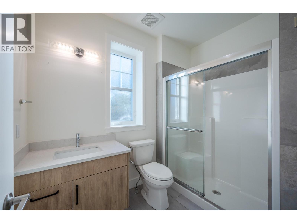
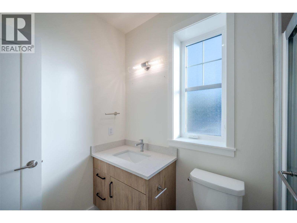
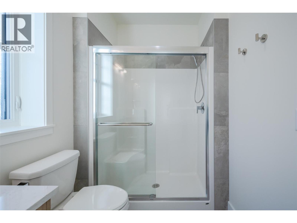
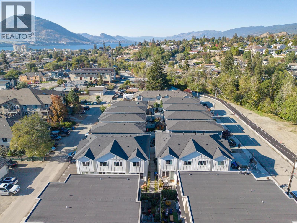
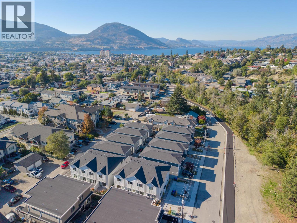
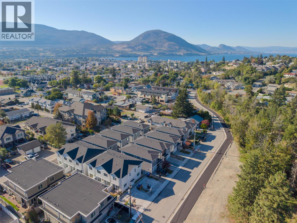
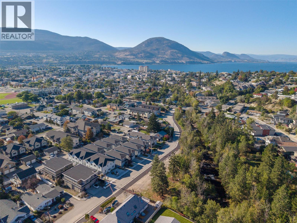
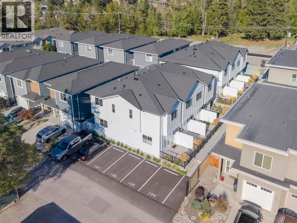
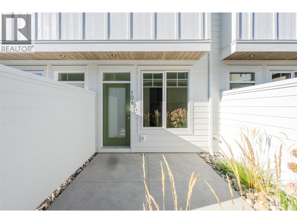
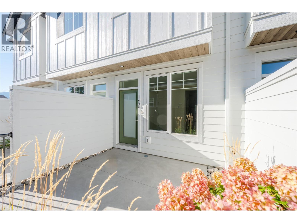
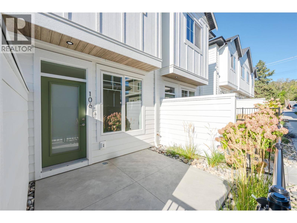
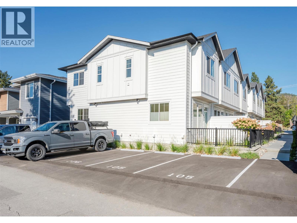
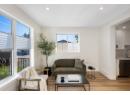
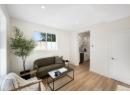
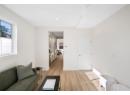
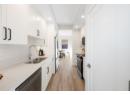
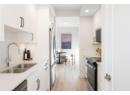
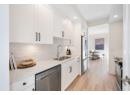
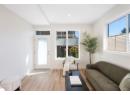
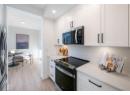
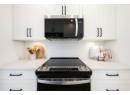
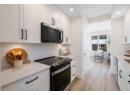
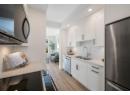
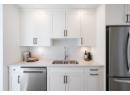
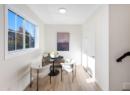
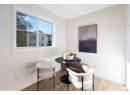
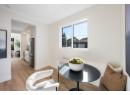
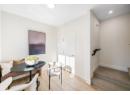
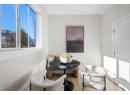
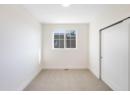
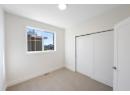
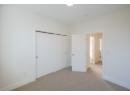
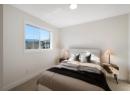
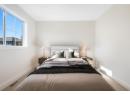
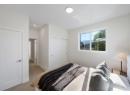

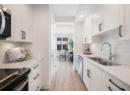
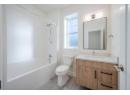

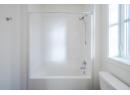
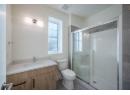
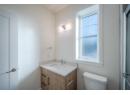
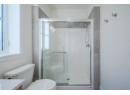
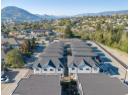
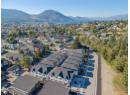
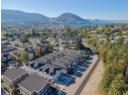
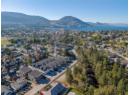
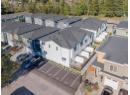
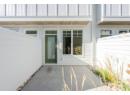
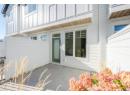
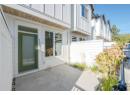
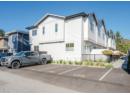
MOVE-IN READY HOMES NOW AVAILABLE. Introducing Creekside Lane, located next to Penticton Creek and a short walk to schools, grocery stores, and other downtown amenities. This progressive development of townhomes has been designed with a focus of creating an exceptional new home and maximum value in today’s housing market. The design provides an open concept main floor living space, which includes storage and direct access to outdoor space. On the upper floor you will have a primary bedroom with ensuite plus a second bedroom and bathroom. Each unit will enjoy a south facing patio area. Each unit will have its own parking space. Phase one is completed and sold out, phase two is complete and move in ready. This project is brought to you by local builder/developer, Beach House Developments Inc., who has an excellent track record of quality. Call for details today. **Photos are of unit 108, units do vary slightly.** (id:56537)
Description
Amenities Nearby
Recreation, Schools, Shopping
Appliances Included
Refrigerator, Dishwasher, Dryer, Range - Electric, Water Heater - Electric, Microwave, Washer/Dryer Stack-Up
Community Features
Pets Allowed, Pet Restrictions
Total Parking Spaces
1
Architecture Style
Contemporary
Partial Bathrooms
0
Cooling
Central air conditioning
Heating Fuel
Electric
Heating Type
Forced air, Heat Pump
Roof Style
Unknown
Roofing Material
Asphalt shingle
Sewer
Municipal sewage system
Utility Water
Municipal water
4pc Bathroom
6' x 5'
3pc Ensuite bath
6' x 5'
Bedroom
10'6'' x 9'4''
Primary Bedroom
12'4'' x 9'4''
Storage
8'2'' x 3'1''
Dining room
11' x 8'1''
Living room
11'9'' x 11'7''
Kitchen
12'3'' x 8'4''
