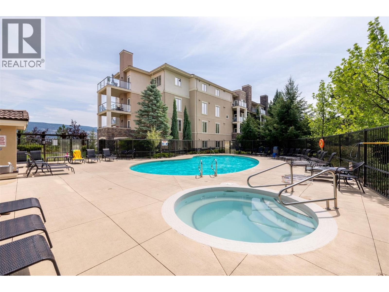
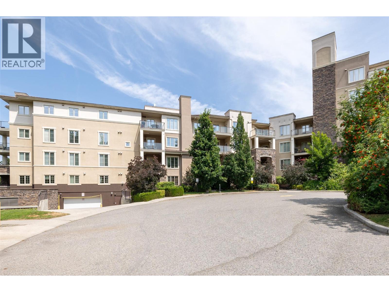
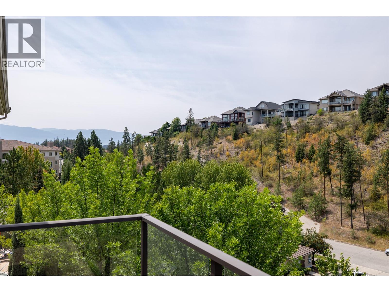
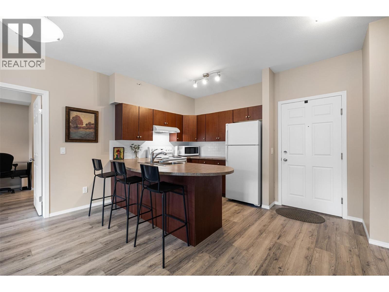
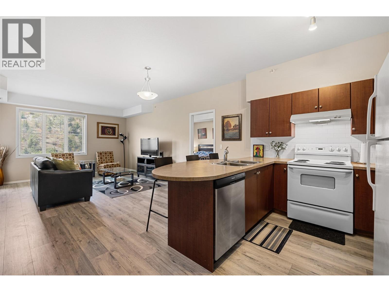
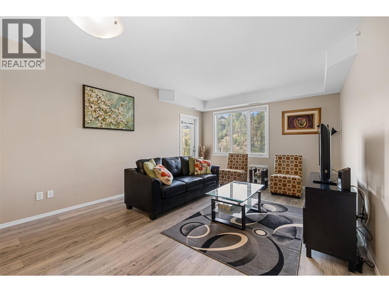
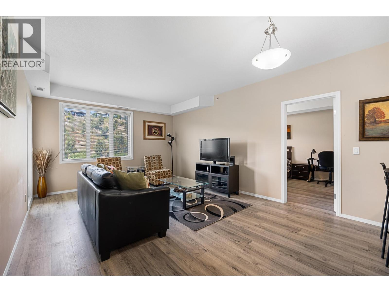
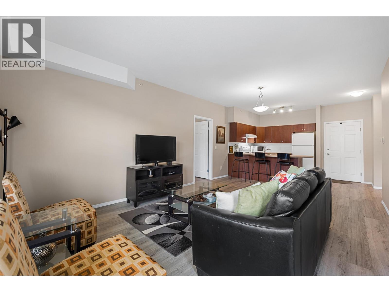
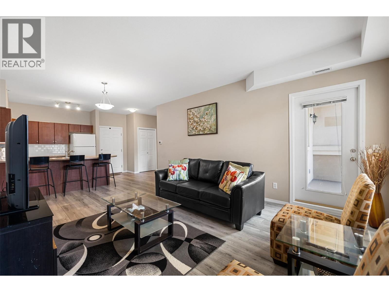
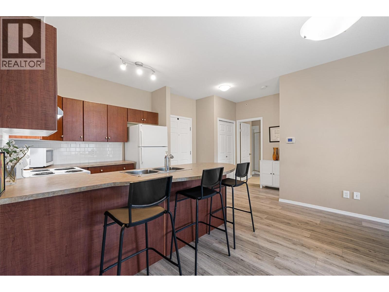
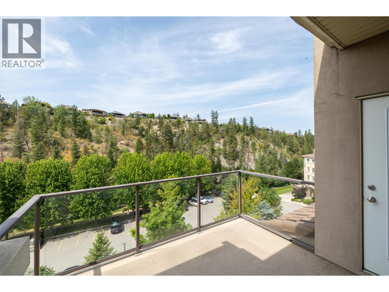
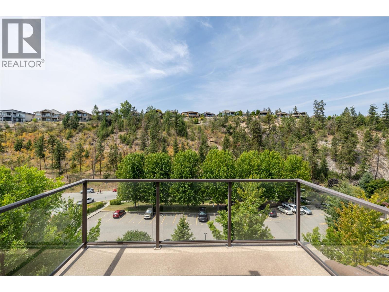
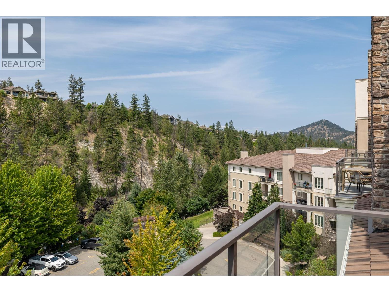
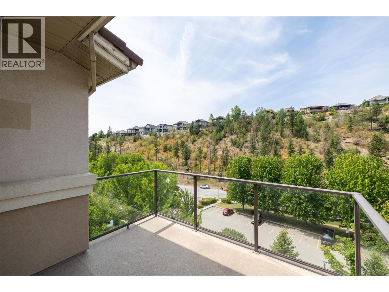
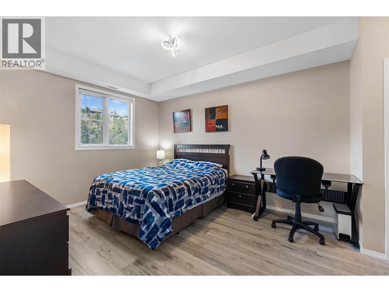
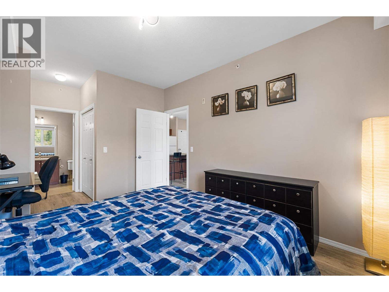
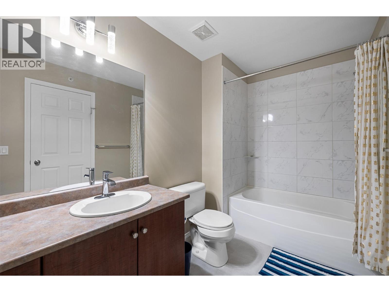
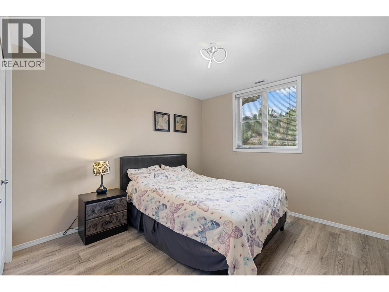
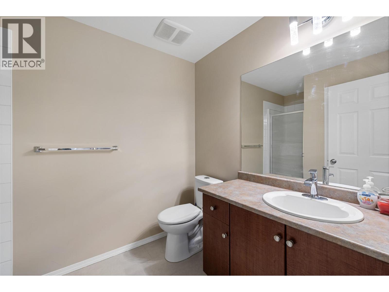
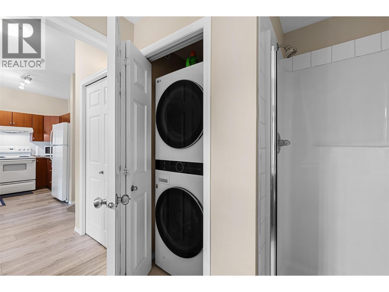
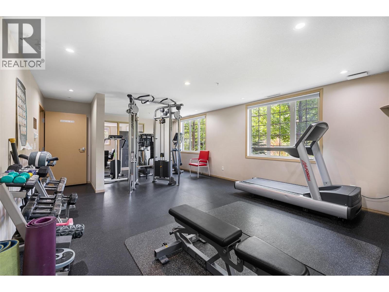
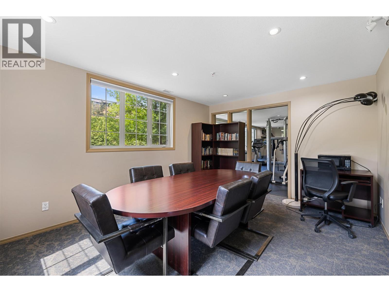
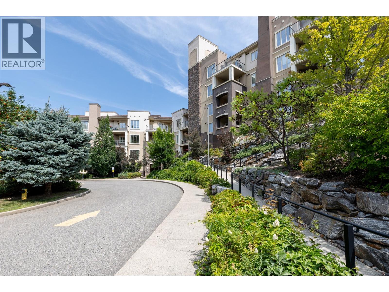
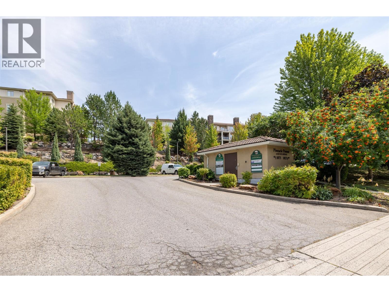
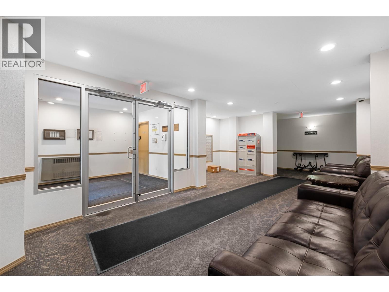
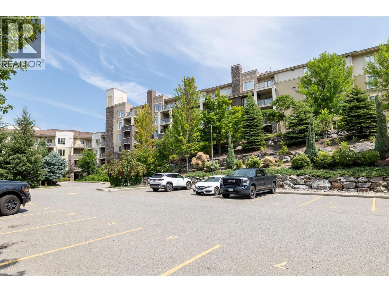
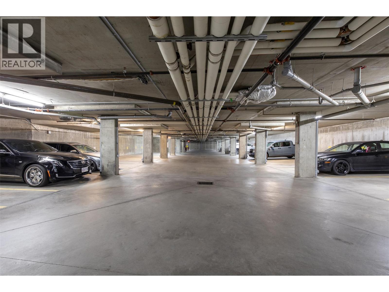
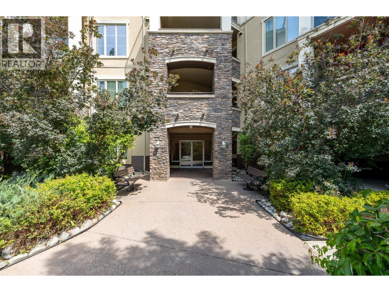
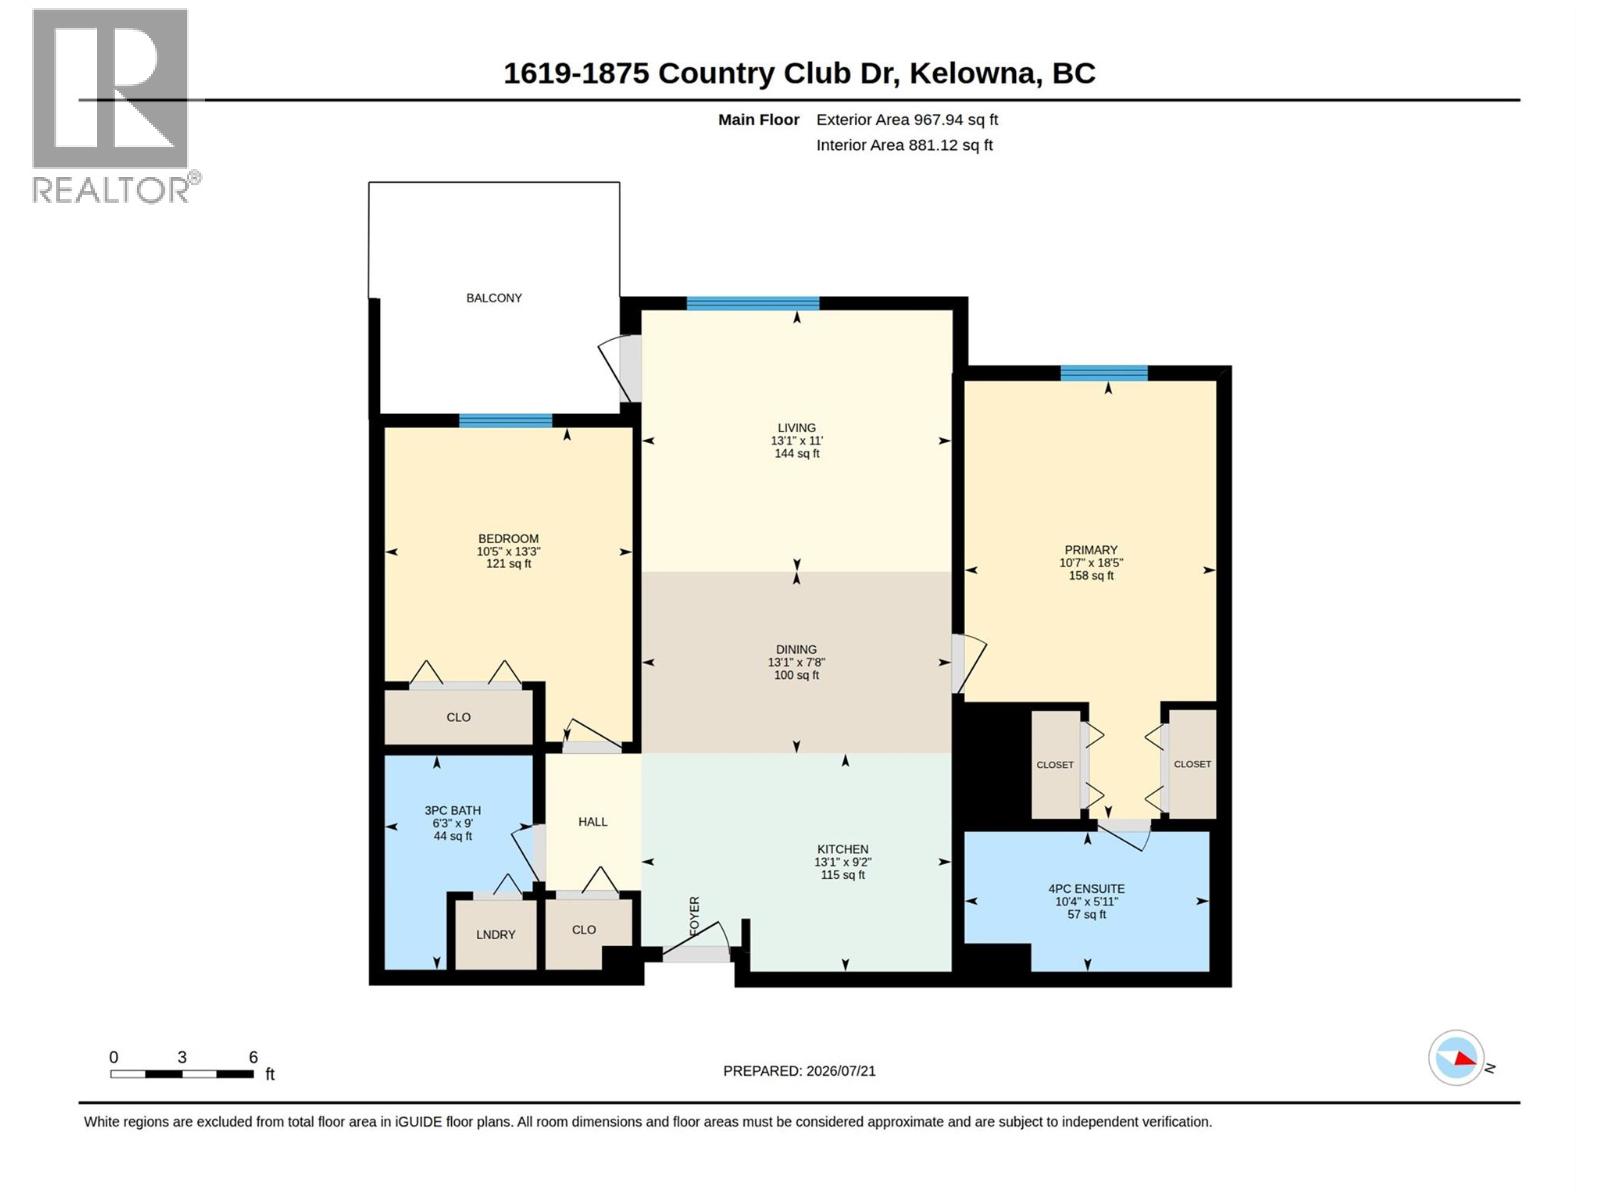
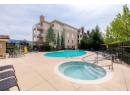
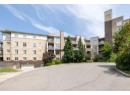

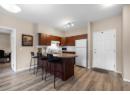
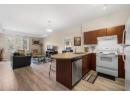
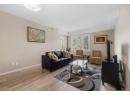
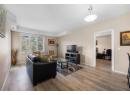
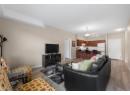
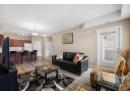
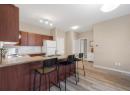
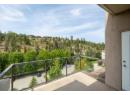
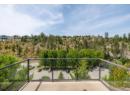
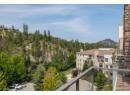
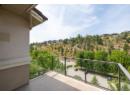
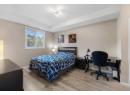
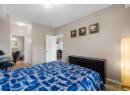

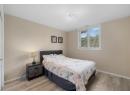
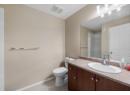
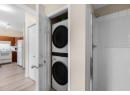
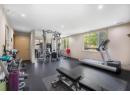

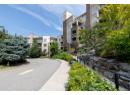
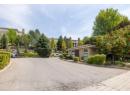
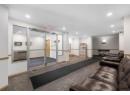
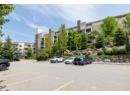

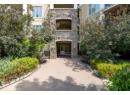
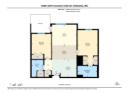
Short-Term Rentals Permitted! Nestled in the heart of the prestigious Quail Ridge Golf Course community, this bright and spacious top-floor 2-bedroom, 2-bathroom condo at Pinnacle Pointe offers the perfect blend of comfort, convenience, and investment potential. Enjoy beautiful mountain views from the expansive west-facing deck, ideal for relaxing, entertaining, or summer BBQs. The open-concept layout features a large kitchen with a generous island and breakfast bar, a spacious living room with a cozy built-in fireplace, and a well-appointed primary suite complete with a full ensuite. Central heating and cooling are included in the strata fees, and residents enjoy exceptional amenities including an outdoor pool, hot tub, fitness center, conference room, and secure underground parking. Located just minutes from UBC Okanagan, Kelowna International Airport, and world-class golf, this is an outstanding opportunity for investors, students, vacationers, or anyone seeking a low-maintenance home in a sought-after location. New energy efficient washer/ dryer, dishwasher, and installed laminate flooring as well as new tiles in master bathrooms toilet. (id:56537)
Description
Amenities Nearby
Golf Nearby, Airport, Schools
Access
Easy access
Appliances Included
Refrigerator, Dishwasher, Dryer, Range - Electric, Washer
Community Features
Rentals Allowed
Features
One Balcony
Structure
Clubhouse
Total Parking Spaces
1
View
Mountain view, View (panoramic)
Architecture Style
Other
Partial Bathrooms
0
Cooling
Central air conditioning
Fire Protection
Sprinkler System-Fire, Smoke Detector Only
Flooring
Carpeted, Linoleum, Tile
Heating Fuel
Electric
Heating Type
Forced air
Roof Style
Unknown
Roofing Material
Tile
Sewer
Municipal sewage system
Utility Water
Irrigation District
Full bathroom
6'4'' x 9'2''
Bedroom
10'4'' x 13'5''
3pc Ensuite bath
10'4'' x 13'5''
Primary Bedroom
10'8'' x 18'8''
Living room
13'2'' x 18'9''
Kitchen
8'6'' x 9'2''
