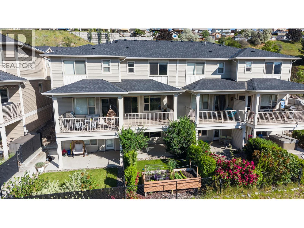
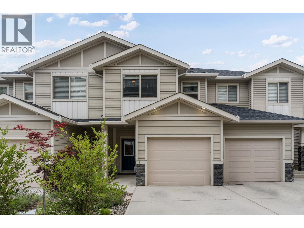
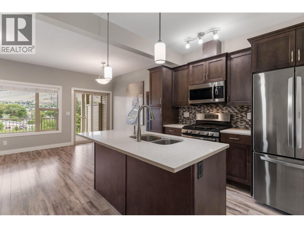
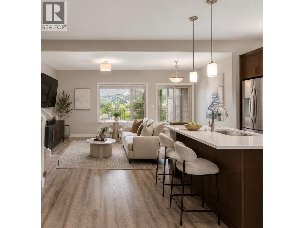
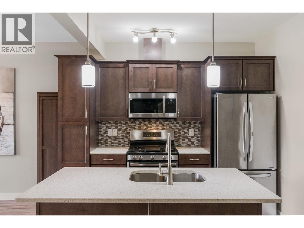
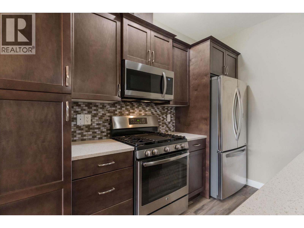
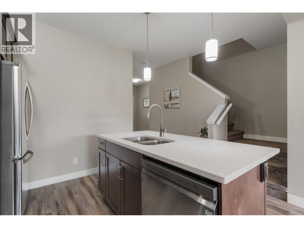
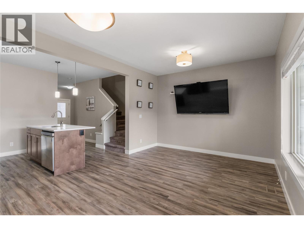
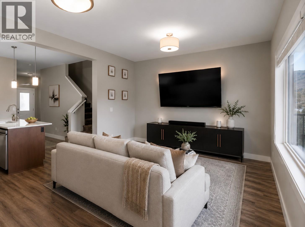
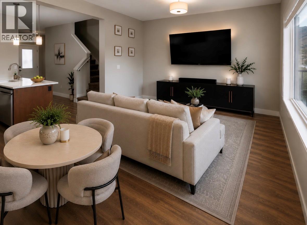
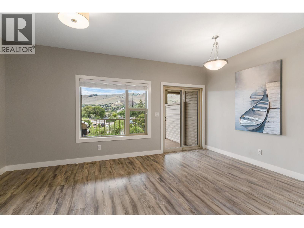
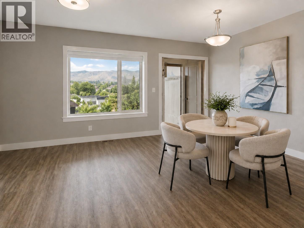
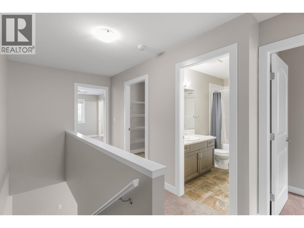
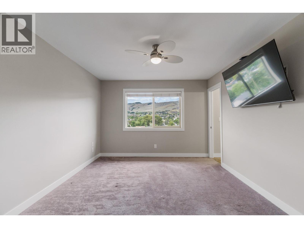
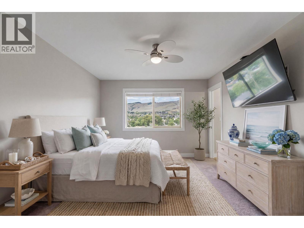
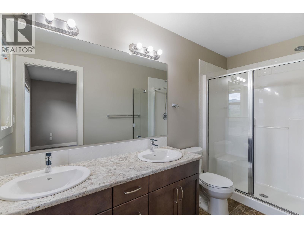
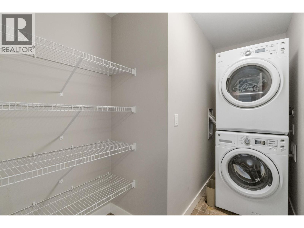
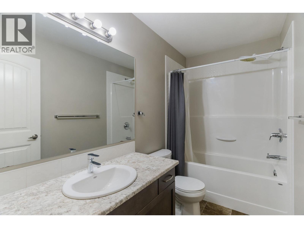
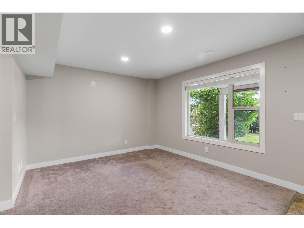
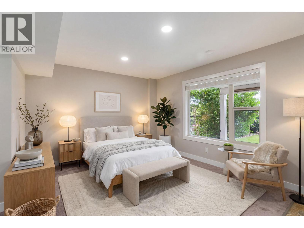
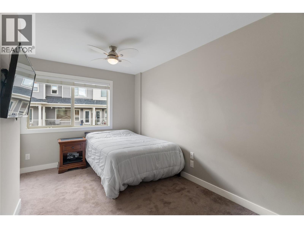
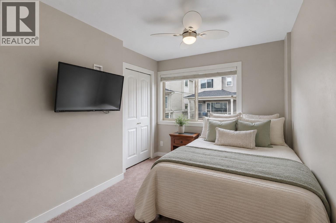
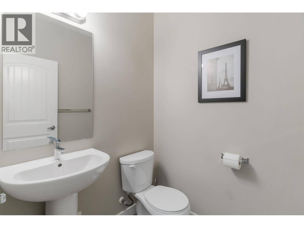
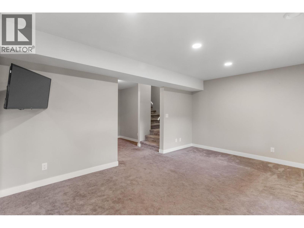
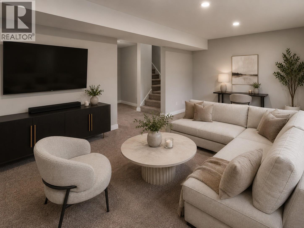
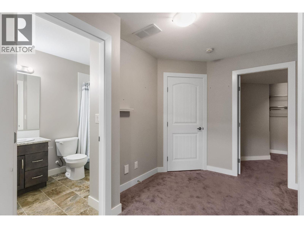
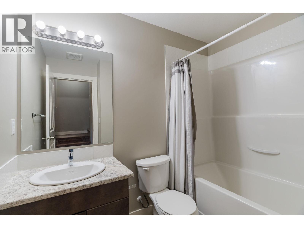
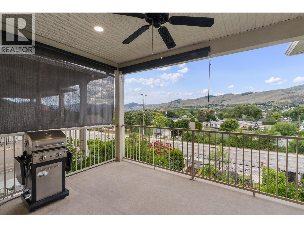
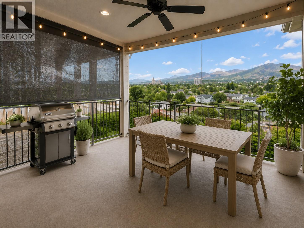
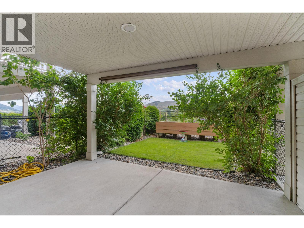
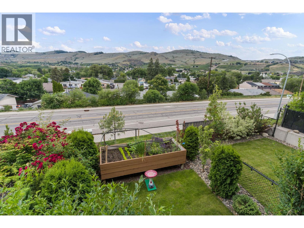
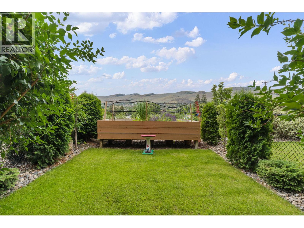
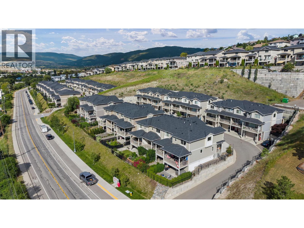
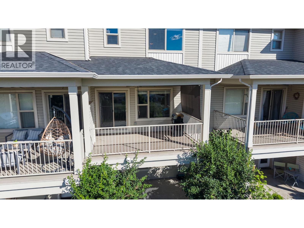
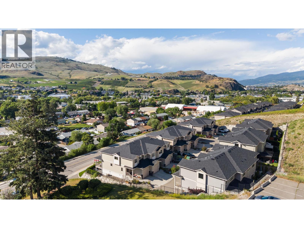
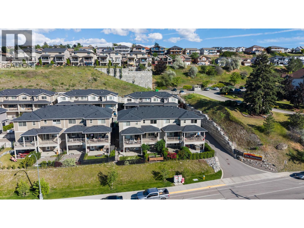
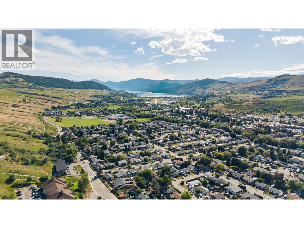
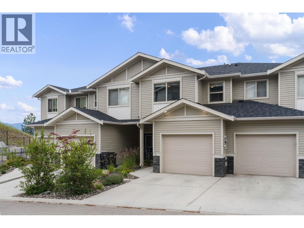
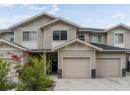
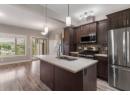
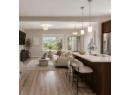
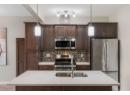
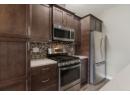
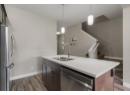
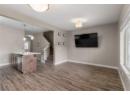
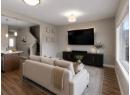
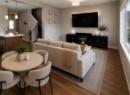
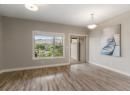
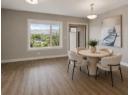
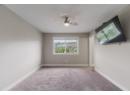
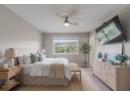
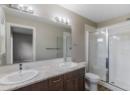
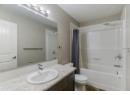
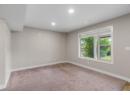
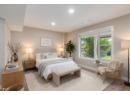
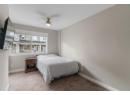
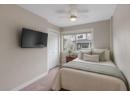
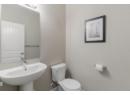
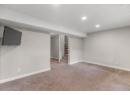
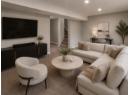
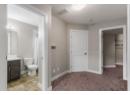
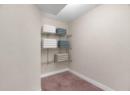
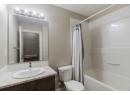
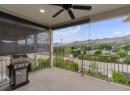
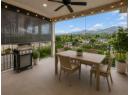
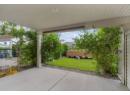
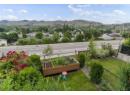
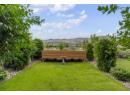
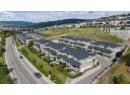
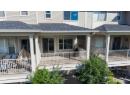
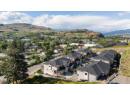
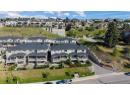
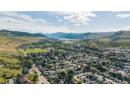
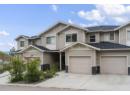
3 BED | 3.5 BATH | 1,800+ SQ FT | 9’ CEILINGS | LOW STRATA FEES OF JUST $270/MONTH! Welcome to The Terraces at Okanagan Ridge! This well-maintained home offers a versatile floor plan in a family-friendly neighbourhood, just 2 km to Clarence Fulton Secondary, 2.4 km to Ellison Elementary, and minutes from parks and shopping. The fully finished walkout lower level features a flex room and full bath—ideal for guests, a home office, gym, or media room. The bright open-concept main floor opens to a covered deck with a gas BBQ hookup and ceiling fan, perfect for entertaining. Enjoy a private backyard with mature apple and cherry trees, established landscaping, and a raised garden bed. Additional features include a single-car garage, central vacuum, ceiling fans throughout, and underground irrigation. Move-in ready and perfect for families, professionals, downsizers, or multi-generational living. Call today to book your private showing! (id:56537)
Description
Appliances Included
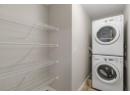
Refrigerator, Dishwasher, Range - Gas, Microwave, Washer/Dryer Stack-Up
Community Features
Pets Allowed, Pets Allowed With Restrictions
Features
Central island, Balcony
Total Parking Spaces
2
View
City view, Valley view, View (panoramic)
Partial Bathrooms
1
Cooling
Central air conditioning
Flooring
Carpeted, Laminate
Heating Type
Forced air, See remarks
Roof Style
Unknown
Roofing Material
Asphalt shingle
Sewer
Municipal sewage system
Utility Water
Municipal water
Bedroom
8'5'' x 11'6''
4pc Ensuite bath
4'11'' x 11'3''
Full bathroom
11'
Utility room
9'1'' x 5'11''
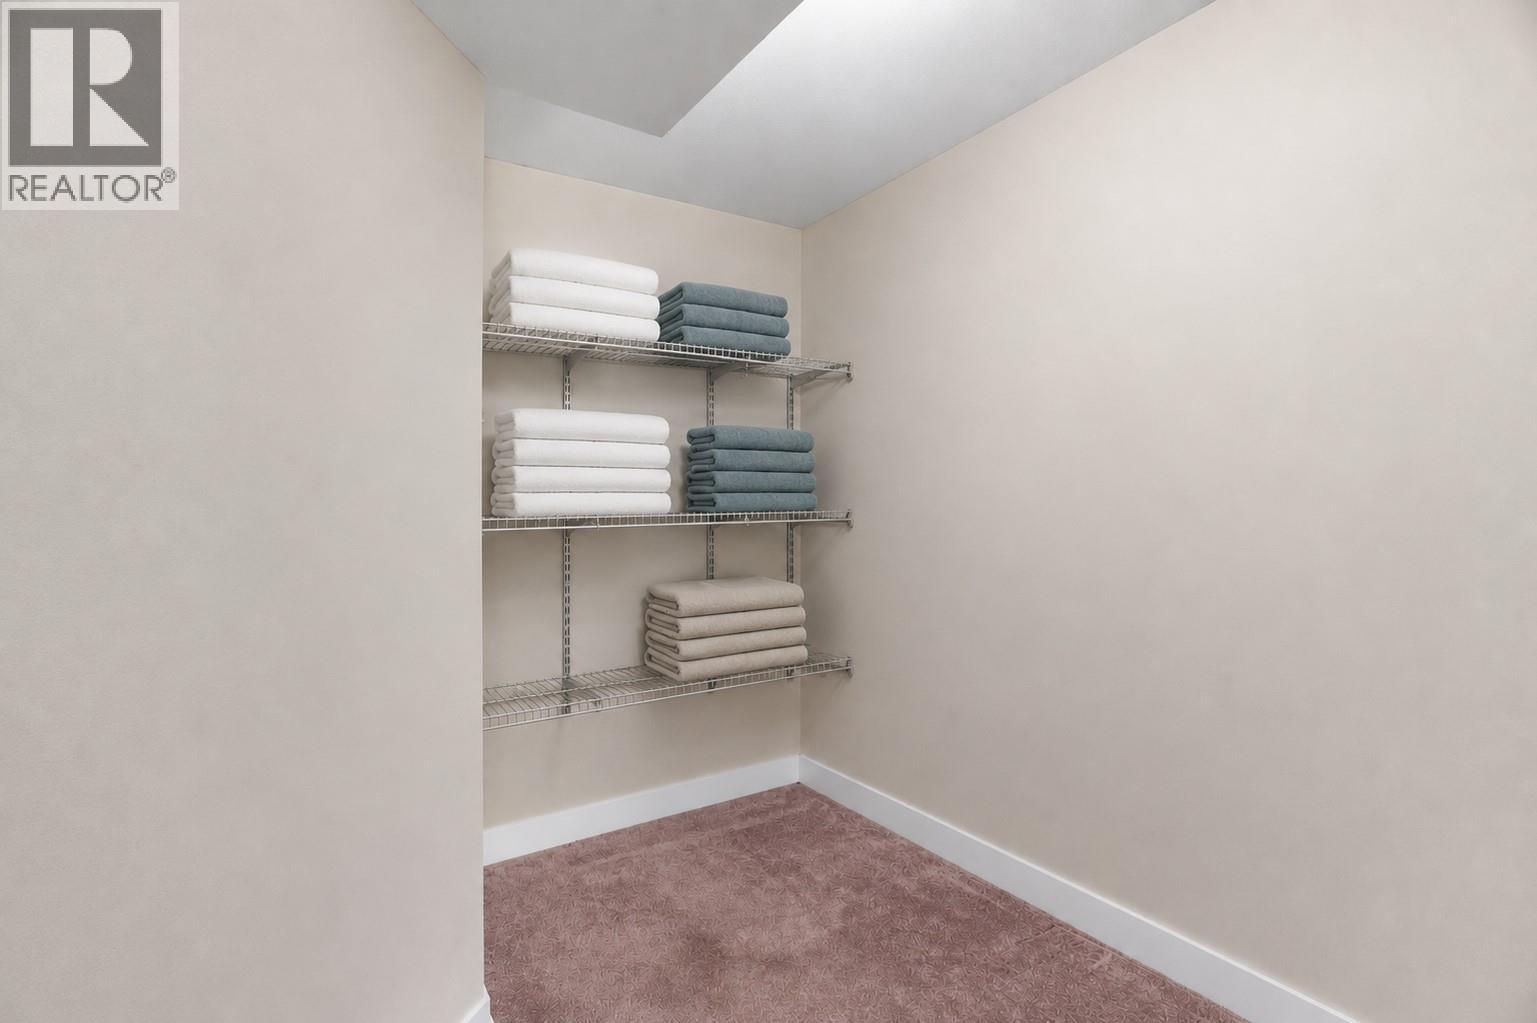
Storage
7'9'' x 14'8''
Recreation room
17'2'' x 11'9''
4pc Bathroom
6'1'' x 8'0''
Living room
8'1'' x 11'8''
Kitchen
9'1'' x 9'1''
Foyer
8'0'' x 8'8''
Dining room
9'1'' x 11'9''
2pc Bathroom
Measurements not available
Primary Bedroom
11'3'' x 14'4''
Laundry room
9'8'' x 6'1''
Bedroom
8'10'' x 13'0''
