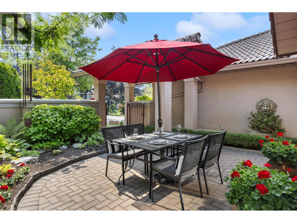
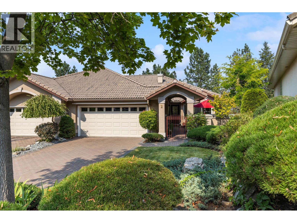
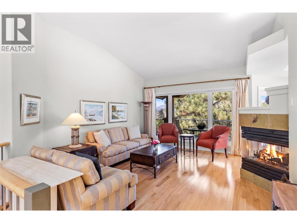
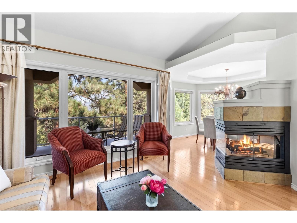
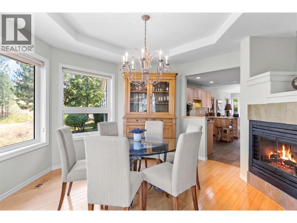
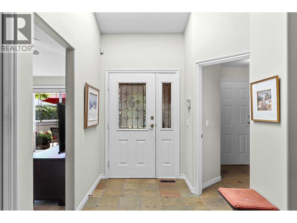
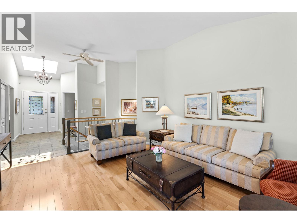
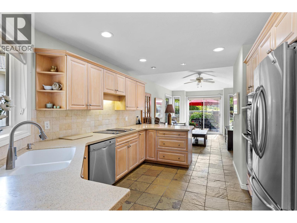
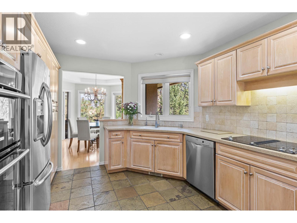
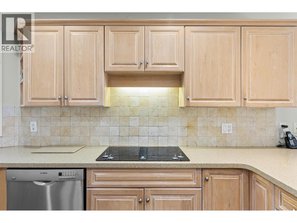
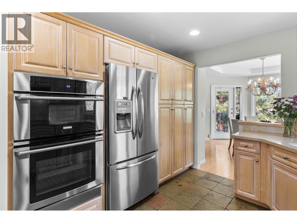
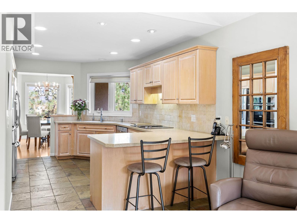
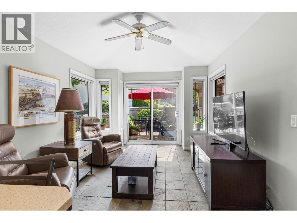
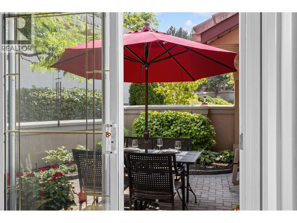
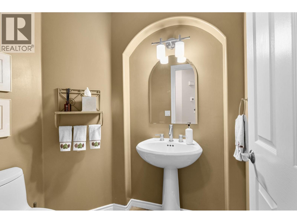
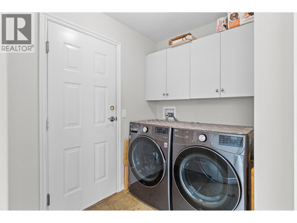
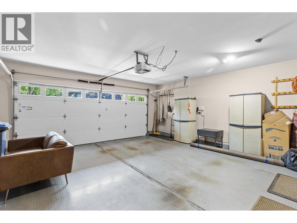
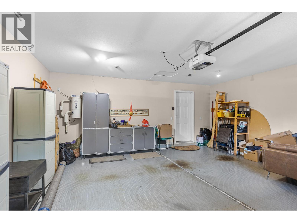
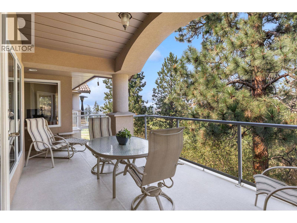
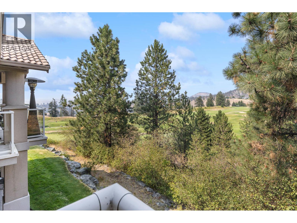
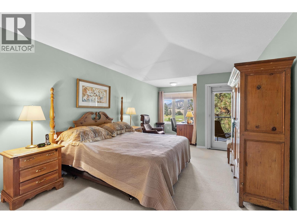
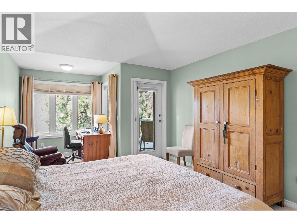
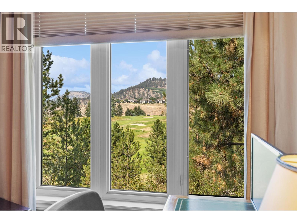
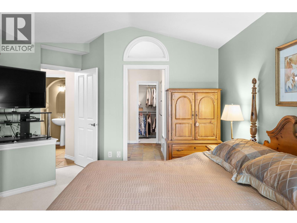
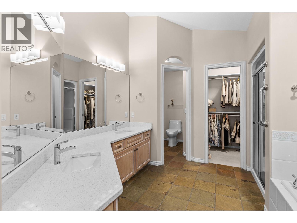
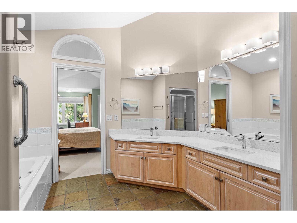
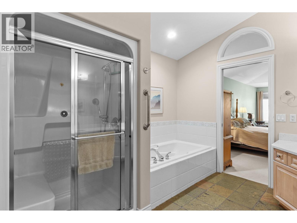
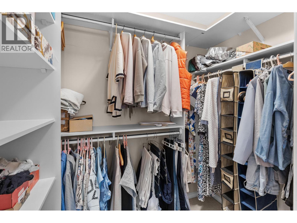
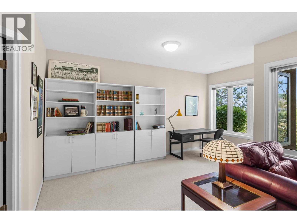
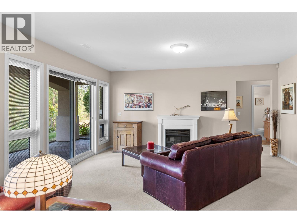
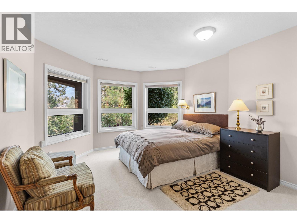
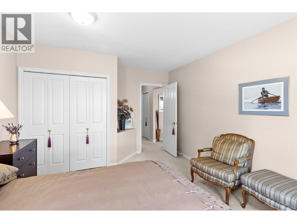
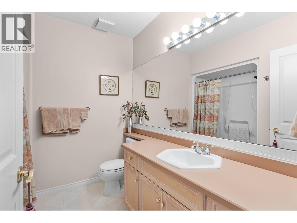
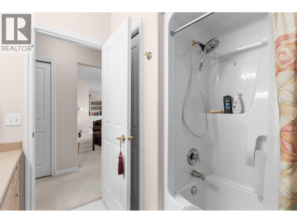
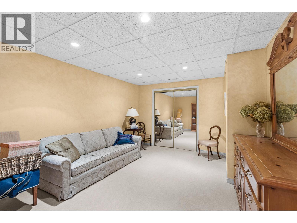
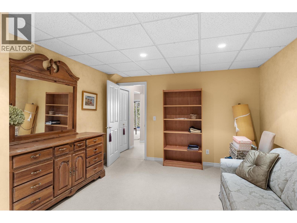
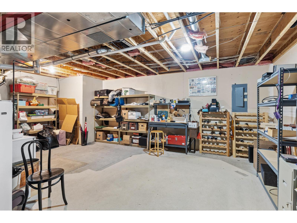
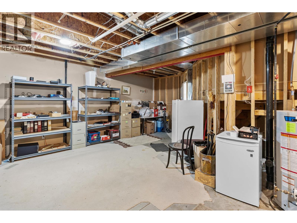
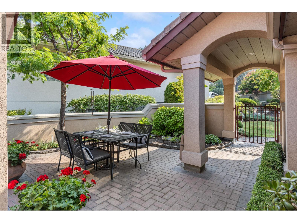
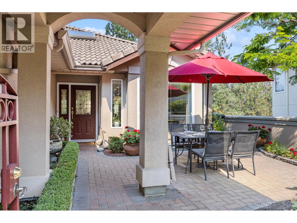
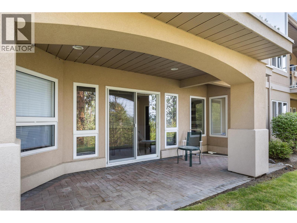
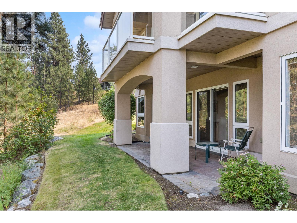
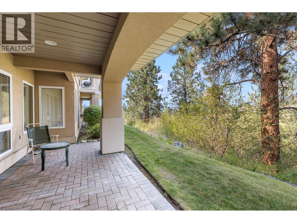
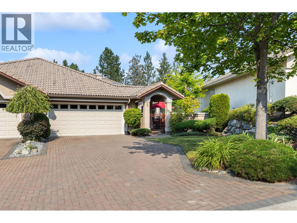
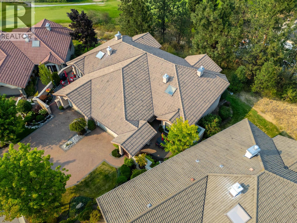
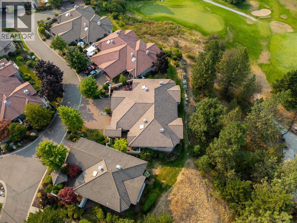
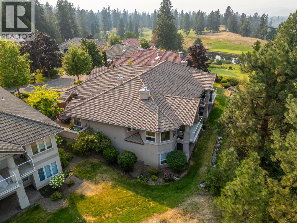
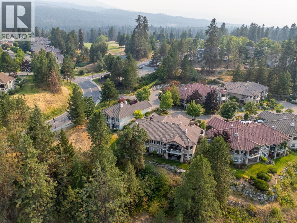
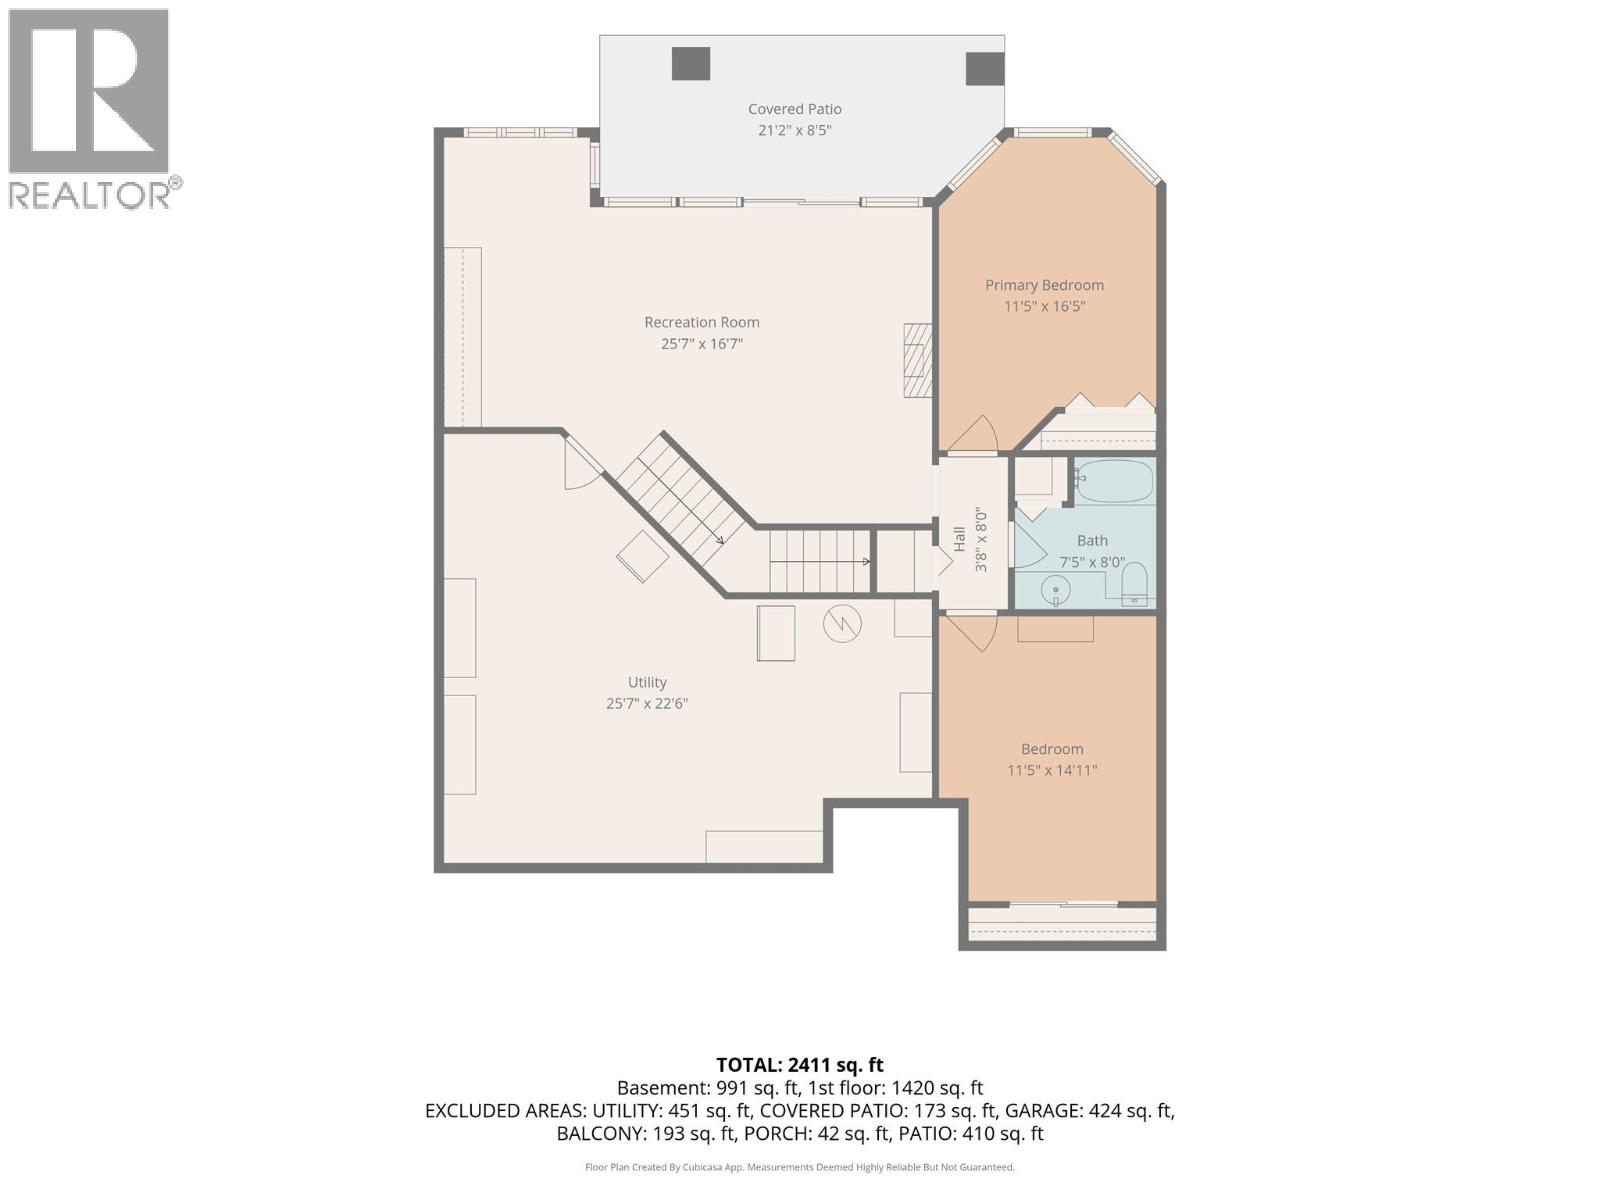
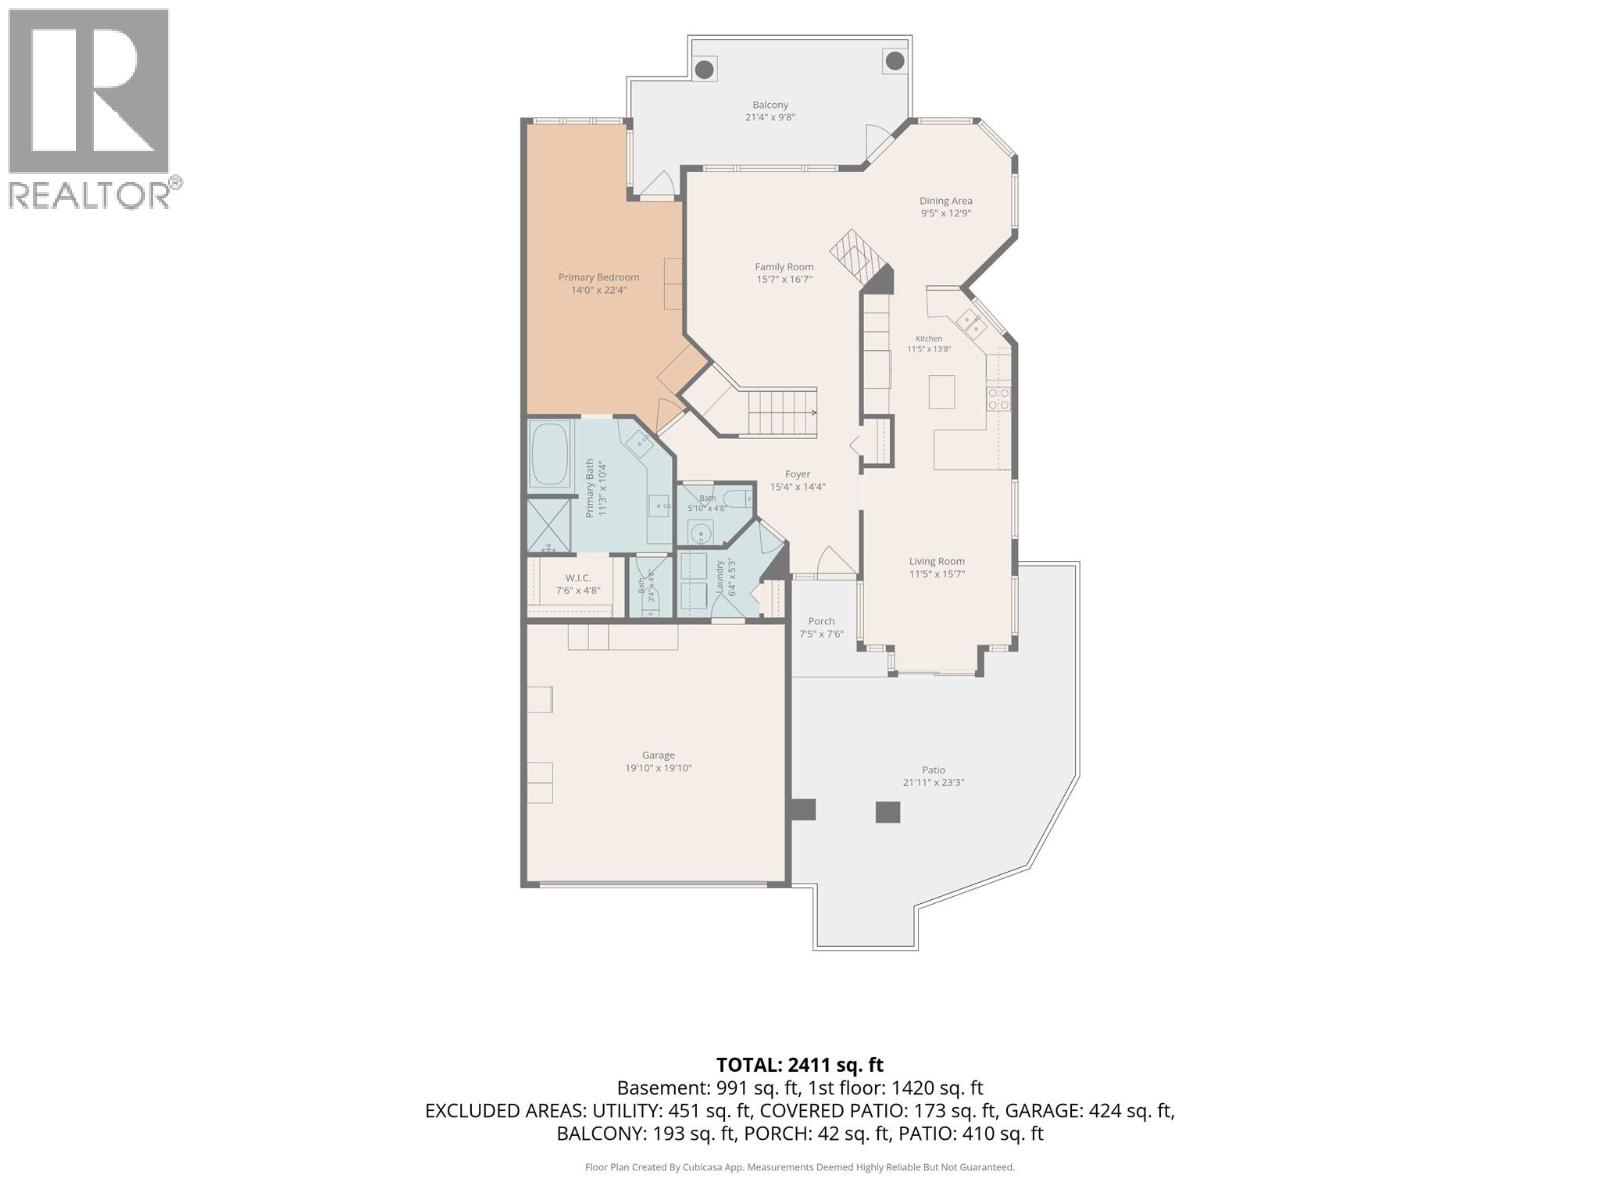
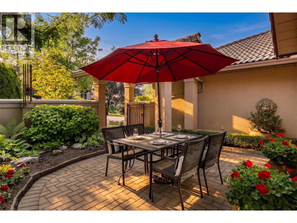
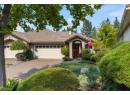
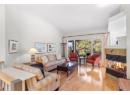
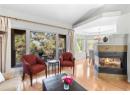
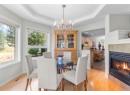
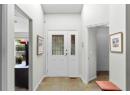
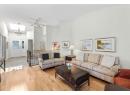
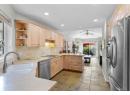
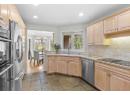
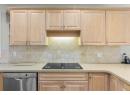
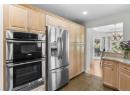
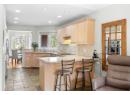
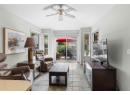
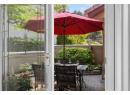
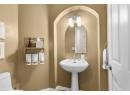
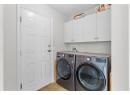
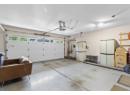
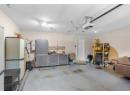
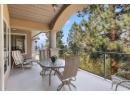
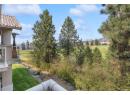
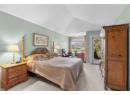
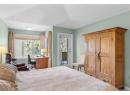
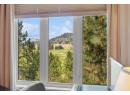
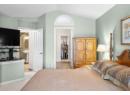
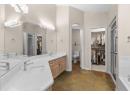
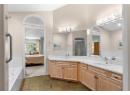
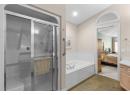

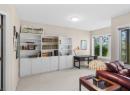
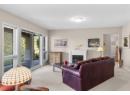
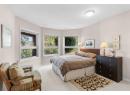
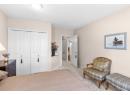
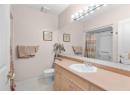
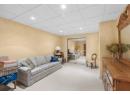
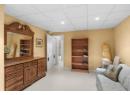
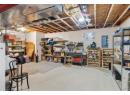
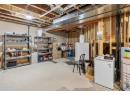
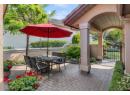
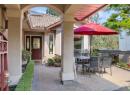
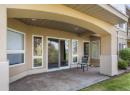
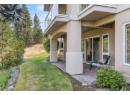
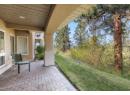
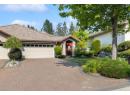
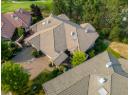
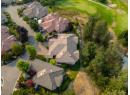
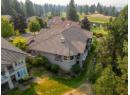
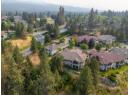
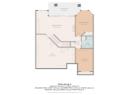
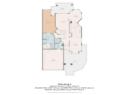
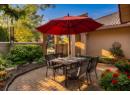
Welcome to your new home at #2 - 4400 Gallaghers Drive, a thoughtfully maintained semi-attached rancher tucked behind a private gated courtyard. One-level living in a quiet setting — two bedrooms, two and a half baths, and 2,400 square feet of well-designed space. Step inside to high ceilings and expansive windows that fill the home with natural light and frame views of forest and fairway. The main level holds a spacious primary bedroom with ensuite, a powder room, and laundry, so daily life stays on one floor. Hardwood and classic tile carry through with timeless style and lasting durability. The bright kitchen — Corian countertops and neutral tile — flows into living and dining areas centered on a fireplace. A covered deck to enjoy morning coffee in the trees, and evening light over the canyon. Downstairs, the bright walk-out level opens to a second bedroom, family room, large flex space, full bath, and over 400 square feet of storage. The furnace and air conditioning were replaced in 2024, so the mechanicals are done. Low-maintenance landscaping and a two-car garage, and the gated front courtyard gives you enclosed outdoor space — easy for a pet, and a quiet spot to sit. A short walk to the clubhouse and amenities: fitness centre, indoor pool, tennis courts, pottery studio, woodworking shop, with two golf courses and the canyon's hiking and biking trails just beyond. Peace, privacy, and an easy pace — Gallaghers living at its most comfortable. (id:56537)
Description
Appliances Included
Refrigerator, Cooktop, Dishwasher, Microwave, Washer & Dryer, Oven - Built-In
Community Features
Pet Restrictions, Pets Allowed With Restrictions
Features
Balcony
Total Parking Spaces
2
View
View (panoramic)
Partial Bathrooms
1
Cooling
Central air conditioning
Fireplace Fuel
Gas
Fireplace Type
Unknown
Flooring
Carpeted, Hardwood, Slate
Heating Type
Forced air
Roof Style
Unknown
Roofing Material
Tile
Sewer
Municipal sewage system
Utility Water
Municipal water
Utility room
25'7'' x 22'6''
Other
11'5'' x 14'11''
Full bathroom
7'5'' x 8'0''
Bedroom
11'5'' x 16'5''
Family room
25'7'' x 16'7''
Library
6'4'' x 5'3''
Partial bathroom
5'10'' x 4''
Laundry room
6'4'' x 5'3''
Full ensuite bathroom
11'3'' x 10'4''
Primary Bedroom
14'0'' x 22'4''
Family room
11'5'' x 15'7''
Dining room
9'5'' x 12'9''
Kitchen
11'5'' x 13'8''
Living room
15'7'' x 16'7''
