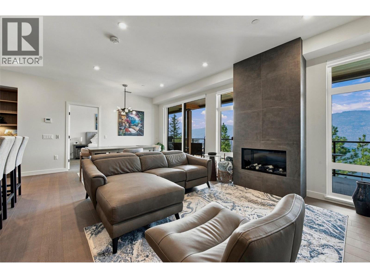
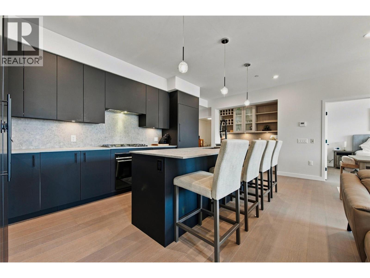
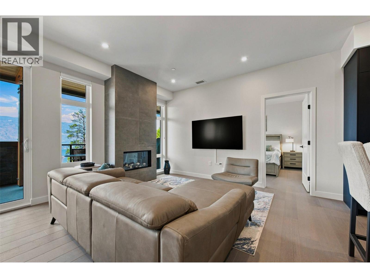
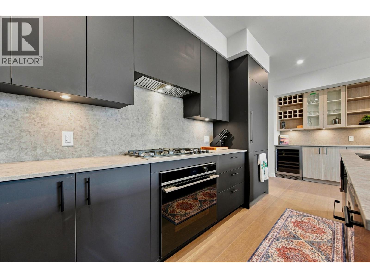
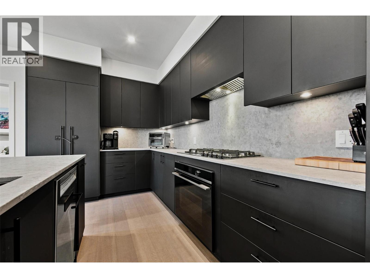
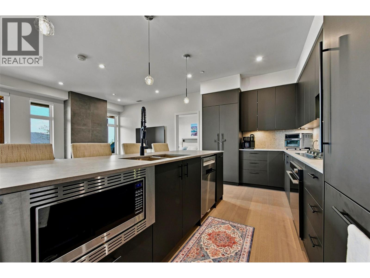
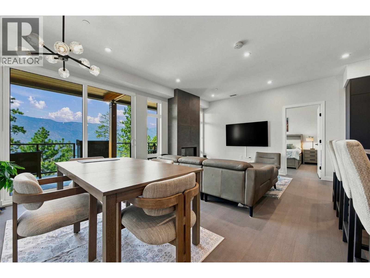
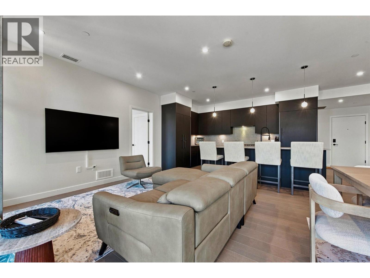
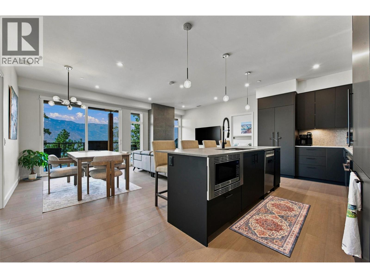
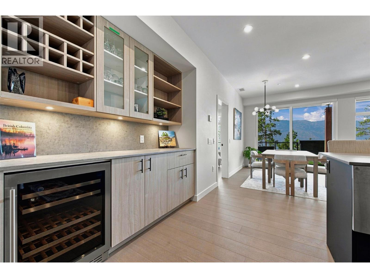
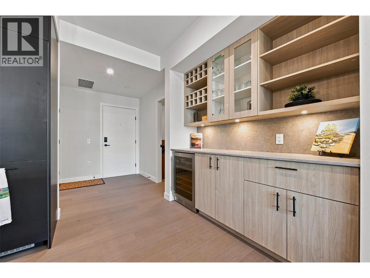
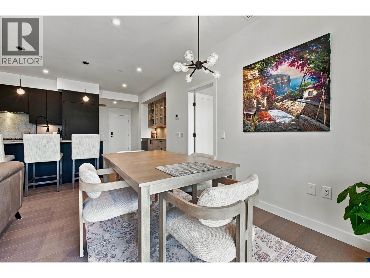
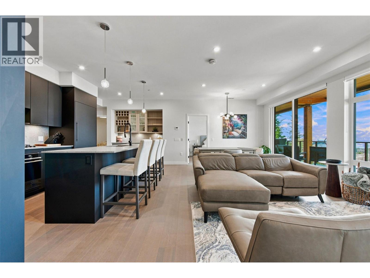
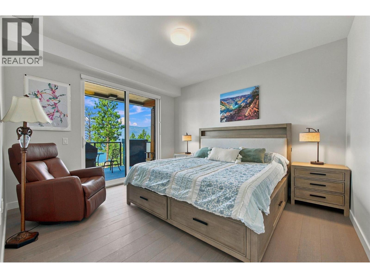
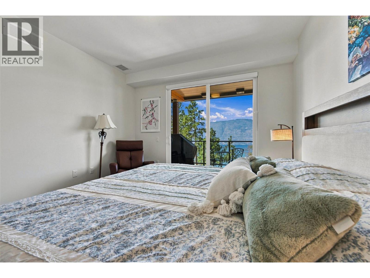
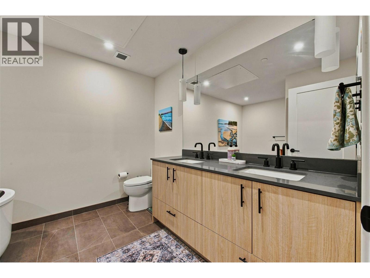
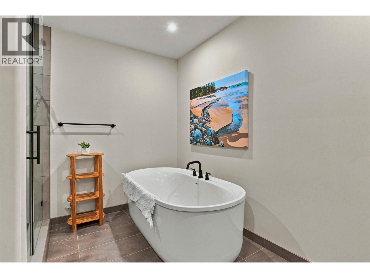
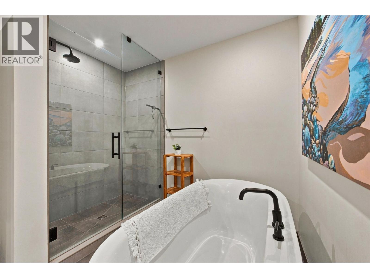
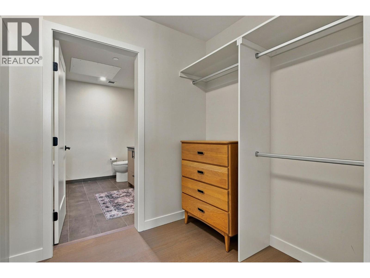
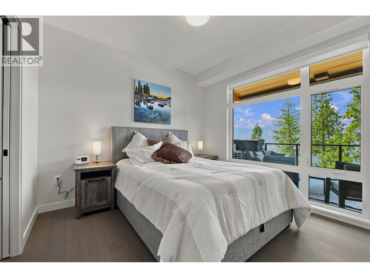
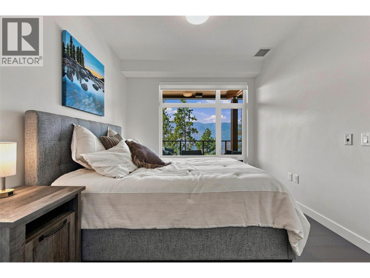
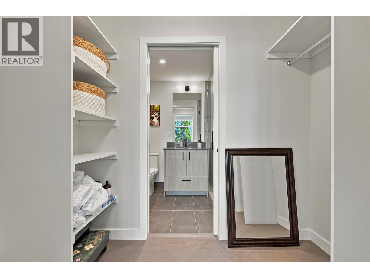
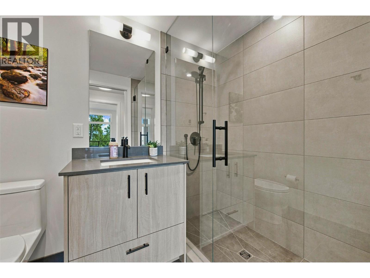

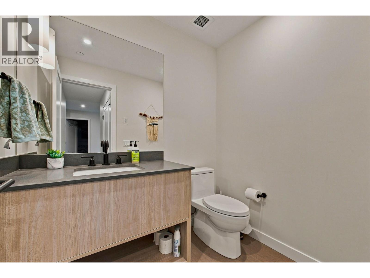
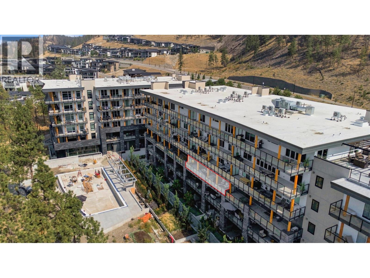
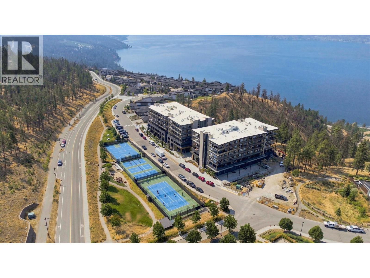
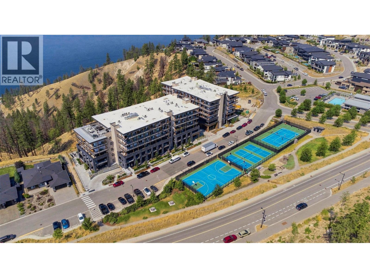
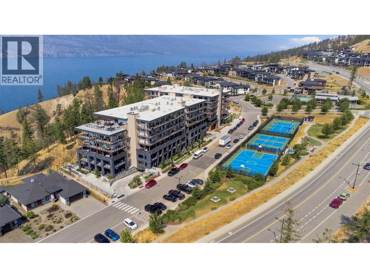
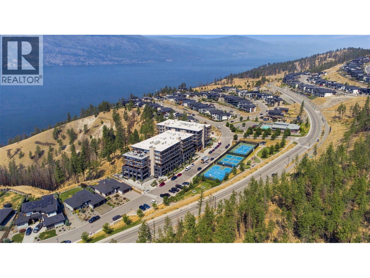
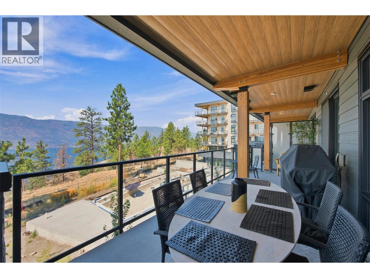
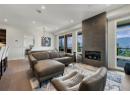
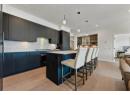
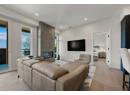
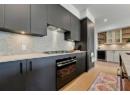
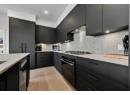
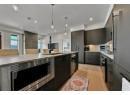

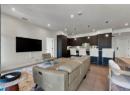
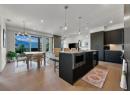
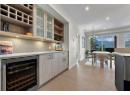
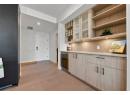
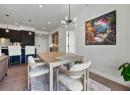
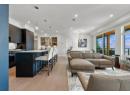
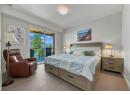
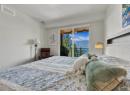
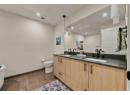
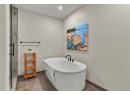
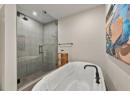
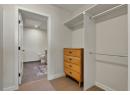
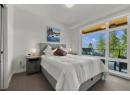
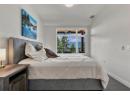
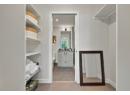
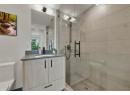
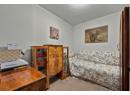
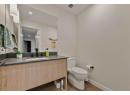
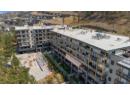
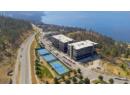
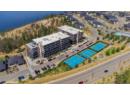
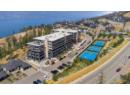
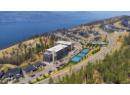
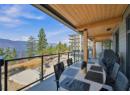
Welcome to ZARA at Lakestone, where luxury, lifestyle & investment potential come together. This west-facing residence showcases unobstructed Okanagan Lake & mountain views, with expansive windows filling the home with natural light. The open-concept 3-bedroom, 2.5-bath design is made for entertaining, featuring a gourmet kitchen with rich cabinetry, gas range, high-end appliances, built-in wine bar & dual-zone fridge. The spacious living area is anchored by a cozy fireplace & opens to an expansive private deck—perfect for entertaining, relaxing & taking in spectacular sunsets over the lake. The primary suite offers private patio access, walk-in closet & spa-inspired 5-piece ensuite with soaker tub & heated floors. The second bedroom features floor-to-ceiling windows, walk-in closet & ensuite, while the versatile third bedroom/den adds flexibility. A major bonus: TWO FULL-SIZE SIDE-BY-SIDE PARKING STALLS are included, plus a storage locker—a rare advantage at ZARA. Resort-style amenities include infinity-edge pool, hot tub, steam room, sauna, fitness centre & future restaurant with patio. Short-term rentals permitted in up to 30% of the building, offering excellent investment potential. Steps to 28 km of trails, 5 minutes to shopping & wineries, and 15–20 minutes to the airport, UBCO & Downtown Kelowna. Live where luxury, lifestyle & opportunity meet—ZARA at Lakestone. (id:56537)
Description
Appliances Included
Refrigerator, Dishwasher, Dryer, Cooktop - Gas, Microwave, Washer, Wine Fridge
Community Features
Pets Allowed With Restrictions, Rentals Allowed
Features
Central island
Total Parking Spaces
2
View
City view, Lake view, Mountain view, Valley view, View (panoramic)
Partial Bathrooms
1
Cooling
Central air conditioning
Fire Protection
Sprinkler System-Fire, Controlled entry
Fireplace Fuel
Unknown
Fireplace Type
Decorative
Flooring
Hardwood
Heating Type
Heat Pump
Sewer
Municipal sewage system
Utility Water
Municipal water
Primary Bedroom
12'11'' x 12'
Living room
13'10'' x 11'11''
Kitchen
8'3'' x 21'11''
Foyer
7'7'' x 6'7''
Dining room
13'10'' x 7'11''
Den
7'7'' x 9'2''
Bedroom
10'9'' x 10'
5pc Ensuite bath
9'1'' x 12'
3pc Ensuite bath
5'1'' x 8'
2pc Bathroom
6'7'' x 5'1''
