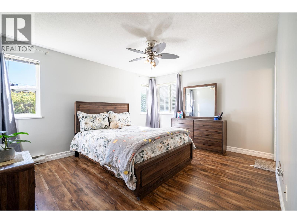
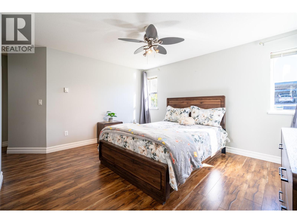
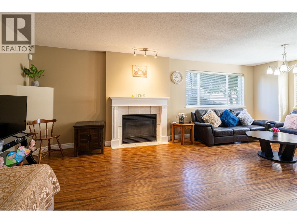
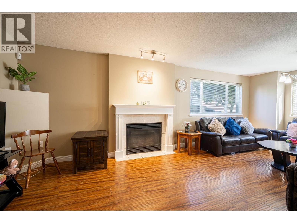
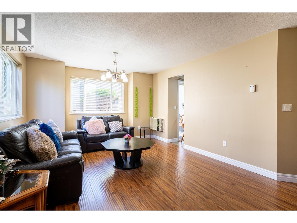
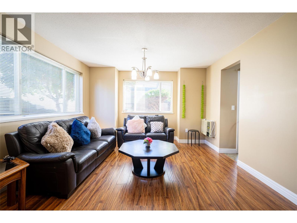
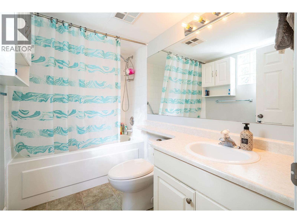
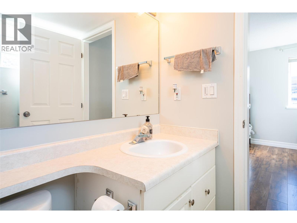
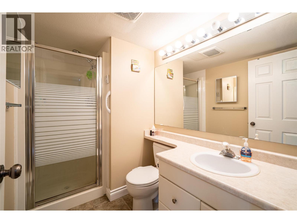
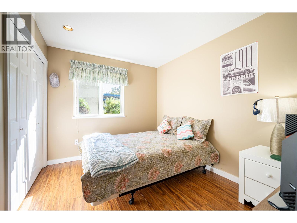
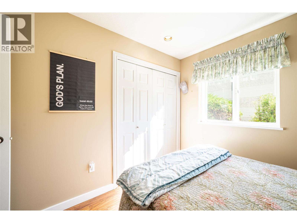
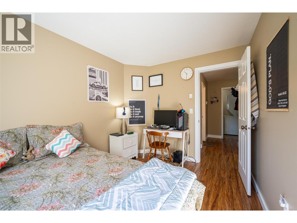
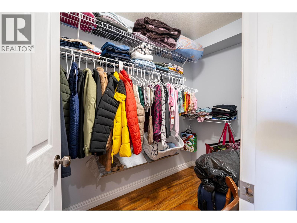
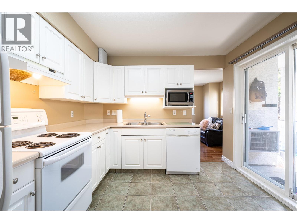
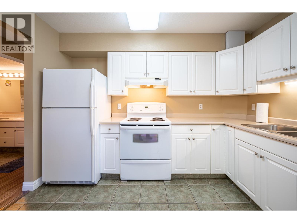
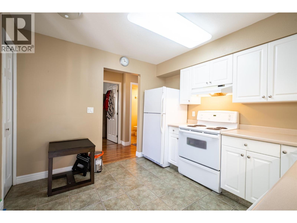
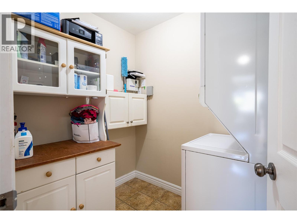
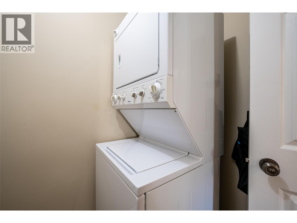
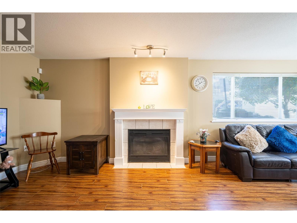
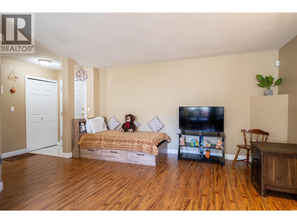
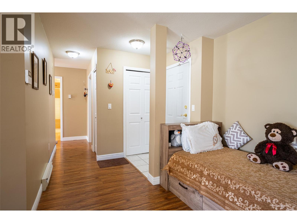
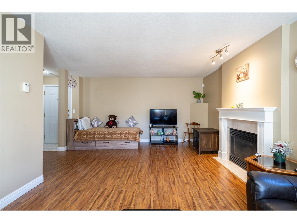
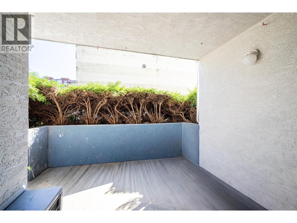
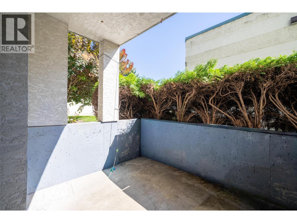
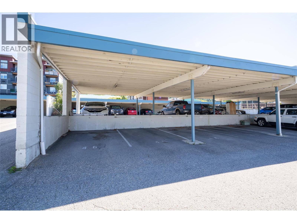
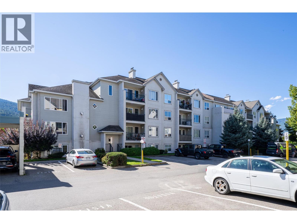
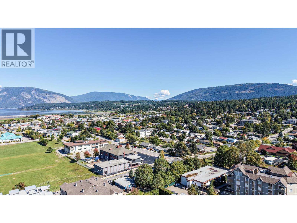
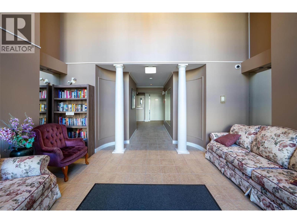
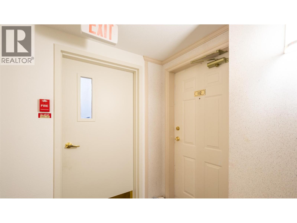
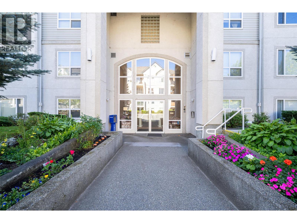
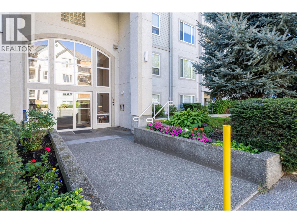
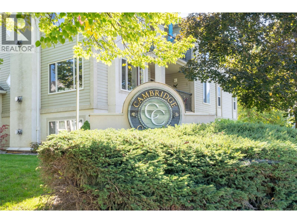
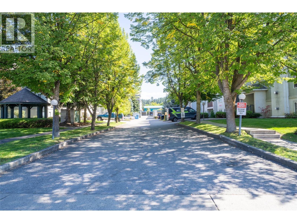
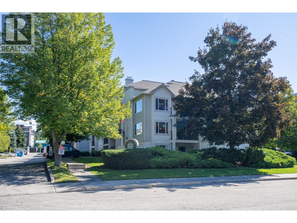
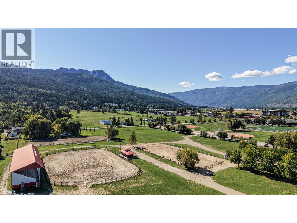
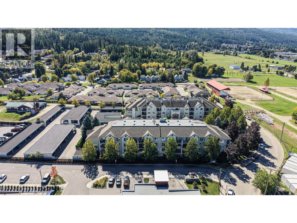
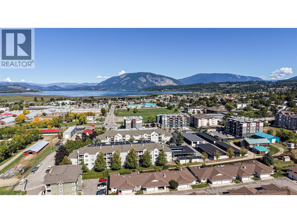
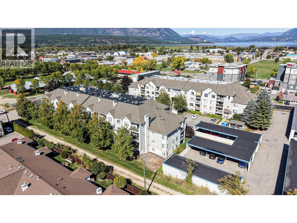
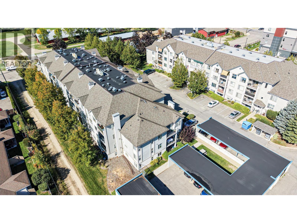
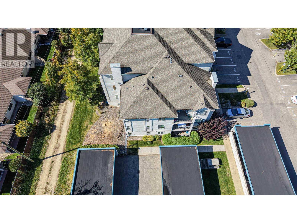
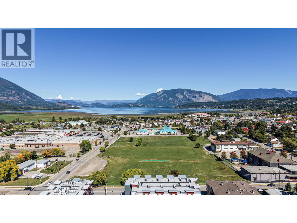
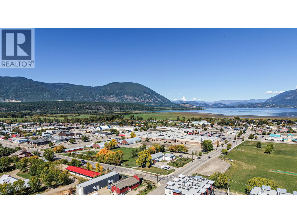
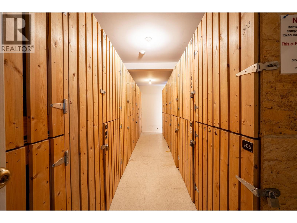
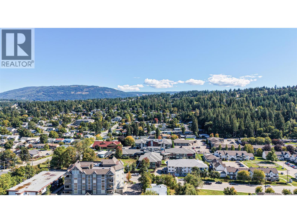
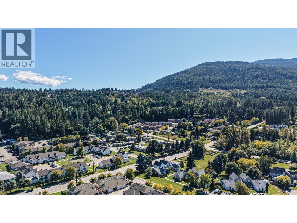
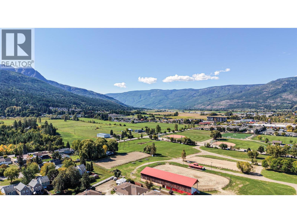
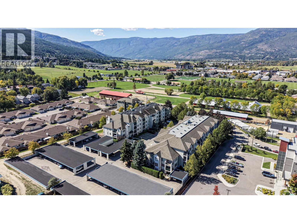
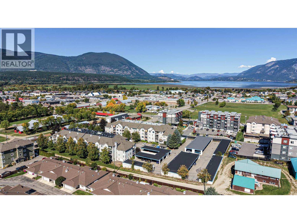
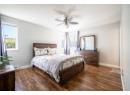
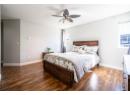
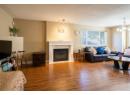
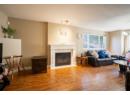
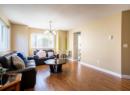
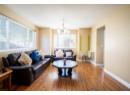
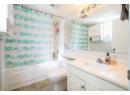
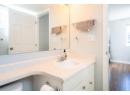
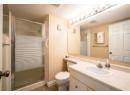
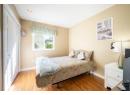
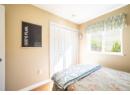
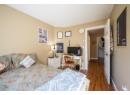

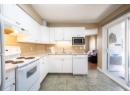
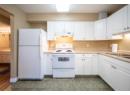
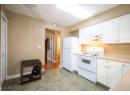
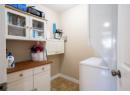
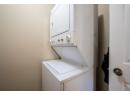
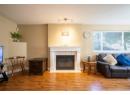
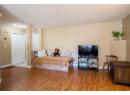
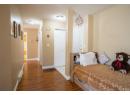
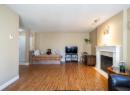
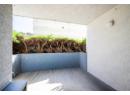
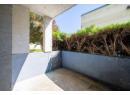
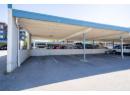
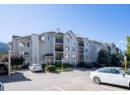
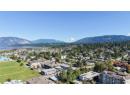
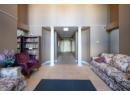
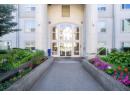
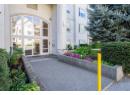
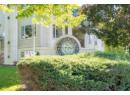
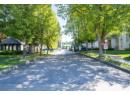
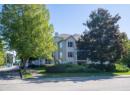

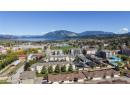
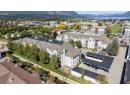
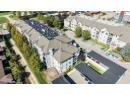
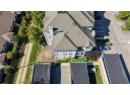
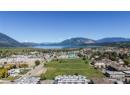

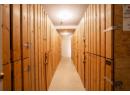
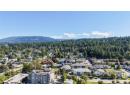
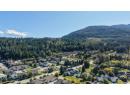

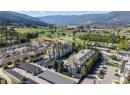
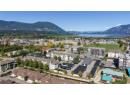
Spacious 2-bedroom, 2-bath ground-floor end unit in Cambridge Court. One of the larger units in the building, this home offers a comfortable layout with extra windows that bring in plenty of natural light. The kitchen opens directly to a private ground-level patio, while the living room features a gas fireplace and flows into a generous dining area. The primary bedroom includes a walk-in closet and ensuite, with a second bedroom, full 2nd bathroom and in-suite laundry completing the space. Ground-floor access makes the unit especially convenient, and the end-unit location offers a quieter and more private setting. Covered parking stall #45 and a storage locker are included. Walking distance to shopping, services and other amenities. Pets allowed with restrictions: 1 dog up to 14"" at the shoulder or 1 cat. (id:56537)
Description
Appliances Included
Refrigerator, Dishwasher, Range - Electric, Washer & Dryer
Community Features
Pets Allowed, Rentals Allowed
Total Parking Spaces
1
Architecture Style
Other
Partial Bathrooms
0
Cooling
Wall unit
Fireplace Fuel
Gas
Fireplace Type
Unknown
Flooring
Laminate, Tile
Heating Fuel
Electric
Heating Type
Baseboard heaters
Roof Style
Unknown
Roofing Material
Asphalt shingle
Sewer
Municipal sewage system
Utility Water
Municipal water
Other
10'8'' x 9'6''
Laundry room
7'5'' x 5'9''
3pc Bathroom
5'5'' x 8'8''
Bedroom
11'8'' x 9'0''
3pc Ensuite bath
8'9'' x 5'6''
Primary Bedroom
15'4'' x 14'3''
Kitchen
10'5'' x 11'2''
Dining room
12' x 10'
Living room
13' x 14'6''
