3220 Centennial Drive Unit# 201

Vernon, BC V1T 2T7

2
Beds
2
Baths
$399,900
Price

3220 Centennial Drive Unit# 201 Vernon V1T 2T7

$399,900
Watch this condo's price:
Interested in this condo but waiting for the right price? Get an instant alert if the asking price drops.
Price Improvement
Earliest recorded $419,900Current $399,900
Down $20,000 (4.8%) from earliest recorded price
7/6/2026$405,000Reduced $5,100
6/15/2026$419,900Reduced $14,900
5/10/2026$419,900Earlier price
Based on available listing price records; not a complete transaction history.
MLS# 10386158
Area 1208 sqft
Bedrooms 2
Bathrooms 2
Maintenance Fee 563.77
Days on Market 195

Property Overview

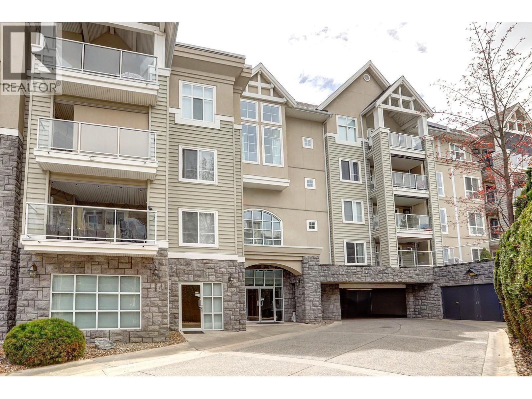
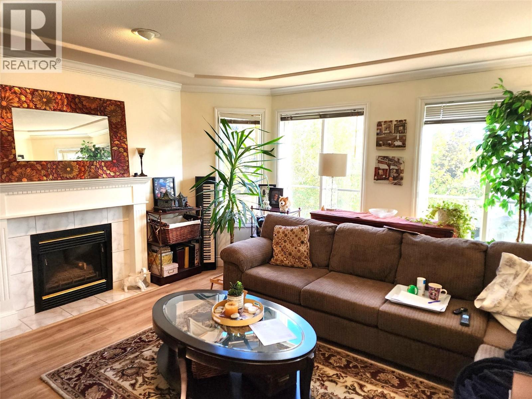
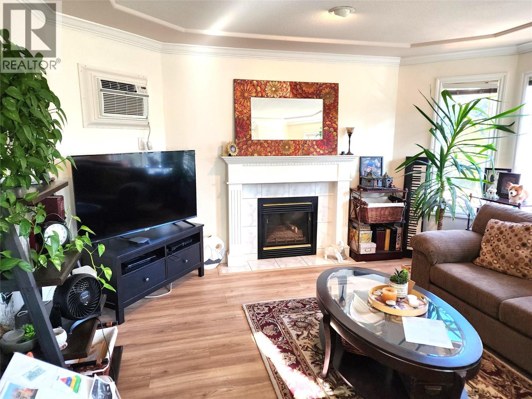
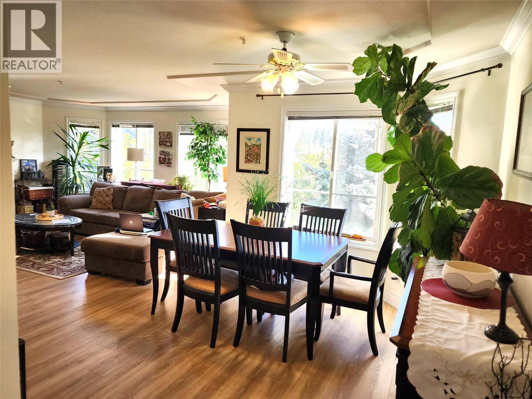
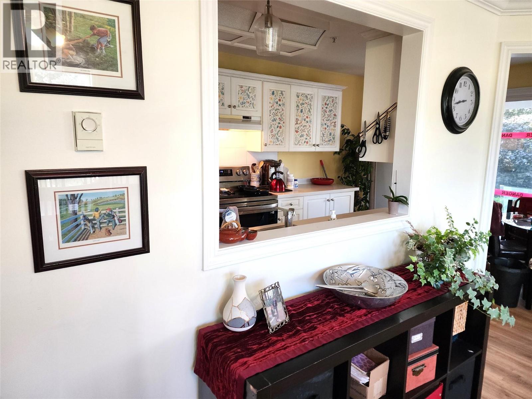
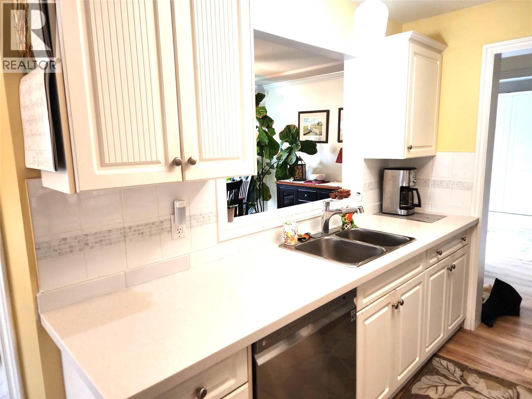
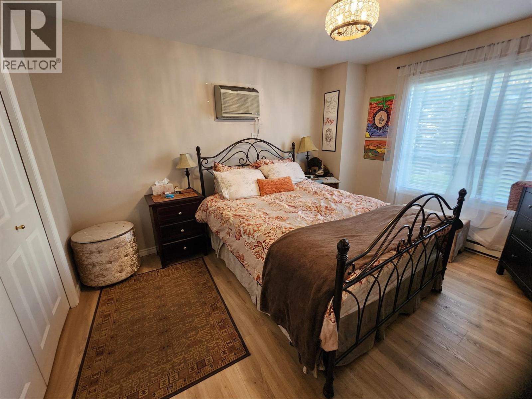
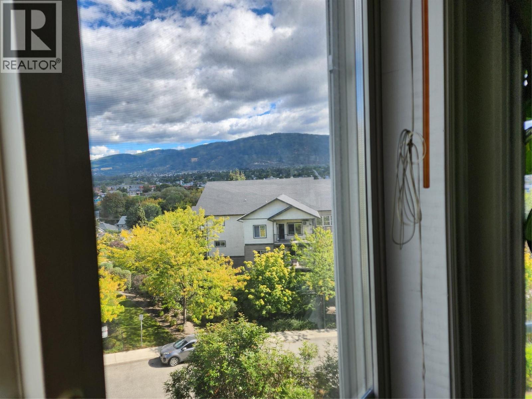
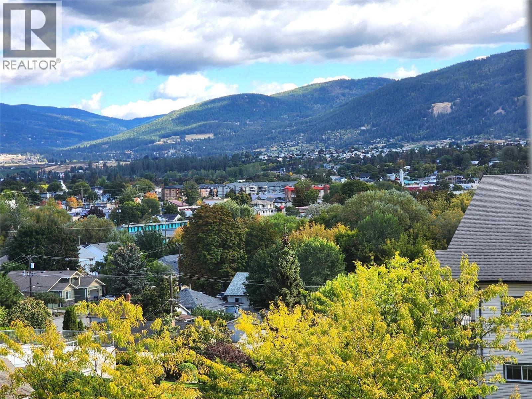
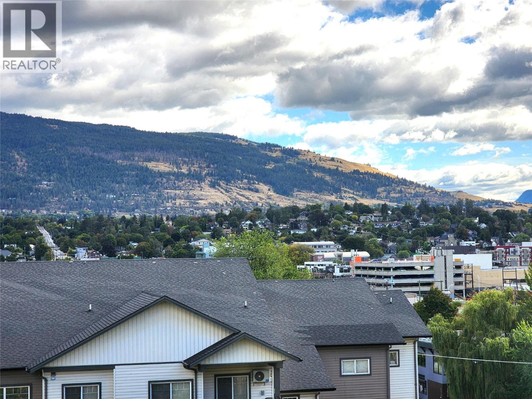
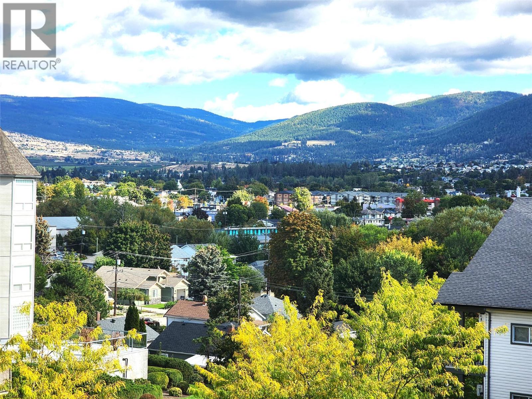
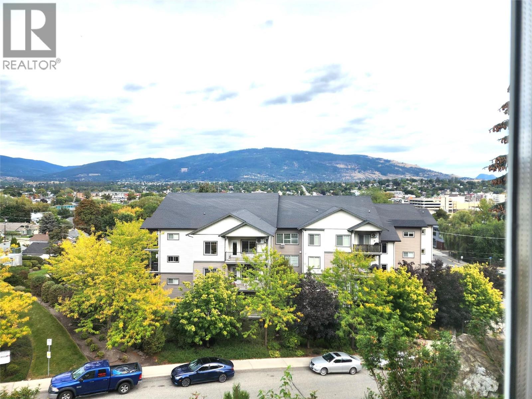
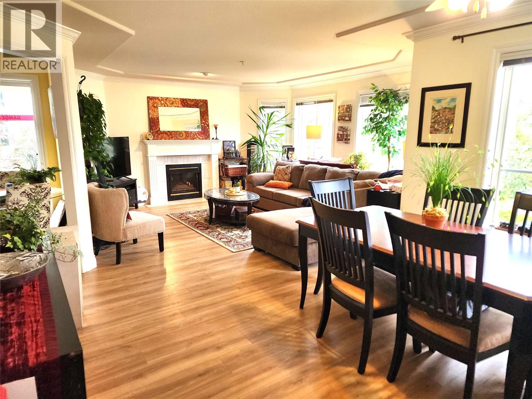
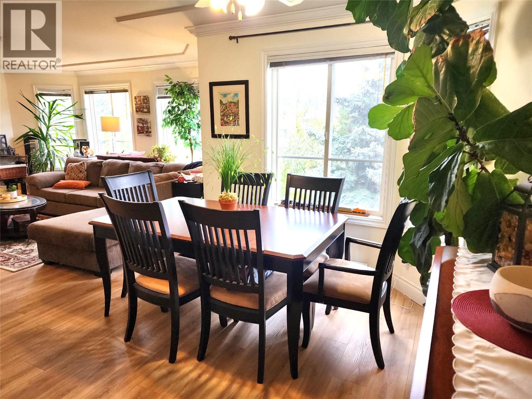
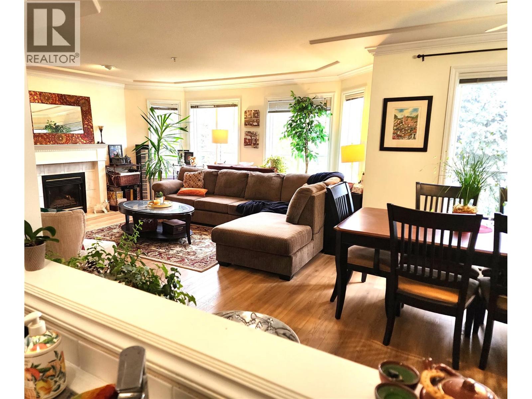
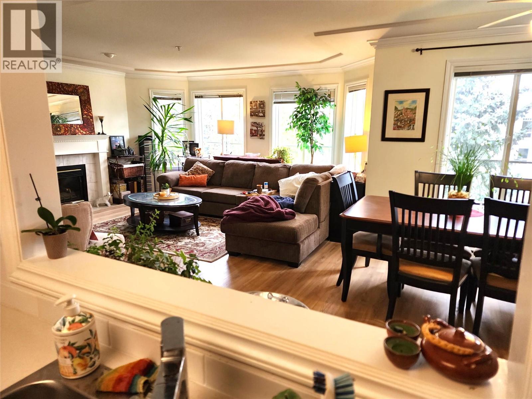
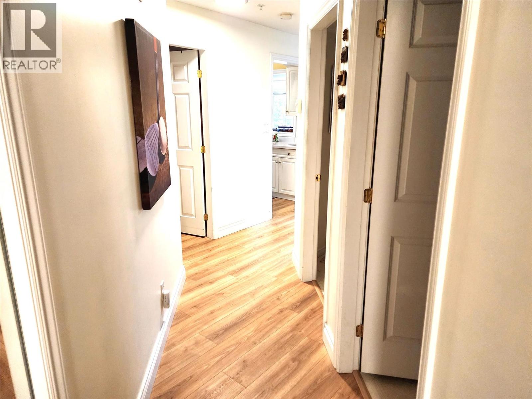
Welcome to The Shaunessy, where comfort, style, and convenience come together in this beautifully updated 2-bedroom, 2-bathroom home. Located on the desirable 2nd floor, this bright corner unit offers added privacy along with lovely views and an abundance of natural light throughout. The spacious living area features elegant coffered ceilings, crown moulding, and a cozy gas fireplace—creating a warm and inviting atmosphere perfect for relaxing or entertaining guests. Thoughtful upgrades and meticulous care make this home truly move-in ready. Enjoy the convenience of secure underground parking, a storage locker, and access to a private amenity room with kitchen facilities for gatherings and special occasions. This pet-friendly adult-oriented building is ideally situated within walking distance to shopping, restaurants, coffee shops, and everyday amenities. An exceptional opportunity to own in one of the area’s most desirable communities—offered below assessed value. (id:56537)

Book your private showing with Don Rae, an experienced condo specialist at The Shaunessy, call 250-864-7337.

Property Details

Amenities Nearby Golf Nearby, Park, Shopping
Access Easy access
Appliances Included Refrigerator, Dishwasher, Dryer, Range - Electric, Microwave, Washer
Community Features Adult Oriented, Pets Allowed With Restrictions
Features One Balcony
Total Parking Spaces 1
View Mountain view, View (panoramic)

Building Information

Partial Bathrooms 0
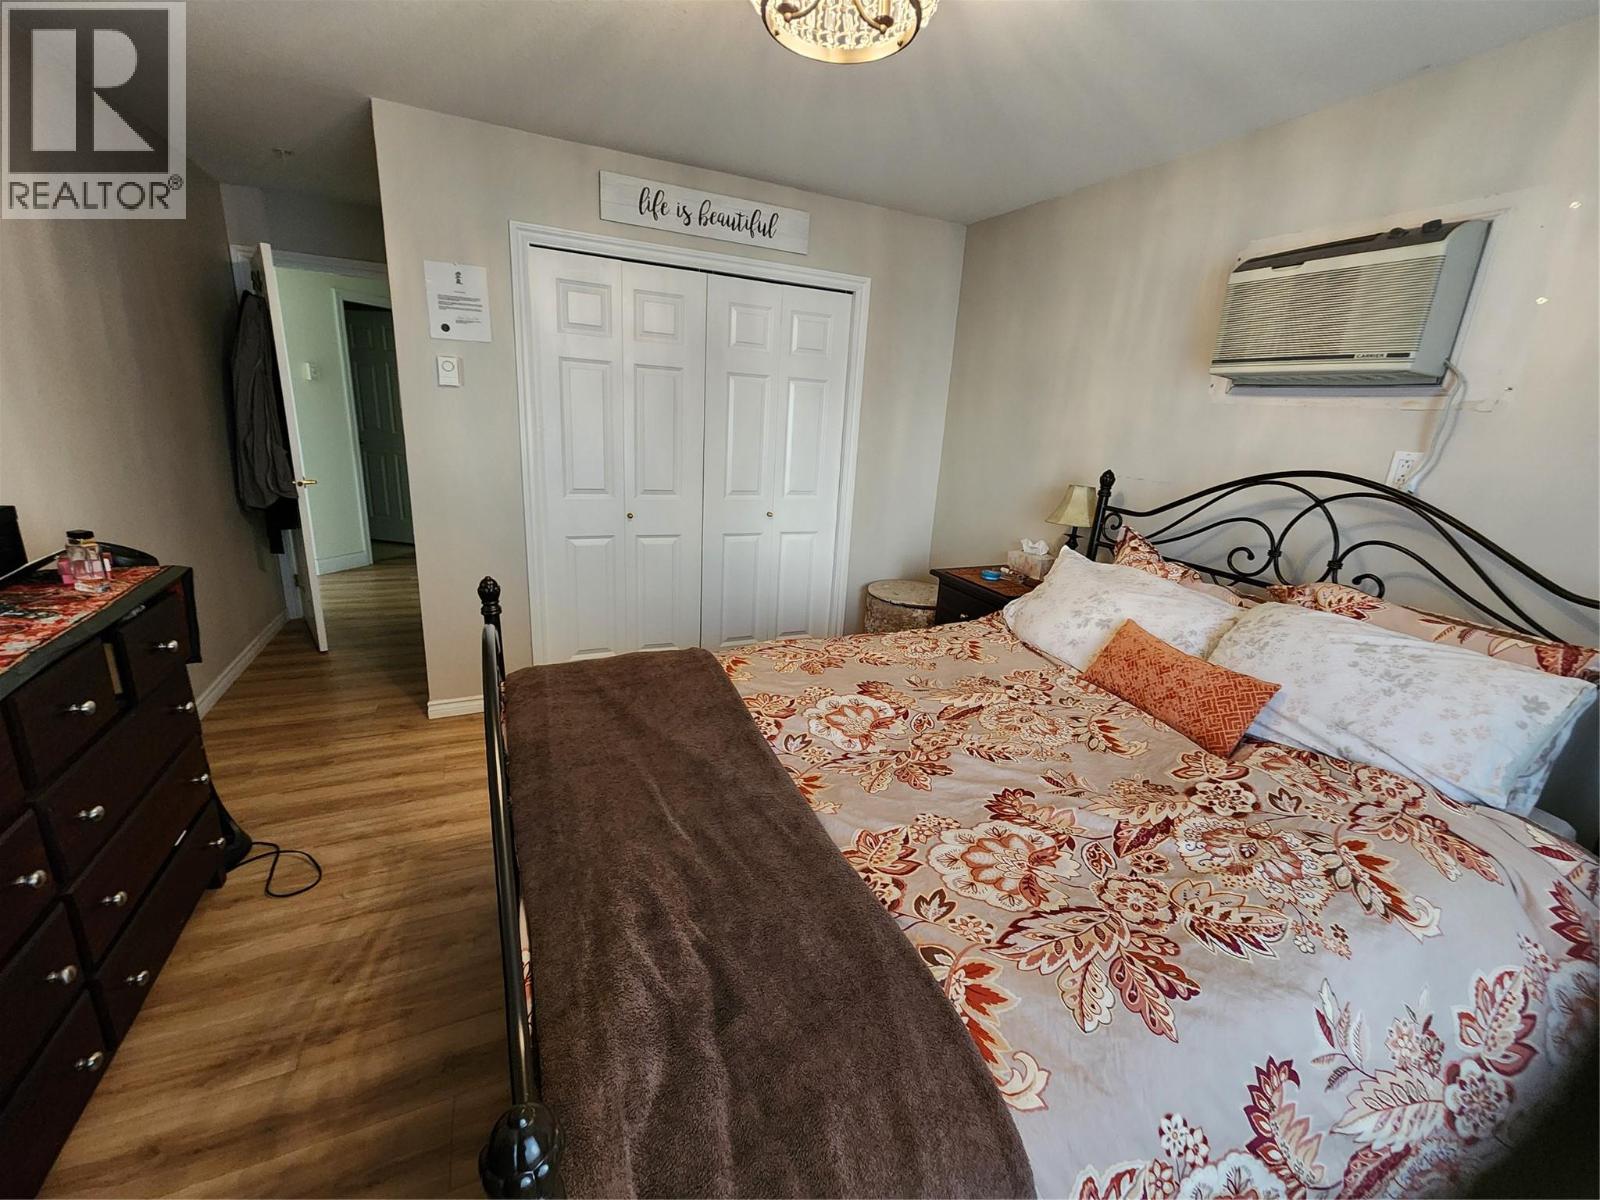
Cooling Wall unit
Fire Protection Sprinkler System-Fire, Smoke Detector Only
Fireplace Fuel Gas
Fireplace Type Unknown
Flooring Ceramic Tile, Laminate, Linoleum
Heating Fuel Electric
Sewer Municipal sewage system
Utility Water Municipal water

Rooms

Dining nook 10'4'' x 7'6''
Foyer 3'5'' x 13'9''
Foyer 9'1'' x 4'8''
Laundry room 8'0'' x 7'1''
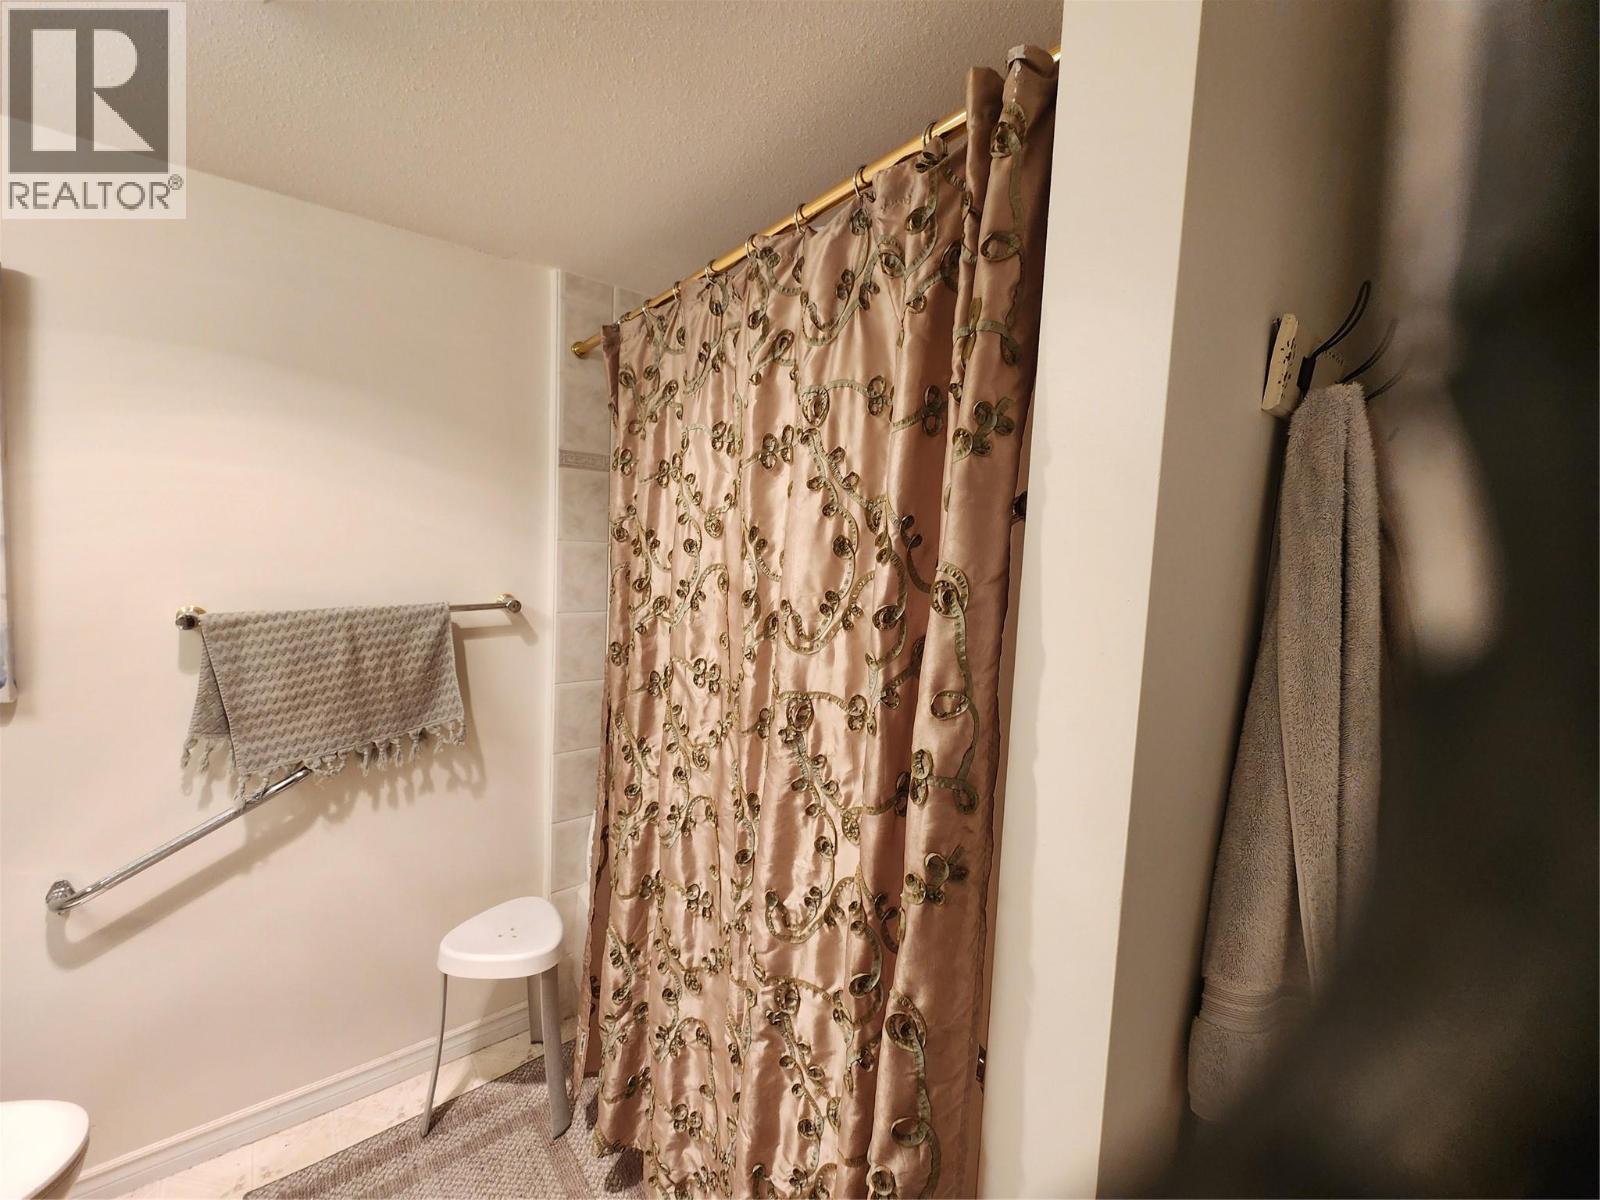
3pc Bathroom 7'7'' x 5'8''
4pc Ensuite bath 8'2'' x 8'0''
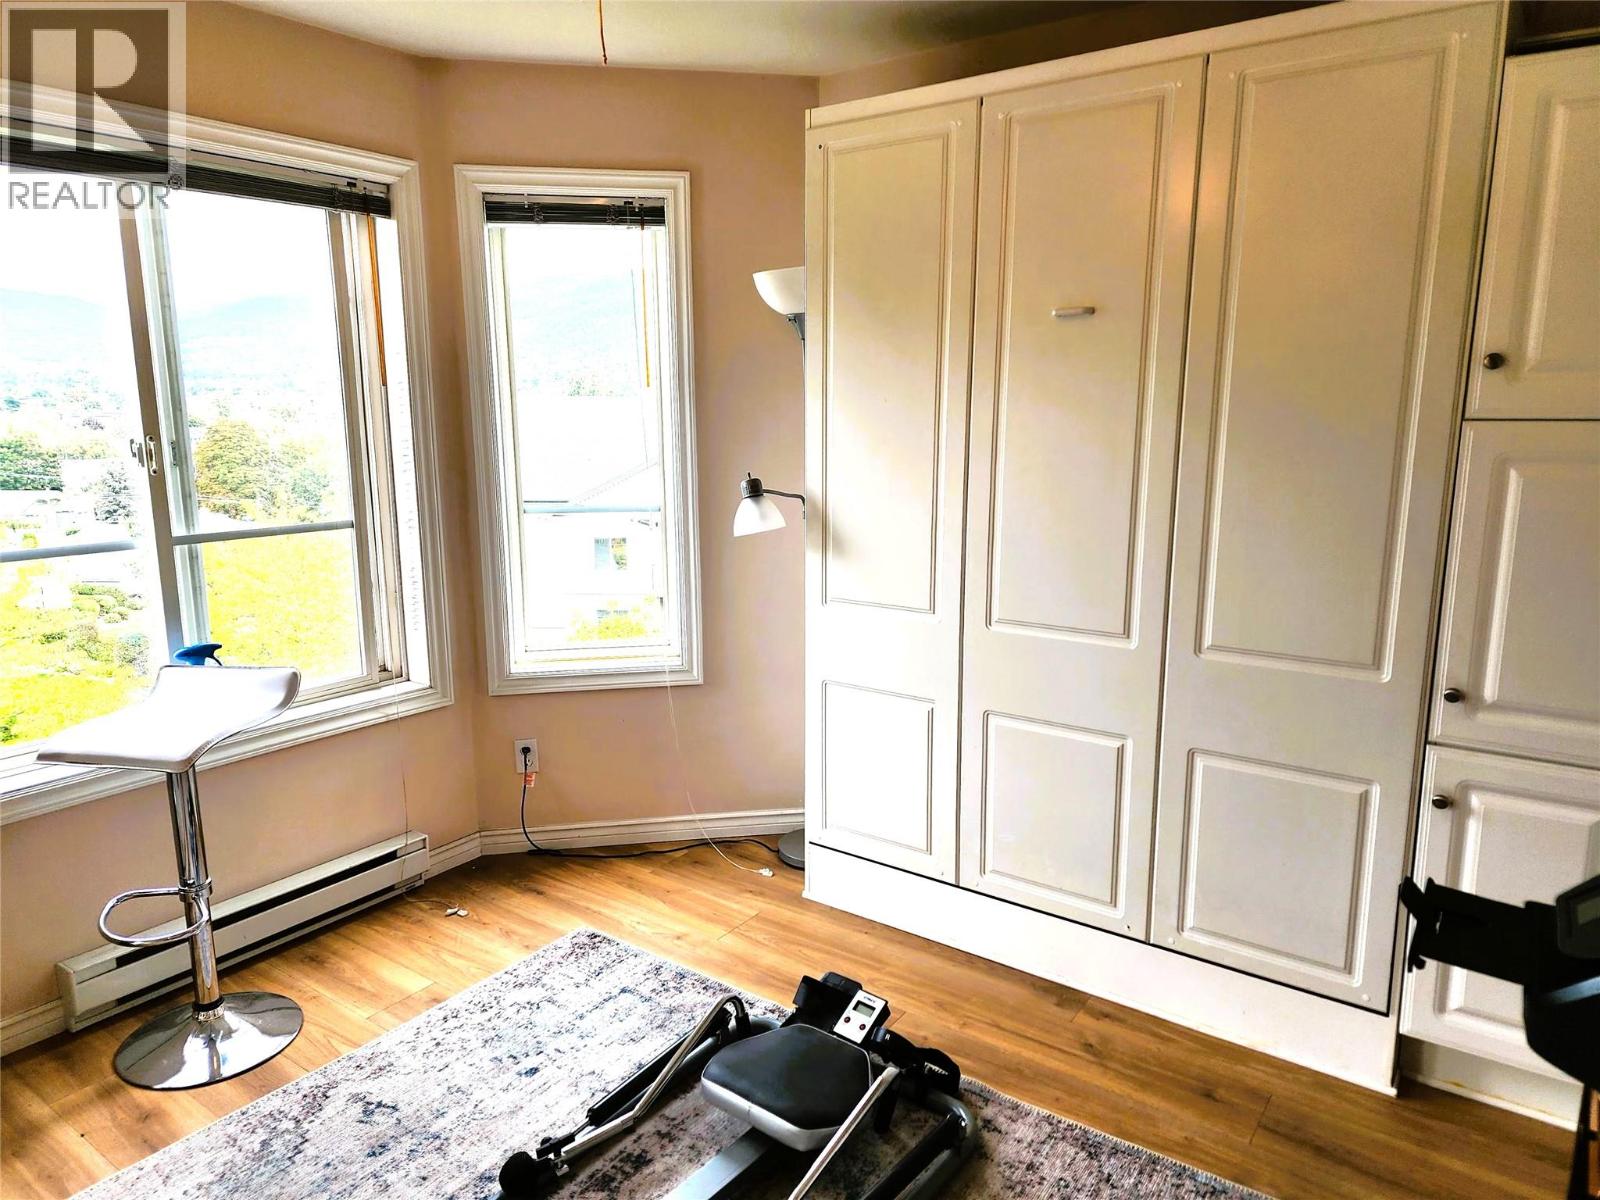
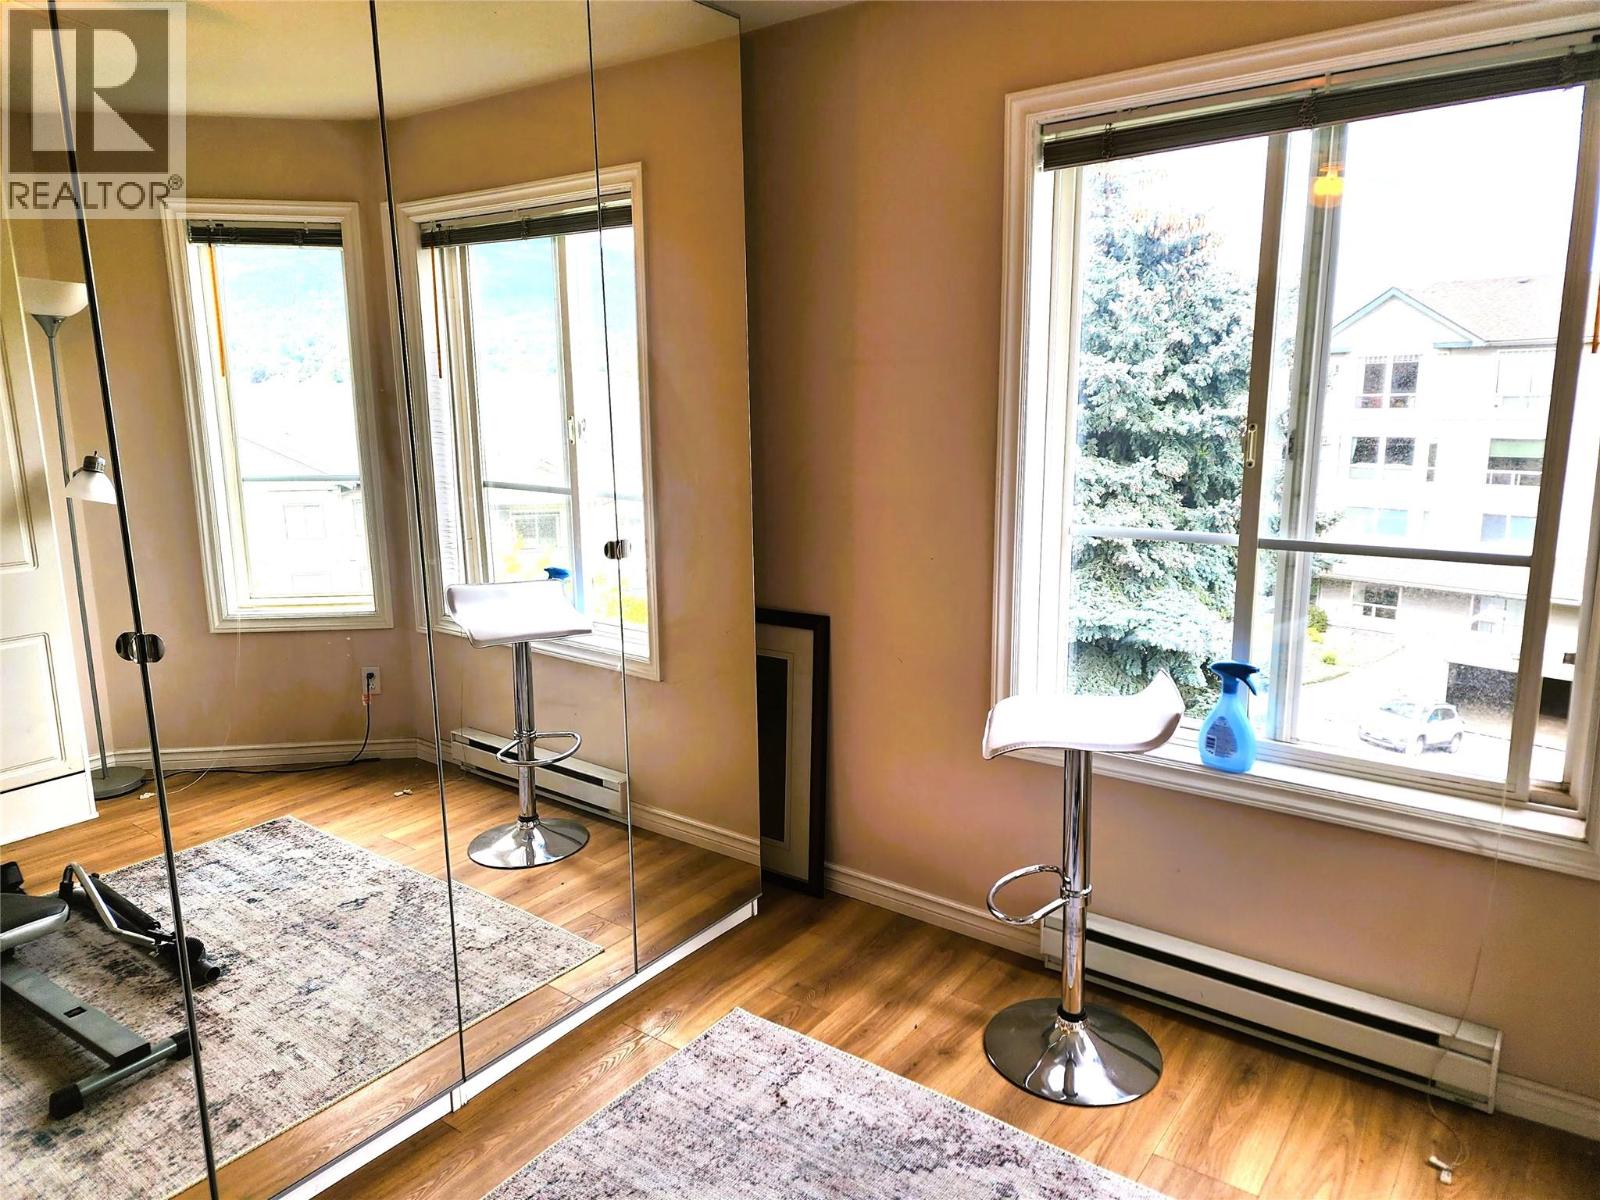
Bedroom 11'0'' x 10'11''
Primary Bedroom 12'11'' x 11'6''
Kitchen 7'7'' x 8'10''
Dining room 11'11'' x 9'5''
Living room 15'11'' x 14'4''

Stay Informed

Get Property Alerts

Properties change daily, signup for our free auto notification system to be notified when new units come on the market.

Get Alerts for New Listings

Selling Your Property?

Need to sell your home? Request a Free Home Valuation. Call 250-864-7337

Request a Free Home Valuation

3220 Centennial Drive Unit 201 Vernon, BC V1T 2T7 - MLS:10386158

Data from sources believed reliable but should not be relied upon without verification. All measurements are approximate.

Courtesy of: eXp Realty (Kelowna)

MLS®, Multiple Listing Service®, and all related graphics are trademarks of The Canadian Real Estate Association. REALTOR®, REALTORS®, and all related graphics are trademarks of REALTOR® Canada Inc. a corporation owned by The Canadian Real Estate Association and the National Association of REALTORS®. Use of this site is bound by the Website Terms of Use. * By using the Single Click Price Alert™ you agree to receive notifications and updates regarding property listings. You may opt out at any time through your email alert settings.