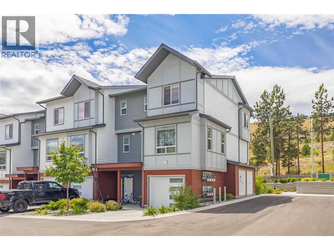
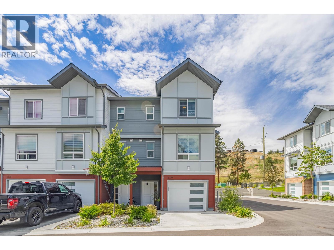
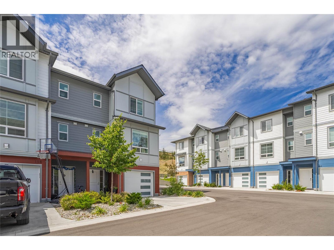
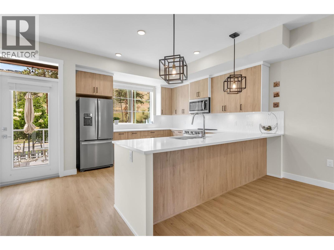
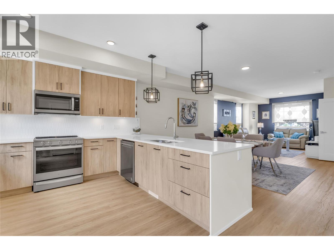
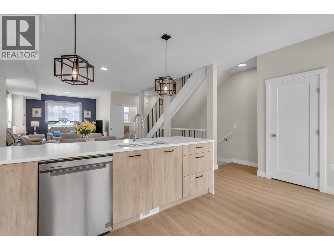
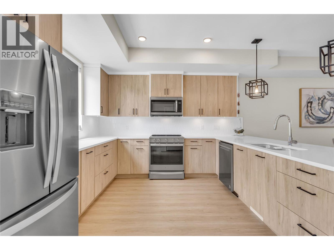
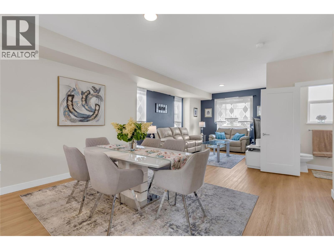
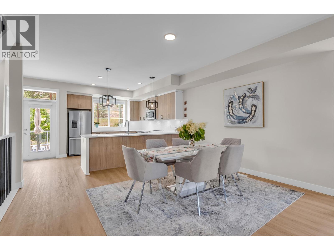
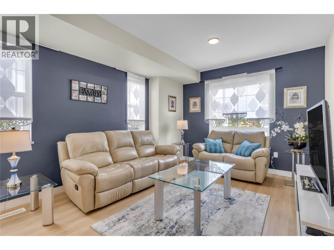
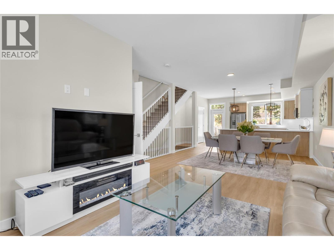
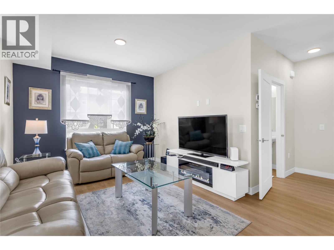
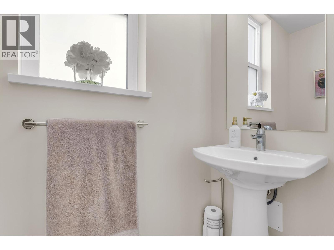
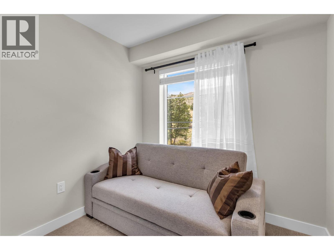
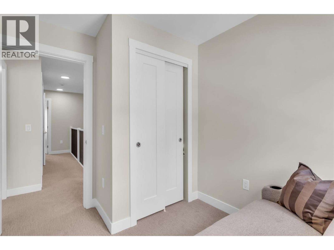
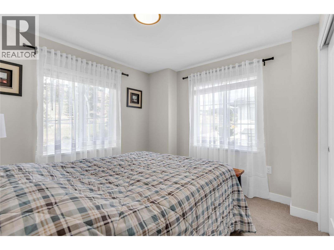
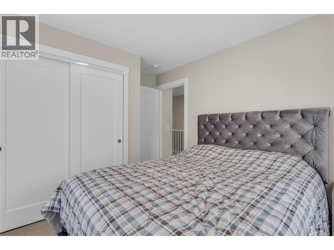
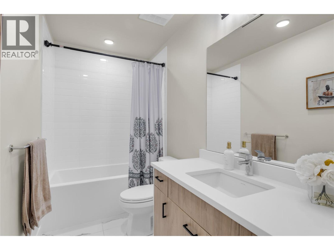
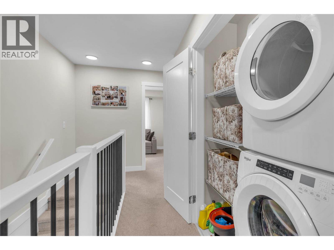
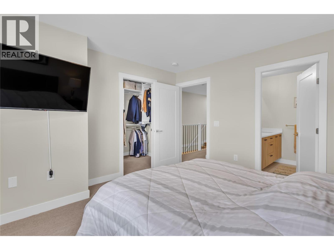
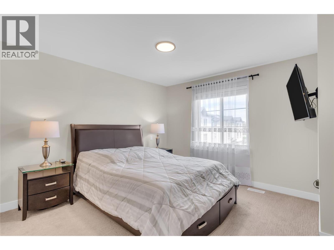
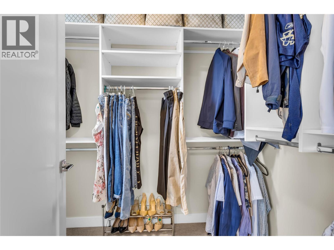
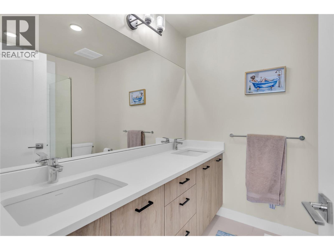
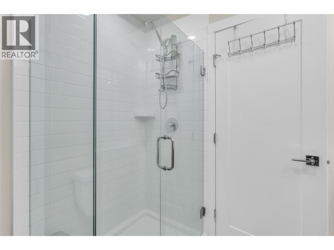
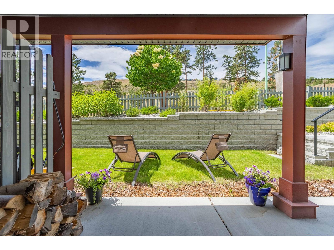
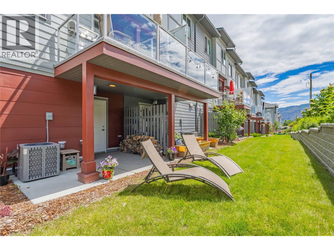
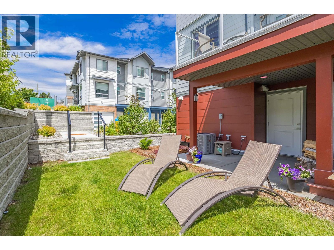
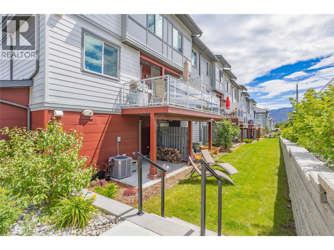
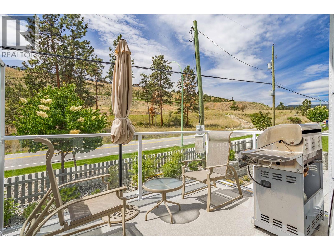
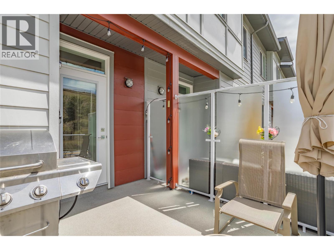
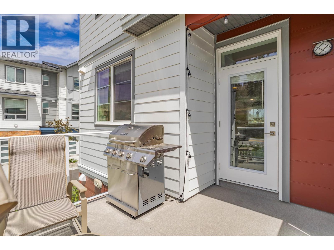
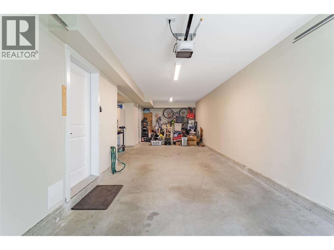
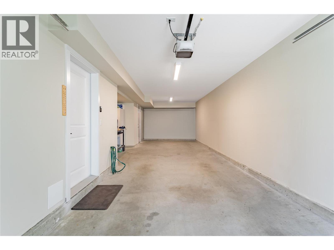
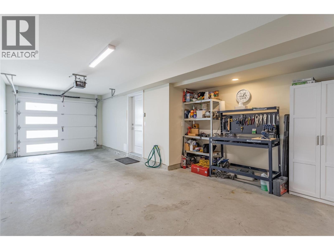
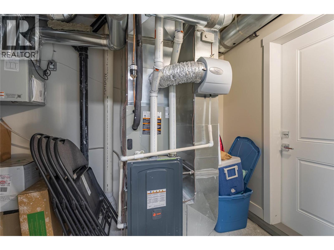
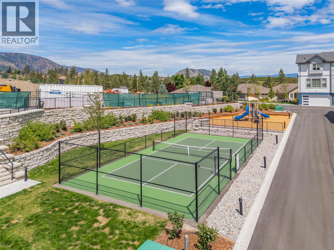
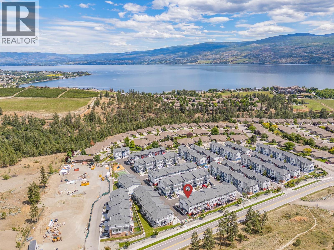
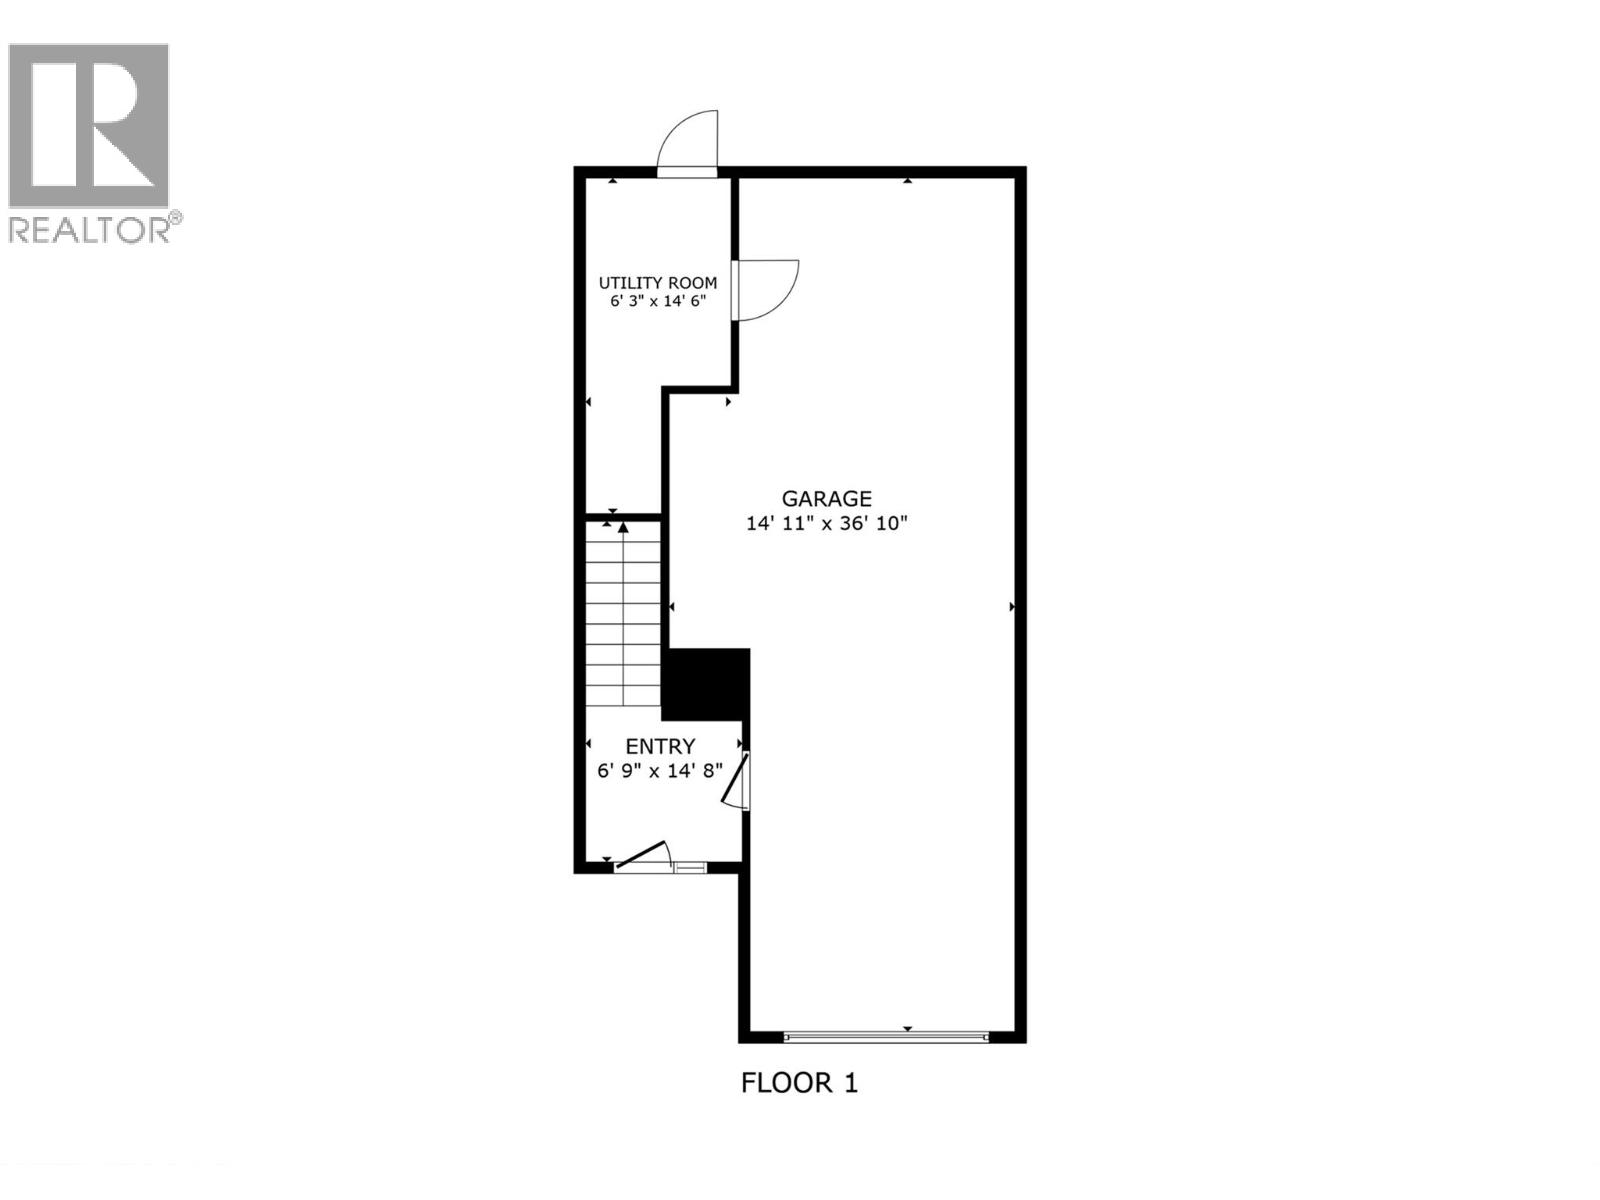
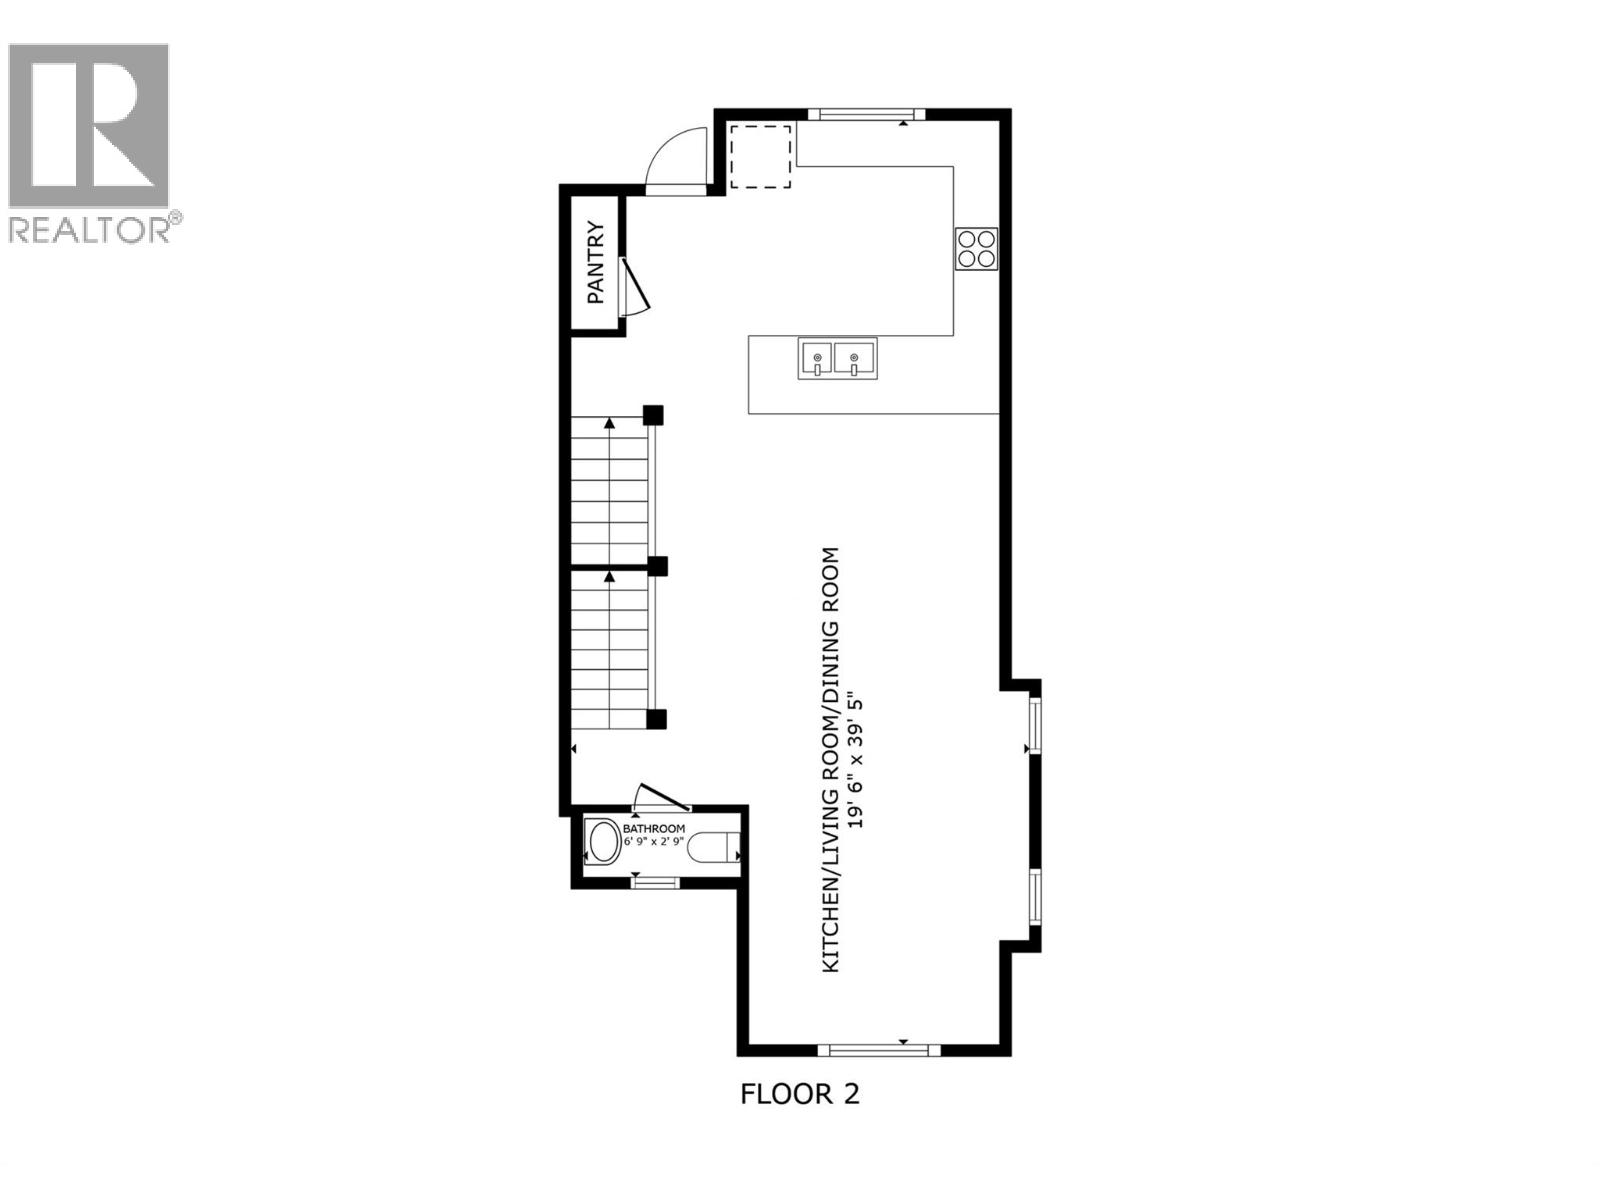
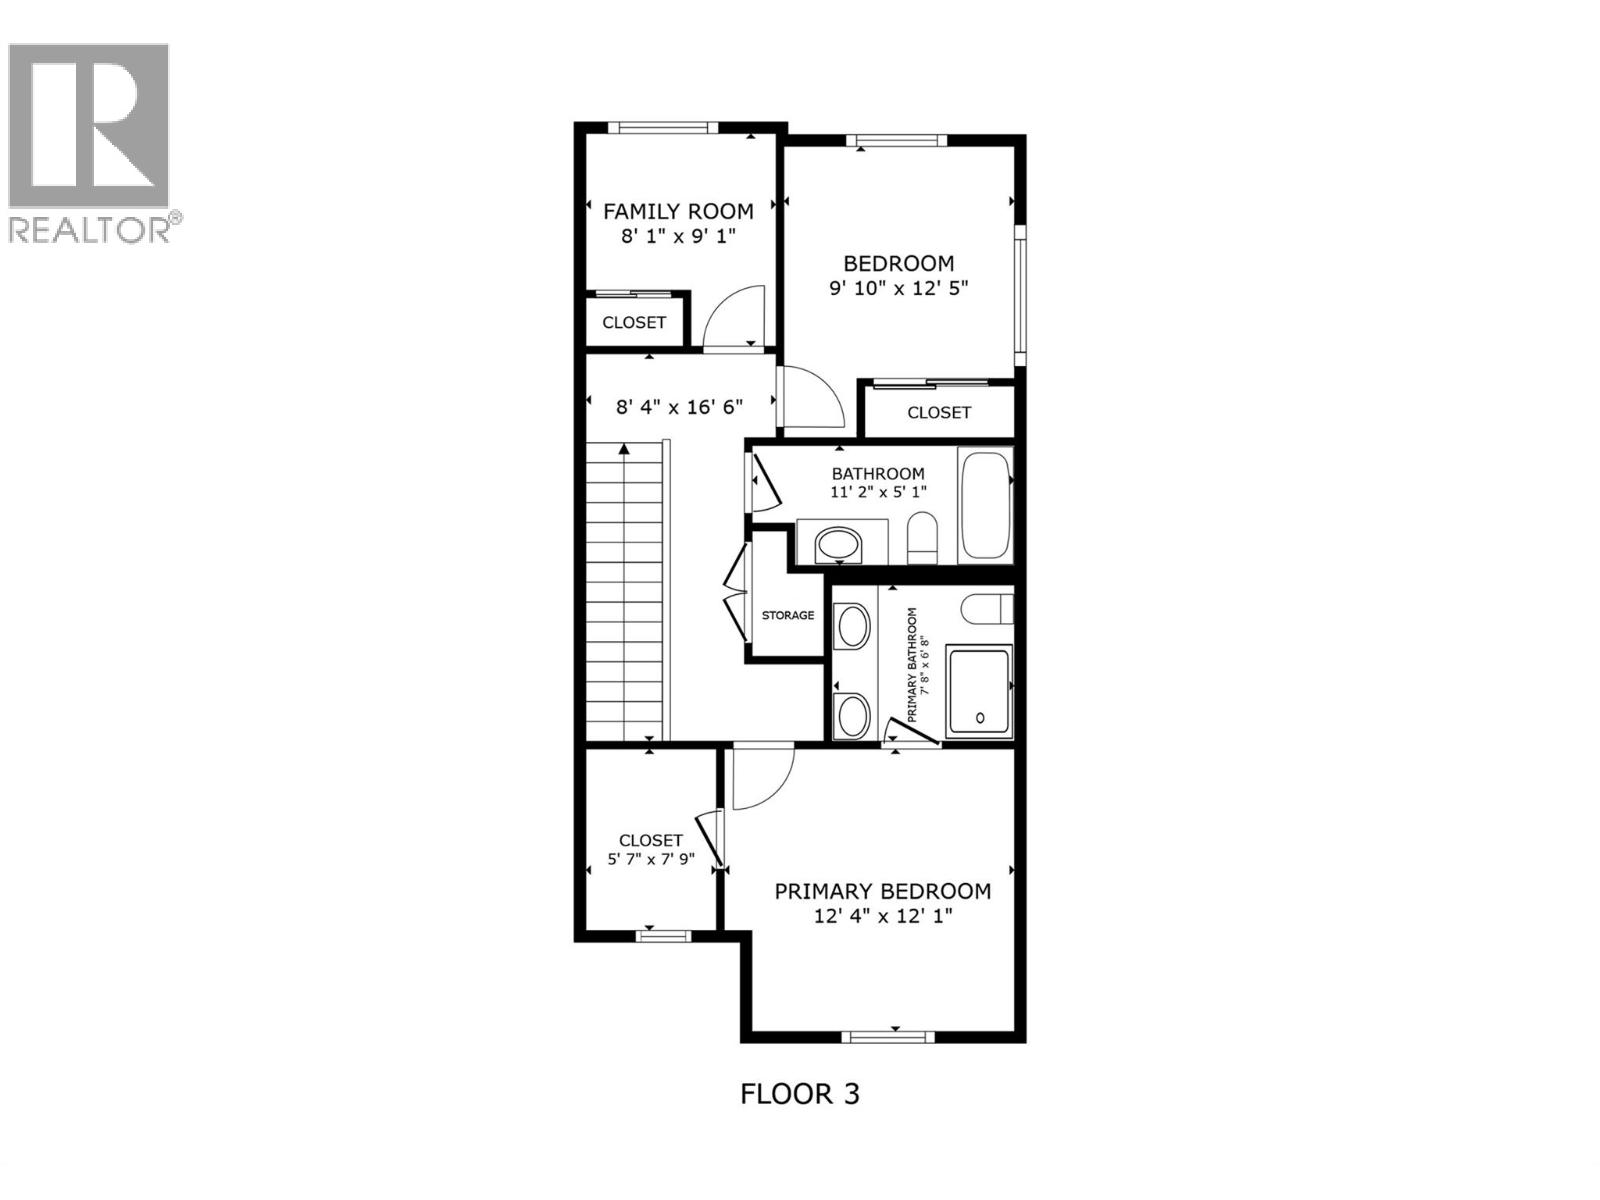
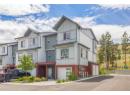
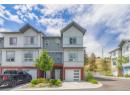
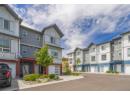
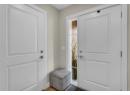
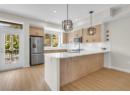
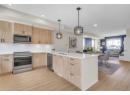
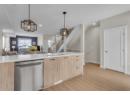
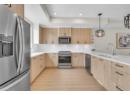
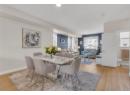
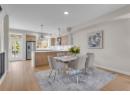
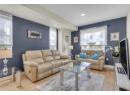
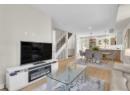
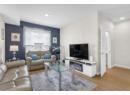
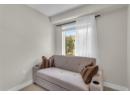
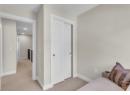
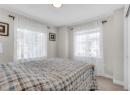
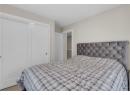
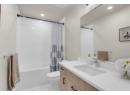
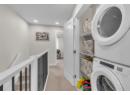
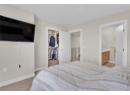
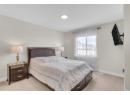

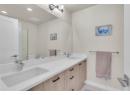
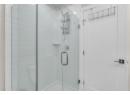
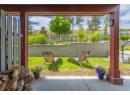
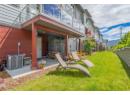
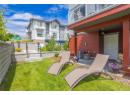
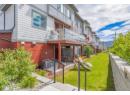
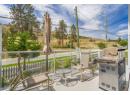
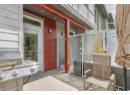
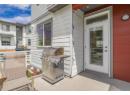
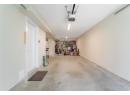
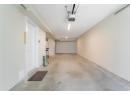
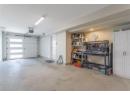
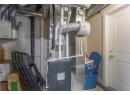
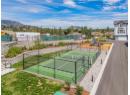
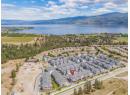
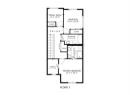
Rare opportunity to own a like-new 1,563 sq ft end-unit townhome with mountain views (no GST!) - this premium corner unit originally commanded an additional $25K for its desirable end-unit positioning. Boasting 3 beds and 2.5 baths in a desirable West Kelowna location. Bright open-concept main floor with modern kitchen, dining, and living area that flow seamlessly - perfect for everyday living and entertaining. Large windows bring in abundant natural light, while semi-private outdoor spaces provide the perfect setting to relax and enjoy the Okanagan lifestyle. Upstairs features a spacious primary suite with ensuite, 2 additional bedrooms, and full bathroom. Lower level includes tandem double garage, ample storage, and driveway parking. Forced air heating and A/C. Pet-friendly (small dogs/cats), 6-month rentals allowed, no age restrictions. Prime location just minutes to Okanagan lake, beaches, parks, wineries, schools, and shopping. Quick possession available and make sure to view the virtual tour! (id:56537)
Description
Appliances Included
Refrigerator, Dishwasher, Oven - Electric, Range - Electric, Washer & Dryer
Community Features
Pet Restrictions, Pets Allowed With Restrictions, Rentals Allowed
Features
Balcony
Total Parking Spaces
3
Partial Bathrooms
1
Cooling
Central air conditioning
Fire Protection
Controlled entry
Heating Type
Forced air
Roof Style
Unknown
Roofing Material
Asphalt shingle
Sewer
Municipal sewage system
Utility Water
Municipal water
Full bathroom
11'2'' x 5'1''
Bedroom
9'10'' x 12'5''
Bedroom
8'1'' x 9'1''
Full ensuite bathroom
7'8'' x 6'8''
Primary Bedroom
12'4'' x 12'1''
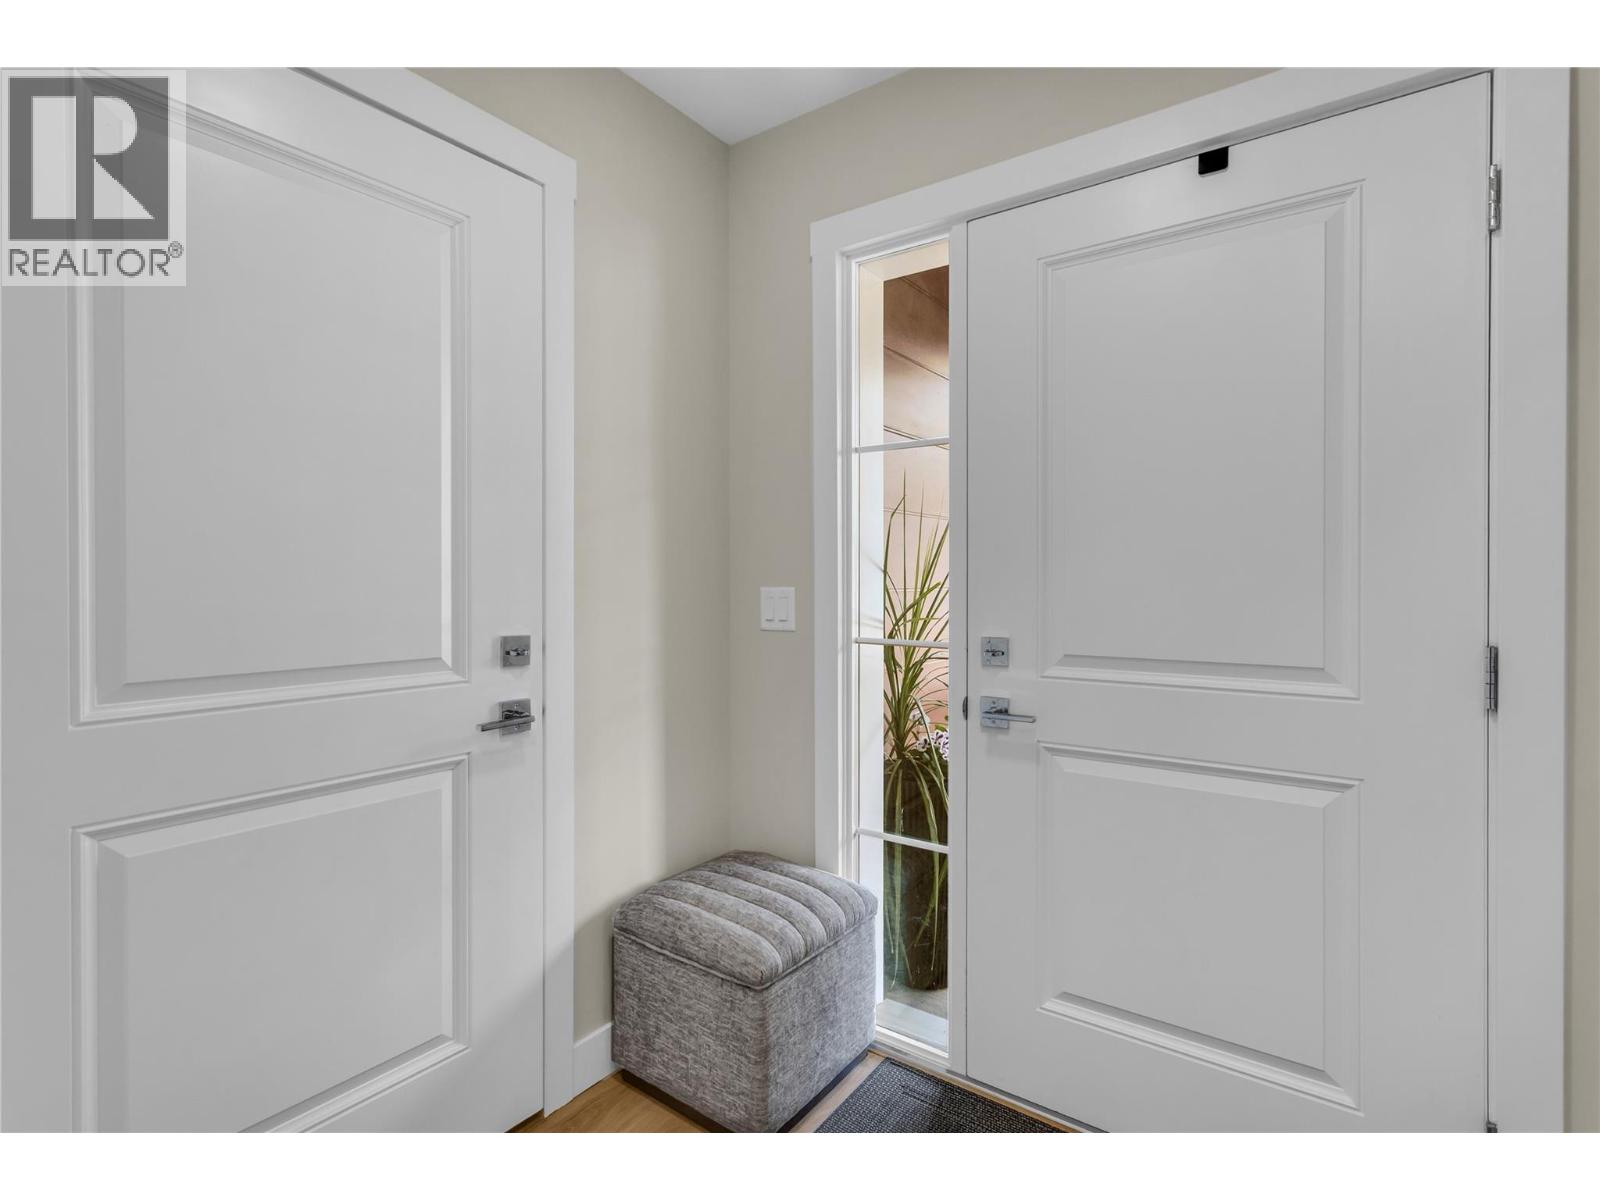
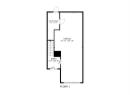
Foyer
6'9'' x 14'8''
Utility room
6'3'' x 14'6''
Partial bathroom
6'9'' x 2'9''
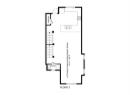
Dining room
19' x 10'
Living room
9' x 15'
Kitchen
19'6'' x 15'5''
