
Condos in Kelowna & area Free buyer & seller consultation Call Don Rae at (250) 864-7337 Luxury condos, homes & townhomes available now Hundreds of condos in Kelowna & area 13 plus years of experience Call Don Rae at (250) 864-7337 Buyer market insights available

105 Village Centre Court Unit# 226

Vernon, BC V1H 1Y8

2
Beds
2
Baths
$395,000
Price

105 Village Centre Court Unit# 226 Vernon V1H 1Y8

$395,000
View Price History
MLS# 10393383
Area 1027 sqft
Bedrooms 2
Bathrooms 2
Maintenance Fee 1185.32
Days on Market 126

Description

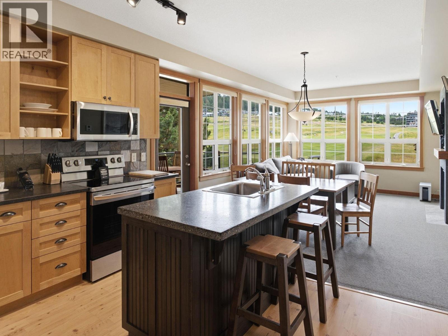
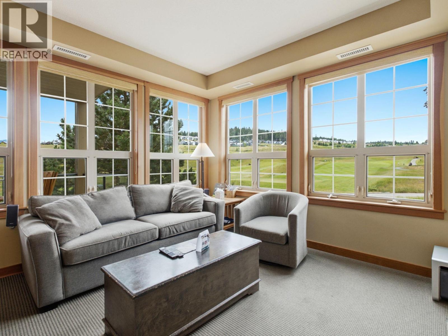
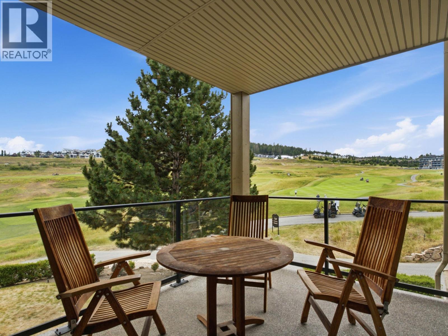
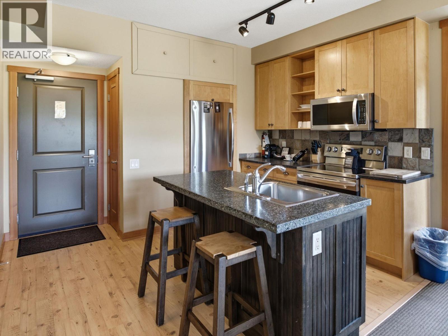
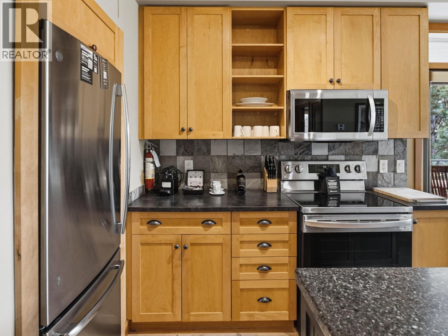
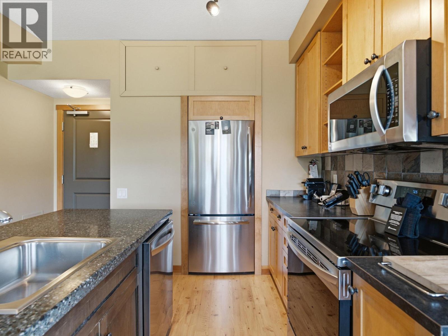
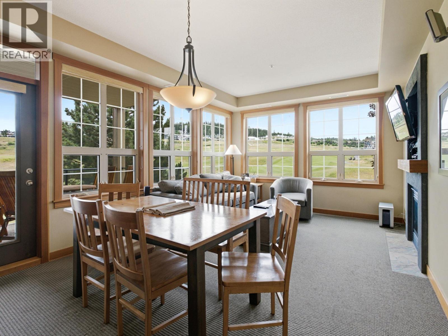
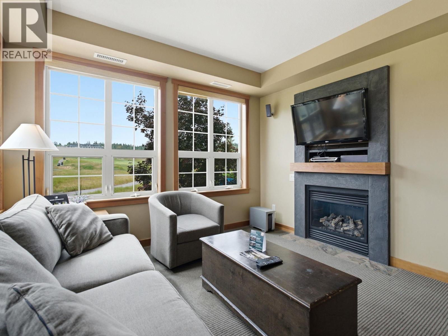
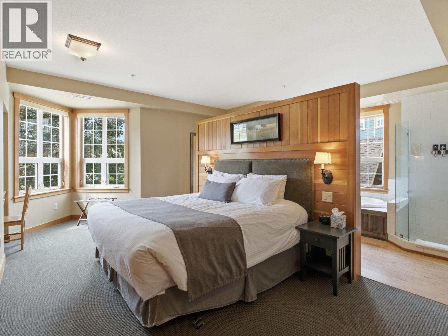
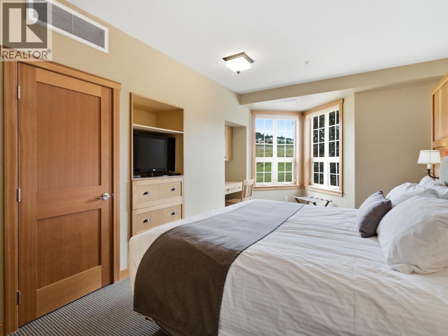
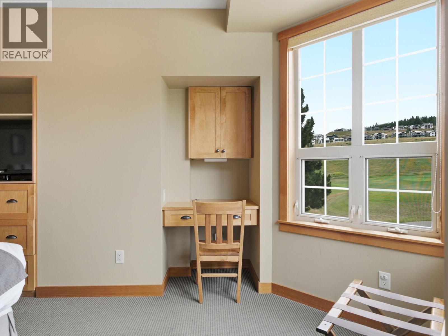
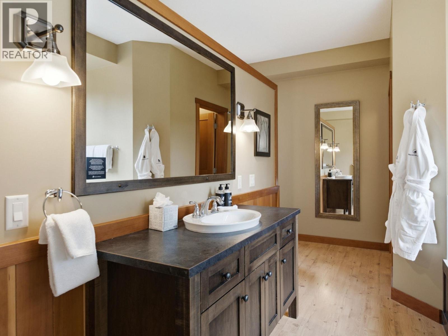
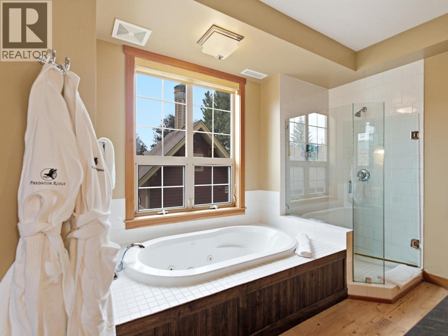
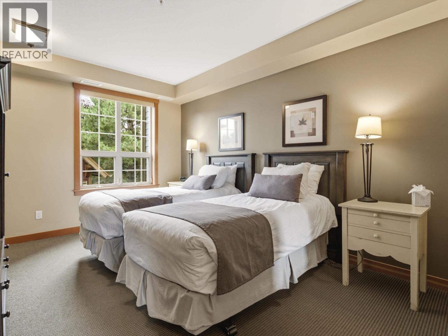
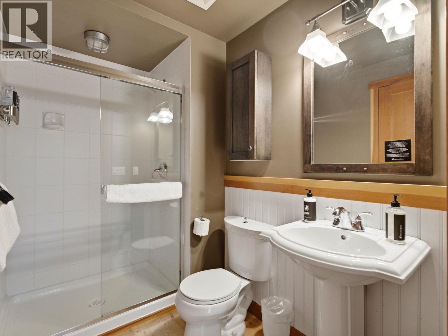
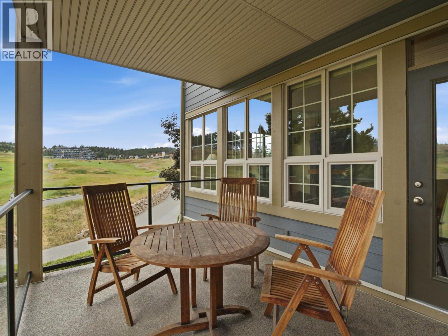
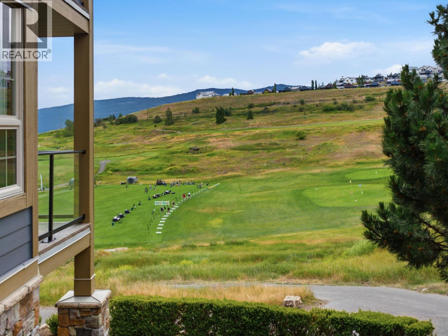
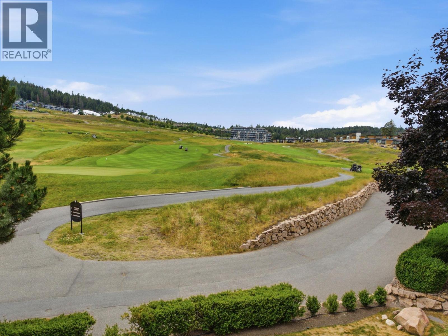
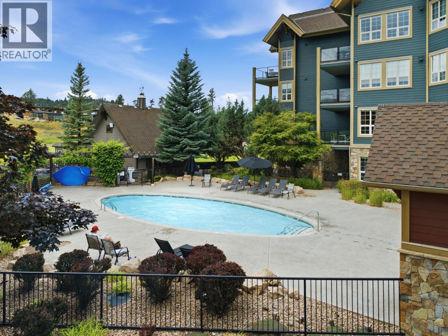
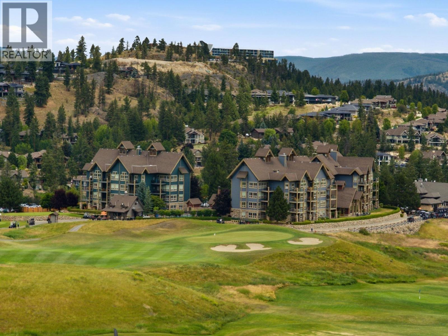
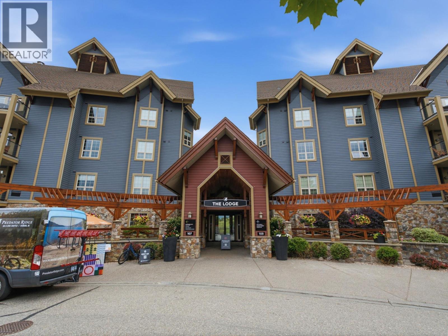
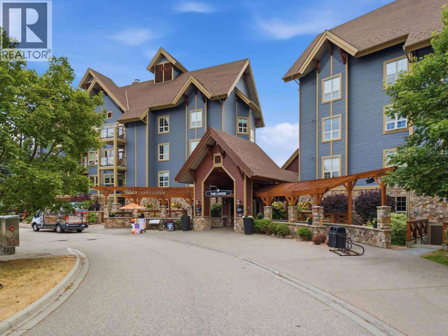
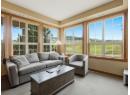
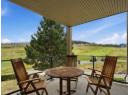
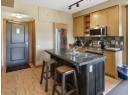
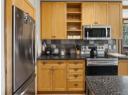
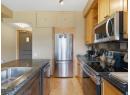
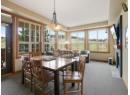
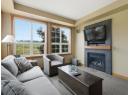
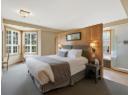
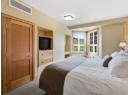
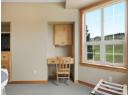
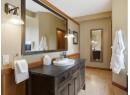
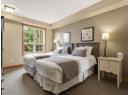
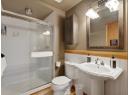
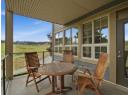
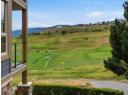
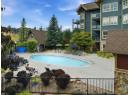
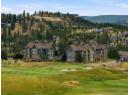
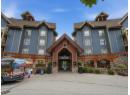
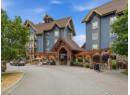
Welcome to Predator Ridge, where resort-style living, incredible golf course views, and effortless ownership come together. This gorgeous 2 bedroom, 2 bathroom CORNER unit is spacious and perfectly positioned to capture stunning views over the fairways and surrounding hills. Step inside to an inviting open-concept layout featuring a beautiful kitchen with warm cabinetry, a spacious island, and seamless flow into the bright living and dining area. Large windows fill the space with natural light and frame those amazing golf course views. The covered balcony is the perfect place to start your morning with coffee, unwind after a round, or sit back and enjoy watching — and maybe gently critiquing — everyone’s golf swing below. With two comfortable bedrooms, two full bathrooms, and a smart floor plan, this unit offers the ideal blend of personal getaway and income opportunity. (id:56537)

Book your private showing with Don Rae, the most experienced condo specialist at Predator Ridge Lodge, call 250-864-7337.

Property Details

Appliances Included Refrigerator, Dishwasher, Oven - Electric, Microwave
Community Features Recreational Facilities
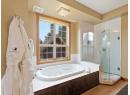
Features Central island, Jacuzzi bath-tub, One Balcony
Structure Clubhouse, Playground, Tennis Court
Total Parking Spaces 1
View Valley view, View (panoramic)

Building Information

Partial Bathrooms 0
Cooling Central air conditioning
Fire Protection Sprinkler System-Fire, Smoke Detector Only
Fireplace Fuel Gas
Fireplace Type Unknown
Flooring Carpeted, Hardwood, Tile
Heating Type Forced air
Roof Style Unknown
Roofing Material Asphalt shingle
Sewer Municipal sewage system
Utility Water Municipal water

Rooms

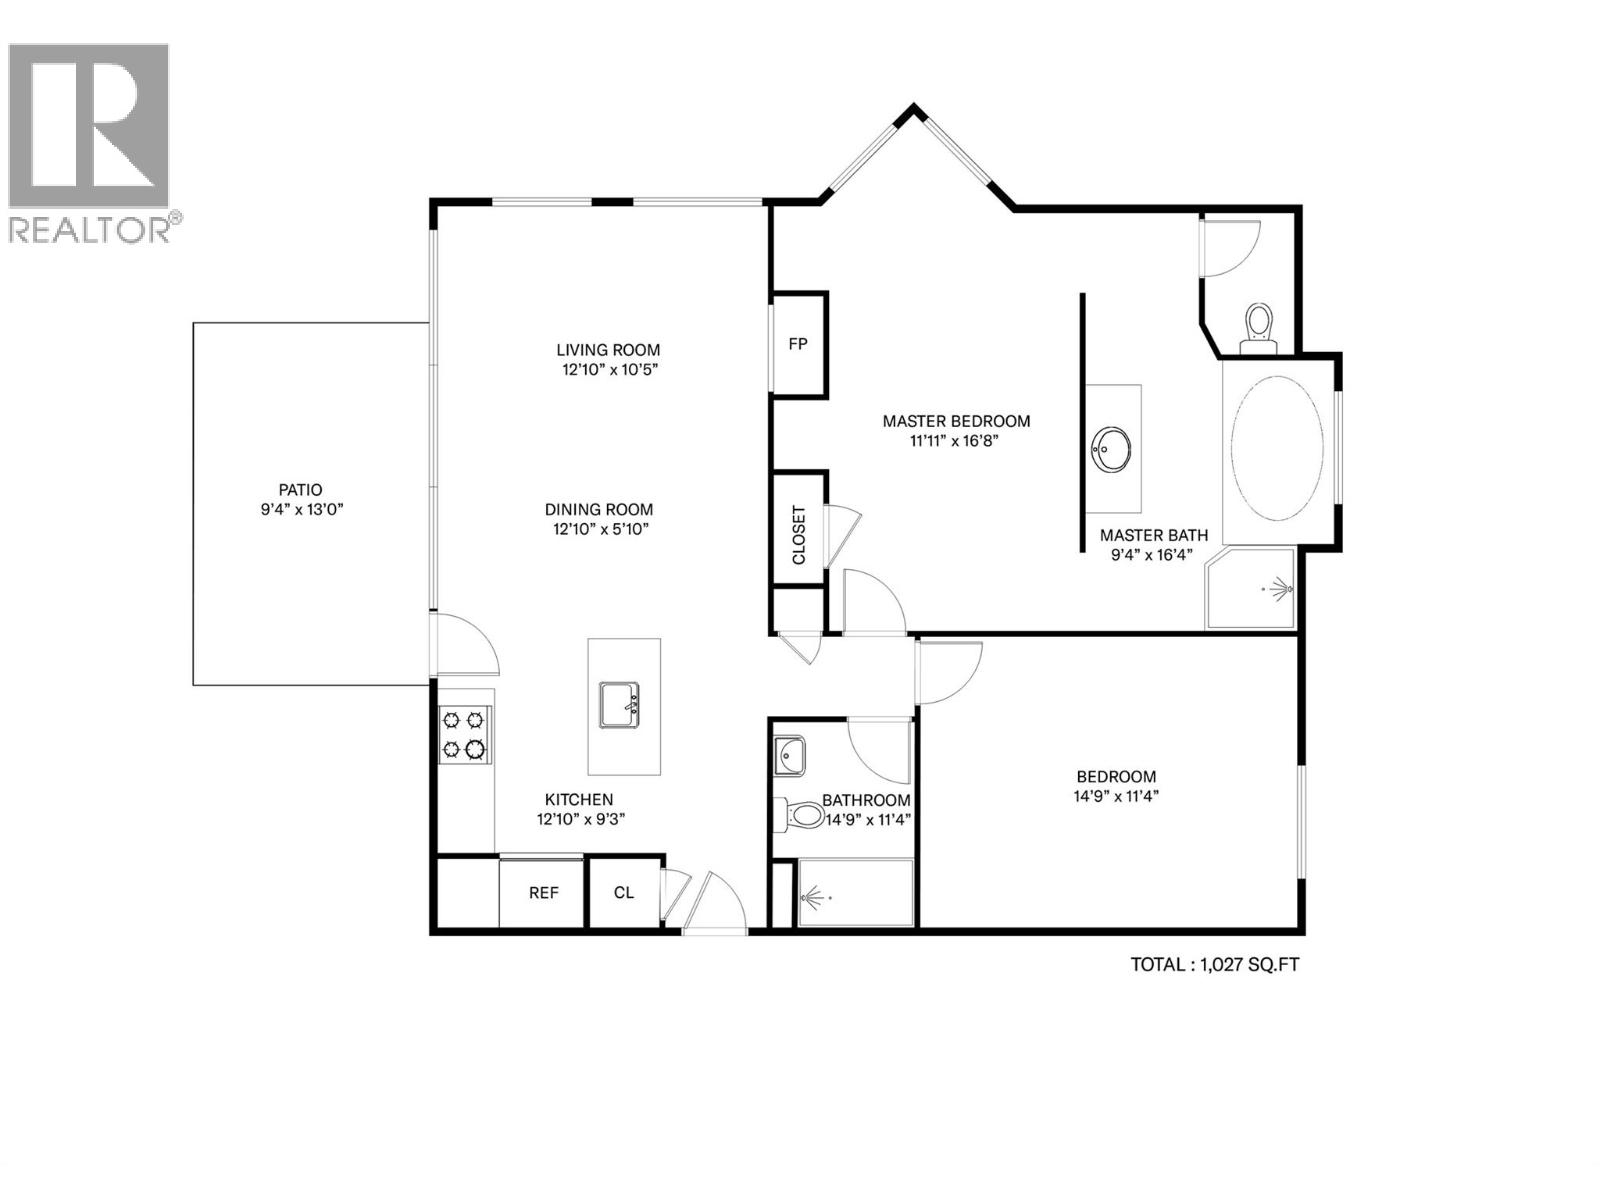
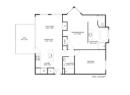
Bedroom 14'9'' x 11'4''
Full bathroom 5'2'' x 7'11''
4pc Ensuite bath 9'4'' x 16'4''
Primary Bedroom 11'11'' x 16'8''
Kitchen 12'10'' x 9'3''
Living room 12'10'' x 10'5''

Stay Informed

Get Property Alerts

Properties change daily, signup for our free auto notification system to be notified when new units come on the market.

Get Alerts for New Listings

Selling Your Property?

Need to sell your home? Request a Free Home Valuation. Call 250-864-7337

Request a Free Home Valuation

105 Village Centre Court Unit 226 Vernon, BC V1H 1Y8 - MLS:10393383

Data from sources believed reliable but should not be relied upon without verification. All measurements are approximate.

Courtesy of: Royal LePage Kelowna

MLS®, Multiple Listing Service®, and all related graphics are trademarks of The Canadian Real Estate Association. REALTOR®, REALTORS®, and all related graphics are trademarks of REALTOR® Canada Inc. a corporation owned by The Canadian Real Estate Association and the National Association of REALTORS®. Use of this site is bound by the Website Terms of Use. * By using the Single Click Price Alert™ you agree to receive notifications and updates regarding property listings. You may opt out at any time through your email alert settings.