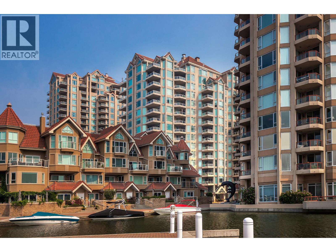
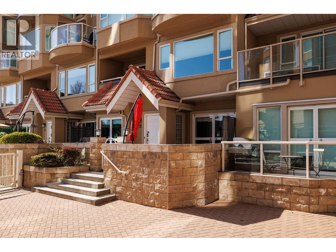
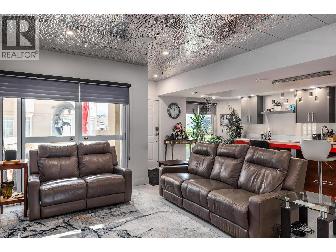
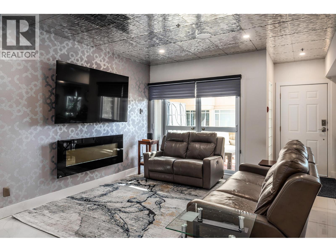
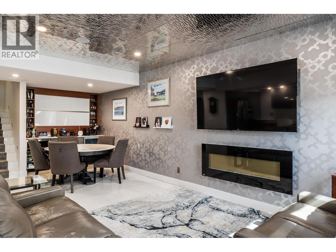
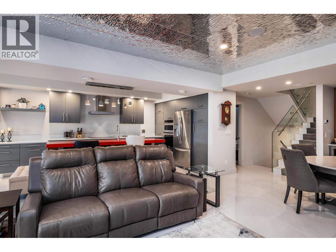
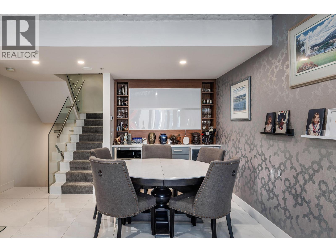
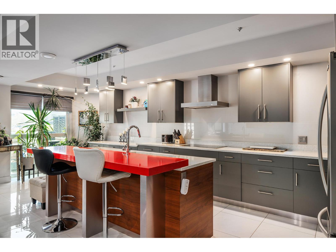
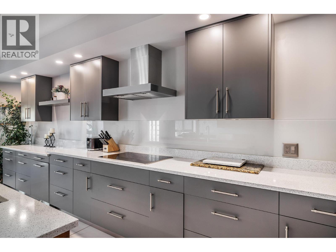
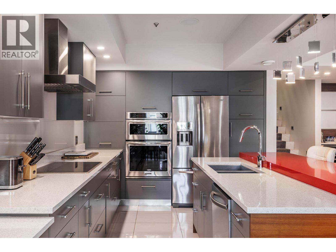
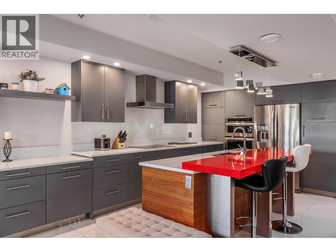
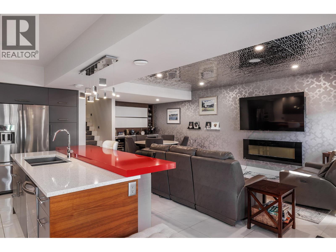
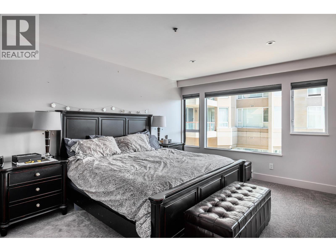
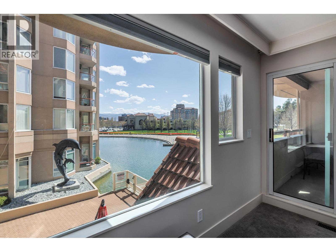
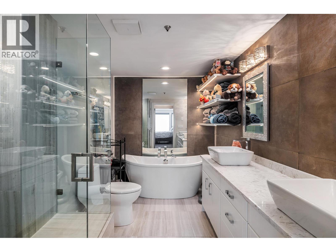
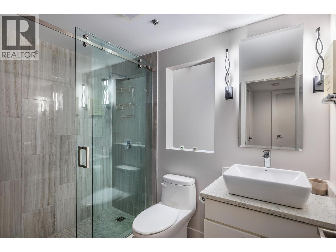
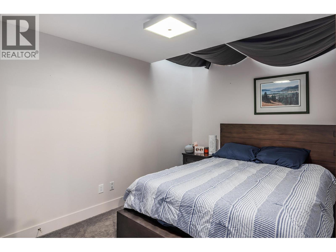
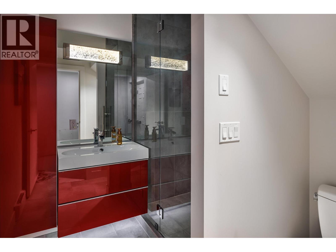
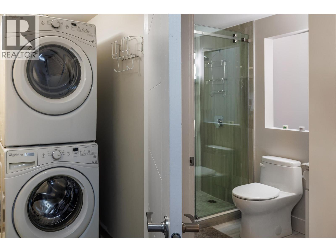
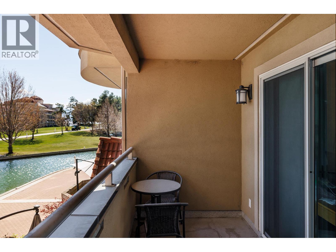
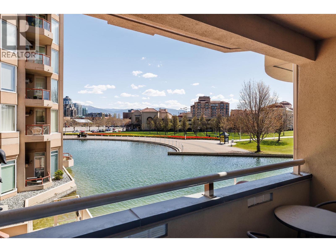
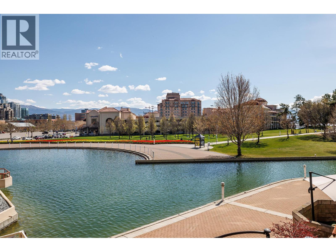
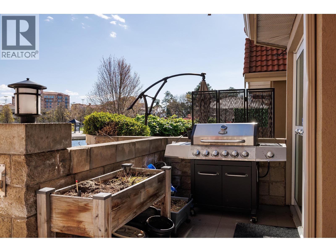
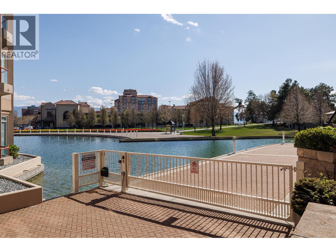
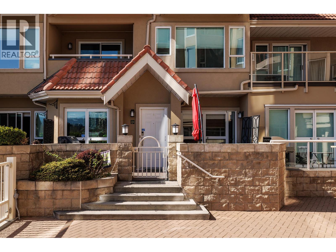
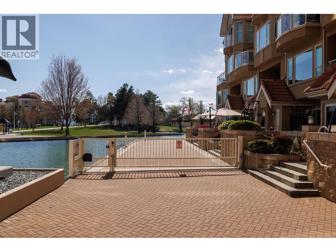
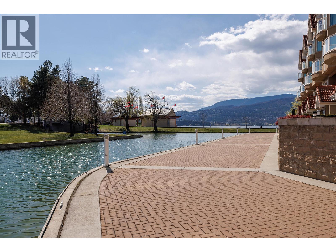
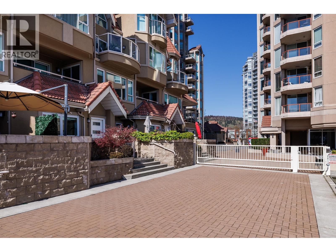
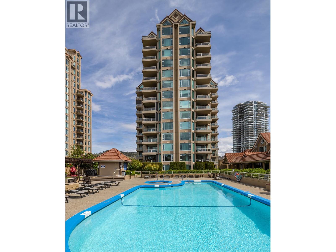
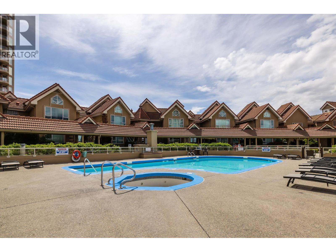
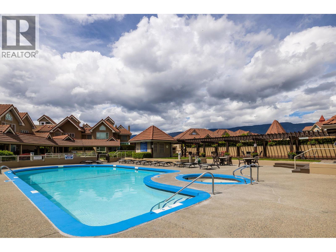
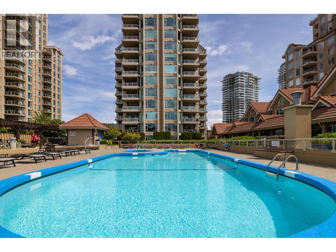
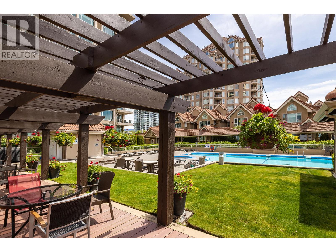
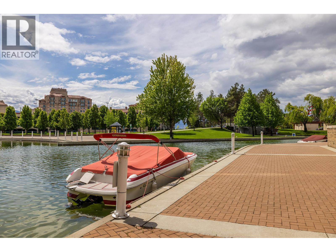
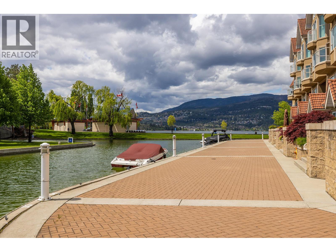
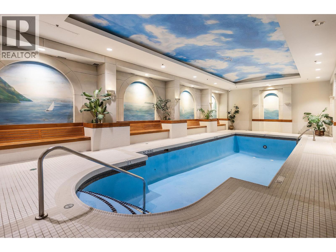
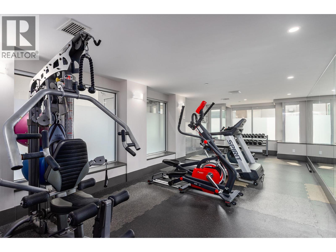
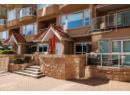
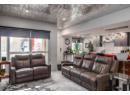
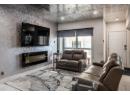
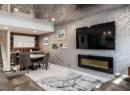
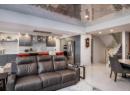
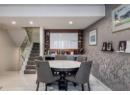
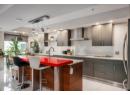
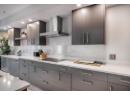
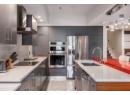
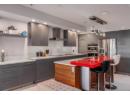
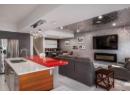
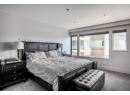
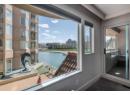
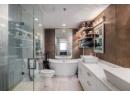
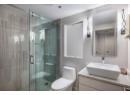
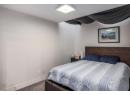
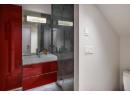
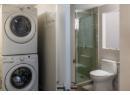
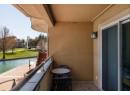
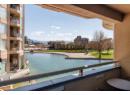
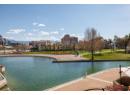
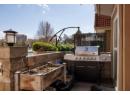
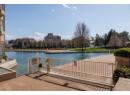
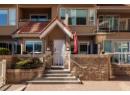
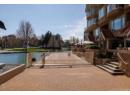
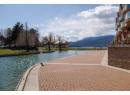
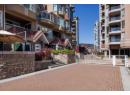
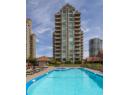
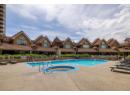
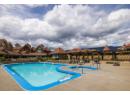
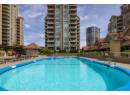
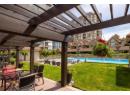
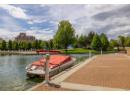
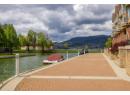
DOWNTOWN WATERFRONT LUXURY – Experience the pinnacle of Okanagan living at The Lagoons. This meticulously renovated, 3-bedroom, 3-bathroom lakefront townhome is owner-occupied and ready for immediate move-in. The open-concept interior is a masterpiece of modern design, featuring quartz countertops, stainless steel appliances, and the everyday comfort of in-floor heated tile. Entertain with ease from your custom wine bar or enjoy sunset cocktails on the patio with direct lake views. The primary suite serves as a true sanctuary, complete with a private deck and a spa-inspired ensuite. With boat moorage available to rent and Kelowna’s best dining and beaches just steps away, this is waterfront living at its finest. (id:56537)
Book your private showing with Don Rae, the most experienced condo specialist at The Lagoons, call 250-864-7337.
Property Details
Amenities Nearby
Park, Recreation
Access
Easy access
Appliances Included
Refrigerator, Dishwasher, Dryer, Cooktop - Electric, Washer, Wine Fridge, Oven - Built-In
Community Features
Family Oriented
Features
Central island, One Balcony
Total Parking Spaces
2
View
Lake view, Mountain view, View of water, View (panoramic)
Building Information
Architecture Style
Other
Partial Bathrooms
0
Cooling
Central air conditioning
Fireplace Fuel
Electric
Fireplace Type
Unknown
Flooring
Carpeted, Tile
Heating Fuel
Electric
Heating Type
In Floor Heating, Forced air
Sewer
Municipal sewage system
Utility Water
Municipal water
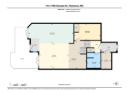
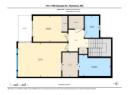
Rooms
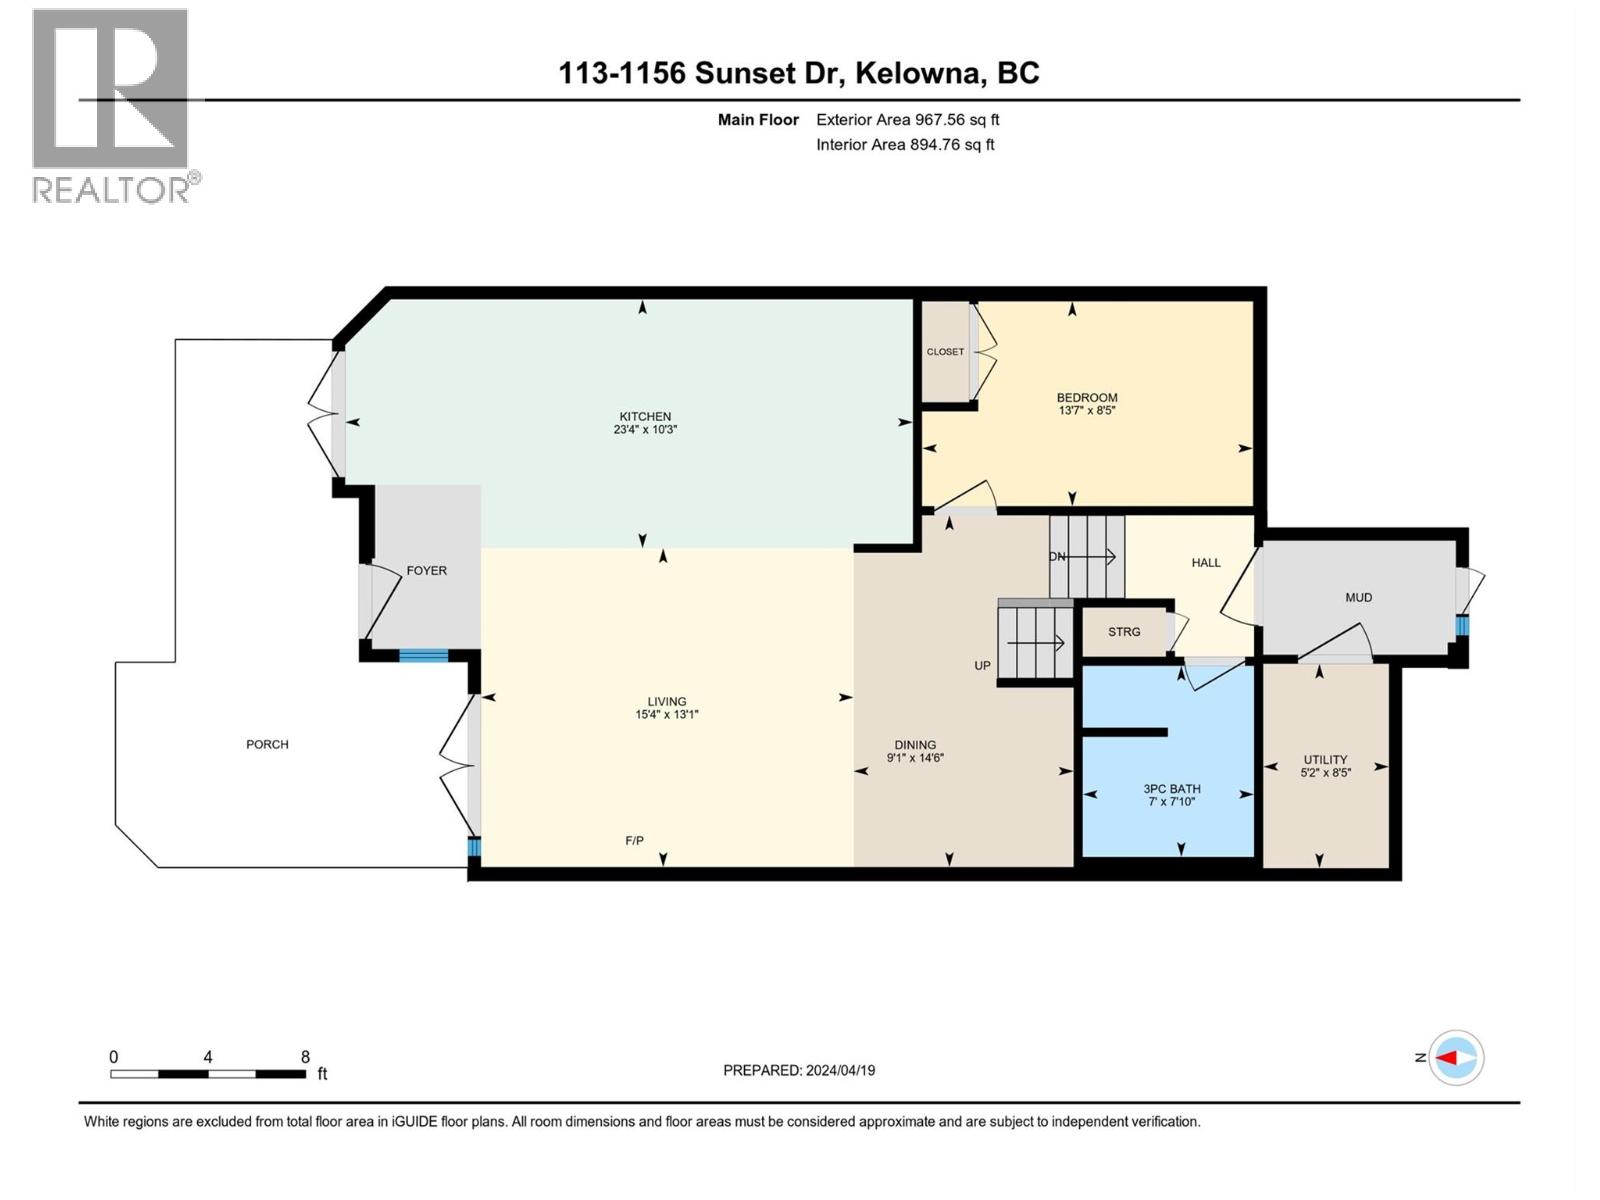
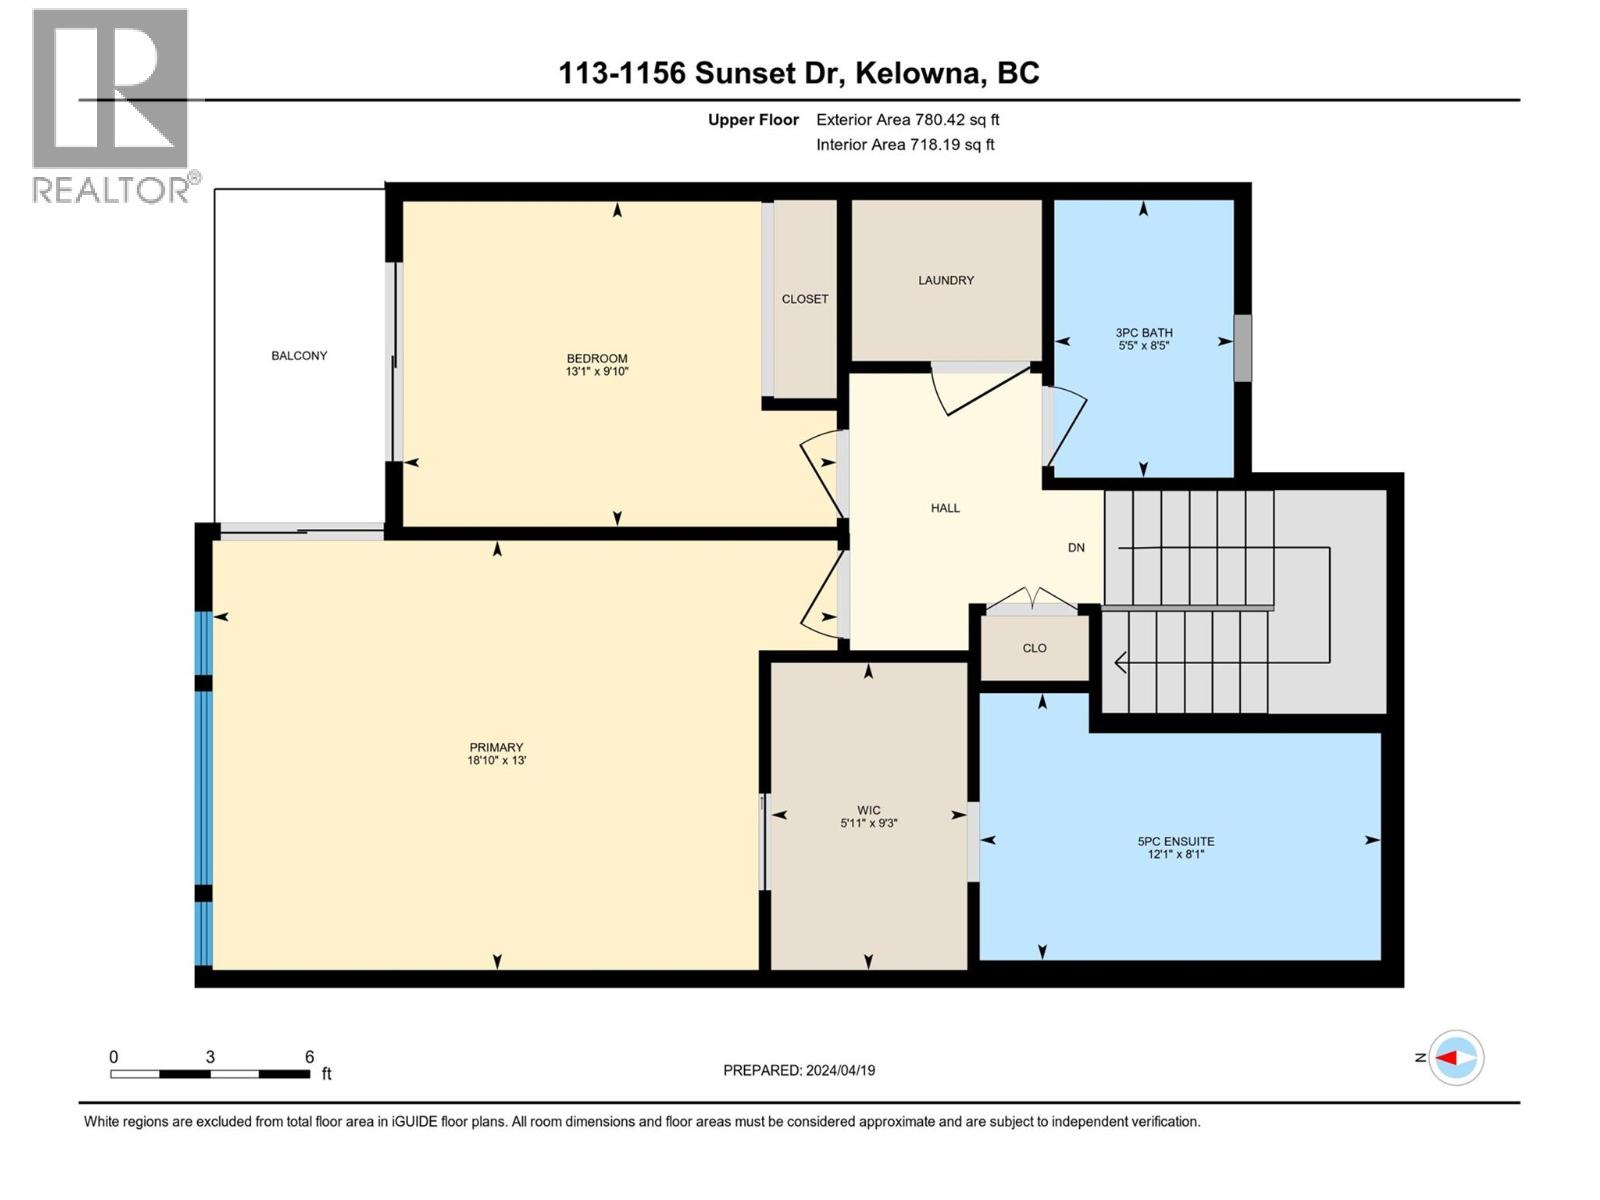
3pc Bathroom
8'8'' x 5'5''
5pc Ensuite bath
8'1'' x 12'1''
Bedroom
9'10'' x 13'1''
Primary Bedroom
13' x 18'10''
Utility room
8'5'' x 5'2''
3pc Bathroom
7'10'' x 7'
Bedroom
8'5'' x 13'7''
Living room
13'1'' x 15'4''
Dining room
14'6'' x 9'1''
Kitchen
10'3'' x 23'4''
